
Golf Course
Address
1006 Champion Hills Dr, Kingston Springs, TN
Price
$ 1,250,000
Property Attributes
- MLS#3525710
- TypeSingle Family
- Listing Status Active
- CountyCHEATHAM
- CityKingston Springs
- NeighborhoodPlan Of The Golf Club Of
- Zip37082
- Style
- Year Built2002
- Taxes$ 6006
- Price$ 1,250,000
- Bedrooms3
- Full Bathrooms3
- Half Bathrooms1
- Sqr Footage3243
- Lot Size1.05 Acres
Data Source:
Listing courtesy of RealTracs MLS as distributed by MLS GRID
Property Description
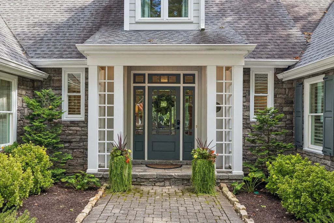
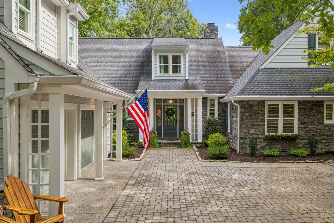
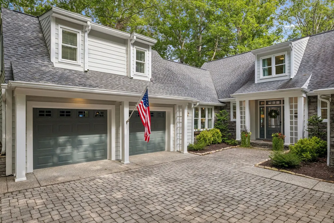
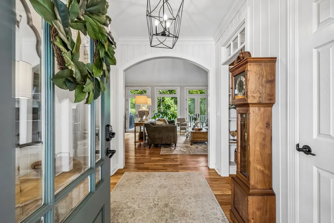
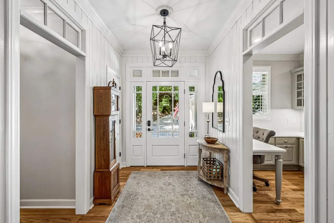
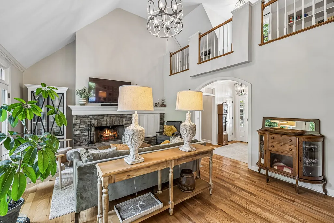
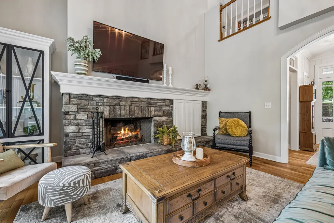
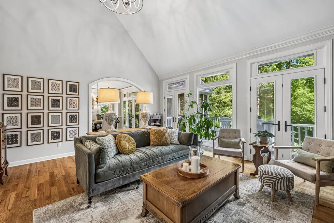
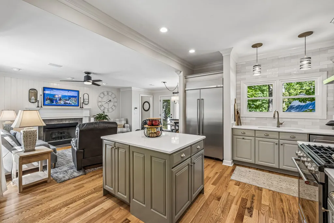
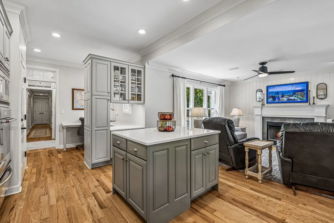
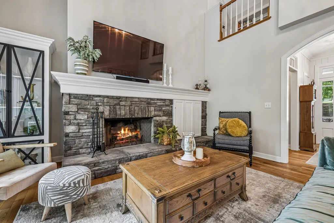
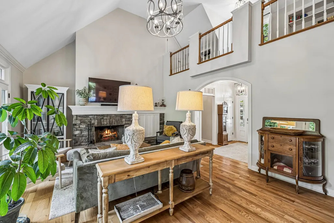
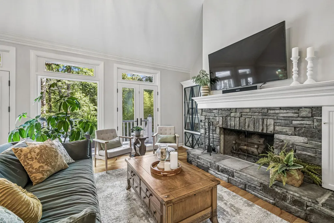
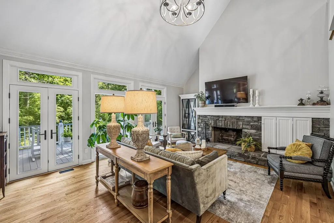
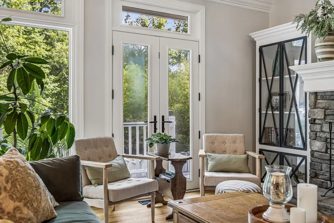
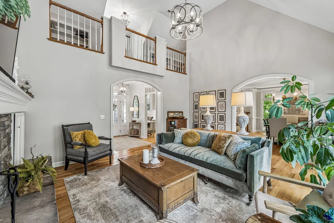
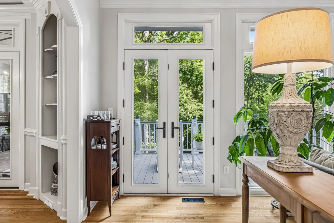
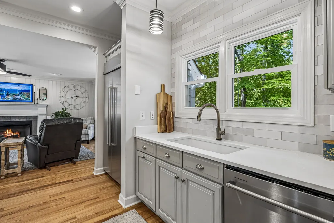
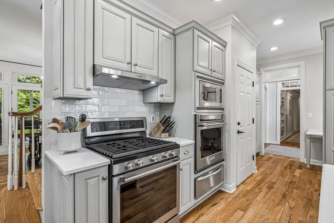
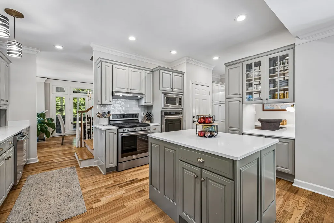
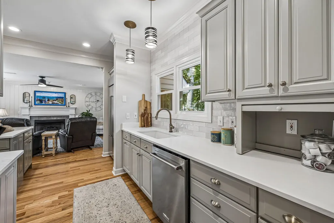
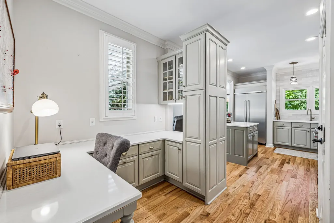
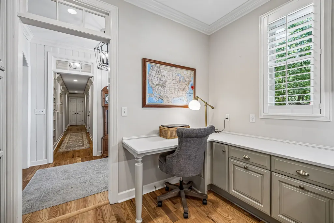
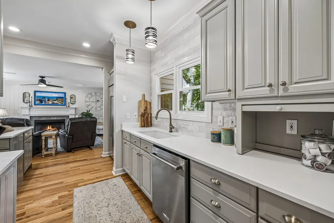
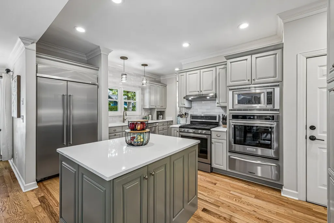
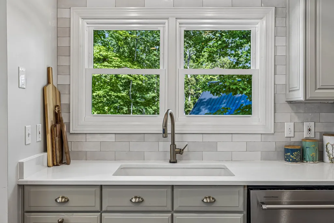
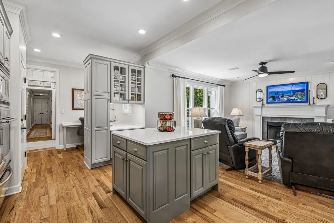
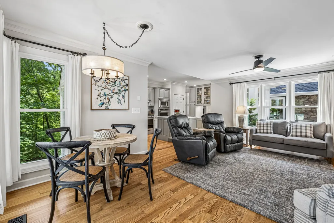
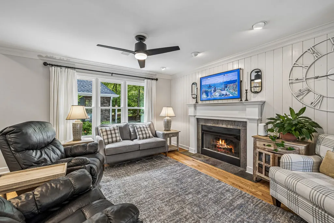
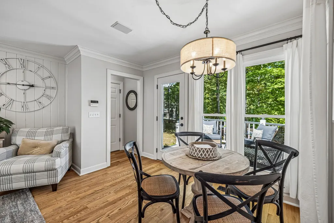
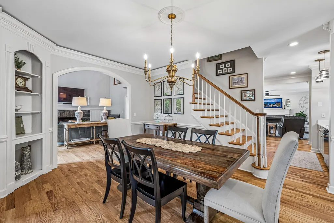
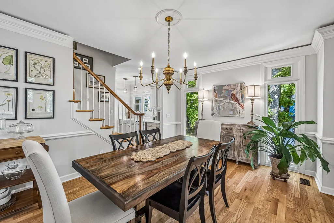
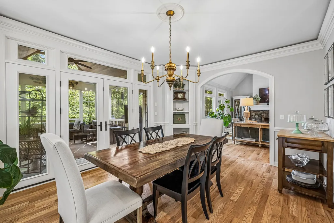
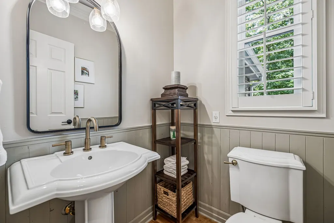
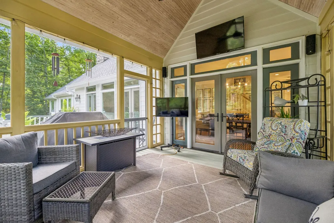
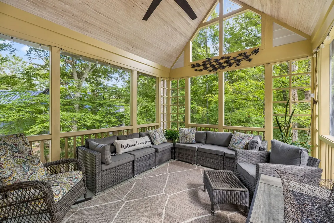
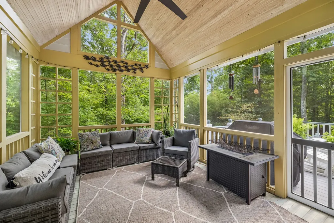
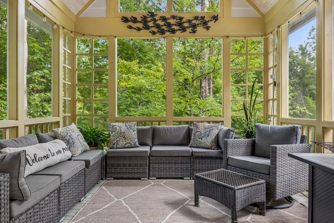
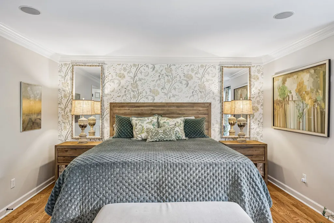
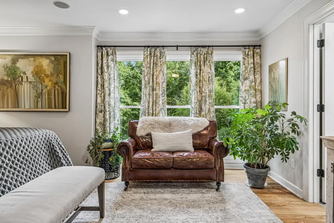
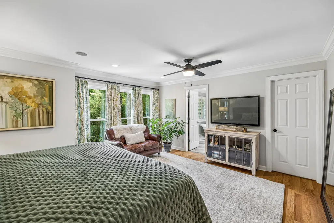
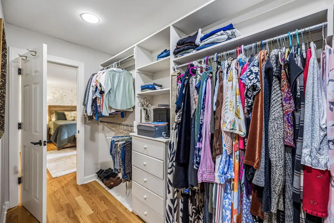
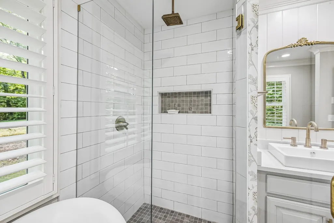
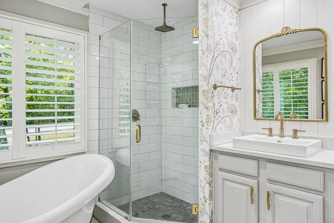
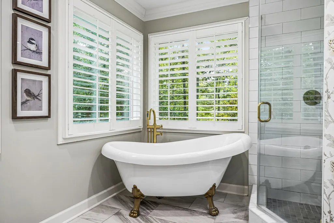
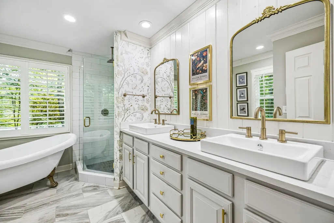
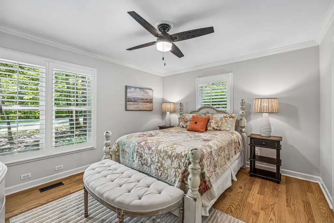
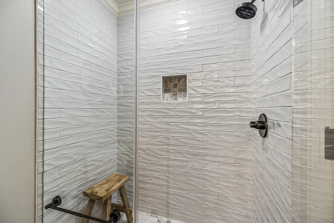
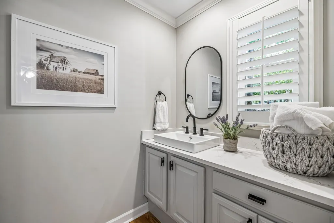
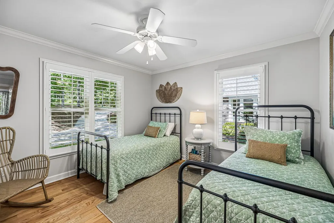
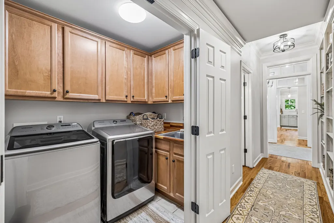
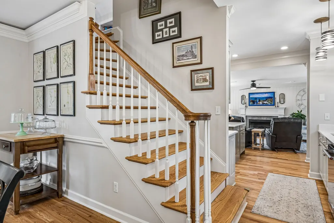
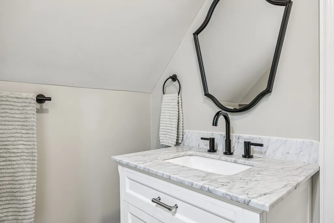
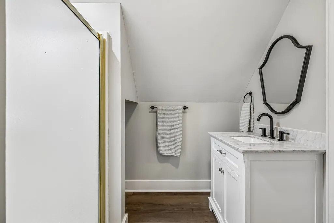
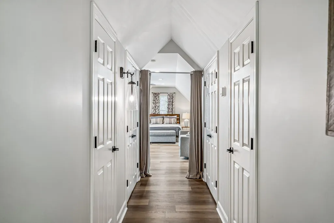
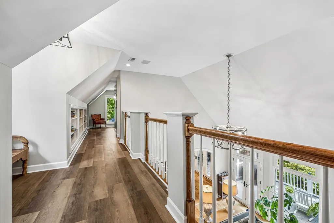
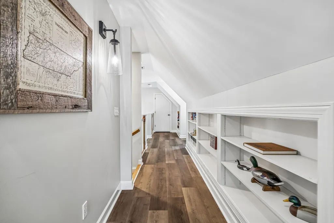
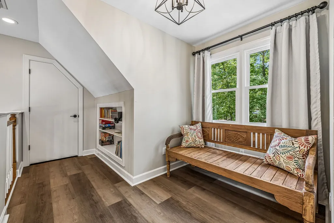
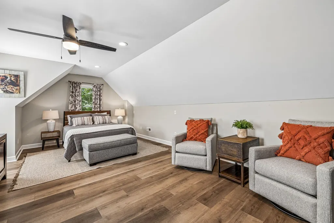
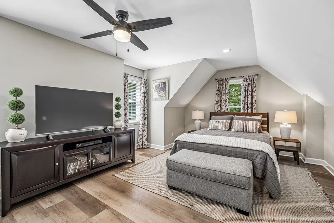
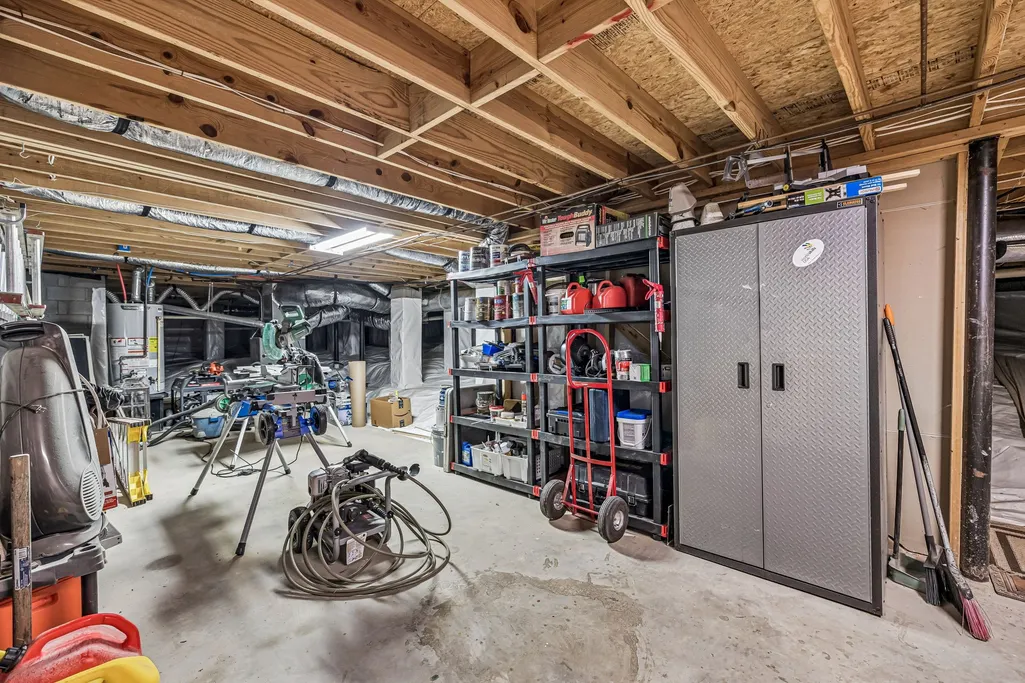
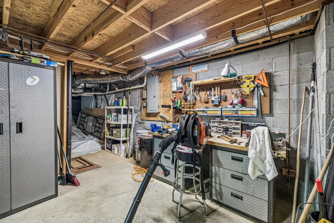
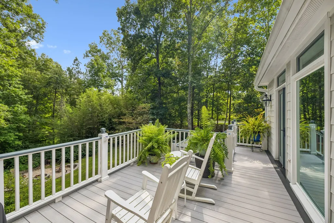
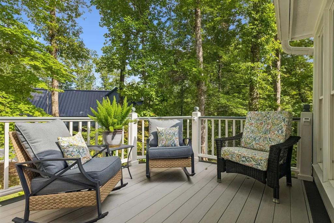
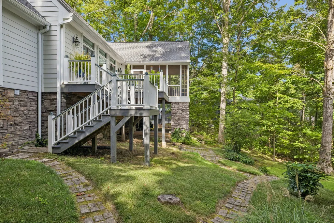
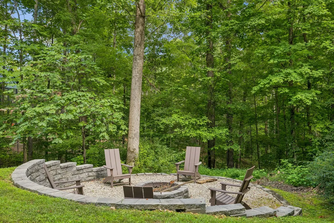
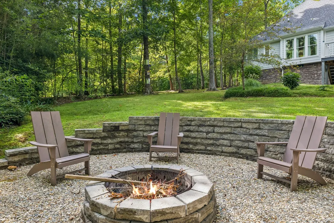
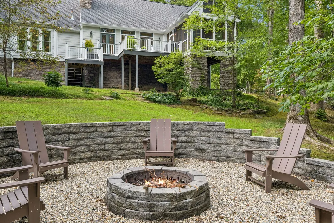
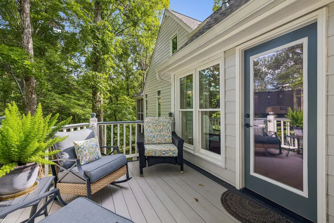
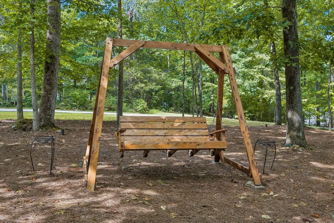
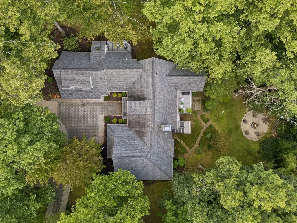
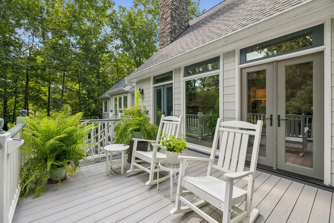
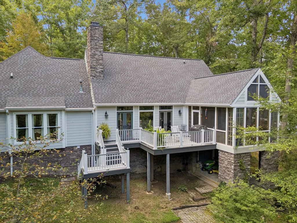
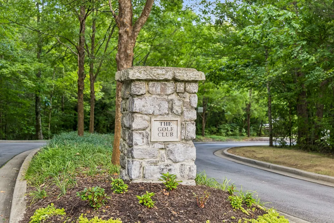
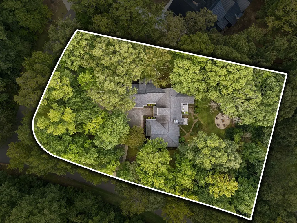
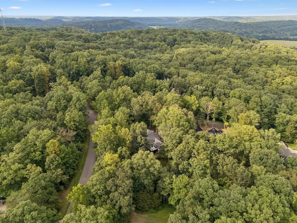
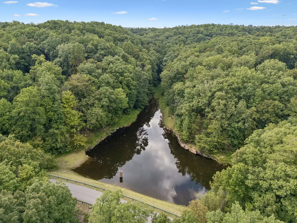
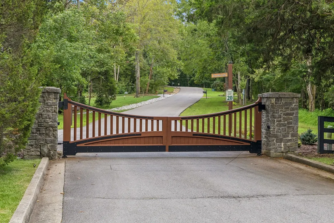
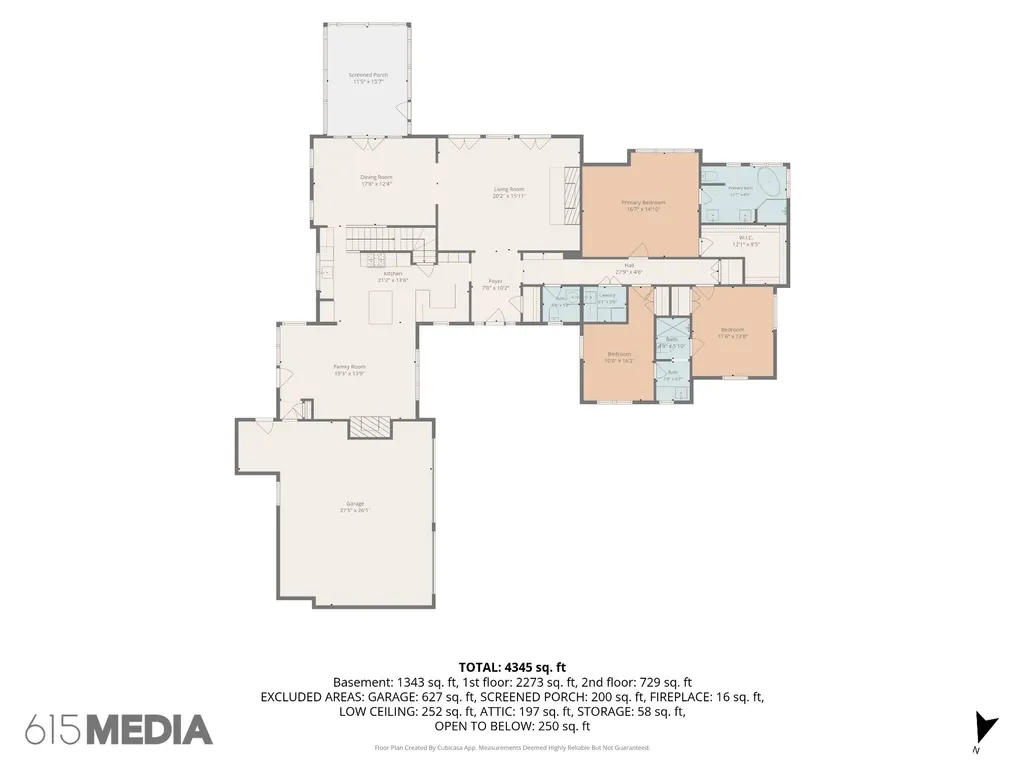
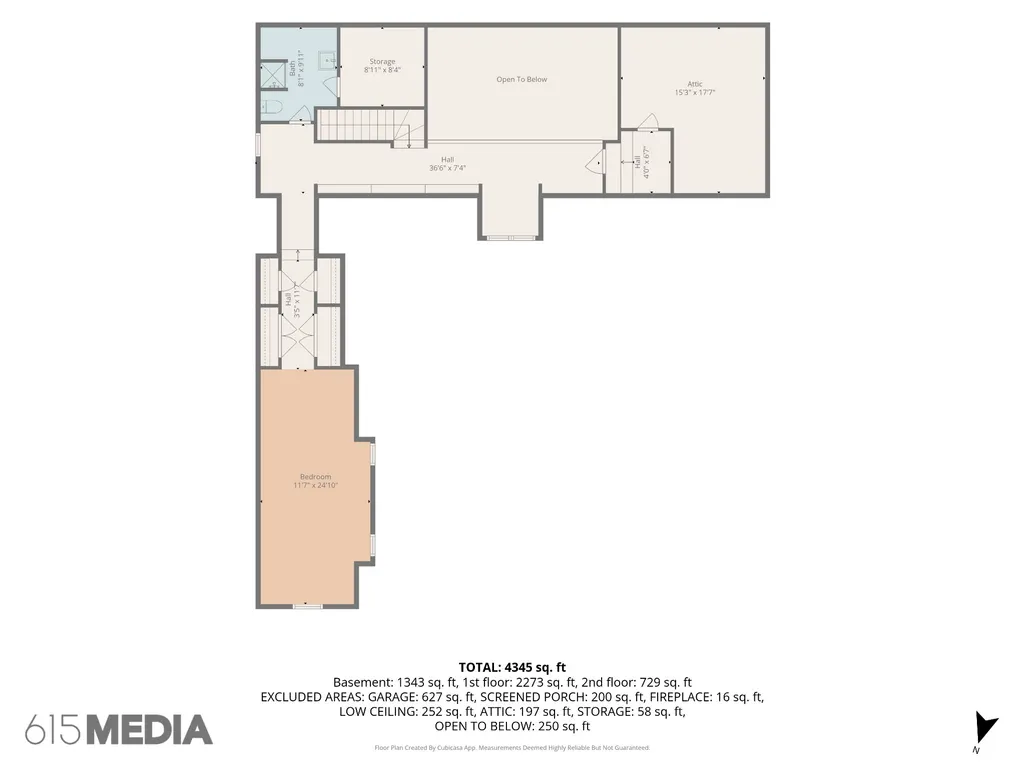
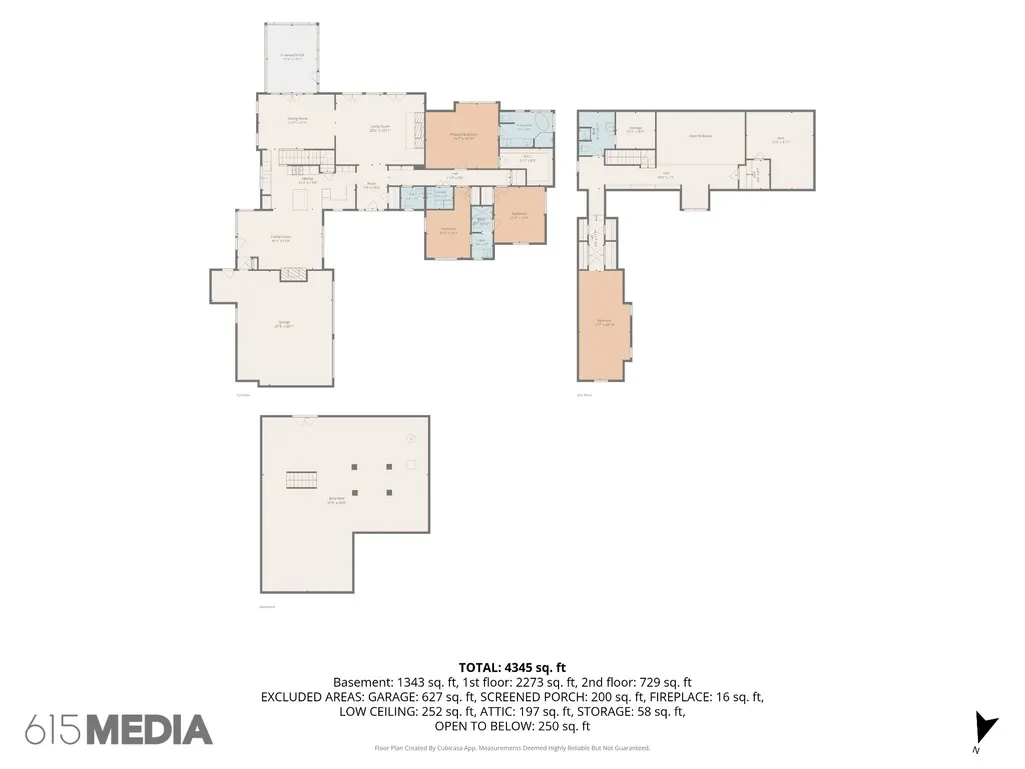
Nestled within the exclusive gates of The Golf Club of Tennessee, 1006 Champion Hills offers a rare opportunity to experience luxury living in one of Middle Tennessee’s most private and scenic communities. Surrounded by rolling hills, mature trees, and impeccably maintained grounds, this exceptional property combines elegance, tranquility, and timeless appeal. Whether enjoying morning coffee overlooking the natural beauty of the surrounding landscape, entertaining family and friends, or simply embracing the relaxed pace of gated community living, this home delivers an unmatched lifestyle. This beautifully updated 4-bedroom, 3/1 bath home offers 3,243 square feet of thoughtfully designed living space across a private, wooded homesite. Inside, soaring two-story ceilings and a dramatic stacked-stone fireplace anchor the great room, while an open floor plan flows effortlessly into a gourmet kitchen featuring a built-in KitchenAid refrigerator, wall oven, gas range, and a spacious center island. Multiple living spaces — including a vaulted screened porch, elegant formal dining room, and cozy family room offer flexibility for everyday living and entertaining alike. The primary suite is a true retreat, showcasing designer floral wallpaper, a spa-inspired bath with a freestanding soaking tub, glass walk-in shower, and dual vanities, plus generously sized walk-in closet. Upstairs, character-filled dormered hallways with custom built-in bookshelves lead to bonus room — ideal as a media room, home office, or fourth bedroom. Step outside to multiple decks, a screened porch, and a stone-walled fire pit patio, all framed by mature trees for exceptional privacy. An oversized two-car garage, spacious laundry room, and unfinished workshop area add everyday functionality. Don’t miss this rare opportunity to own in one of Kingston Springs’ most sought-after gated communities. Membership at The Golf Club of Tennessee is available but not required.
| Elementary School | Middle School | High School |
|---|---|---|
| Kingston Springs Elementary | Harpeth Middle School | Harpeth High School |
| Price History | |
|---|---|
| 8/25/2026 | Listed $1,250,000 |
General Features
| Living Area | 3243 |
|---|---|
| Sewer | Septic Tank |
| Heating | Central,Electric,Natural Gas,Wood |
| Cooling | Ceiling Fan(s),Central Air |
| Utilities | Electricity Available,Natural Gas Available,Water Available |
| Possession | Close Of Escrow |
| Appliances | Electric Oven,Built-In Gas Range,Dishwasher,Disposal,Microwave,Refrigerator |
| HOA Fee | 700 |
| Garage Spaces | 2 |
| Association Fee Includes | Maintenance Grounds |
| Construction Materials | Hardboard Siding,Stone |
| Year Built | 2002 |
| Stories Count | 2 |
| Topography | Sloped |
| Levels | Two |
| Property Subtype | Single Family Residence |
| Assoc Fee Paid Per | Annually |
| County | Cheatham County,TN |
| New Construction | No |
| Property Type | Residential |
| Association Amenities | Gated |
| Attached Garage | Yes |
| Subdivision Name | Plan Of The Golf Club Of |
| Garage Y/N | Yes |
| Full Baths | 3 |
| Status | Active |
| Directions | From Nashville,I-40 West to KINGSTON SPRINGS exit #188. Left off exit onto South Harpeth Road to top of hill (Approx 1 Mile). Left into Golf Club. First gate on left is Founders Lane. Follow Founders |
| High School | Harpeth High School |
| City | Kingston Springs |
| Senior Community Y/N | No |
| Lot Size Units | Acres |
| Elementary School | Kingston Springs Elementary |
| Property Attached Y/N | No |
| Year Built Details | Approximate |
| Tax Annual Amount | 6006 |
| Middle/Junior High School | Harpeth Middle School |
| Building Area Units | Square Feet |
| Living Area Units | Square Feet |
| Standard Status | Active |
Interior Features
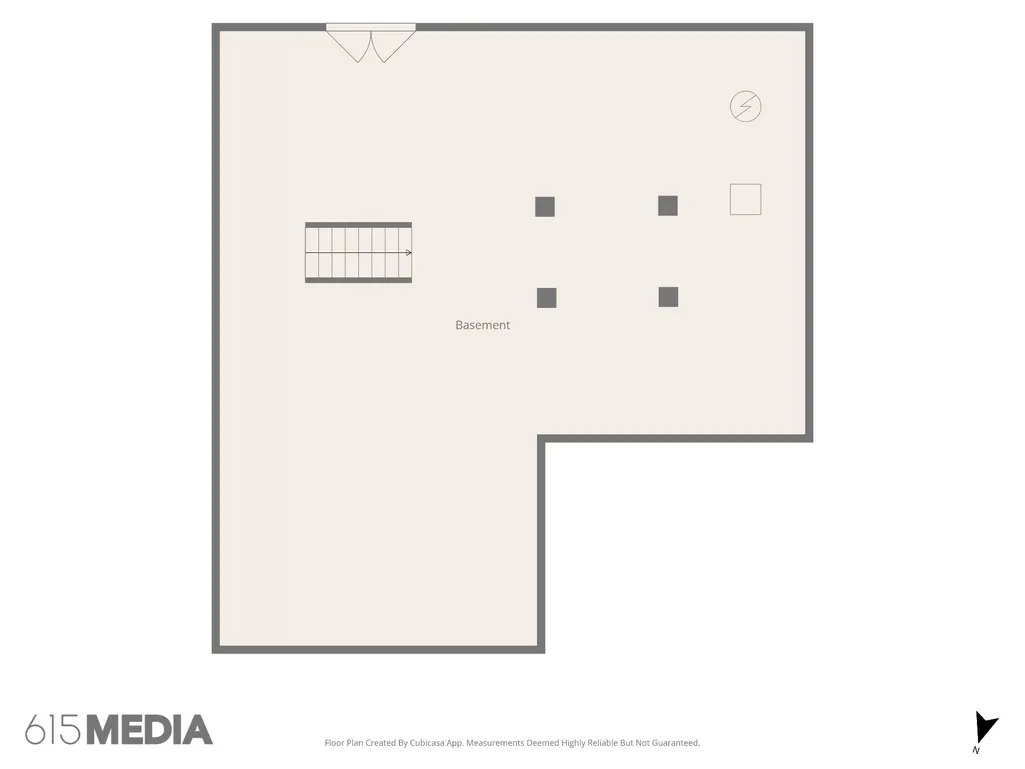
| Basement | Partial,Unfinished,Walk-Out Access |
|---|---|
| Flooring | Wood,Luxury Vinyl,Tile |
| Total Fireplaces | 2 |
| Air Conditioning Y/N | Yes |
| Heating Y/N | Yes |
| Fireplace Y/N | Yes |
| Above Grade Finished Area | 3243 |
| Half Baths | 1 |
| Total Bedrooms | 3 |
| Main Level Bedrooms | 3 |
| Below Grade Finished Area Unit Type | Square Feet |
| LivingAreaSource | Builder |
| Below Grade Finished Area Source | Builder |
| Above Grade Finished Area Source | Builder |
| Above Grade Finished Area Unit Type | Square Feet |
| Total Baths | 4 |
Exterior Features
| Parking Features | Garage Faces Front |
|---|---|
| Lot Features | Sloped |
| Water Source | Public |
| Total Parking | 2 |
| Lot Size Area | 1.05 |
| Building Area Total | 3243 |
| Lot Size Acres | 1.05 |
| Lot Size Source | Assessor |
| Waterfront Y/N | No |
| Covered Spaces | 2 |
Amenities
- Foreclosure
- Views
- Short Sale
- New Construction
- Adult 55+
- Lease To Own
- No HOA Fees
- Furnished
- Primary On Main
- Air Conditioning
- Seller Finance
- Green
- Fixer Upper
- Horse
- Golf
- Fireplace
- Deck
- Garage
- Basement
- Pool
Property vs Single Family Average in 37082
Price
Taxes
Year Built
Visits
 The data relating to real estate for sale on this web site comes in part from the Internet Data Exchange Program of RealTracs Solutions as distributed by MLS Grid. Real estate listings held by brokerage firms other than Weichert, Realtors® - Big Dog Group are marked with the Internet Data Exchange Program logo or thumbnail logo and detailed information about them includes the name of the listing brokers.
