
Price Reduction - Views - Golf Course
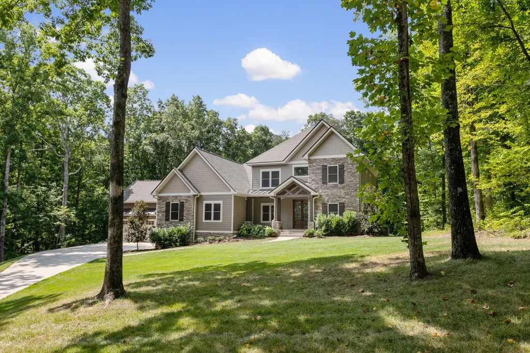
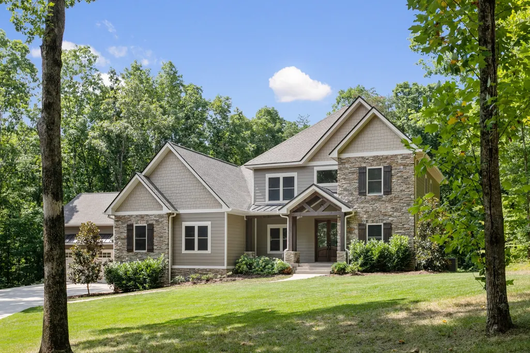
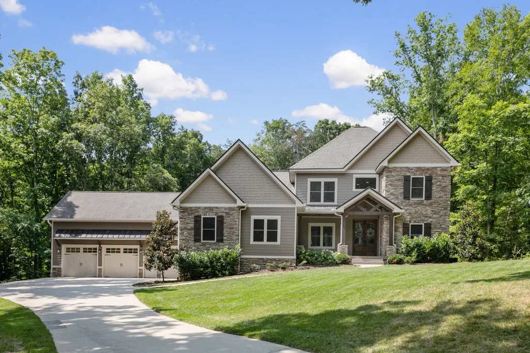
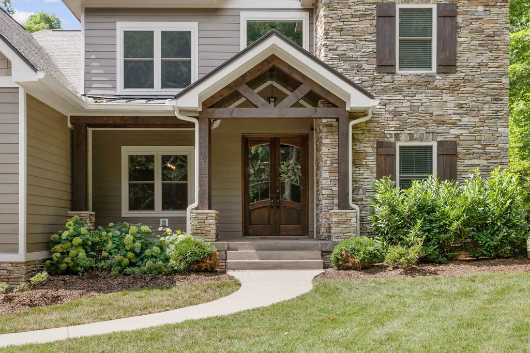
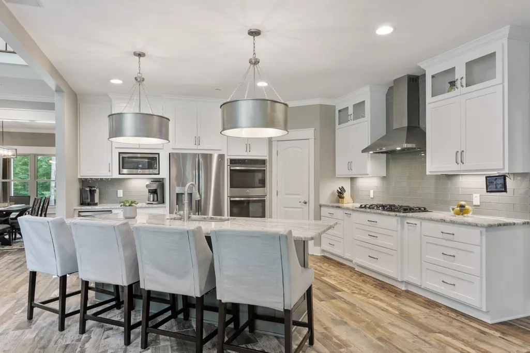
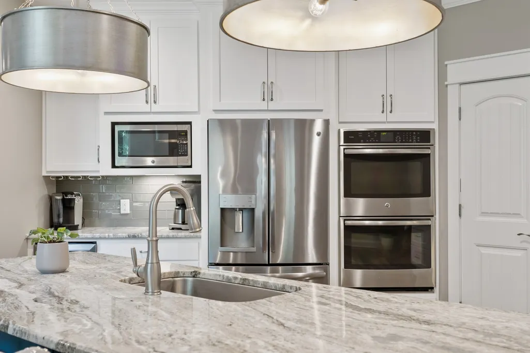
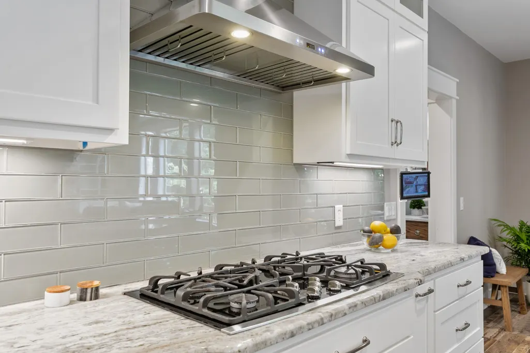
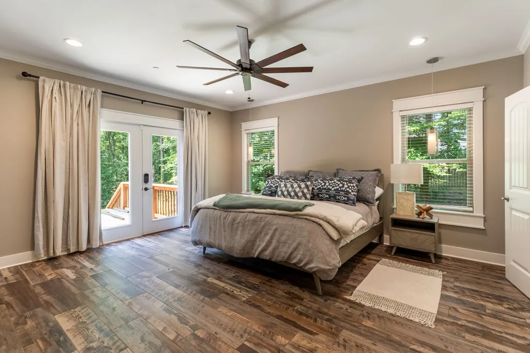
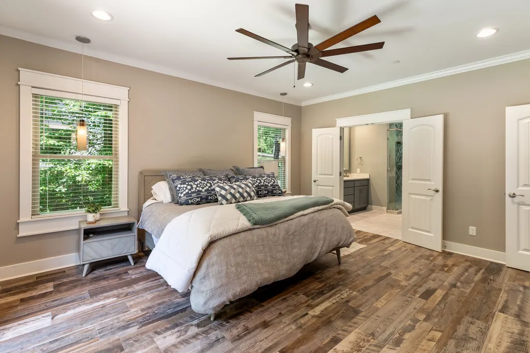
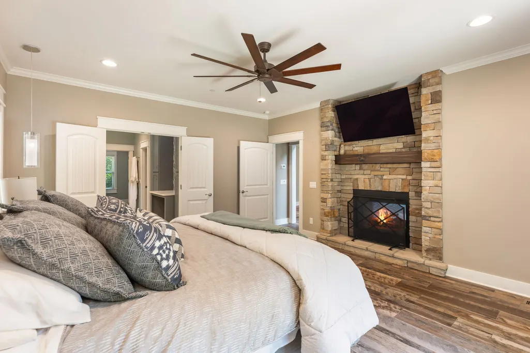
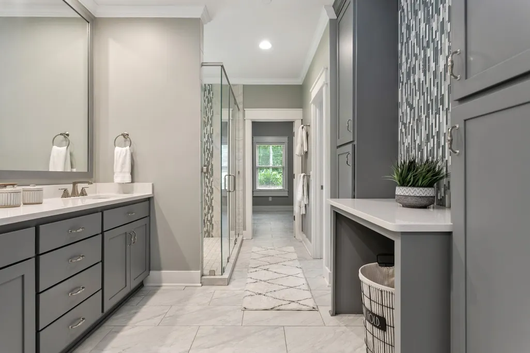
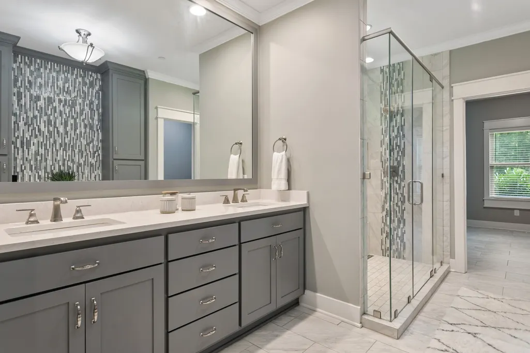
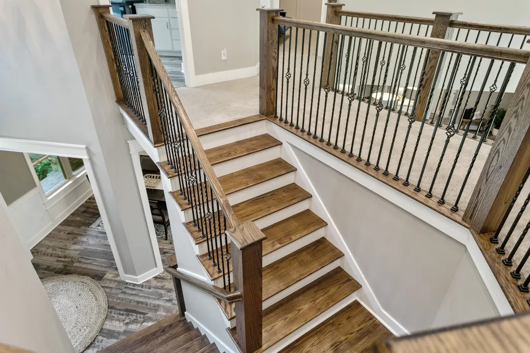
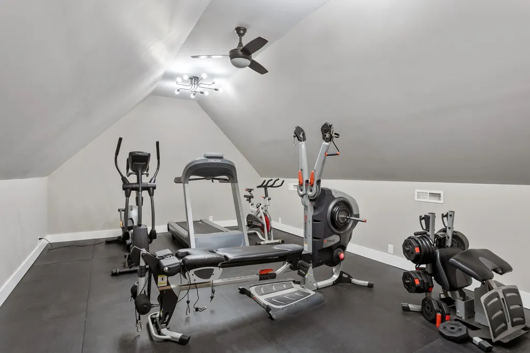
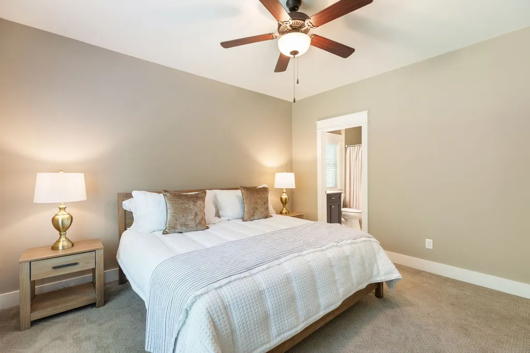
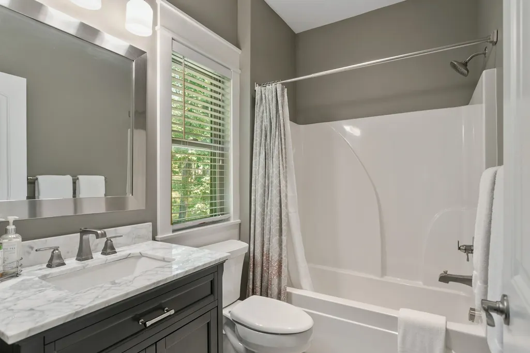
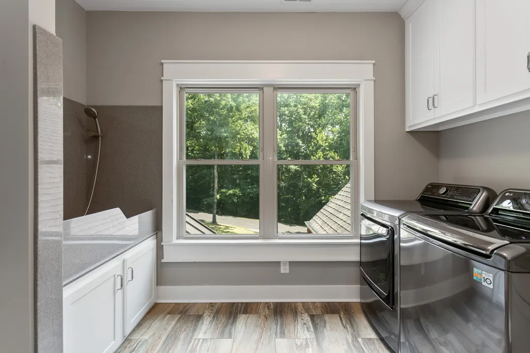
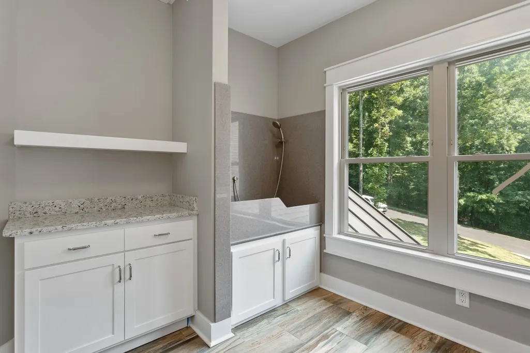
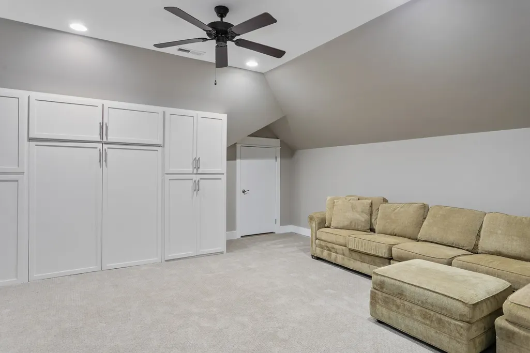
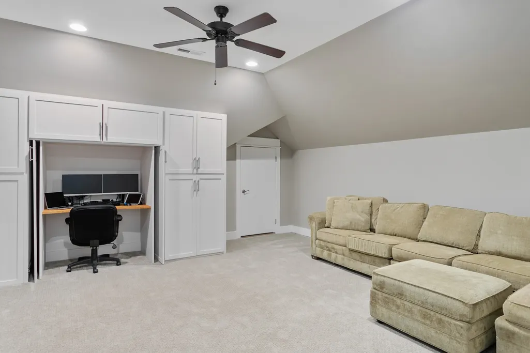


Address
1014 Vintage Pl, Kingston Springs, TN
Price
$ 1,699,500
Property Attributes
- MLS#3254887
- TypeSingle Family
- Listing Status Active
- CountyCHEATHAM
- CityKingston Springs
- NeighborhoodPlan Of The Golf Club Of
- Zip37082
- StyleTraditional
- Year Built2017
- Taxes$ 6670
- Price$ 1,699,500
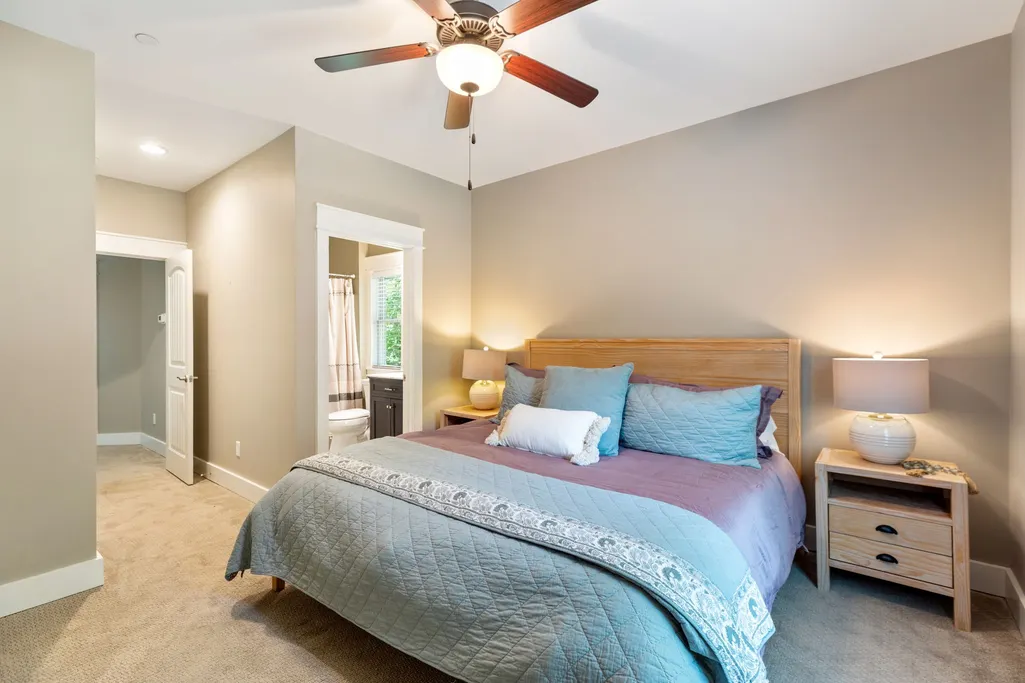
- Bedrooms3
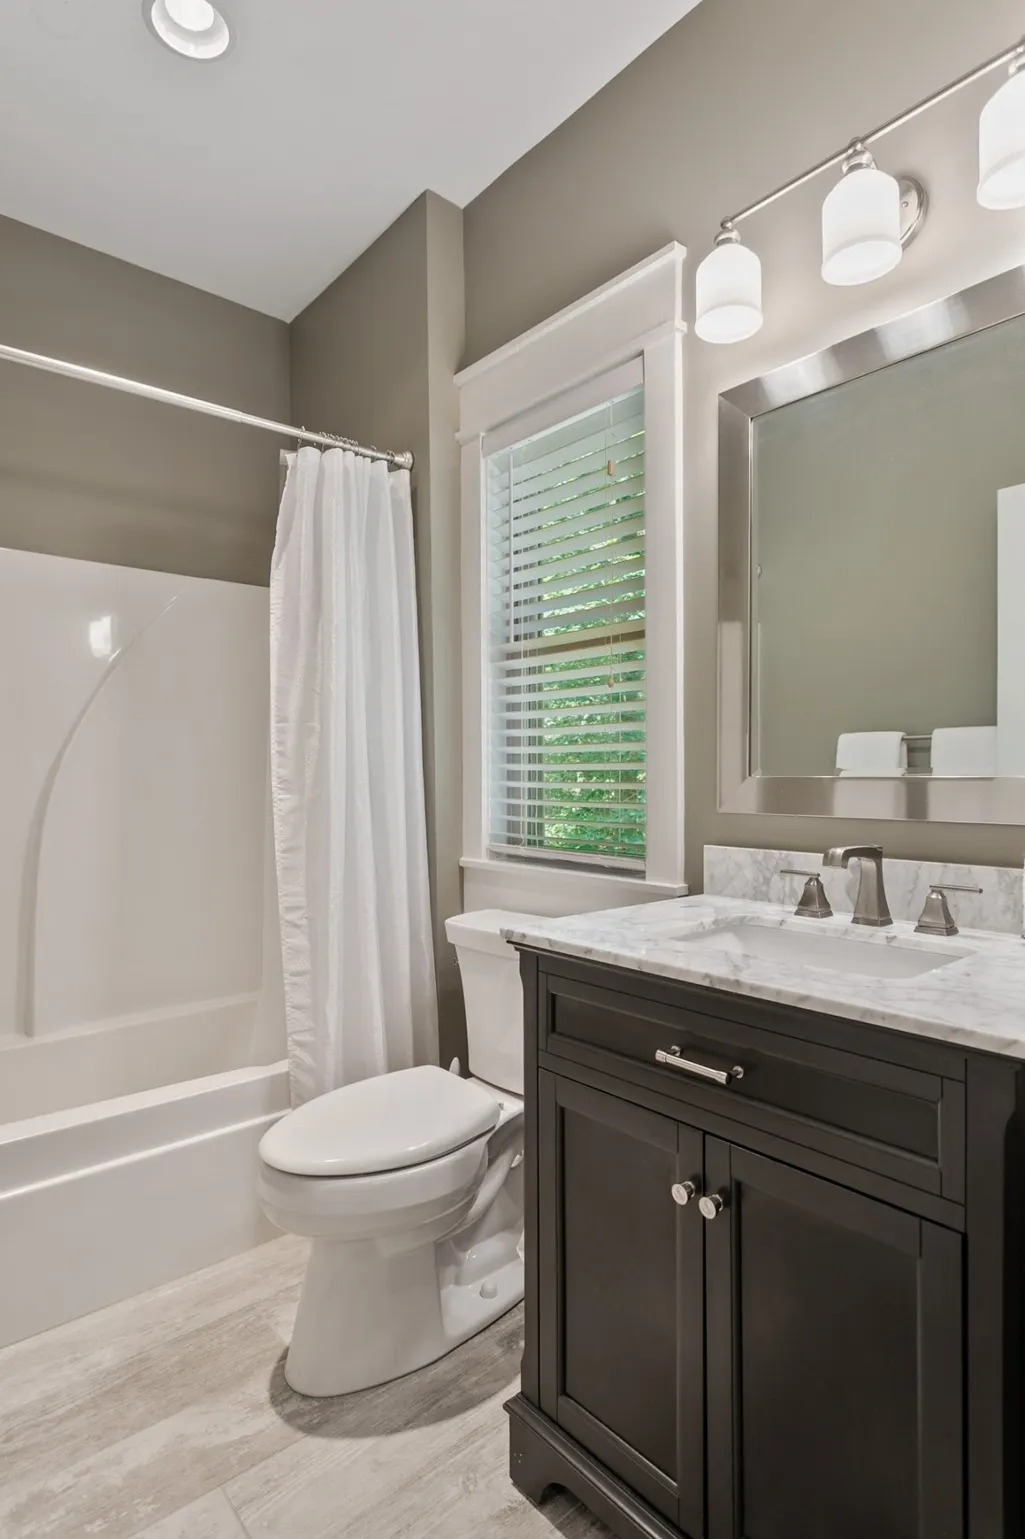
- Full Bathrooms3
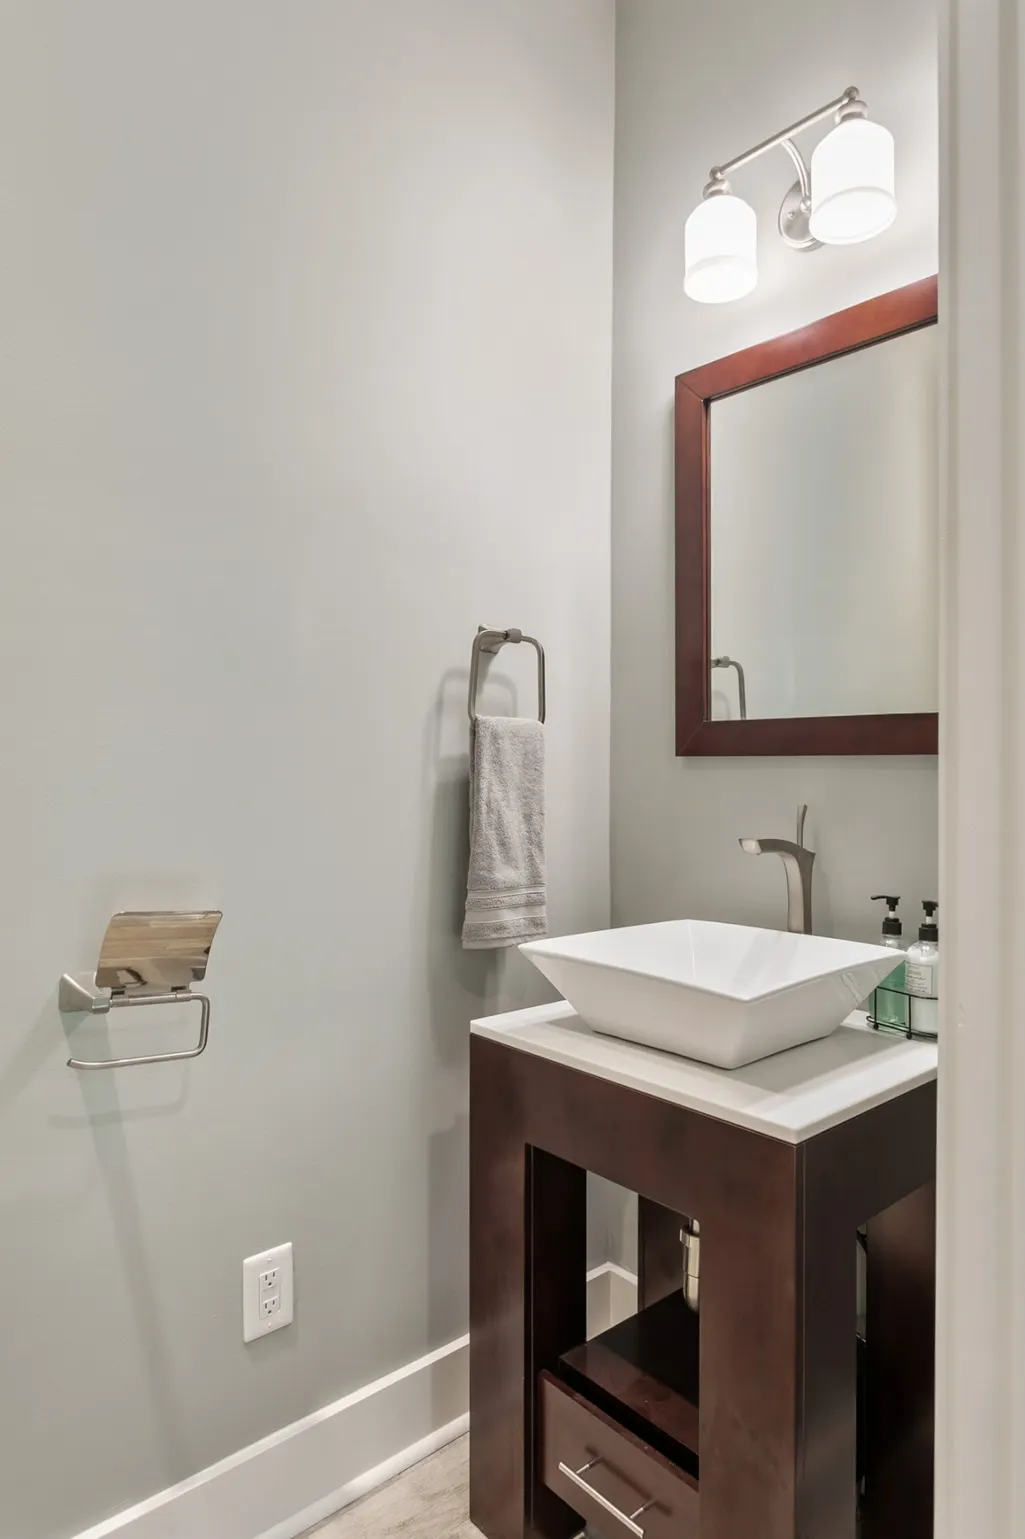
- Half Bathrooms2
- Sqr Footage4189
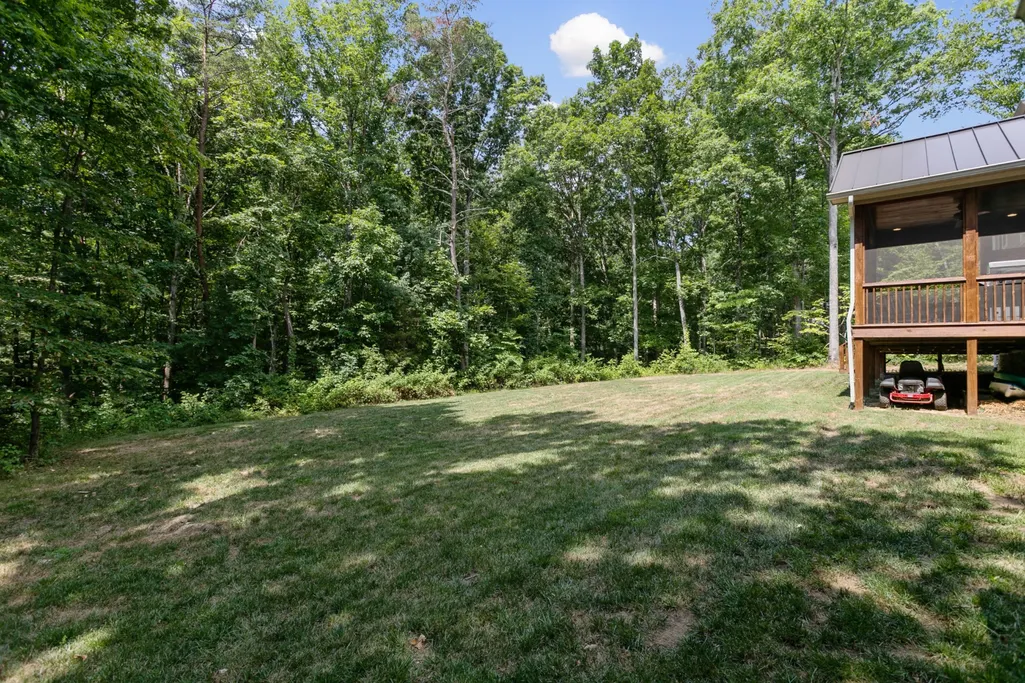
- Lot Size0.78 Acres
Data Source:
Listing courtesy of RealTracs MLS as distributed by MLS GRID
Property Description
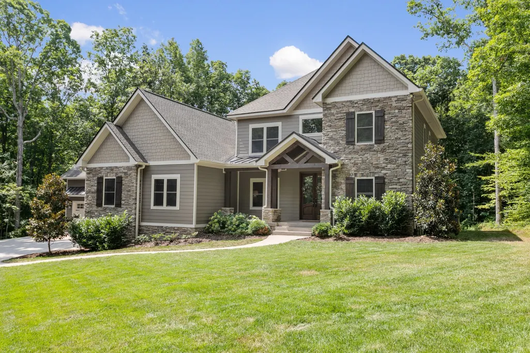
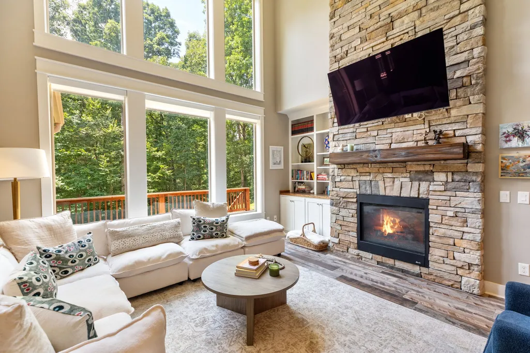
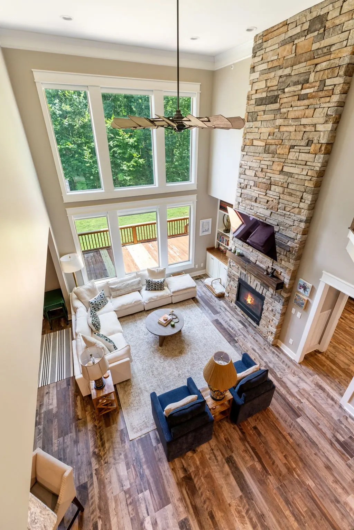
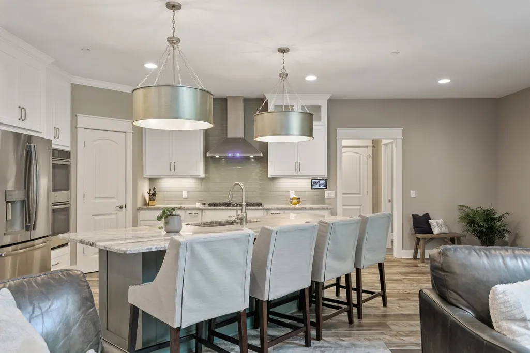
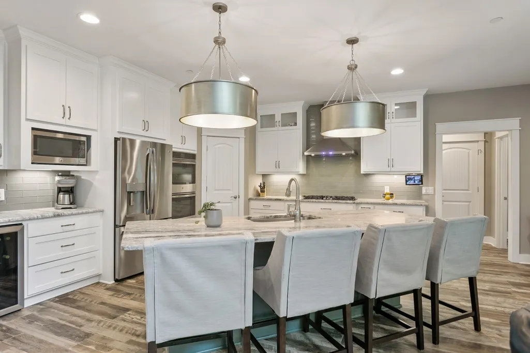
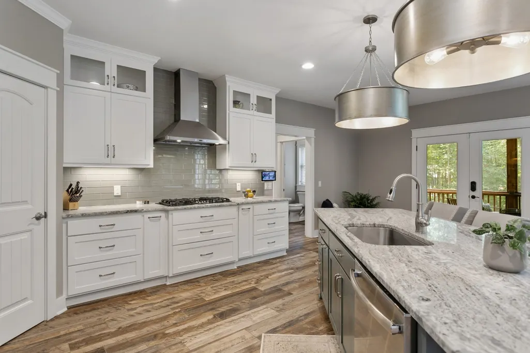
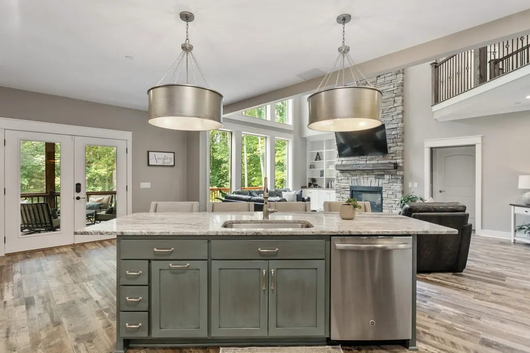
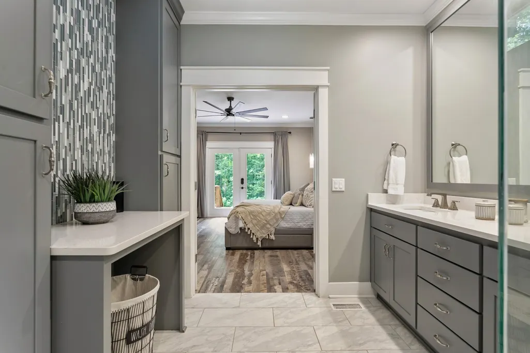
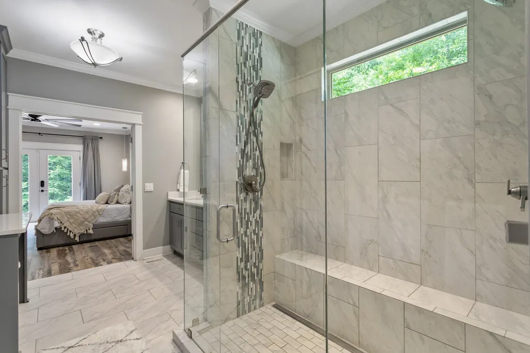
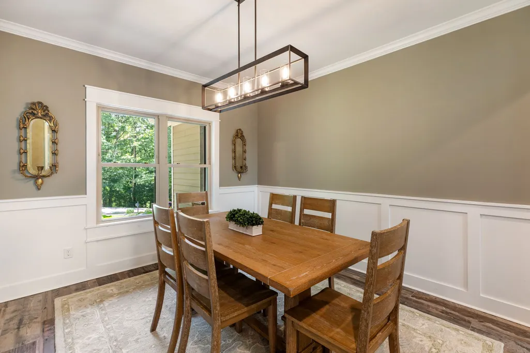
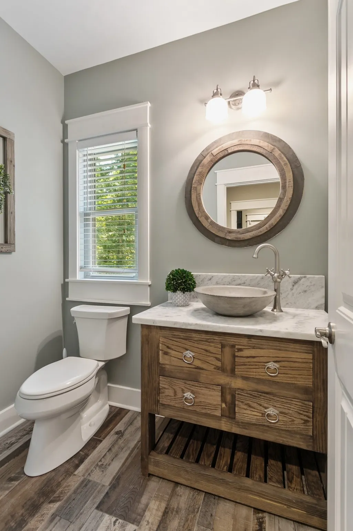
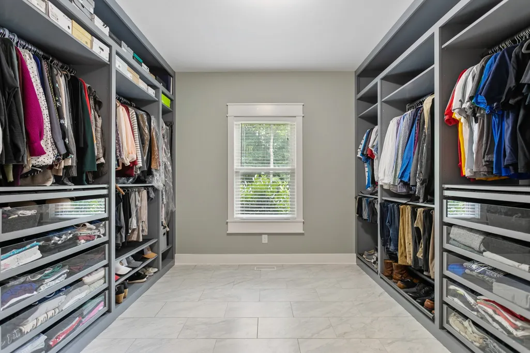
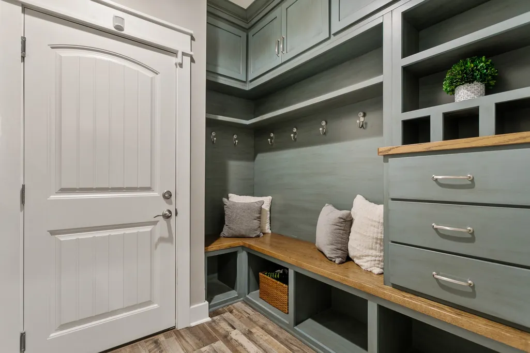
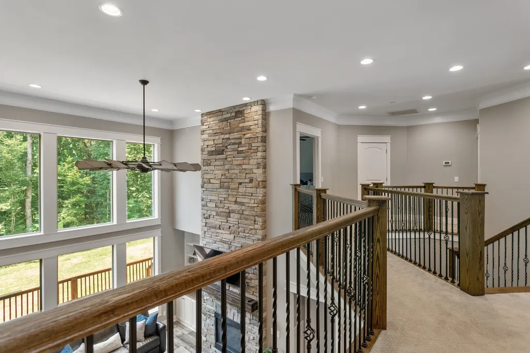
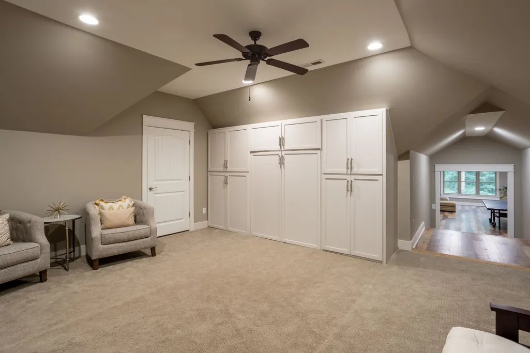
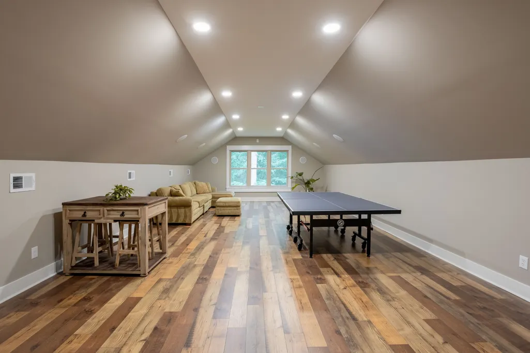
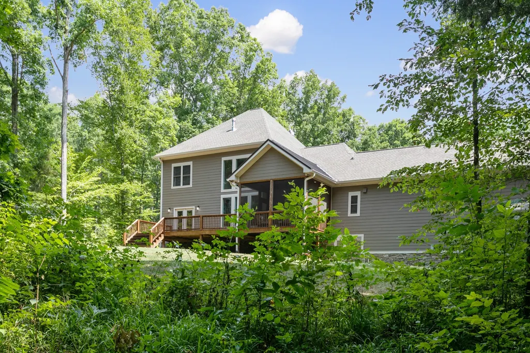
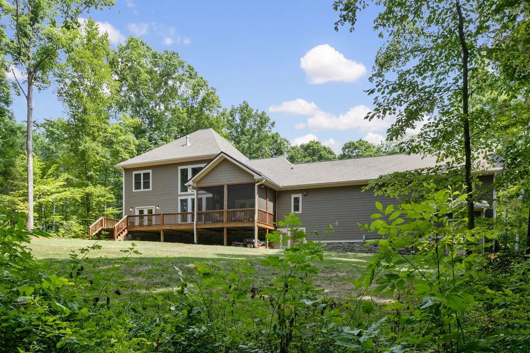
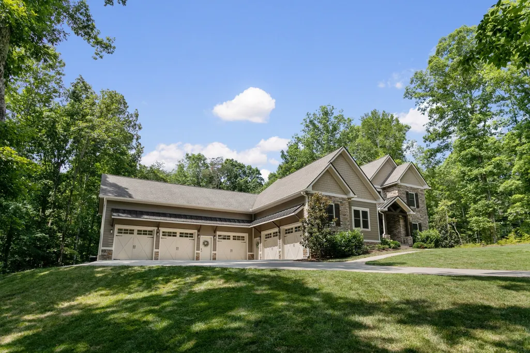
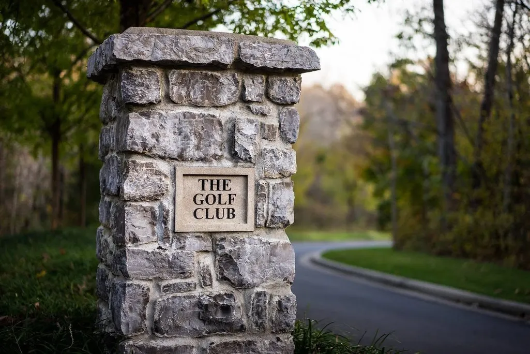
Nestled within the exclusive gates of The Golf Club of Tennessee, 1014 Vintage Place offers a rare opportunity to experience luxury living in one of Middle Tennessee's most private and scenic communities. Surrounded by rolling hills, mature trees, and impeccably maintained grounds, this exceptional property combines elegance, tranquility, and timeless appeal. The renowned Tom Fazio-designed championship golf course winds throughout the community, creating breathtaking views and a resort-like atmosphere unlike anywhere else in the region. Whether enjoying morning coffee overlooking the natural beauty of the surrounding landscape, entertaining family and friends, or simply embracing the relaxed pace of country club living, this home offers an extraordinary lifestyle defined by privacy, prestige, and comfort. A rare offering in one of Tennessee's most distinguished golf communities, 1014 Vintage Place is more than a home—it's a destination.
| Elementary School | Middle School | High School |
|---|---|---|
| Kingston Springs Elementary | Harpeth Middle School | Harpeth High School |
| Price History | |
|---|---|
| 6/30/2026 | Listed $1,799,500 |
| 8/27/2026 | 6$1,699,500 |
General Features
| Living Area | 4189 |
|---|---|
| Sewer | Septic Tank |
| Heating | Central |
| Cooling | Central Air |
| Utilities | Water Available |
| Possession | Close Of Escrow |
| Roof | Asphalt |
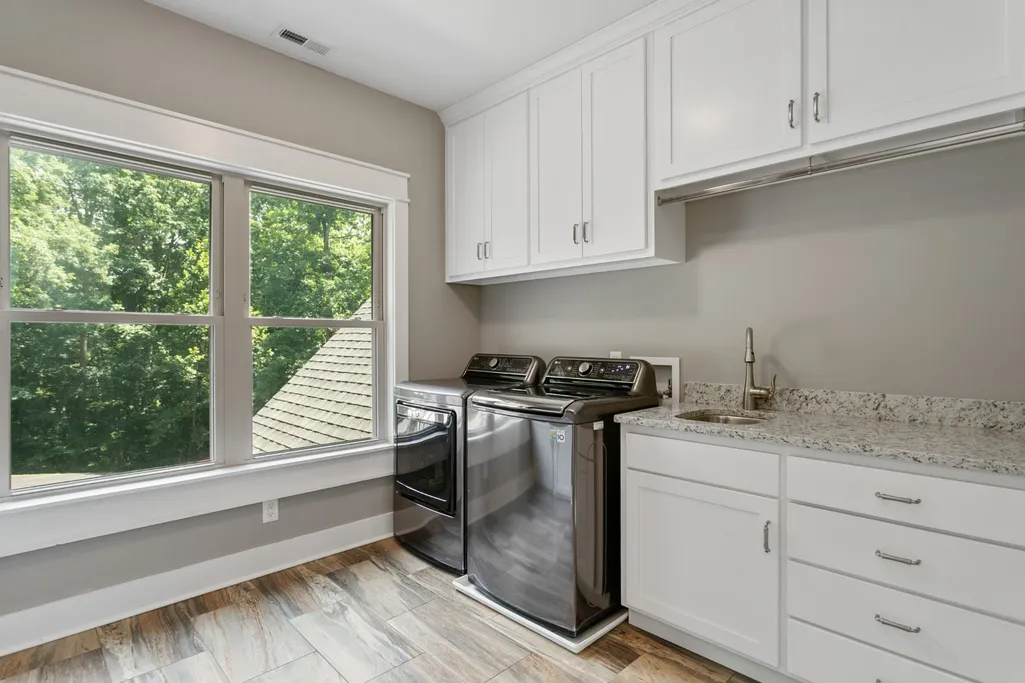
| Appliances | Double Oven,Gas Oven,Cooktop,Dishwasher,Disposal,Microwave |
| HOA Fee | 700 |
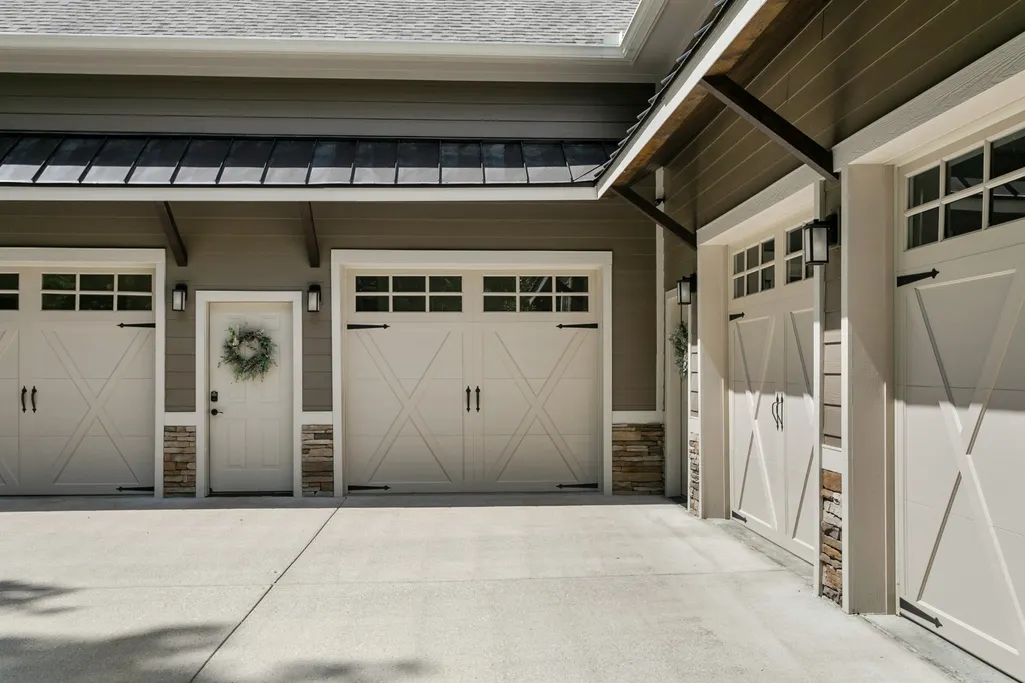
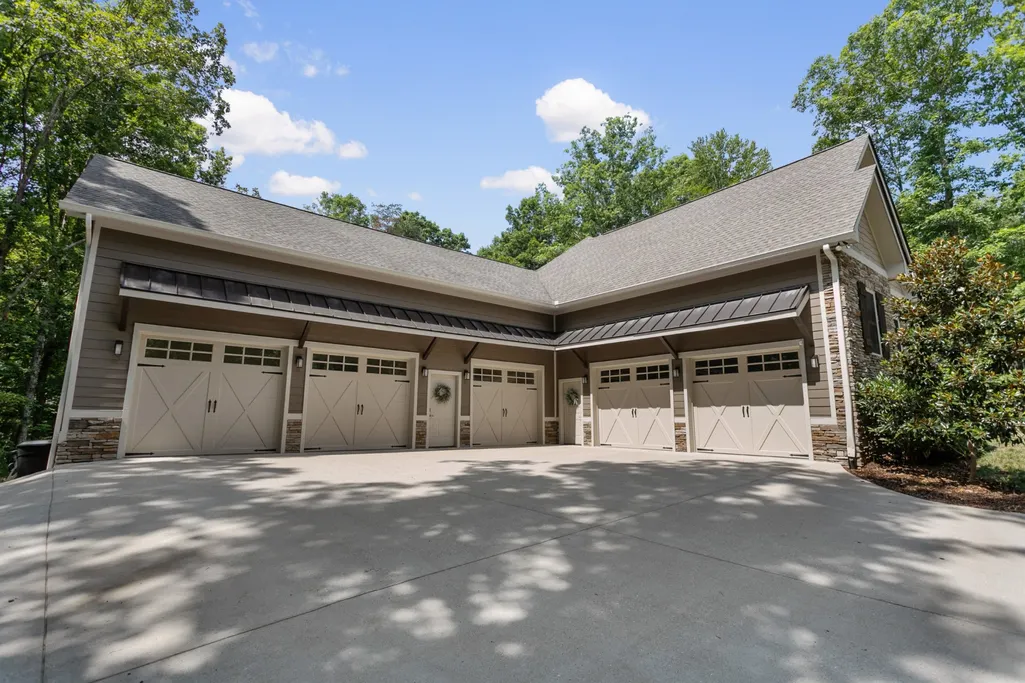
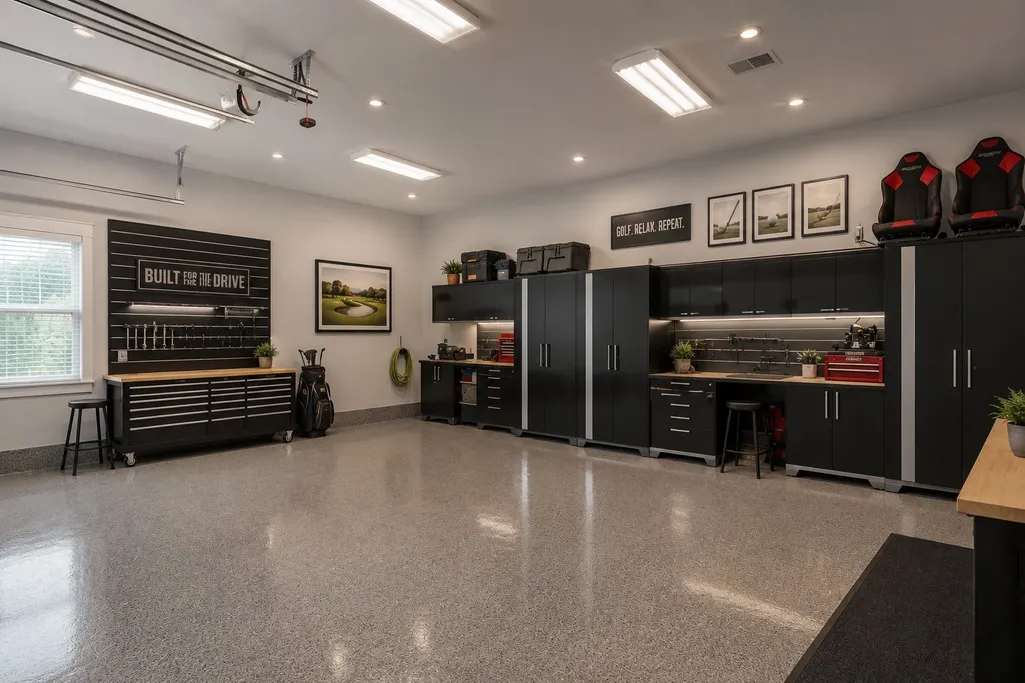
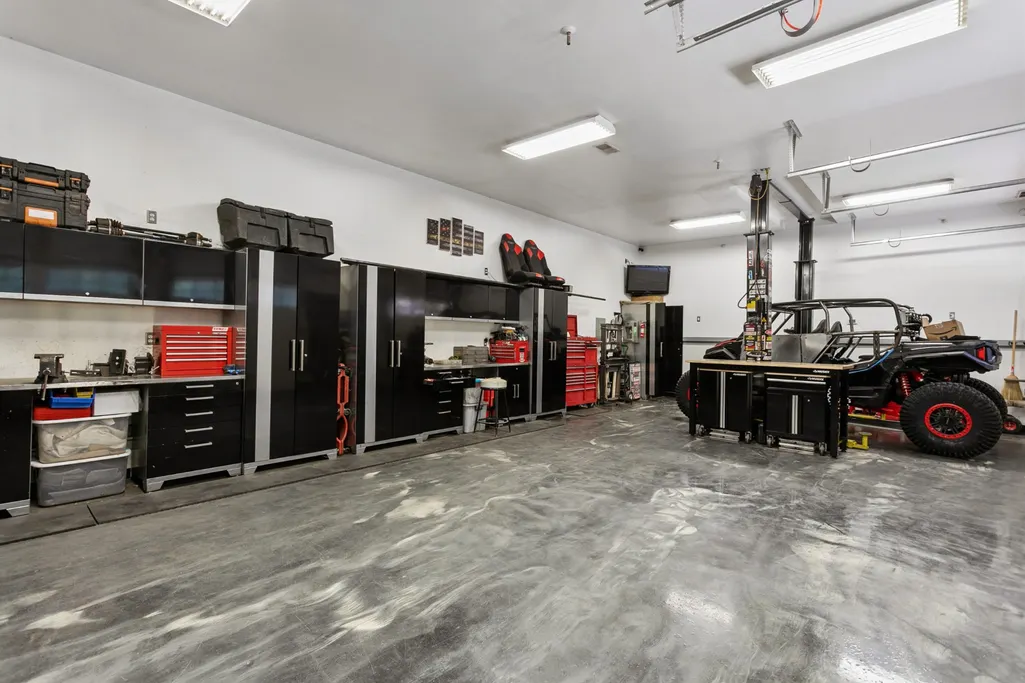
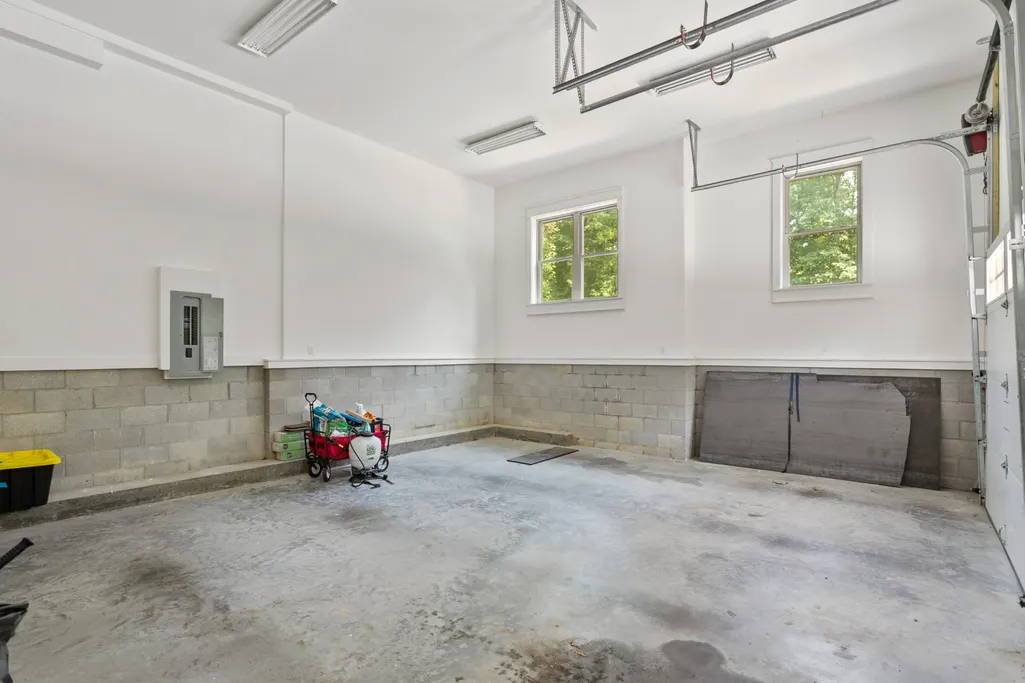
| Garage Spaces | 5 |
| Association Fee Includes | Maintenance Grounds |
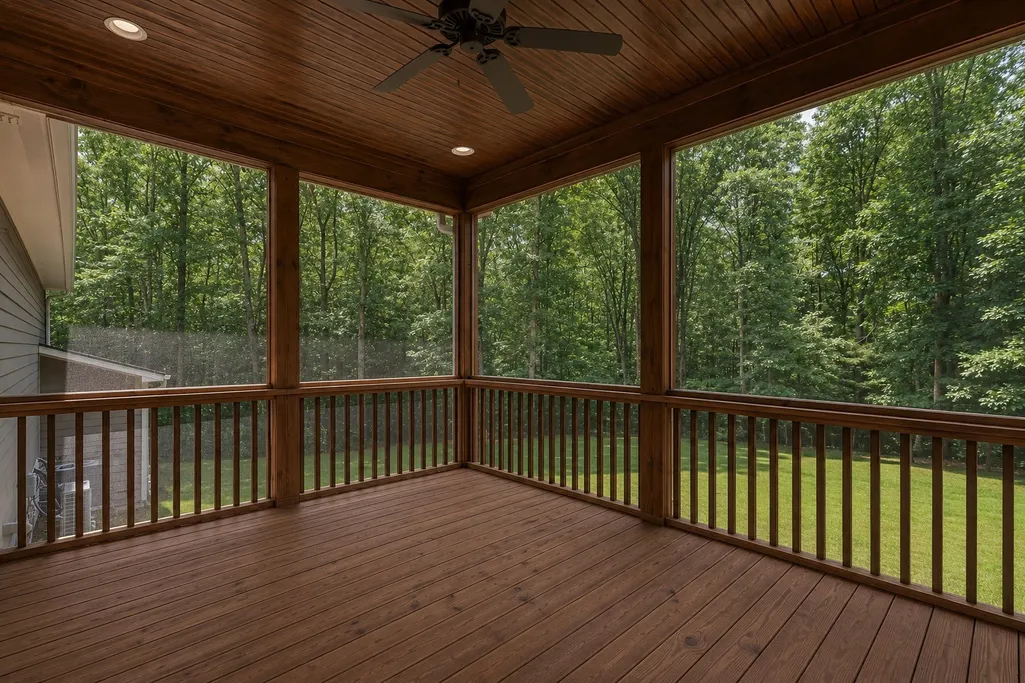
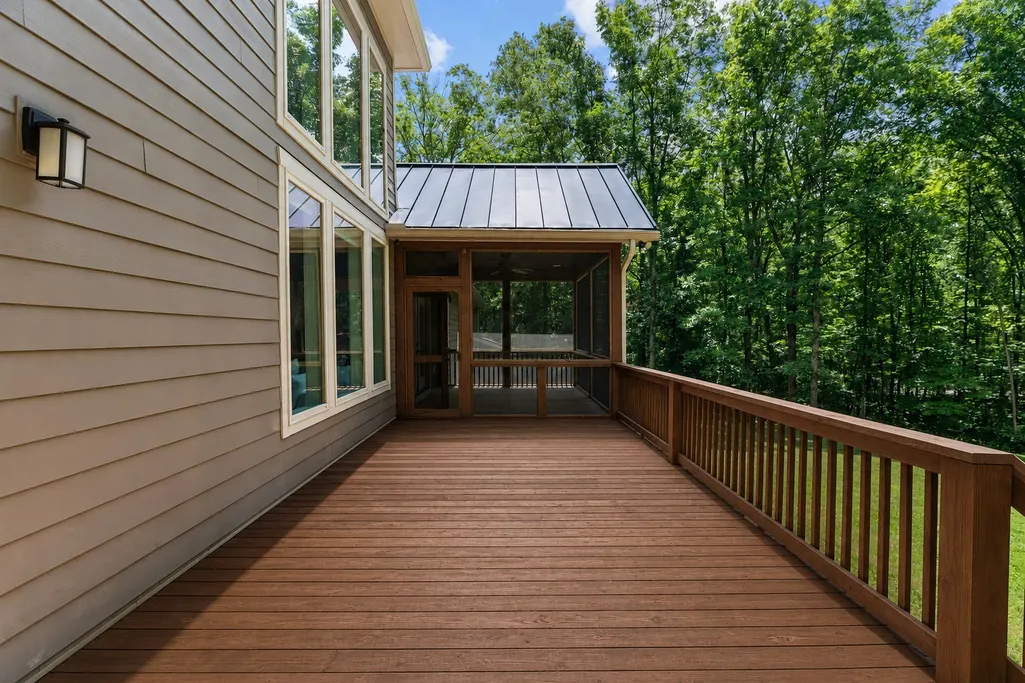
| Patio/Porch Features | Deck,Screened |
| Architectural Style | Traditional |
| Security Features | Fire Sprinkler System,Security Gate |
| Construction Materials | Hardboard Siding,Stone |
| Year Built | 2017 |
| Stories Count | 2 |
| Topography | Level |
| Levels | Two |
| Property Subtype | Single Family Residence |
| Assoc Fee Paid Per | Annually |
| County | Cheatham County,TN |
| New Construction | No |
| Property Type | Residential |
| Attached Garage | Yes |
| Subdivision Name | Plan Of The Golf Club Of |
| Garage Y/N | Yes |
| Full Baths | 3 |
| Status | Active |
| Directions | I-40W Take TN 249 Exit 188. Turn Left onto Lyben hills Rd. Turn Right onto CC Road. Turn Left on Golf Club of TN Dr. Left on Founders Lane. Turn Left onto Thornblade. Left on Champion Dr. Right |
| High School | Harpeth High School |
| City | Kingston Springs |
| Senior Community Y/N | No |
| Lot Size Units | Acres |
| Elementary School | Kingston Springs Elementary |
| Property Attached Y/N | No |
| Year Built Details | Existing |
| Tax Annual Amount | 6670 |
| Middle/Junior High School | Harpeth Middle School |
| Building Area Units | Square Feet |
| Living Area Units | Square Feet |
| Standard Status | Active |
Interior Features
| Basement | Crawl Space |
|---|---|
| Flooring | Carpet,Tile |
| Total Fireplaces | 1 |
| Air Conditioning Y/N | Yes |
| Heating Y/N | Yes |
| Fireplace Y/N | Yes |
| Above Grade Finished Area | 4189 |
| Half Baths | 2 |
| Total Bedrooms | 3 |
| Main Level Bedrooms | 1 |
| Below Grade Finished Area Unit Type | Square Feet |
| LivingAreaSource | Appraiser |
| Below Grade Finished Area Source | Appraiser |
| Above Grade Finished Area Source | Appraiser |
| Above Grade Finished Area Unit Type | Square Feet |
| Total Baths | 5 |
Exterior Features
| Exterior Amenities | Smart Camera(s)/Recording,Smart Light(s) |
|---|---|
| Parking Features | Attached |
| Lot Features | Level |
| Water Source | Public |
| Total Parking | 5 |
| Lot Size Area | 0.78 |
| Building Area Total | 4189 |
| Lot Dimensions | 144.29X254.56 IRR |
| Lot Size Acres | 0.78 |
| Lot Size Source | Calculated from Plat |
| Waterfront Y/N | No |
| Covered Spaces | 5 |
| Other Equipment | Irrigation System |
Amenities
- Foreclosure
- Views
- Short Sale
- New Construction
- Adult 55+
- Lease To Own
- No HOA Fees
- Furnished
- Primary On Main
- Air Conditioning
- Seller Finance
- Green
- Fixer Upper
- Horse
- Golf
- Fireplace
- Deck
- Garage
- Basement
- Pool
Property vs Single Family Average in 37082
Price
Taxes
Year Built
Visits
In The Neighborhood
Golf Course
Kingston Springs
$ 1,250,000
- Type
- Single Family
- Size
- 3,243 SqFt
- Rooms
- 3 Beds + 3.5 Baths
 The data relating to real estate for sale on this web site comes in part from the Internet Data Exchange Program of RealTracs Solutions as distributed by MLS Grid. Real estate listings held by brokerage firms other than Weichert, Realtors® - Big Dog Group are marked with the Internet Data Exchange Program logo or thumbnail logo and detailed information about them includes the name of the listing brokers.
