
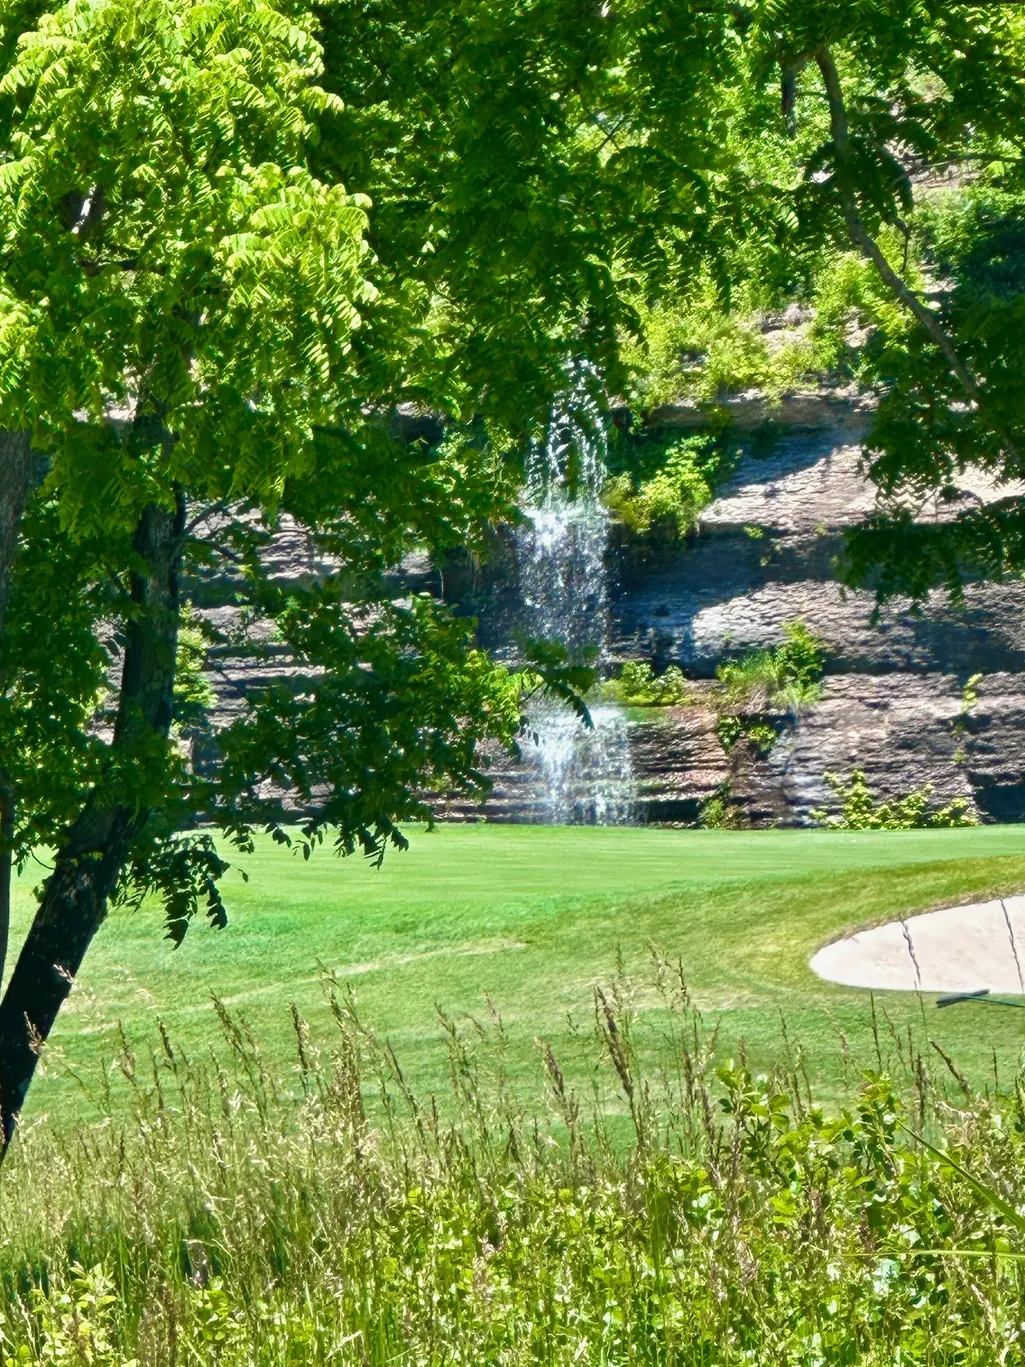
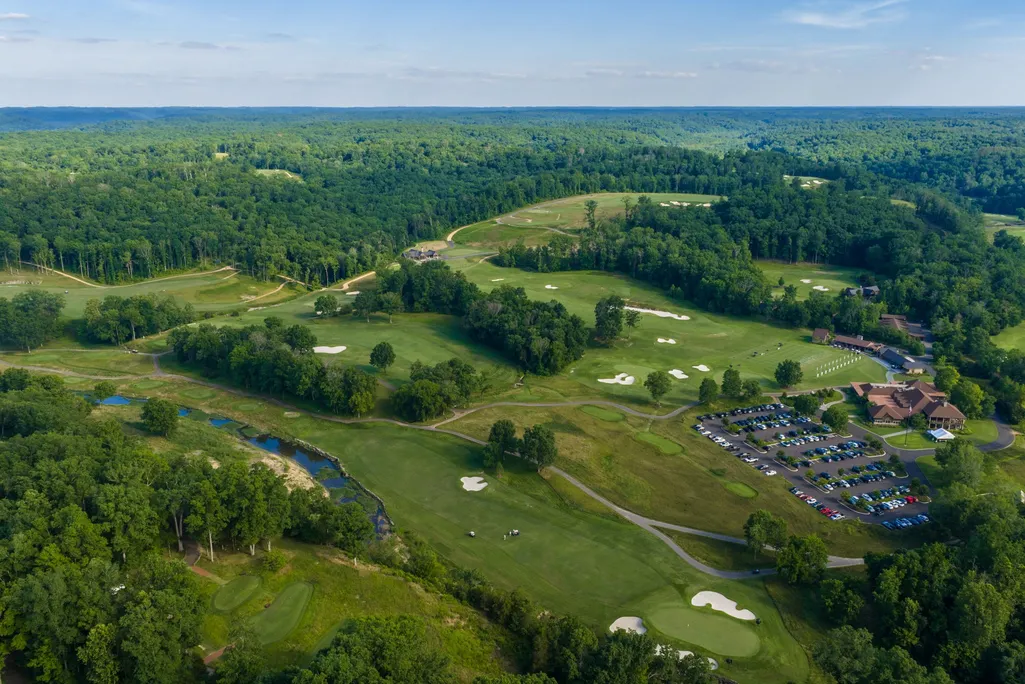
Price Reduction - Waterfront - Golf Course

Address
1003 Champion Hills Dr, Kingston Springs, TN
Price
$ 1,899,500
Property Attributes
- MLS#3232467
- TypeSingle Family
- Listing Status Active
- CountyCHEATHAM
- CityKingston Springs
- NeighborhoodPlan Of The Golf Club Of
- Zip37082
- StyleRanch
- Year Built2005
- Taxes$ 7492
- Price$ 1,899,500
- Bedrooms3
- Full Bathrooms3
- Half Bathrooms2
- Sqr Footage4592
- Lot Size2.59 Acres
Data Source:
Listing courtesy of RealTracs MLS as distributed by MLS GRID
Property Description
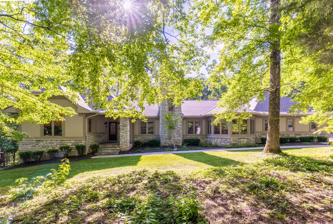
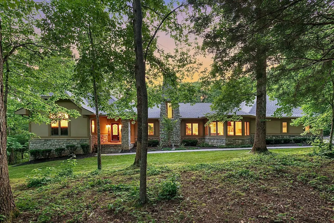
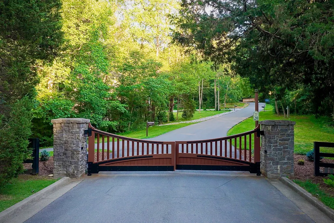
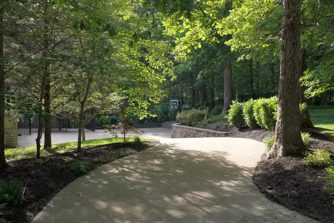
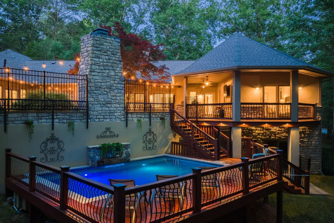
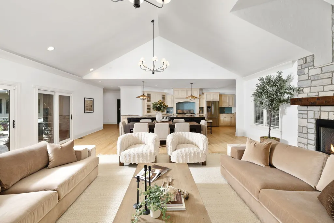
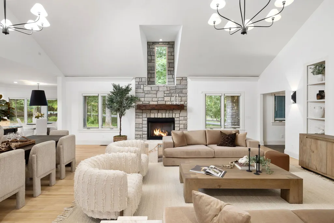
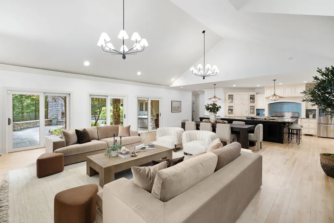
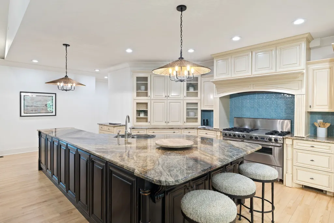
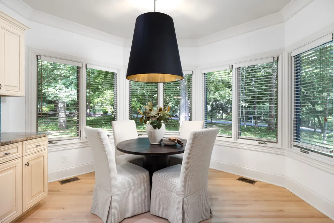
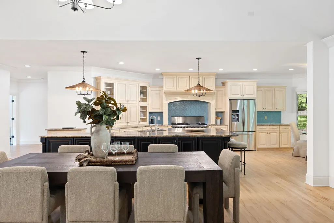
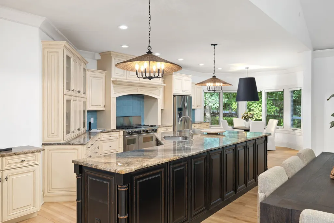
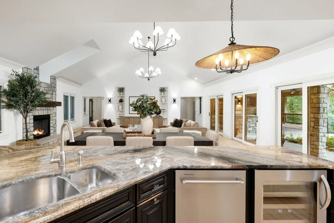
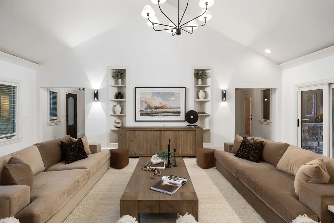
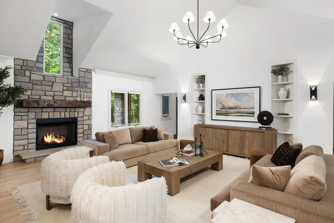
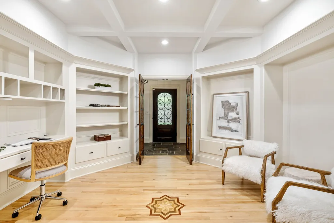
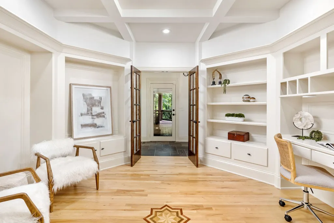
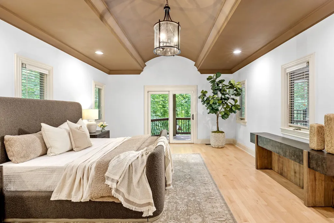
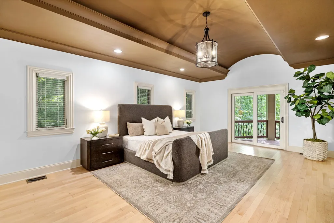
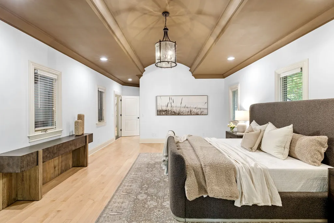
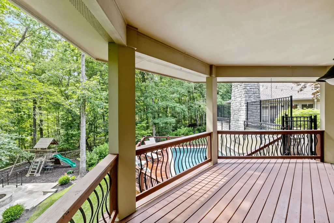
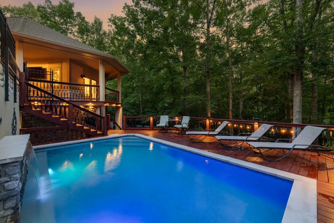
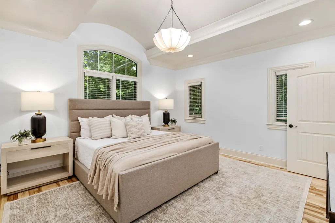
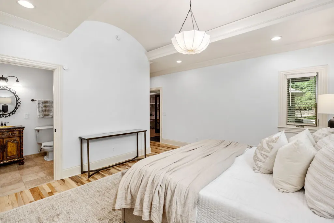
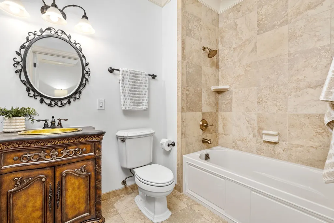
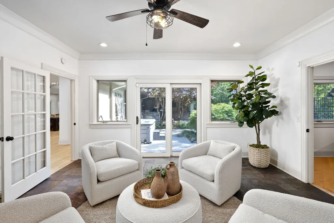
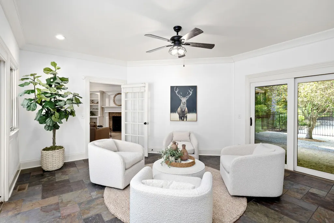
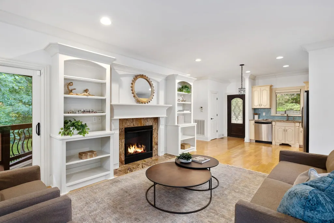
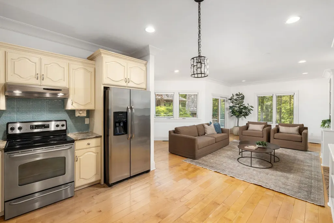
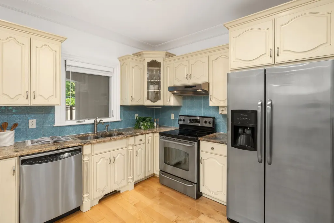
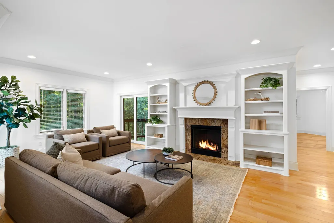
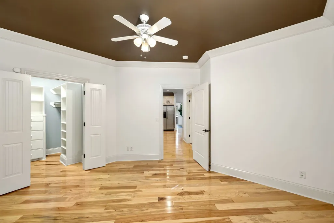
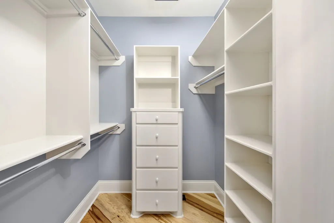
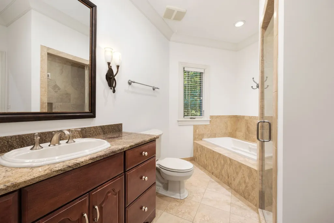
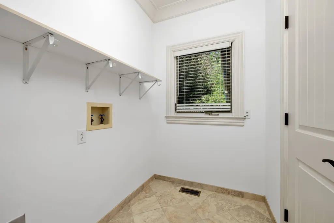
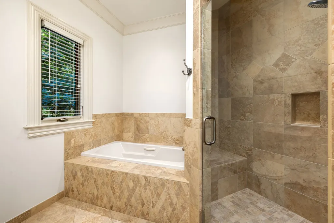
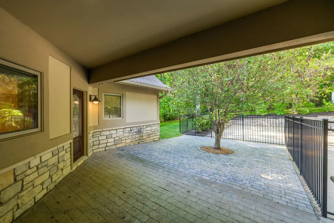
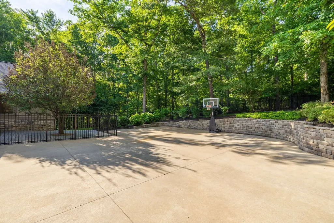
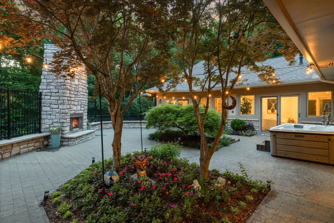
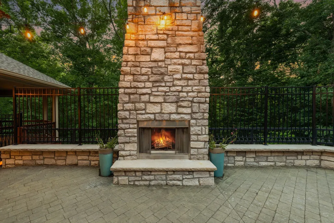
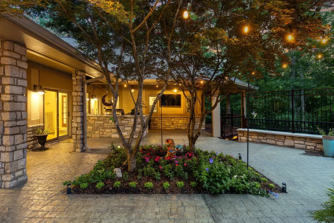
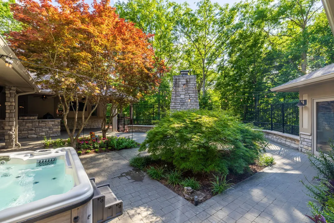
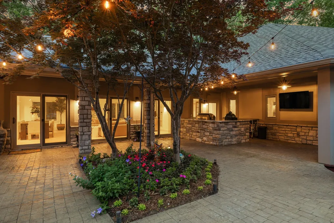
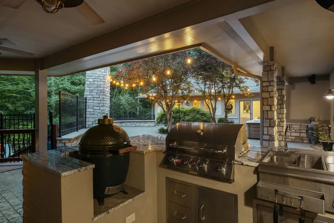
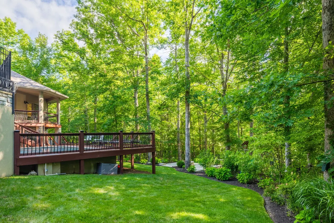
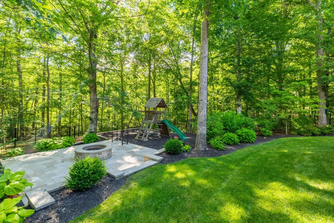
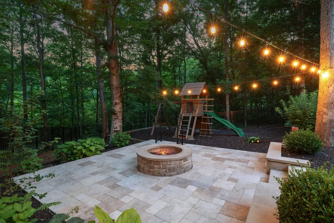
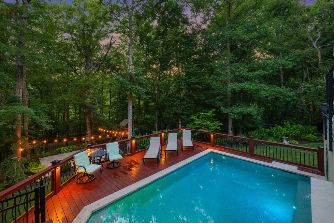
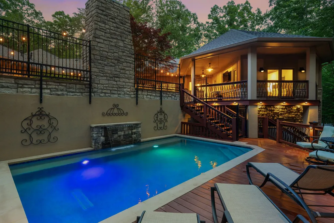
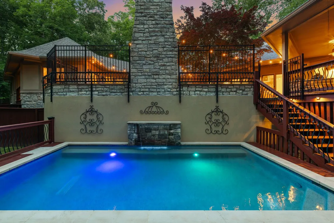
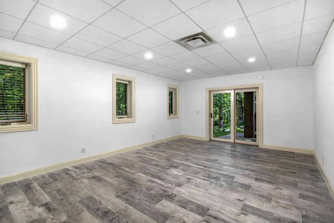
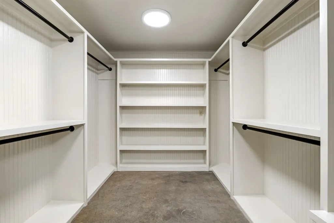
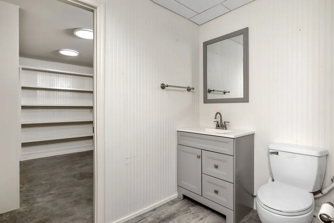
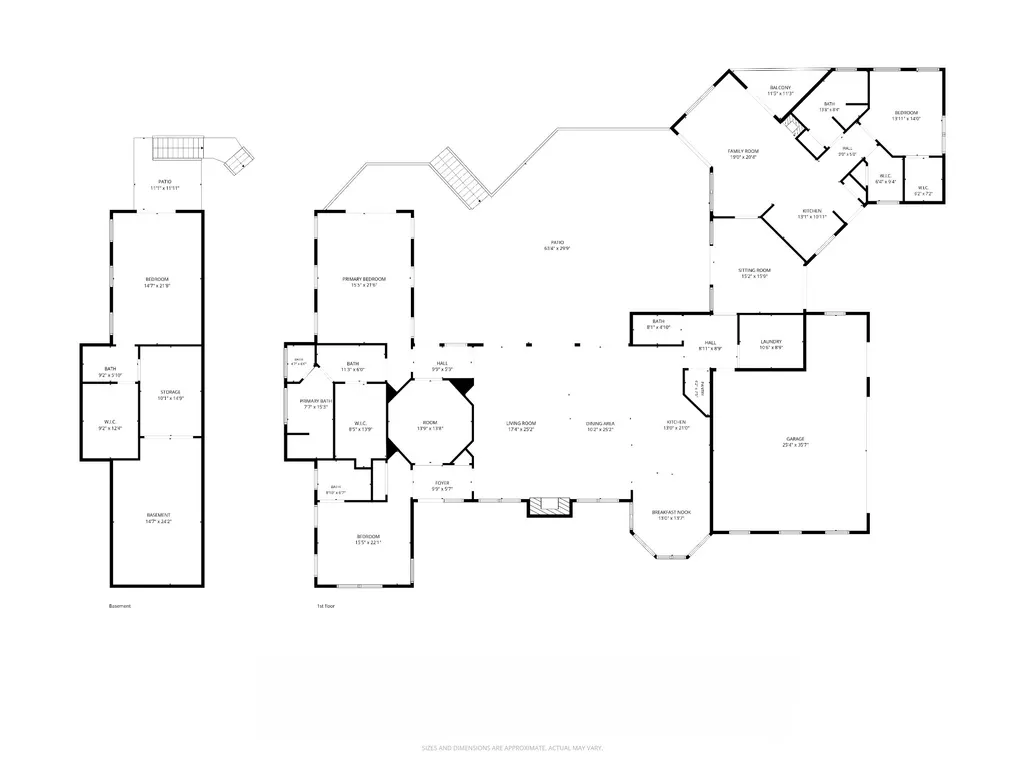
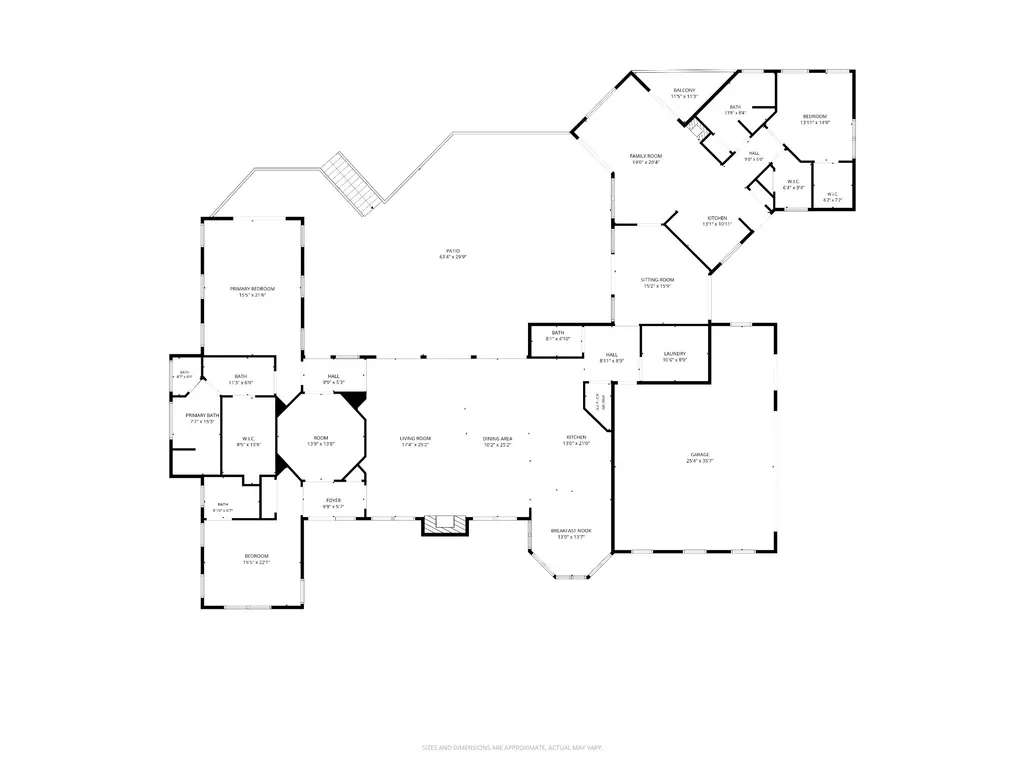
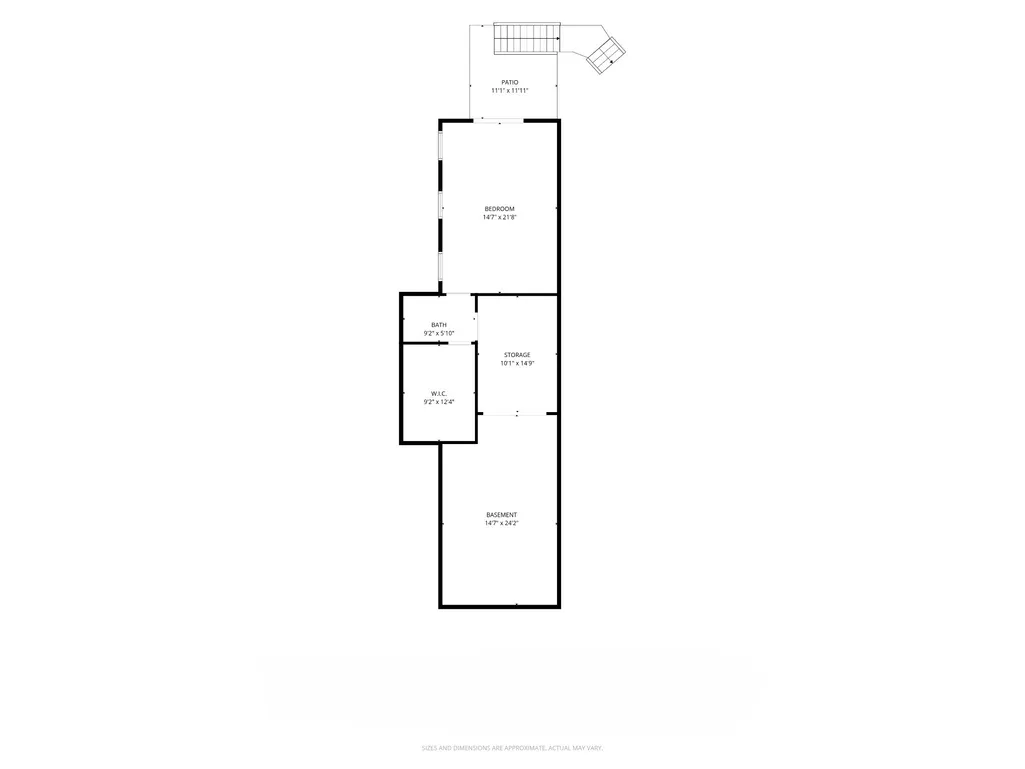
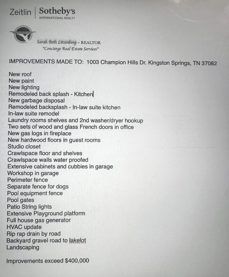
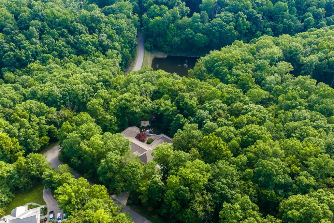
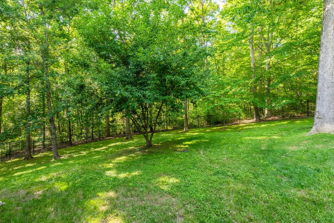
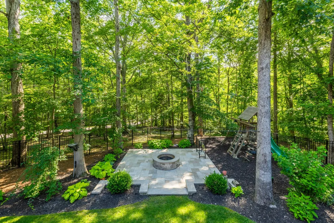
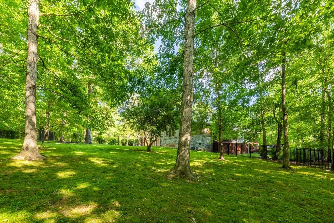
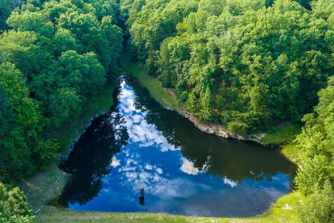
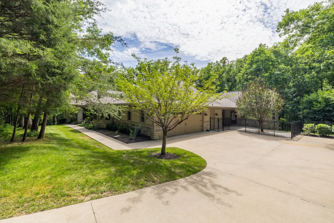
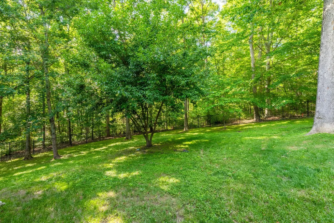
MASSIVE PRICE REDUCTION! Now offered at over $200,000 BELOW the original list price—an absolute steal for an estate boasting over $400,000 in premium upgrades! Welcome to your turnkey paradise sprawling across 2.59 private acres in a prestigious, gated community. Offering 4,592 sq ft of effortless living, this 3-bedroom, 3 full / 2 half-bath masterpiece has been completely reimagined with fresh, crisp paint inside and out, luxury designer lighting fixtures, and a brand-new roof and generator. Located just 25 minutes from DT Nashville. SOARING GREAT ROOM & INDOOR-OUTDOOR FLOW * Grand Architecture: The magnificent great room boasts dramatic, soaring vaulted ceilings and a striking stone fireplace…one of 3 beautiful fireplaces. * Entertainer's Dream: Multiple sets of sliding glass doors open wide to connect the main living area directly to your backyard resort, complete with an outdoor fireplace and hot tub for cool evenings. CHEF’S KITCHEN & SHOWSTOPPING AMENITIES * Main Kitchen: Features an elite Viking range with an 8-burner cooktop, a massive 15-foot island, and wine/beverage refrigerators. * Double Everything: Designed for effortless hosting with 2 full kitchens and 2 separate laundry rooms. * Executive Office: Centrally located with elegant coffered ceilings and custom cabinetry. RESORT LIVING & HIGHLIGHTS * Private Heated Pool: Featuring custom fountains and ambient lighting.* Outdoor Kitchen/living area * Walk-Out Basement: Adjacent to the pool area with a versatile flex room, bathroom, and massive storage, perfect for a pool house vibe or private guest wing. * Fenced private patios/ firepit and playground area * Flawless Layout: True main-level living with brand-new, rich hardwood floors in all bedrooms. No stair hassle, just pure grand-scale luxury. Enjoy a secure community just 10 minutes from premium shopping. With an aggressive $200K+ price cut, this unmatched luxury value will not last. Schedule your private tour today!
| Elementary School | Middle School | High School |
|---|---|---|
| Kingston Springs Elementary | Harpeth Middle School | Harpeth High School |
| Price History | |
|---|---|
| 6/8/2026 | Listed $2,100,000 |
| 7/8/2026 | 5$1,999,500 |
| 9/8/2026 | 6$1,899,500 |
General Features
| Living Area | 4592 |
|---|---|
| Sewer | Septic Tank |
| Heating | Central,Electric,Natural Gas |
| Cooling | Ceiling Fan(s),Central Air,Electric |
| Utilities | Electricity Available,Natural Gas Available,Water Available,Cable Connected |
| Possession | Close Of Escrow |
| Roof | Shingle |
| Appliances | Built-In Gas Oven,Double Oven,Built-In Gas Range,Cooktop,Dishwasher,Refrigerator,Stainless Steel Appliance(s) |
| HOA Fee | 700 |
| Garage Spaces | 2 |
| Association Fee Includes | Maintenance Grounds |
| Patio/Porch Features | Deck,Covered,Patio,Porch |
| Architectural Style | Ranch |
| Pool Features | In Ground |
| Security Features | Carbon Monoxide Detector(s),Security Gate,Smoke Detector(s) |
| Construction Materials | Other,Stone |
| Year Built | 2005 |
| View | Lake |
| Stories Count | 1 |
| Topography | Corner Lot,Other,Private,Views,Wooded |
| Levels | Two |
| Property Subtype | Single Family Residence |
| Assoc Fee Paid Per | Annually |
| County | Cheatham County,TN |
| New Construction | No |
| Property Type | Residential |
| Association Amenities | Gated,Golf Course |
| Attached Garage | No |
| Subdivision Name | Plan Of The Golf Club Of |
| Garage Y/N | Yes |
| Full Baths | 3 |
| Status | Active |
| Buyer Financing | Conventional |
| Directions | From I-40 W Take TN-249 exit,188,toward Kingston Springs. Turn left onto Luyben Hills Rd/TN-249. Cont. on Luyben Hills Rd. Turn right onto CC Rd. Take 1st left on Golf Club Dr. Then 1st left onto Fou |
| High School | Harpeth High School |
| City | Kingston Springs |
| Senior Community Y/N | No |
| Lot Size Units | Acres |
| Elementary School | Kingston Springs Elementary |
| Property Attached Y/N | No |
| Year Built Details | Existing |
| Tax Annual Amount | 7492 |
| Middle/Junior High School | Harpeth Middle School |
| Virtual Tour | https://dan-solomon-photo.aryeo.com/sites/eppowzda/unbranded |
| Building Area Units | Square Feet |
| Living Area Units | Square Feet |
| Standard Status | Active |
Interior Features
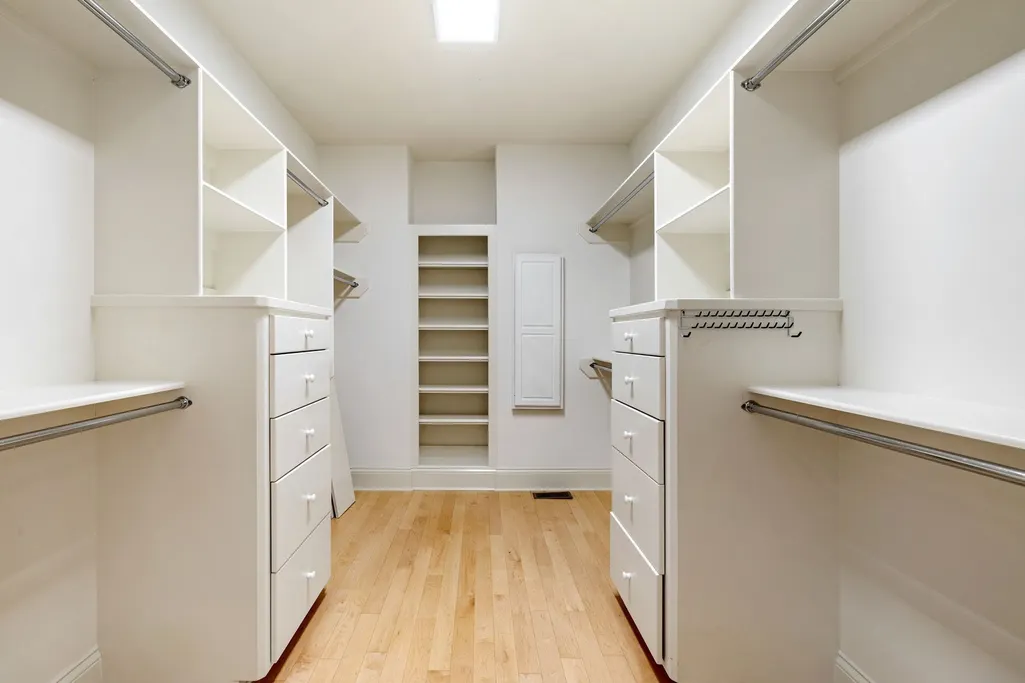
| Interior Amenities | Bookcases,Built-in Features,Ceiling Fan(s),Entrance Foyer,Extra Closets,High Ceilings,Hot Tub,In-Law Floorplan,Open Floorplan,Pantry,Smart Camera(s)/Recording,Smart Thermostat,Walk-In Closet(s),High |
|---|---|
| Basement | Finished,Partial |
| Flooring | Wood,Slate,Tile |
| Total Fireplaces | 3 |
| Air Conditioning Y/N | Yes |
| Heating Y/N | Yes |
| Fireplace Y/N | Yes |
| Above Grade Finished Area | 3961 |
| Half Baths | 2 |
| Laundry Features | Gas Dryer Hookup,Washer Hookup |
| Total Bedrooms | 3 |
| Below Grade Finished Area | 631 |
| Main Level Bedrooms | 3 |
| Below Grade Finished Area Unit Type | Square Feet |
| LivingAreaSource | Professional Measurement |
| Below Grade Finished Area Source | Professional Measurement |
| Above Grade Finished Area Source | Professional Measurement |
| Above Grade Finished Area Unit Type | Square Feet |
| Total Baths | 5 |
Exterior Features
| Exterior Amenities | Dock Permit,Balcony,Gas Grill |
|---|---|
| Fencing | Back Yard |
| Parking Features | Garage Door Opener,Garage Faces Side |
| Lot Features | Corner Lot,Other,Private,Views,Wooded |
| Water Source | Public |
| Total Parking | 2 |
| Lot Size Area | 2.59 |
| Building Area Total | 4592 |
| Lot Size Acres | 2.59 |
| Lot Size Source | Calculated from Plat |
| Waterfront Y/N | Yes |
| Covered Spaces | 2 |
Amenities
- Foreclosure
- Views
- Short Sale
- New Construction
- Adult 55+
- Lease To Own
- No HOA Fees
- Furnished
- Primary On Main
- Air Conditioning
- Seller Finance
- Green
- Fixer Upper
- Horse
- Golf
- Fireplace
- Deck
- Garage
- Basement
- Pool
Property vs Single Family Average in 37082
Price
Taxes
Year Built
Visits
In The Neighborhood
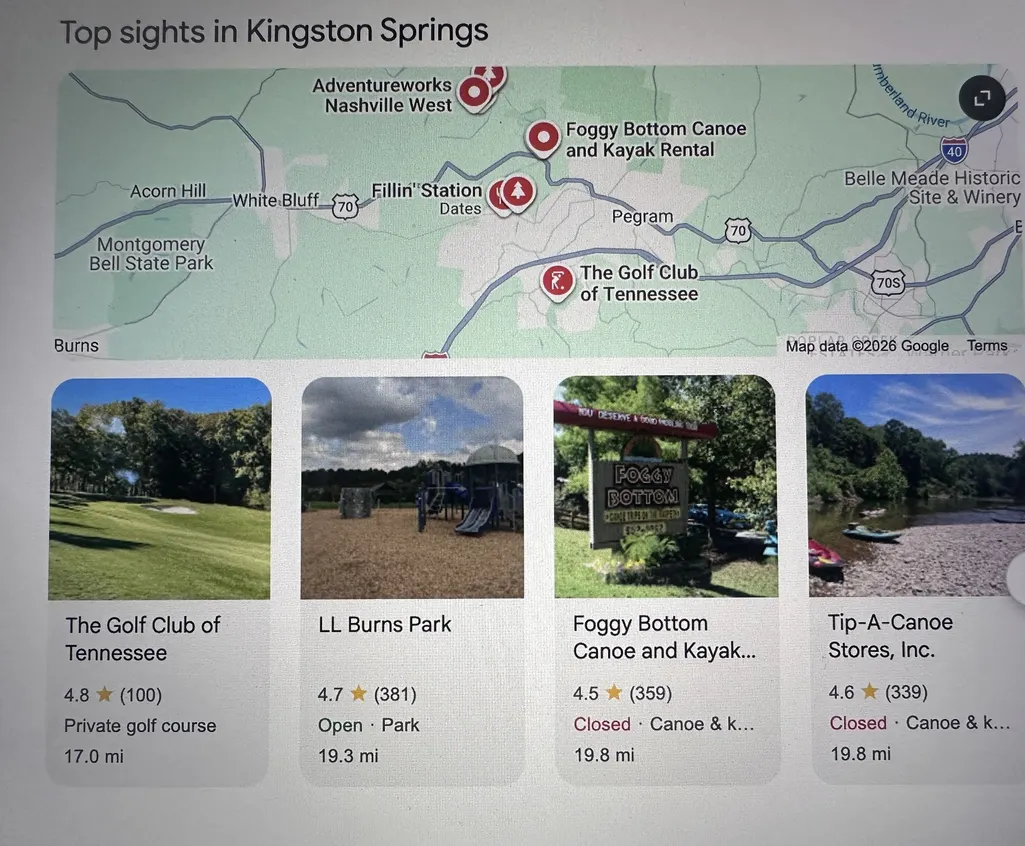
Golf Course
Kingston Springs
$ 1,250,000
- Type
- Single Family
- Size
- 3,243 SqFt
- Rooms
- 3 Beds + 3.5 Baths
 The data relating to real estate for sale on this web site comes in part from the Internet Data Exchange Program of RealTracs Solutions as distributed by MLS Grid. Real estate listings held by brokerage firms other than Weichert, Realtors® - Big Dog Group are marked with the Internet Data Exchange Program logo or thumbnail logo and detailed information about them includes the name of the listing brokers.
