
Address
714 Monarchos Bnd, Burns, TN
Price
$ 389,000
Property Attributes
- MLS#3242519
- TypeSingle Family
- Listing Status Active
- CountyDICKSON
- CityBurns
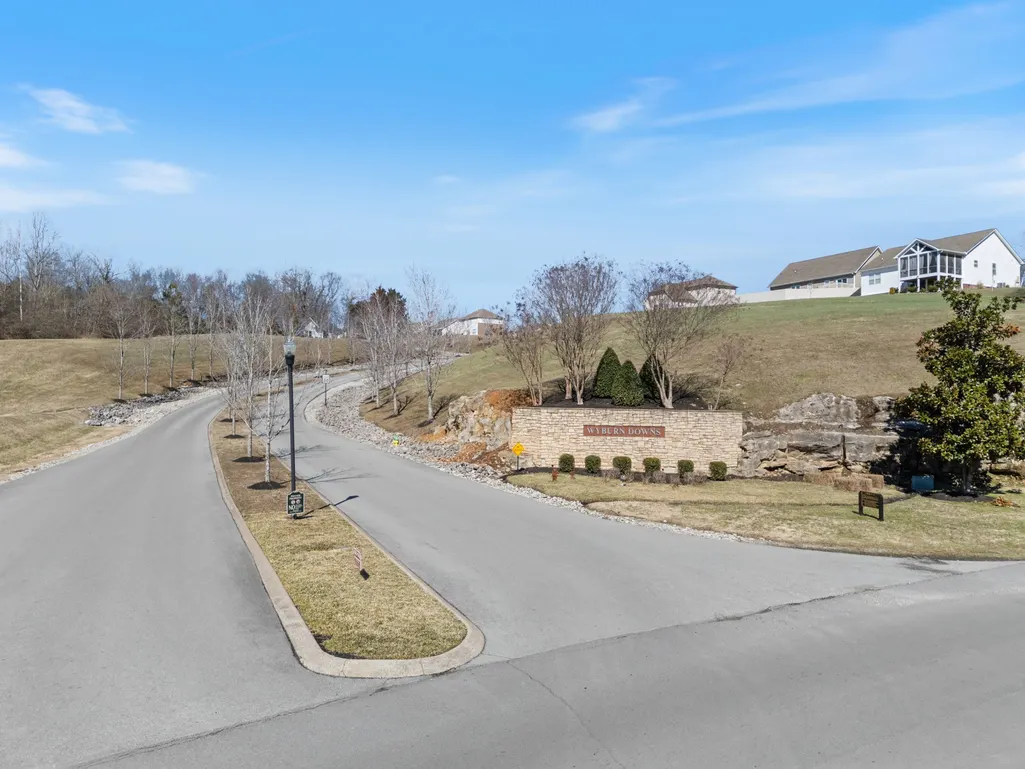
- NeighborhoodWyburn Downs Phase Three
- Zip37029
- Style
- Year Built2020
- Taxes$ 2574
- Price$ 389,000
- Bedrooms3
- Full Bathrooms2
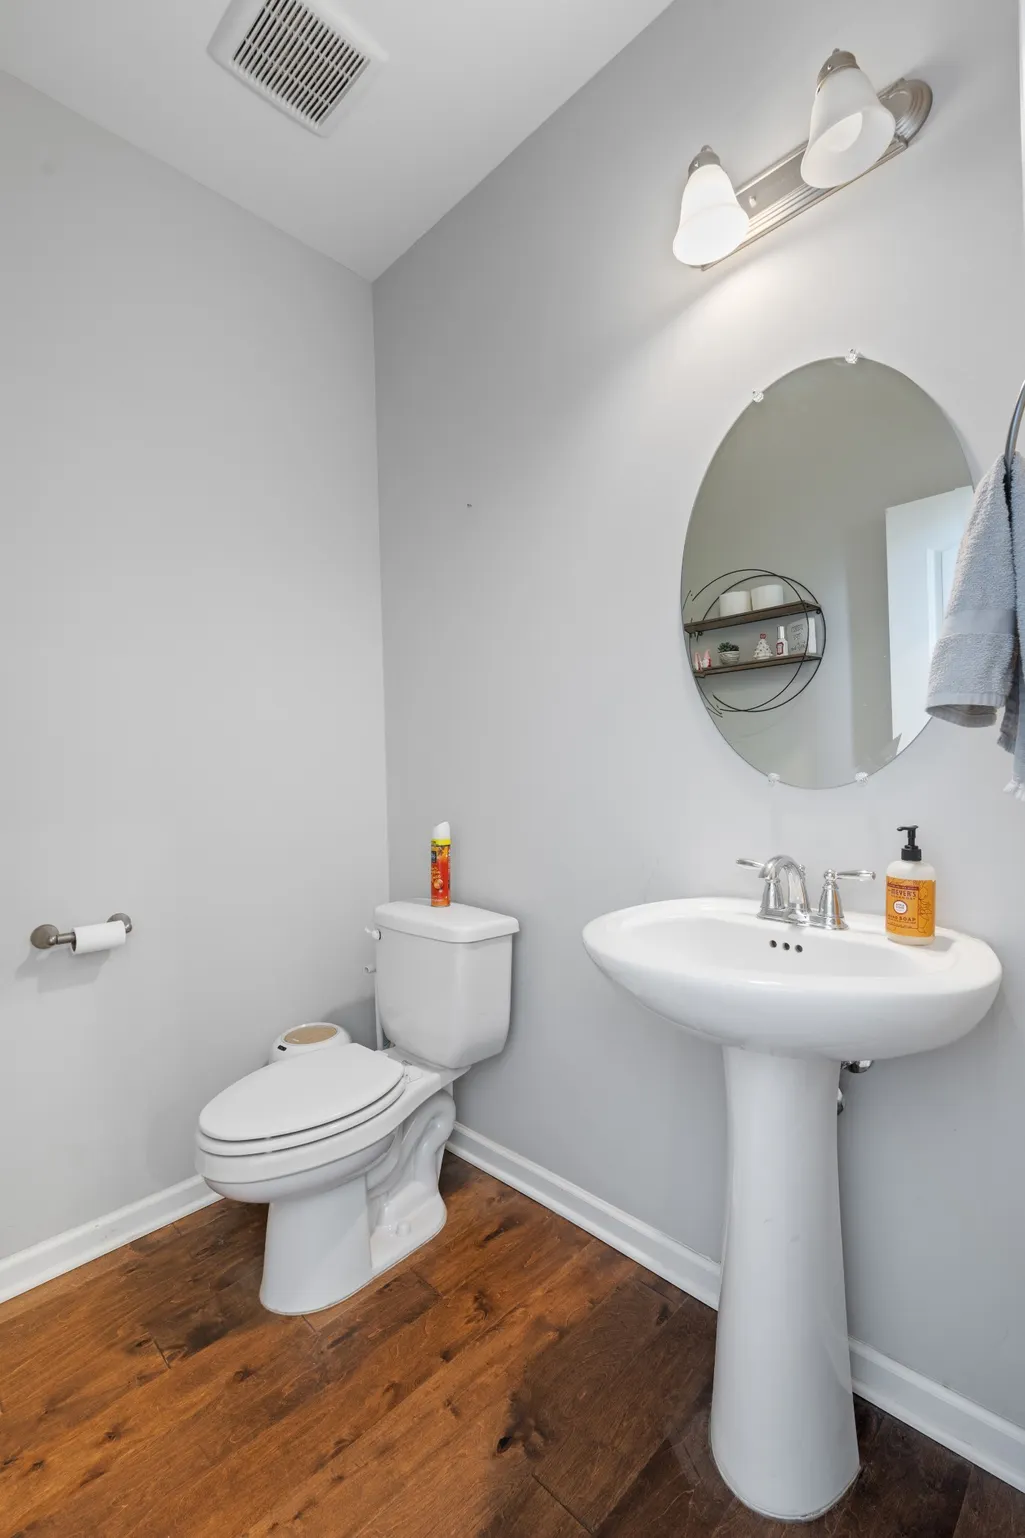
- Half Bathrooms1
- Sqr Footage1971
- Lot Size0.19 Acres
Data Source:
Listing courtesy of RealTracs MLS as distributed by MLS GRID
Property Description
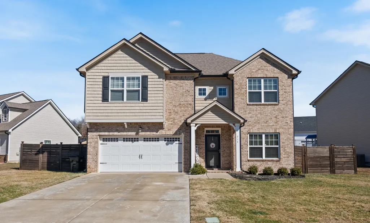
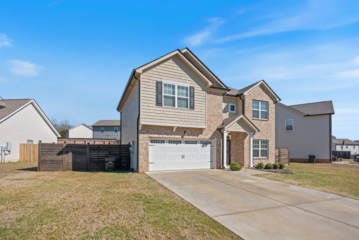
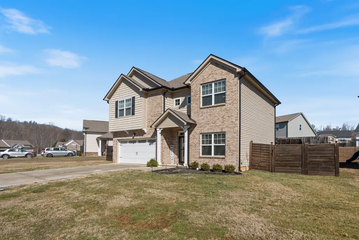
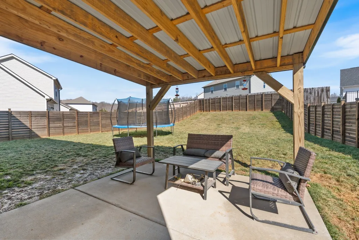
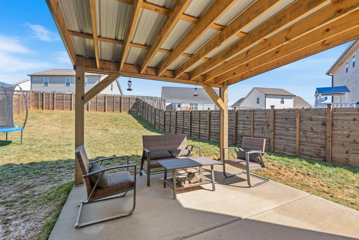
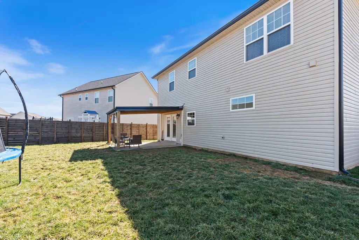
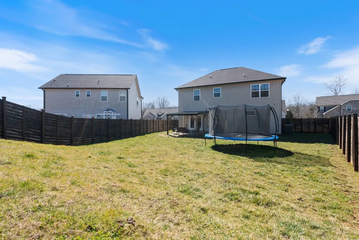
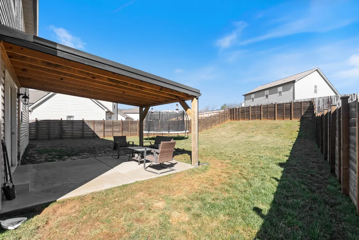
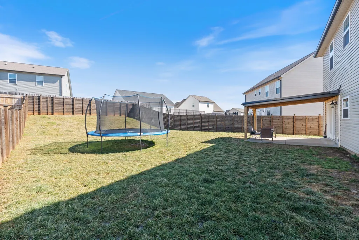
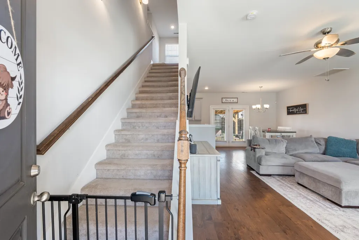
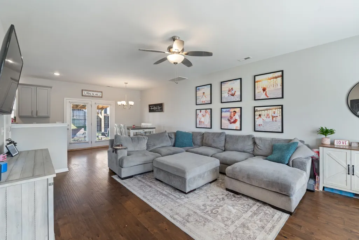
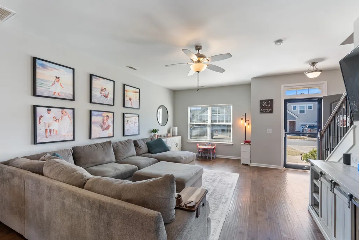
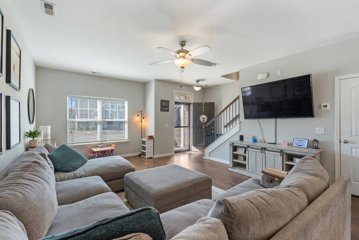
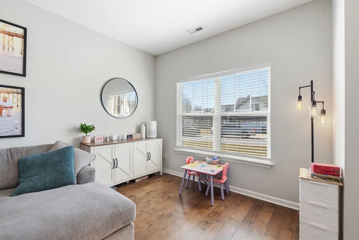
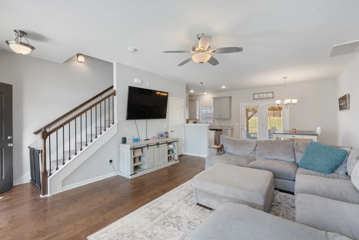
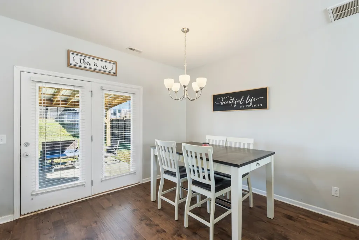
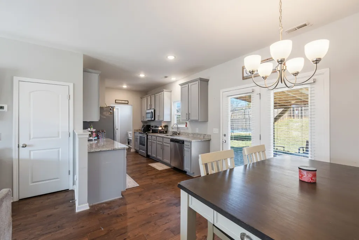
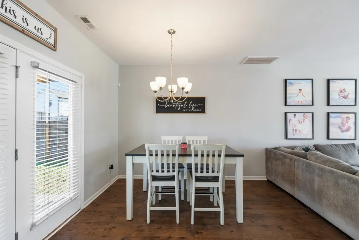
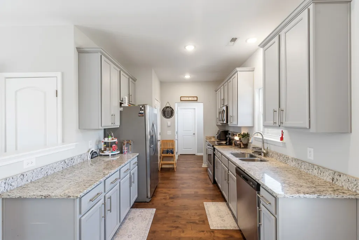
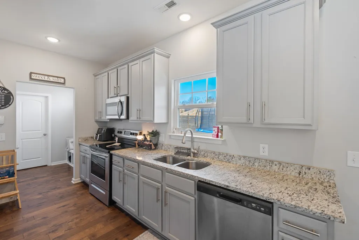
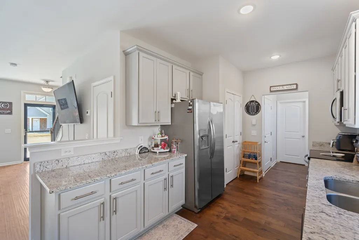
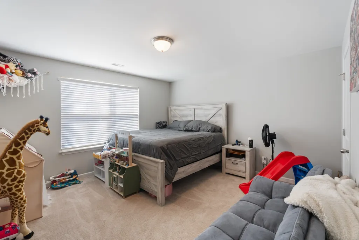
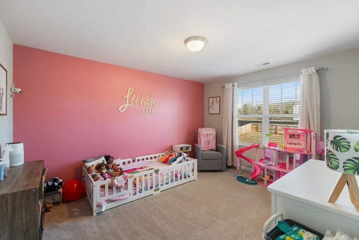
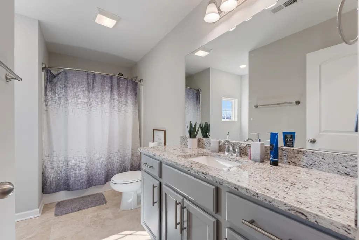
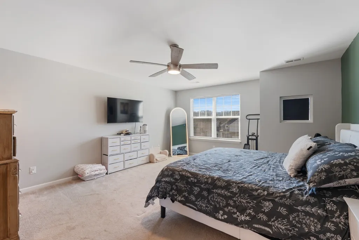
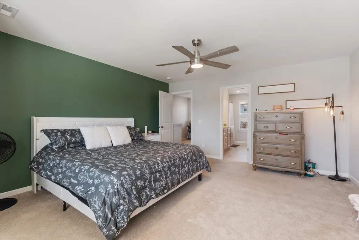
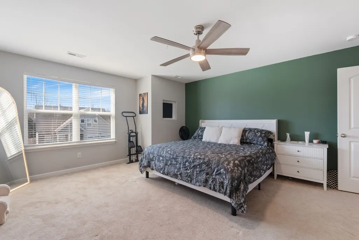
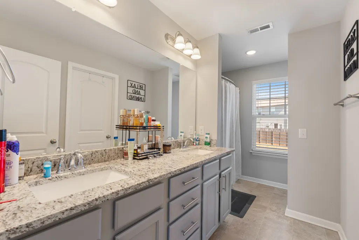
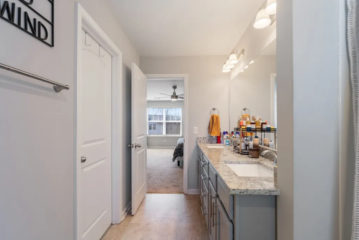
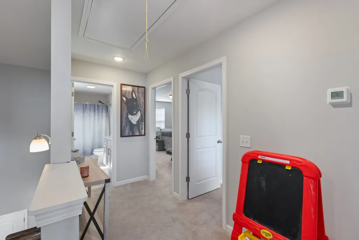
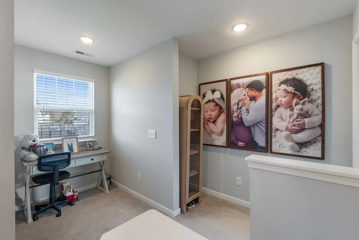
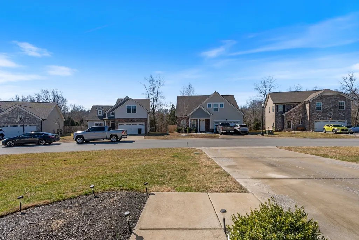
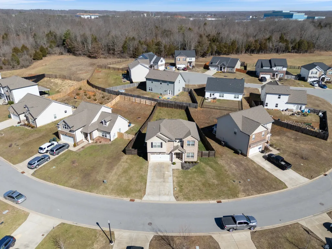
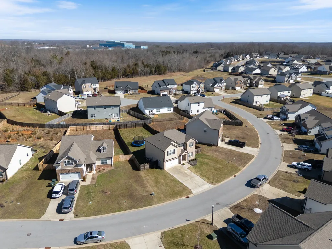
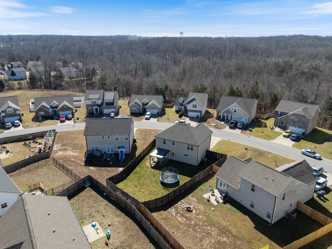
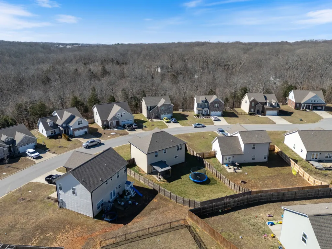
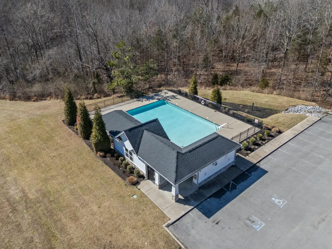
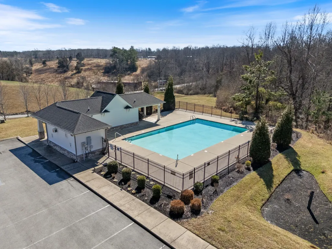
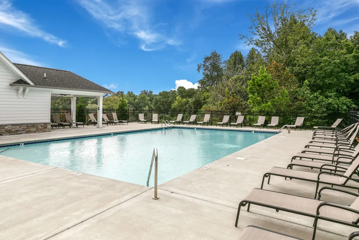
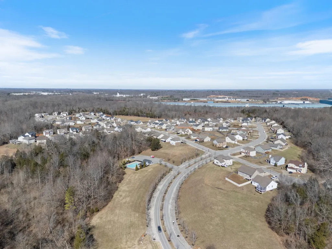
*Sellers have an assumable loan for qualifying buyers* Contact Listing agent for more details*Welcome to this beautifully maintained 3-bedroom, 2-bathroom home nestled in a highly desirable neighborhood. From the moment you arrive, you’ll appreciate the inviting curb appeal and comfortable layout designed for both everyday living and entertaining. Inside, the home features a spacious kitchen equipped with sleek granite countertops and modern stainless steel appliances, offering both style and functionality. The open living areas provide plenty of natural light, creating a warm and welcoming atmosphere throughout. The primary suite offers a private retreat with an en-suite bathroom, while two additional bedrooms provide flexibility for family, guests, or a home office. Step outside to enjoy a fully fenced backyard—perfect for pets, play, or relaxing evenings outdoors. Whether you’re hosting gatherings or simply unwinding, this outdoor space adds incredible value and privacy.*This beautiful home also offers a COMMUNITY POOL for those hot summer days Located in a great neighborhood, this home combines comfort, convenience, and charm—making it the perfect place to call your own. Conveniently located 45 minutes to Downtown Nashville
| Elementary School | Middle School | High School |
|---|---|---|
| Stuart Burns Elementary | Burns Middle School | Dickson County High School |
| Price History | |
|---|---|
| 6/13/2026 | Listed $390,000 |
| 7/25/2026 | 1$389,000 |
General Features
| Living Area | 1971 |
|---|---|
| Sewer | Public Sewer |
| Heating | Central,Electric |
| Cooling | Central Air,Electric |
| Utilities | Electricity Available,Water Available,Cable Connected |
| Possession | Negotiable |
| Roof | Asphalt |
| Appliances | Electric Oven,Electric Range,Dishwasher,Microwave,Refrigerator,Stainless Steel Appliance(s) |
| HOA Fee | 50 |
| Garage Spaces | 2 |
| Patio/Porch Features | Patio |
| Pool Features | In Ground |
| Construction Materials | Brick,Vinyl Siding |
| Pets Allowed | Yes |
| Year Built | 2020 |
| Stories Count | 2 |
| Levels | Two |
| Property Subtype | Single Family Residence |
| Assoc Fee Paid Per | Monthly |
| County | Dickson County,TN |
| New Construction | No |
| Property Type | Residential |
| Association Amenities | Pool |
| Attached Garage | Yes |
| Subdivision Name | Wyburn Downs Phase Three |
| Garage Y/N | Yes |
| Full Baths | 2 |
| Status | Active |
| Buyer Financing | Conventional,FHA,USDA,VA |
| Directions | From Nashville,Take I-40 West toward Memphis to Exit 172,Turn Right onto Hwy 46,Turn Right onto Alexander Dr,which turns into Gum Branch Rd.,Turn Left onto Wyburn Pl,Take the first Left onto Whirlawa |
| High School | Dickson County High School |
| City | Burns |
| Senior Community Y/N | No |
| Lot Size Units | Acres |
| Elementary School | Stuart Burns Elementary |
| Property Attached Y/N | No |
| Year Built Details | Existing |
| Tax Annual Amount | 2574 |
| Middle/Junior High School | Burns Middle School |
| Building Area Units | Square Feet |
| Living Area Units | Square Feet |
| Standard Status | Active |
Interior Features
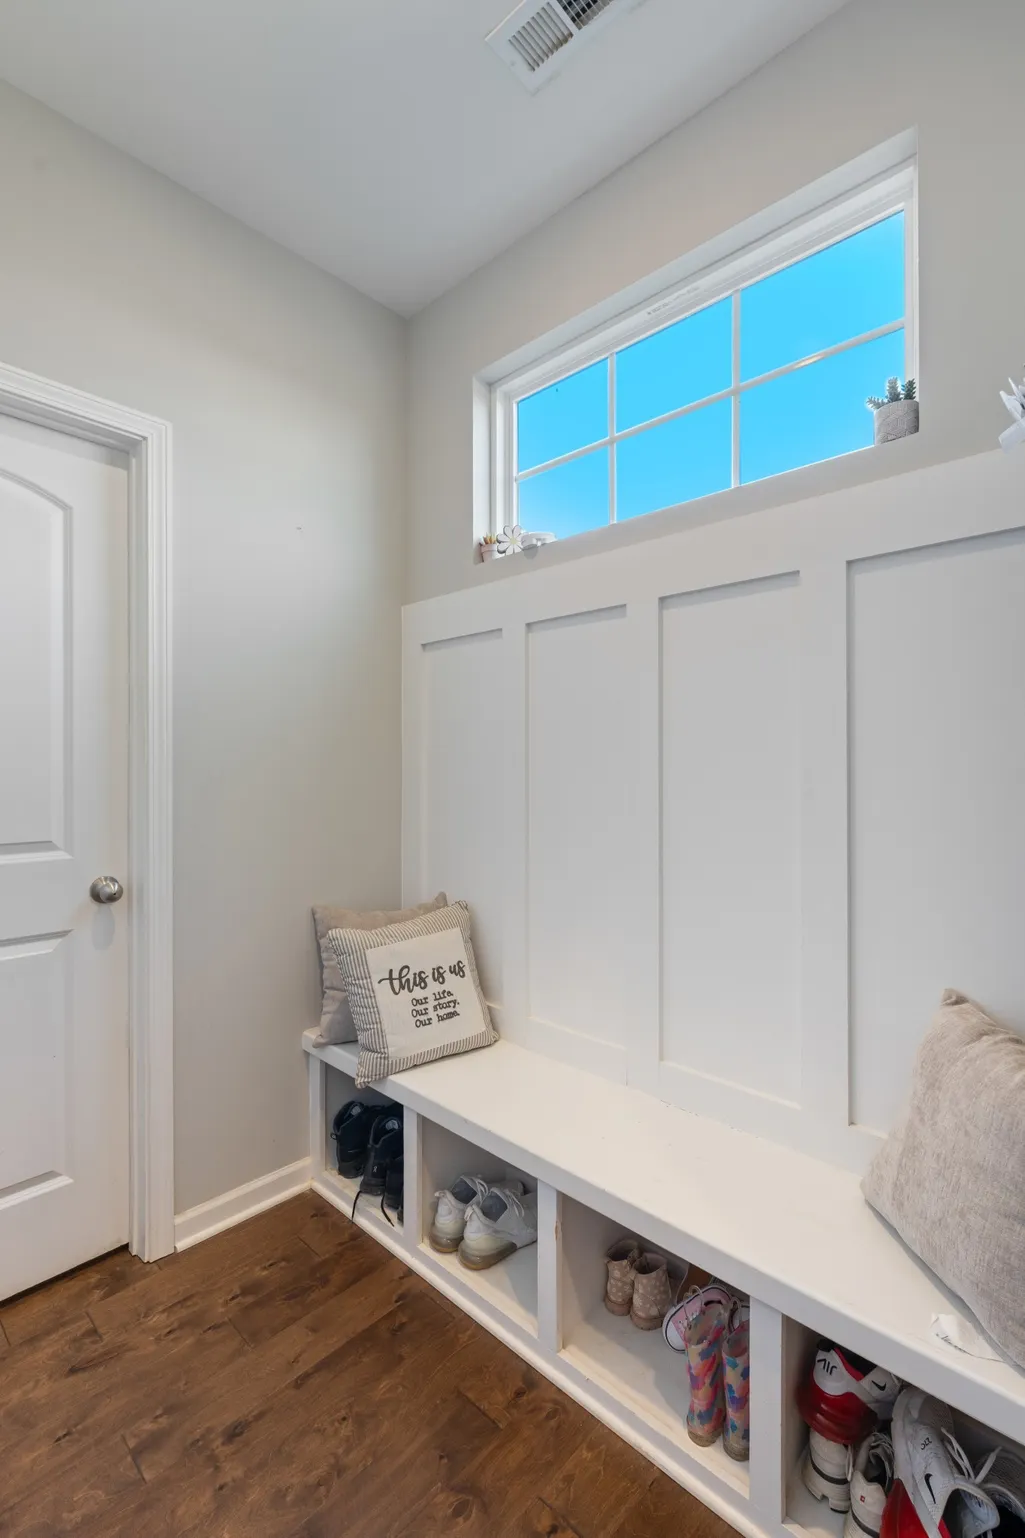
| Interior Amenities | Built-in Features,Ceiling Fan(s),Extra Closets,High Ceilings,Open Floorplan,Pantry,Walk-In Closet(s),High Speed Internet |
|---|---|
| Basement | None |
| Flooring | Carpet,Wood,Vinyl |
| Air Conditioning Y/N | Yes |
| Heating Y/N | Yes |
| Above Grade Finished Area | 1971 |
| Half Baths | 1 |
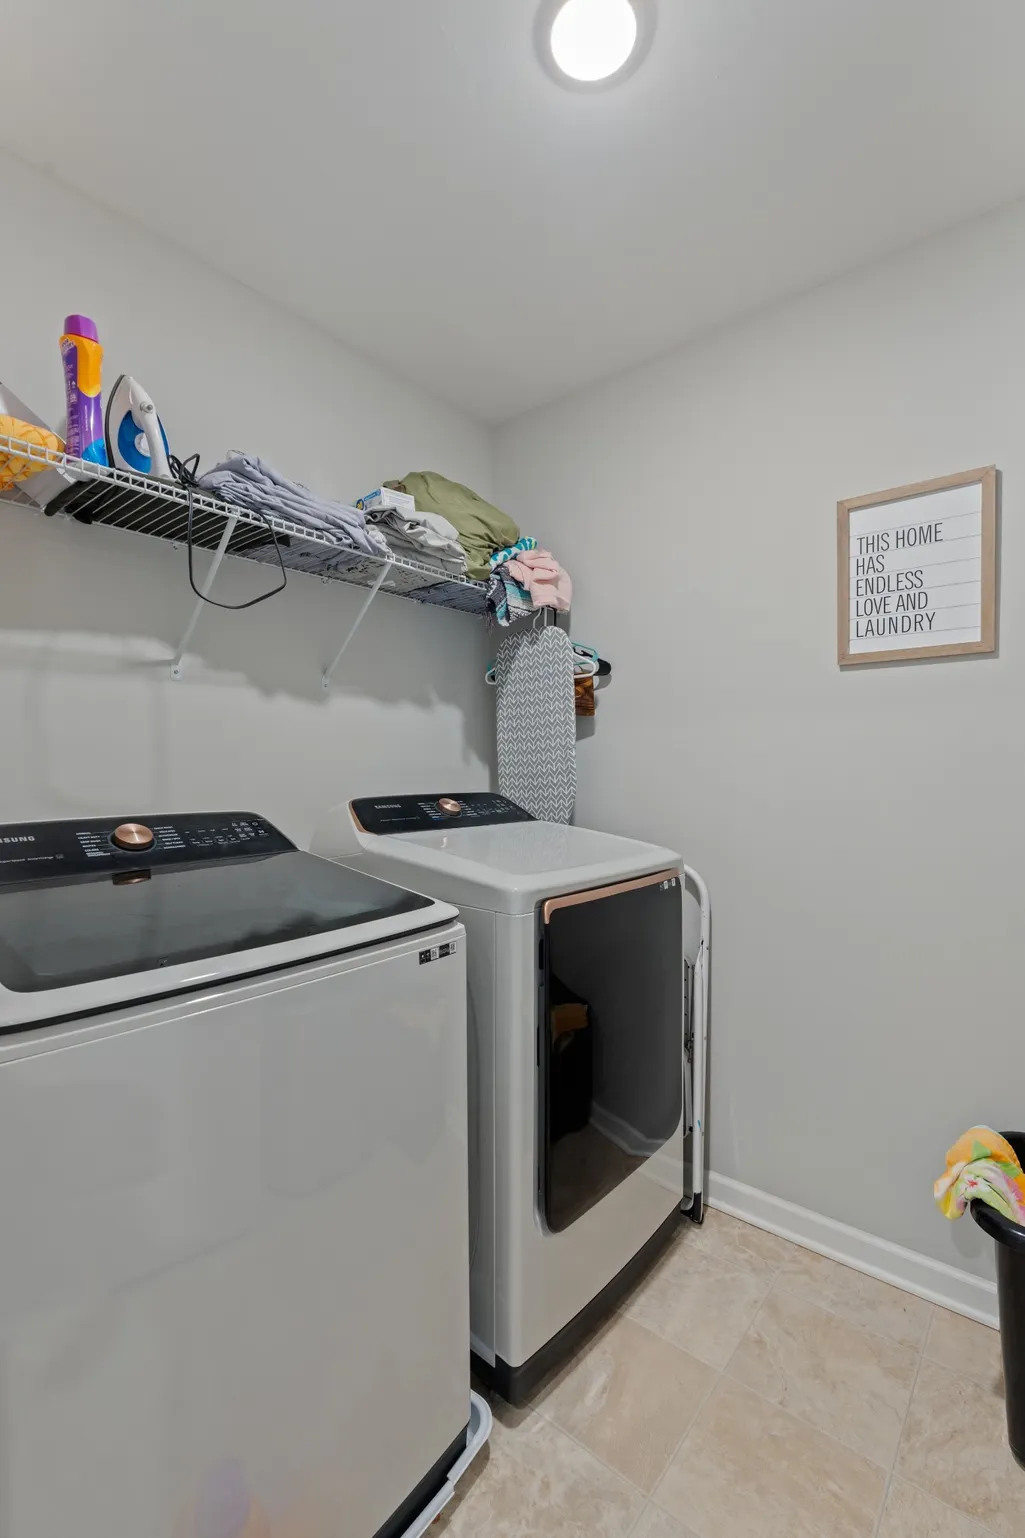
| Laundry Features | Electric Dryer Hookup,Washer Hookup |
| Total Bedrooms | 3 |
| Below Grade Finished Area Unit Type | Square Feet |
| LivingAreaSource | Assessor |
| Below Grade Finished Area Source | Assessor |
| Above Grade Finished Area Source | Assessor |
| Above Grade Finished Area Unit Type | Square Feet |
| Total Baths | 3 |
Exterior Features
| Fencing | Back Yard |
|---|---|
| Parking Features | Garage Door Opener,Garage Faces Front |
| Water Source | Public |
| Total Parking | 2 |
| Lot Size Area | 0.19 |
| Building Area Total | 1971 |
| Lot Dimensions | 95.44 X 115.54 IRR |
| Lot Size Acres | 0.19 |
| Lot Size Source | Assessor |
| Waterfront Y/N | No |
| Covered Spaces | 2 |
Amenities
- Foreclosure
- Views
- Short Sale
- New Construction
- Adult 55+
- Lease To Own
- No HOA Fees
- Furnished
- Primary On Main
- Air Conditioning
- Seller Finance
- Green
- Fixer Upper
- Horse
- Golf
- Fireplace
- Deck
- Garage
- Basement
- Pool
Property vs Single Family Average in 37029
Price
Taxes
Year Built
Visits
 The data relating to real estate for sale on this web site comes in part from the Internet Data Exchange Program of RealTracs Solutions as distributed by MLS Grid. Real estate listings held by brokerage firms other than Weichert, Realtors® - Big Dog Group are marked with the Internet Data Exchange Program logo or thumbnail logo and detailed information about them includes the name of the listing brokers.
