














Address
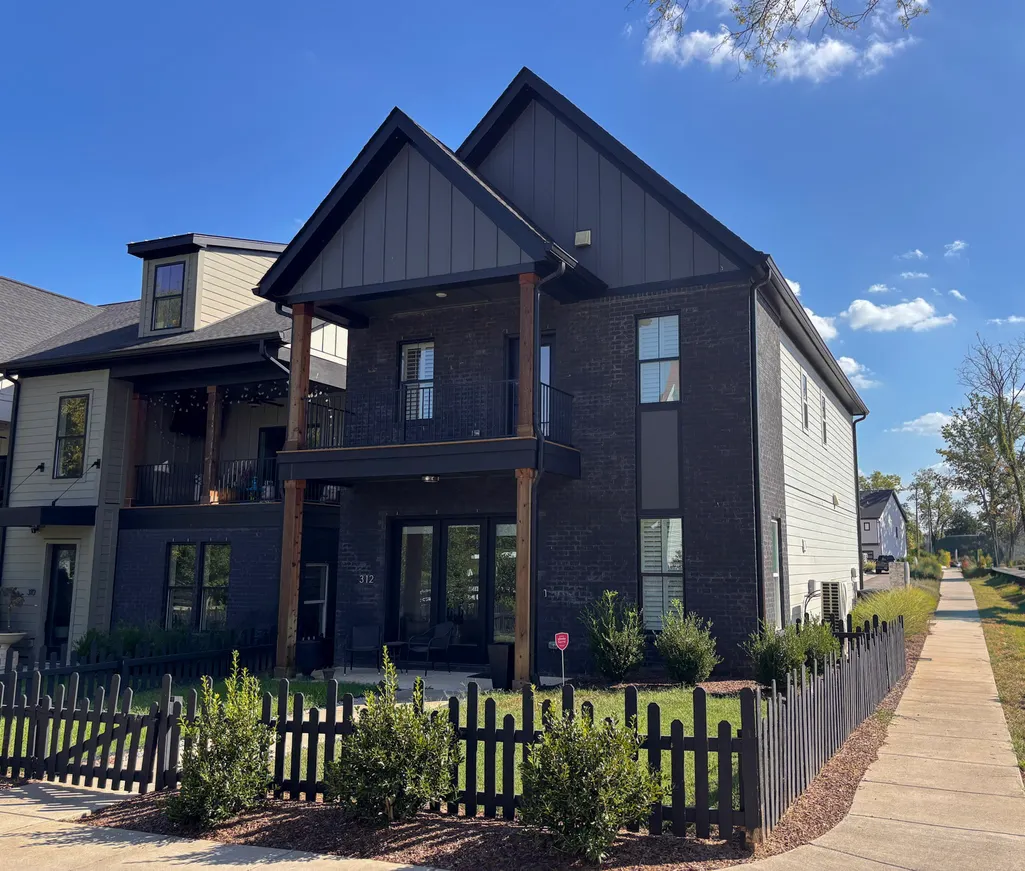
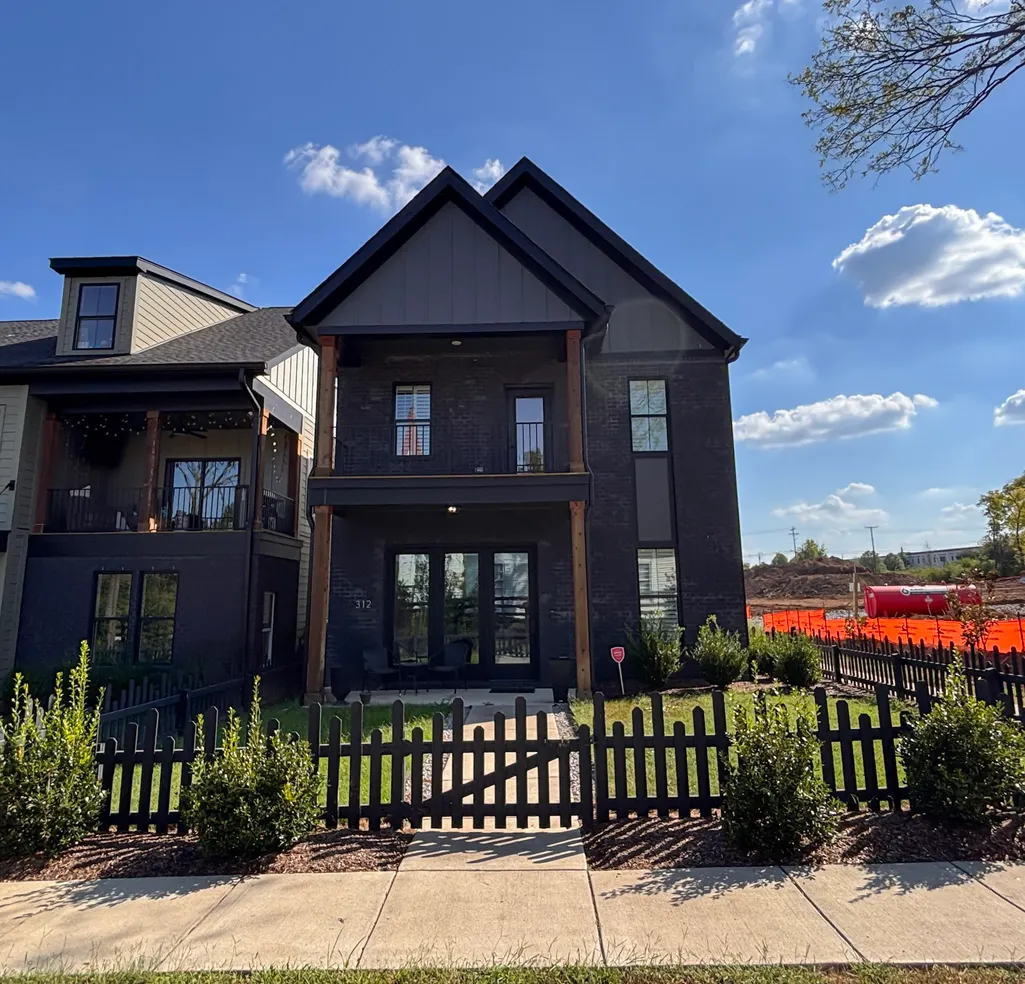
312 Sophia Rain Dr, Nashville, TN
Price
$ 559,000
Property Attributes
- MLS#3597211
- TypeSingle Family
- Listing Status Active
- CountyDAVIDSON
- CityNashville
- NeighborhoodCato Cottages
- Zip37218
- Style
- Year Built2023
- Taxes$ 3984
- Price$ 559,000
- Bedrooms3
- Full Bathrooms2
- Half Bathrooms1
- Sqr Footage1842
- Lot Size0.03 Acres
Data Source:
Listing courtesy of RealTracs MLS as distributed by MLS GRID
Property Description
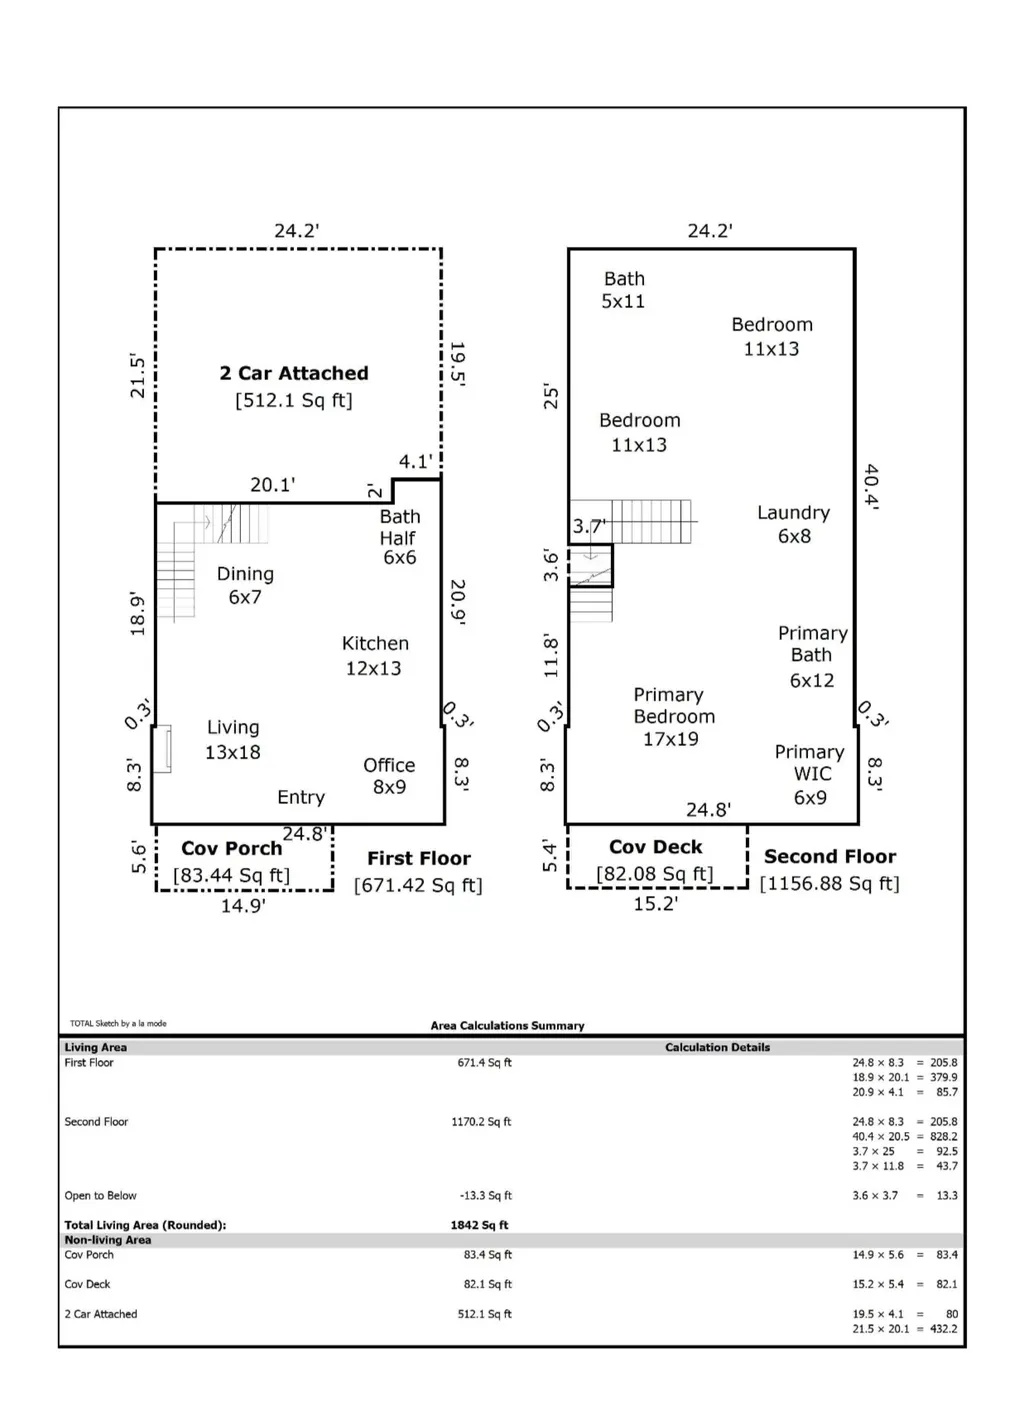
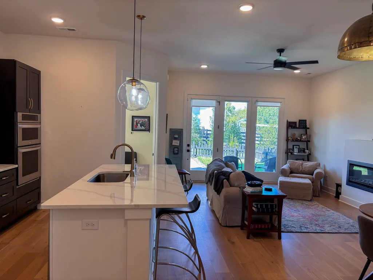
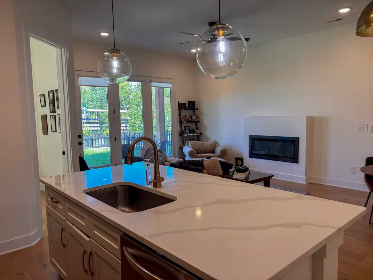
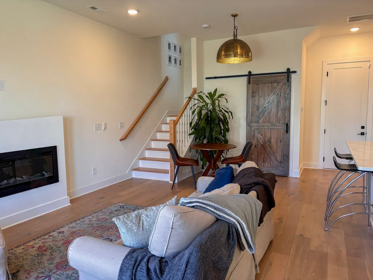
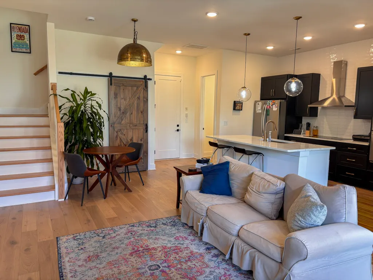
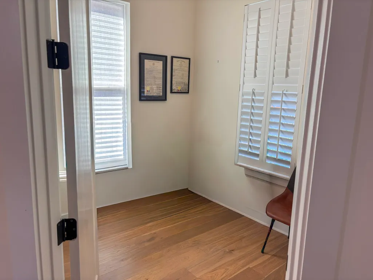
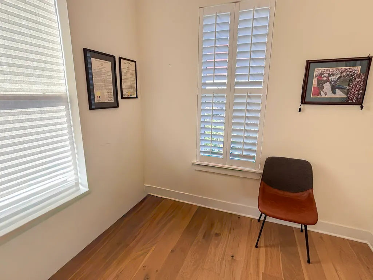
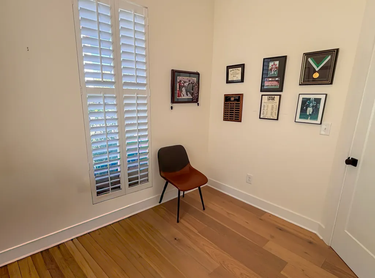
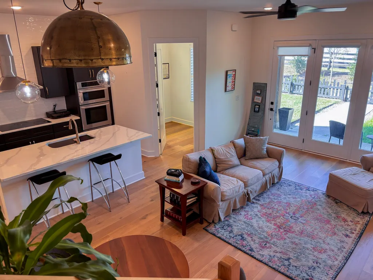
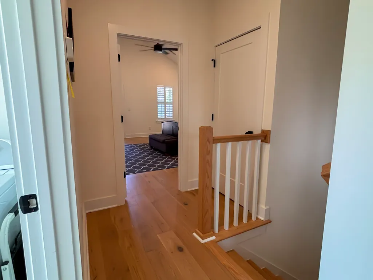
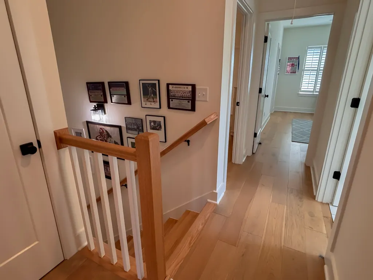
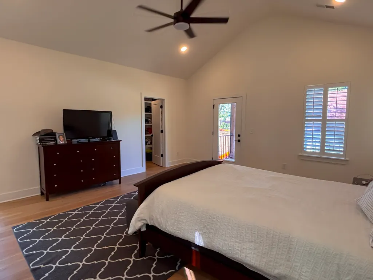
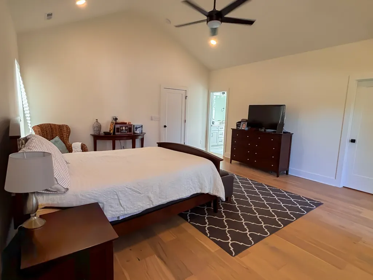
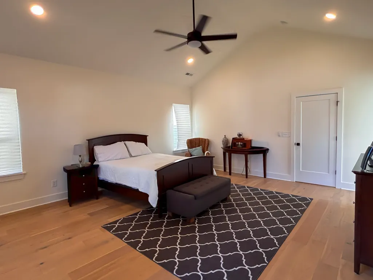
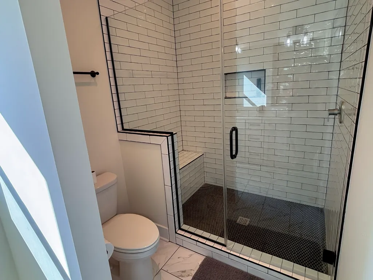
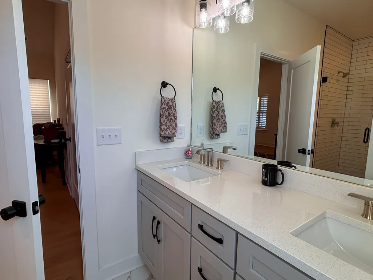
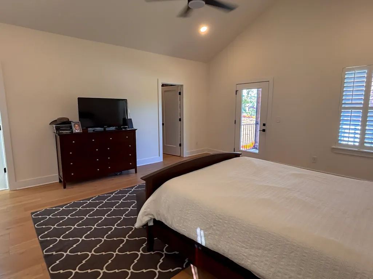
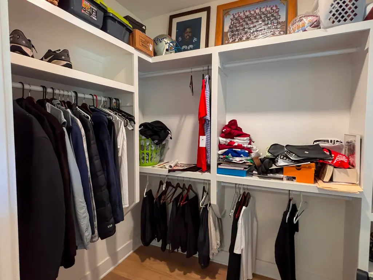
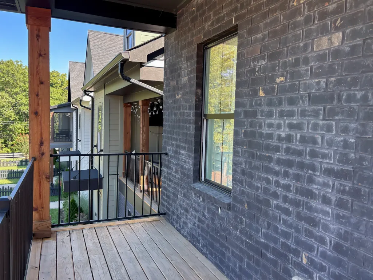
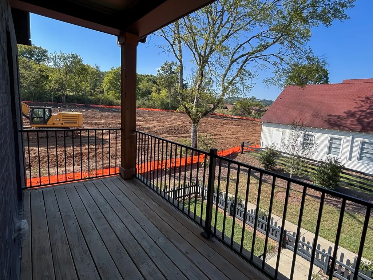
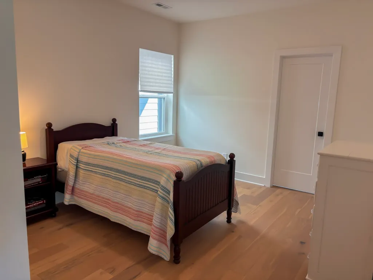
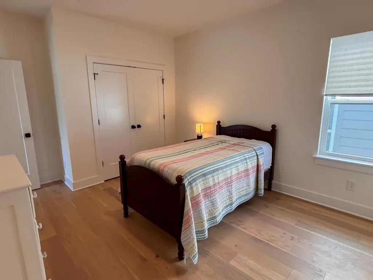
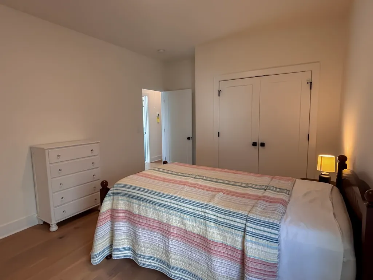
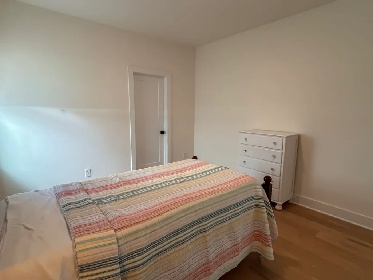
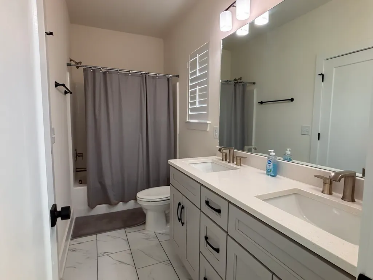
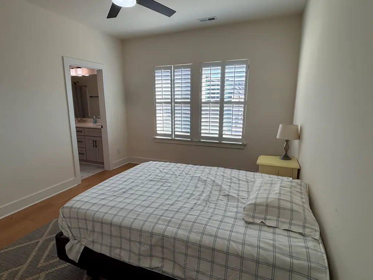
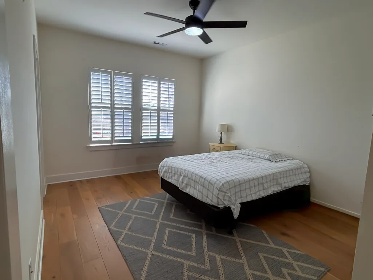
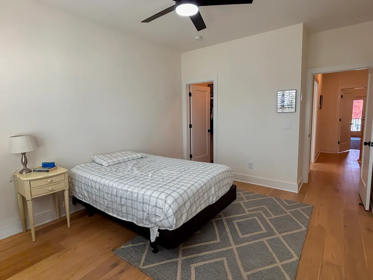
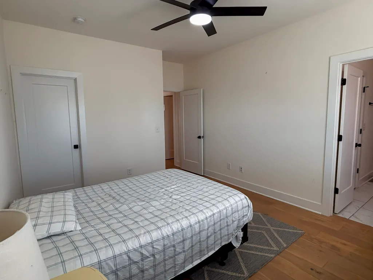
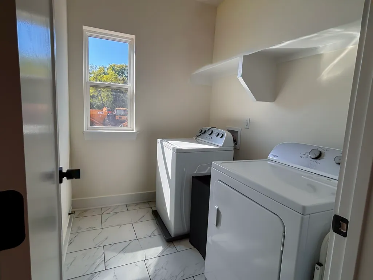
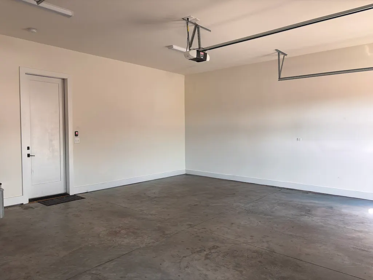
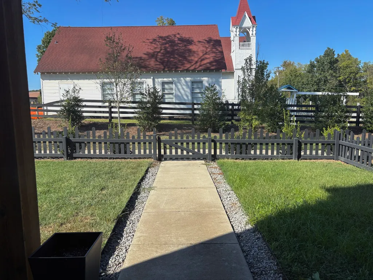
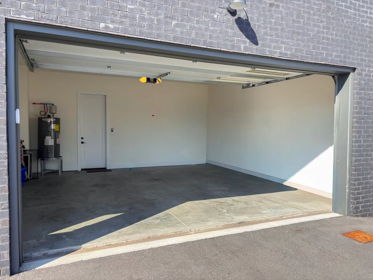
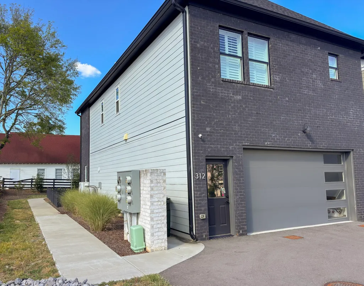
Experience elevated Nashville living in this like-new, 3-year-old home, Corner Lot, in the sought-after Cato Cottages community, just minutes from Downtown! The stunning Iris floor plan blends sophisticated finishes with thoughtful design, abundant natural light, and effortless indoor-outdoor living! The main level welcomes you with an open-concept layout, wide-plank wood flooring, designer lighting, custom cabinetry, and a light-filled great room featuring 10’ ceilings and expansive windows. The beautifully appointed kitchen offers a built-in oven and microwave, built-in cooktop, smart appliances, walk-in pantry, and plenty of space to entertain. A dedicated office provides the ideal work-from-home retreat! Upstairs, the spacious owner’s suite is a true retreat with vaulted ceilings, custom bath vanities, a large walk-in shower, custom closet built-ins, and a private covered porch/deck, perfect for morning coffee or unwinding at the end of the day. Generously sized secondary bedrooms, custom-designed closets, plantation shutters, and a large laundry room add comfort and functionality throughout. Outside, enjoy the privacy of a fully fenced community with private yards, beautifully landscaped common areas, an expansive outdoor gathering space, walking trails, community grill, and dog park. Rear-loaded oversized 2-car garages and ample guest parking add convenience. Phase 2 amenities include a swimming pool, pickleball court, and children’s playground. All of this just minutes from the best of Nashville, approximately 8 minutes to Downtown, 12 minutes to The Gulch, and 15 minutes to Music Row, 12 South, and Green Hills, with BNA approximately 20 minutes away. Modern luxury, community, and an unbeatable location come together beautifully at Cato Cottages.
| Elementary School | Middle School | High School |
|---|---|---|
| Cumberland Elementary | Haynes Middle | Whites Creek High |
| Price History | |
|---|---|
| 9/21/2026 | Listed $559,000 |
General Features
| Living Area | 1842 |
|---|---|
| Sewer | Public Sewer |
| Heating | Central |
| Cooling | Central Air |
| Utilities | Water Available,Cable Connected |
| Possession | Close Of Escrow |
| Roof | Shingle |
| Appliances | Built-In Electric Oven,Cooktop,Dishwasher,Disposal,Ice Maker,Microwave,Refrigerator,Stainless Steel Appliance(s) |
| HOA Fee | 149 |
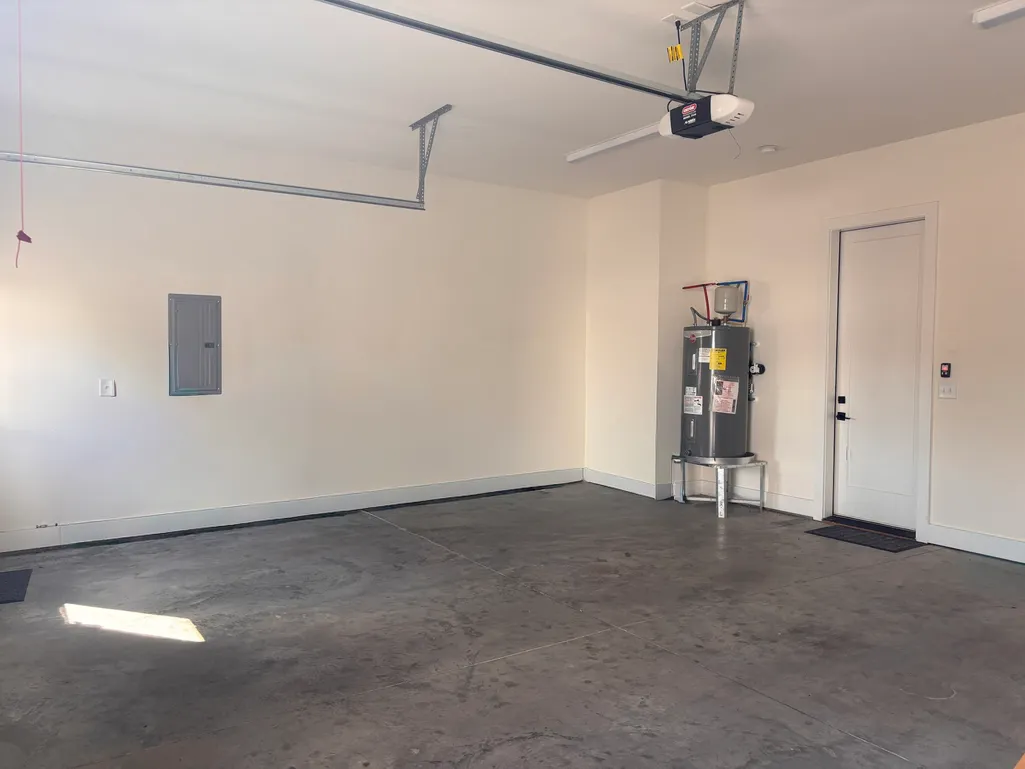
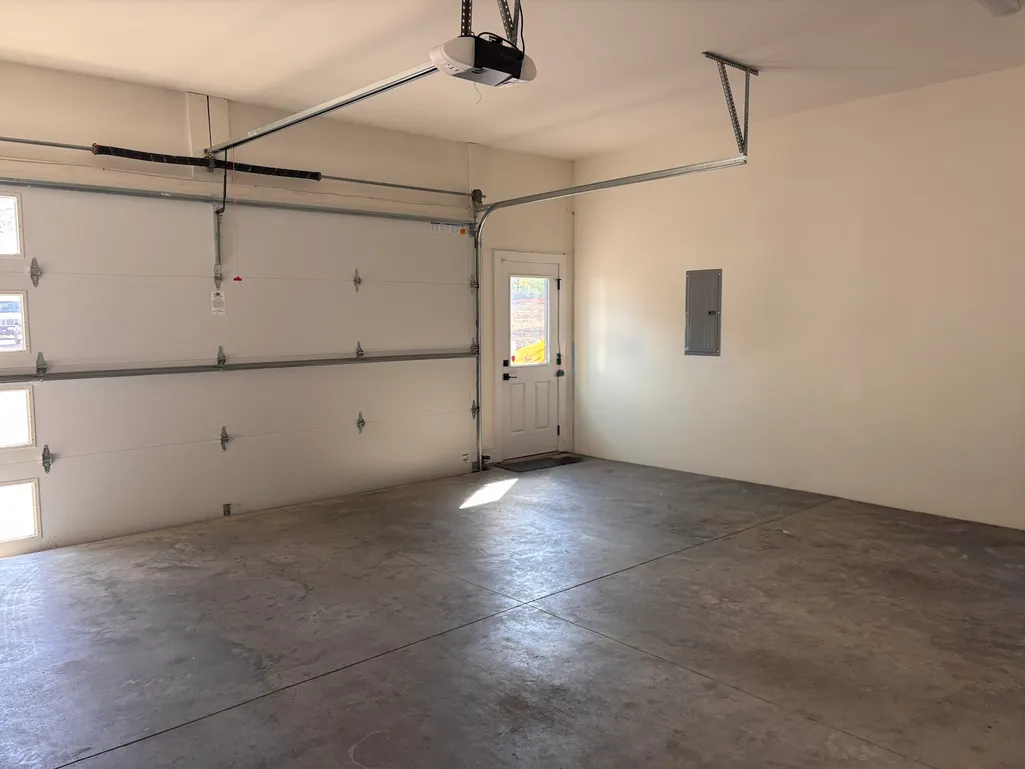
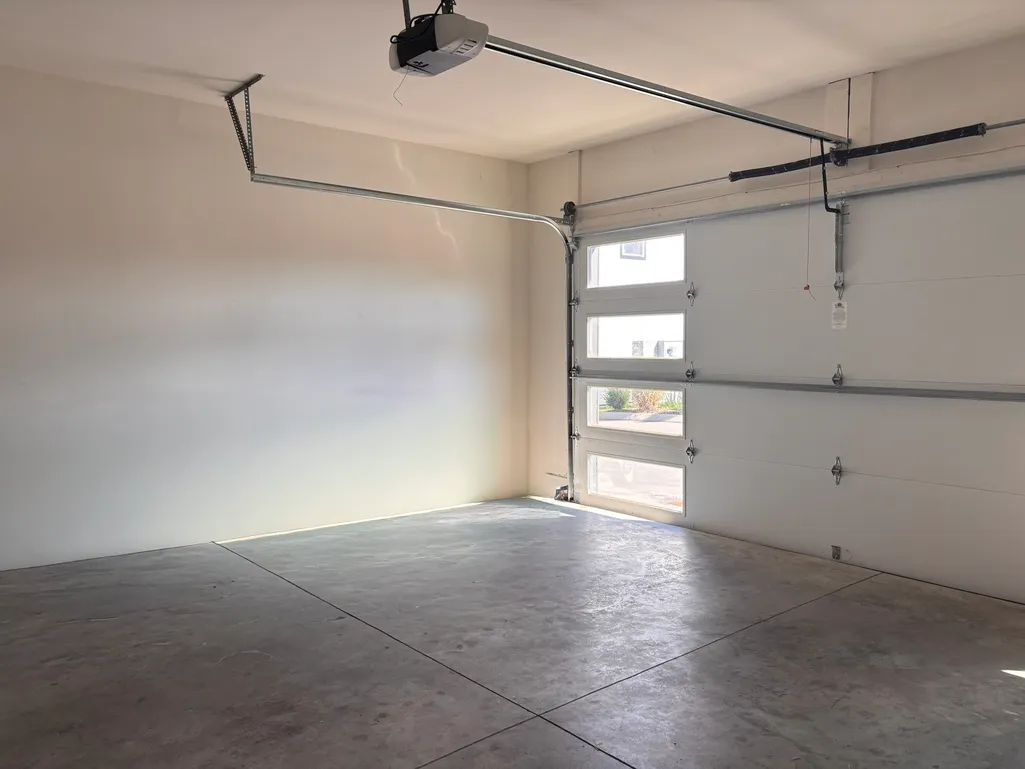
| Garage Spaces | 2 |
| Association Fee Includes | Maintenance Structure,Maintenance Grounds |
| Patio/Porch Features | Deck,Covered,Porch |
| Security Features | Smoke Detector(s) |
| Construction Materials | Hardboard Siding,Brick |
| Pets Allowed | Yes |
| Year Built | 2023 |
| Stories Count | 2 |
| Topography | Corner Lot,Level |
| Levels | Two |
| Property Subtype | Single Family Residence |
| Accessibility | Accessible Doors,Accessible Entrance |
| Assoc Fee Paid Per | Monthly |
| County | Davidson County,TN |
| New Construction | No |
| Property Type | Residential |
| Association Amenities | Dog Park,Sidewalks,Underground Utilities,Trail(s) |
| Attached Garage | Yes |
| Energy Efficient | Water Heater,Thermostat |
| Subdivision Name | Cato Cottages |
| Garage Y/N | Yes |
| Full Baths | 2 |
| Status | Active |
| Directions | Take exit 24 to merge onto TN-12 S - Turn left onto Cato Rd - development on the left |
| High School | Whites Creek High |
| City | Nashville |
| Senior Community Y/N | No |
| Lot Size Units | Acres |
| Elementary School | Cumberland Elementary |
| Property Attached Y/N | No |
| Year Built Details | Existing |
| Tax Annual Amount | 3984 |
| Middle/Junior High School | Haynes Middle |
| Building Area Units | Square Feet |
| Living Area Units | Square Feet |
| Standard Status | Active |
Interior Features
| Interior Amenities | Air Filter,Built-in Features,Ceiling Fan(s),Extra Closets,High Ceilings,Open Floorplan,Pantry,Walk-In Closet(s),High Speed Internet |
|---|---|
| Basement | None |
| Flooring | Wood,Tile |
| Total Fireplaces | 1 |
| Air Conditioning Y/N | Yes |
| Heating Y/N | Yes |
| Fireplace Y/N | Yes |
| Above Grade Finished Area | 1842 |
| Half Baths | 1 |
| Laundry Features | Electric Dryer Hookup,Washer Hookup |
| Total Bedrooms | 3 |
| Below Grade Finished Area Unit Type | Square Feet |
| LivingAreaSource | Professional Measurement |
| Below Grade Finished Area Source | Professional Measurement |
| Above Grade Finished Area Source | Professional Measurement |
| Above Grade Finished Area Unit Type | Square Feet |
| Total Baths | 3 |
Exterior Features
| Exterior Amenities | Balcony |
|---|---|
| Fencing | Full |
| Parking Features | Garage Door Opener,Attached,Parking Lot |
| Lot Features | Corner Lot,Level |
| Water Source | Public |
| Total Parking | 2 |
| Lot Size Area | 0.03 |
| Building Area Total | 1842 |
| Lot Size Acres | 0.03 |
| Lot Size Source | Calculated from Plat |
| Waterfront Y/N | No |
| Covered Spaces | 2 |
| Other Equipment | Irrigation System,Air Purifier |
Amenities
- Foreclosure
- Views
- Short Sale
- New Construction
- Adult 55+
- Lease To Own
- No HOA Fees
- Furnished
- Primary On Main
- Air Conditioning
- Seller Finance
- Green
- Fixer Upper
- Horse
- Golf
- Fireplace
- Deck
- Garage
- Basement
- Pool
Property vs Single Family Average in 37218
Price
Taxes
Year Built
Visits
 The data relating to real estate for sale on this web site comes in part from the Internet Data Exchange Program of RealTracs Solutions as distributed by MLS Grid. Real estate listings held by brokerage firms other than Weichert, Realtors® - Big Dog Group are marked with the Internet Data Exchange Program logo or thumbnail logo and detailed information about them includes the name of the listing brokers.
