
Views



Address
6229 Milbrook Rd, Brentwood, TN
Price
$ 1,300,000
Property Attributes
- MLS#3596916
- TypeSingle Family
- Listing Status Active
- CountyWILLIAMSON
- CityBrentwood
- NeighborhoodRiver Oaks
- Zip37027
- StyleCape Cod
- Year Built1973
- Taxes$ 4644
- Price$ 1,300,000
- Bedrooms5
- Full Bathrooms3
- Half Bathrooms2
- Sqr Footage3941
- Lot Size1.28 Acres
Data Source:
Listing courtesy of RealTracs MLS as distributed by MLS GRID
Property Description
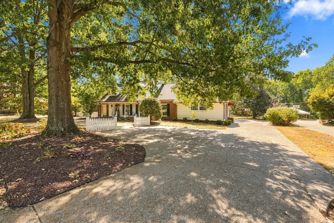
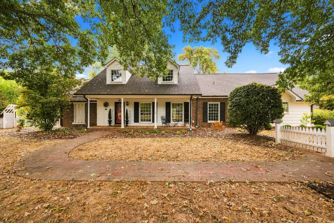
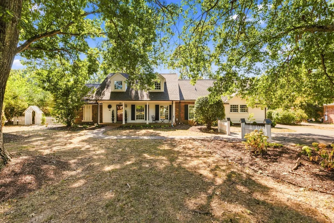
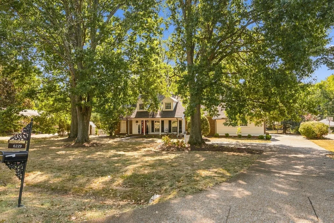
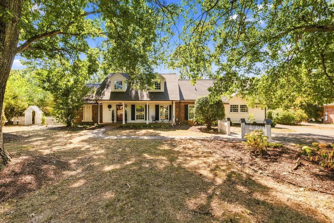
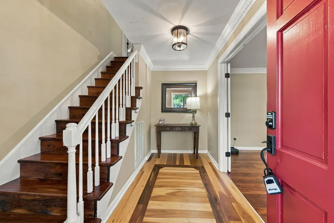
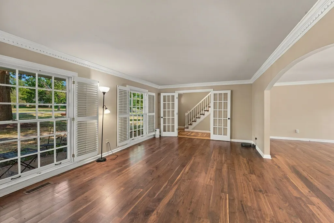
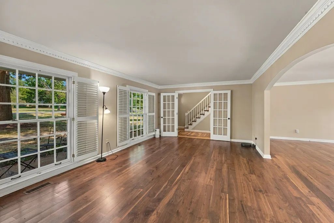
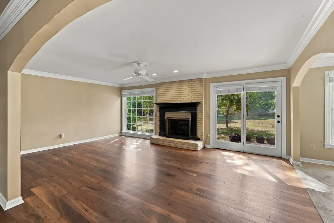
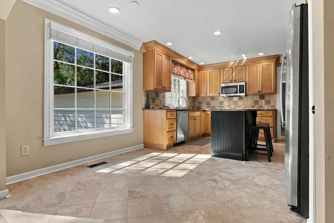
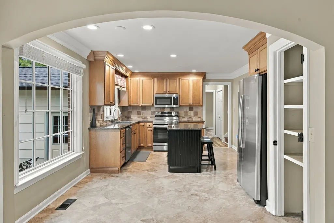
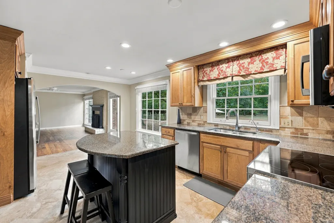
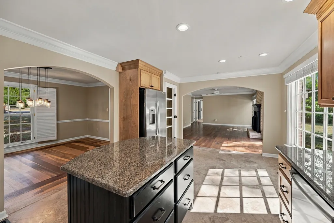
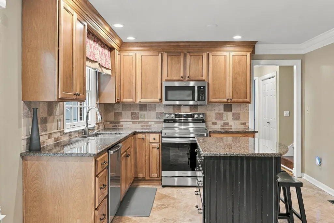
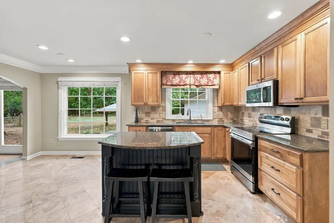
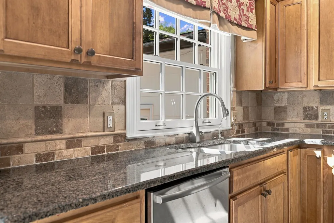
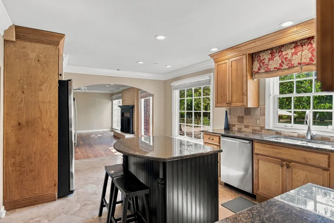
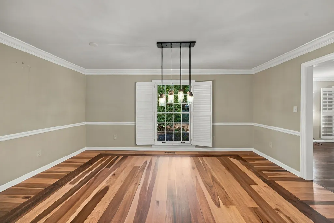
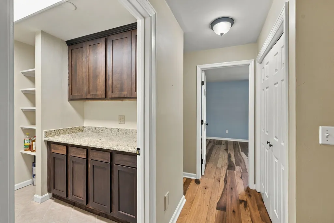
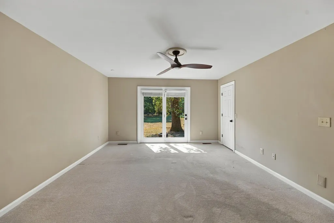
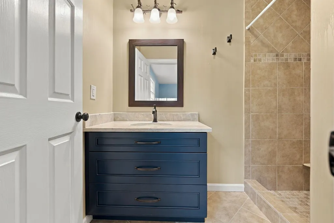
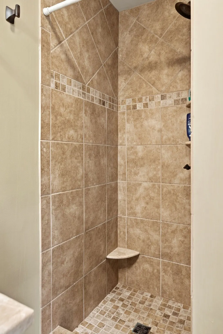
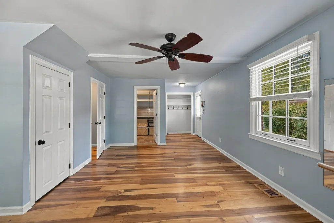
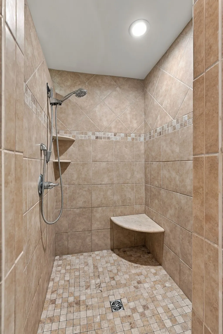
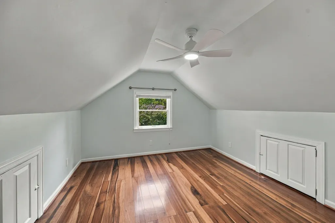
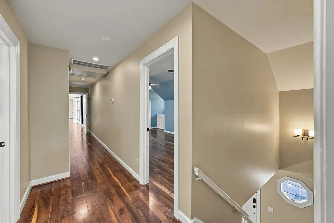
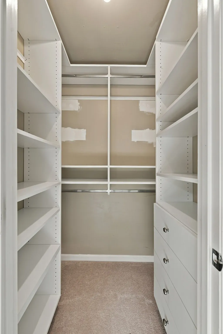
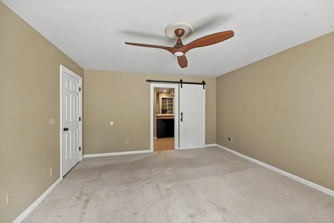
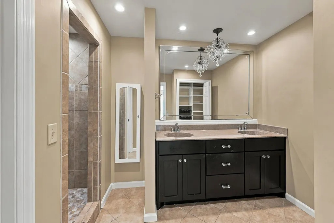
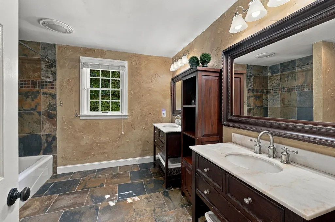
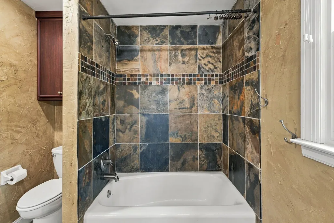
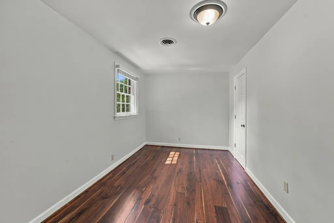
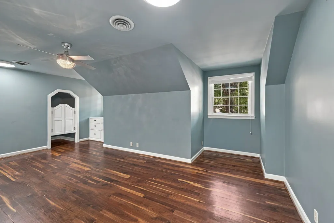
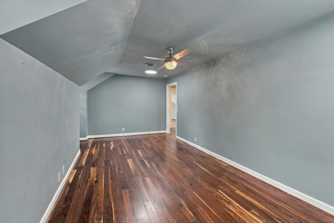
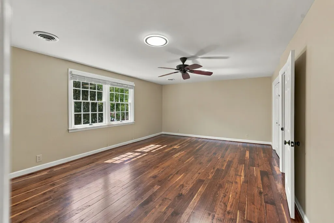
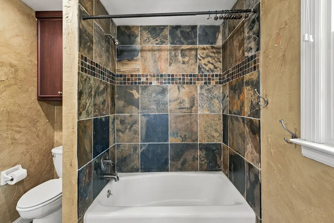
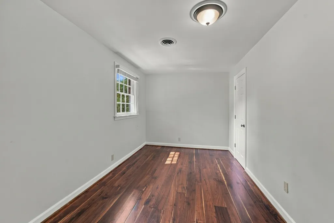
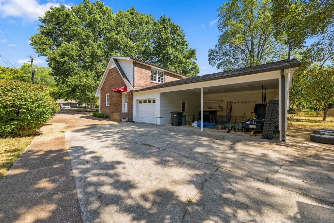
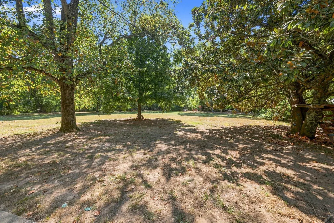
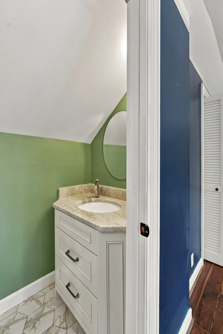
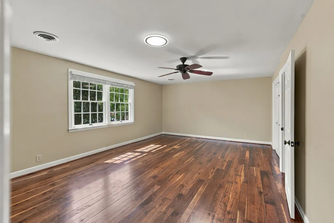
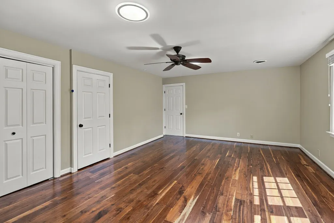
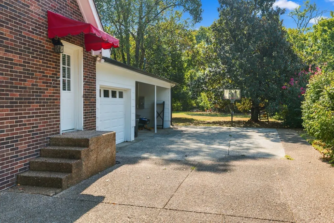
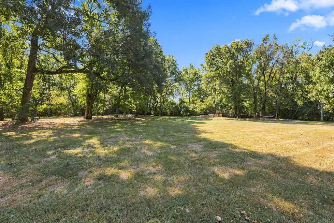
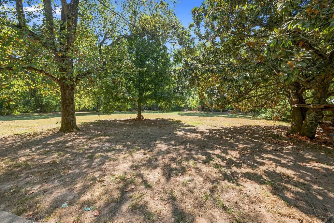
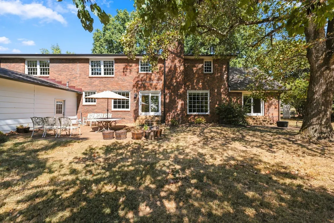
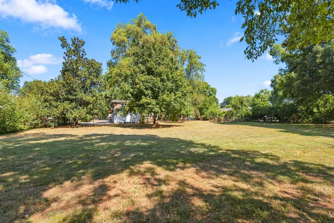
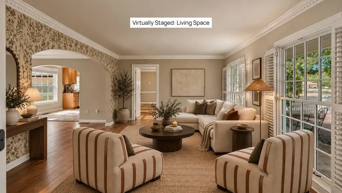
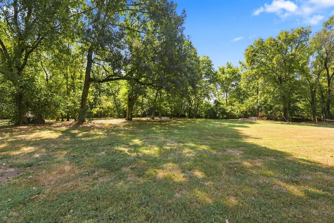
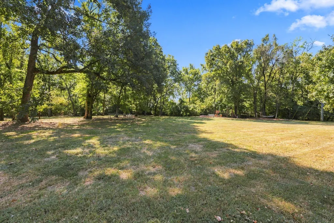
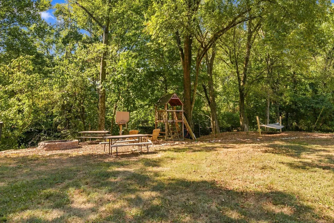
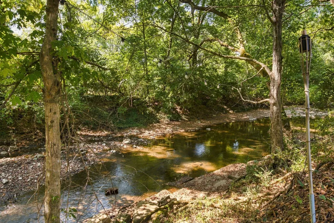
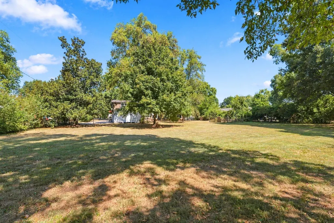
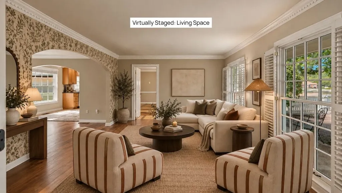
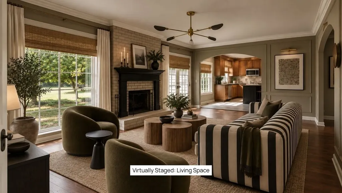
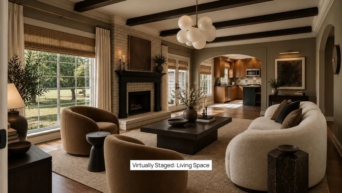
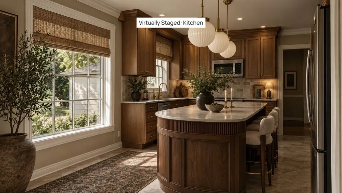
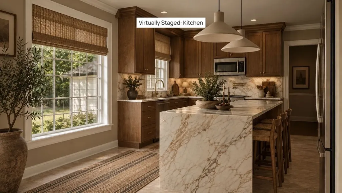
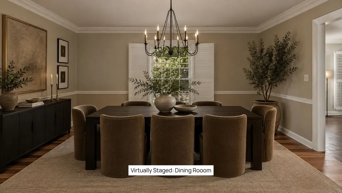
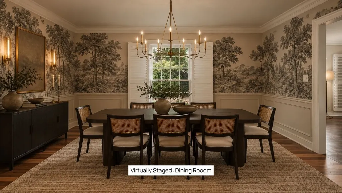
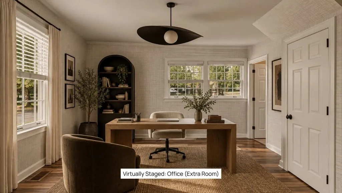
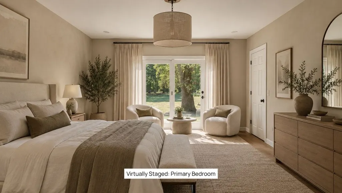
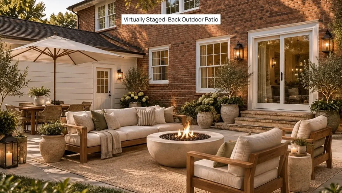
Here’s the thing about 6229 Milbrook: you don’t have to decide what it wants to be on day one. Sitting on nearly 1.3 acres in River Oaks, this classic Cape Cod is perfectly happy being exactly what it is—a charming, move-in-ready Brentwood home with five bedrooms, beautiful walnut and poplar hardwoods, a main-level primary suite, remodeled kitchen and baths, and the kind of backyard that’s getting harder and harder to find. Ooh, and a new roof! But this street tells another story, too. Milbrook has become a place where remarkable new homes are being built, with some reaching into the multi-million-dollar range. So buy the house because you love it. Renovate it because you can. Add the pool, open up the back, create the outdoor living space, build the garden you keep saving on Pinterest. Or dream much, much bigger. At just under 1.3 acres, there’s room here to do it. The property stretches back to a creek, with mature trees and an established setting that simply can’t be recreated overnight. Inside, the floor plan gives you flexibility too, including a main-level office and additional bonus/flex space. There’s character where you want it, updates where they matter, and plenty of opportunity if making something completely your own is the goal. And if your plan is eventually to start over? Take a drive down Milbrook and you’ll understand why this lot matters. Move in. Renovate. Expand. Build. Or do absolutely nothing for a while. That may be the best thing about 6229 Milbrook: you’re not buying someone else’s vision. You’re buying the opportunity to have your own.
| Elementary School | Middle School | High School |
|---|---|---|
| Scales Elementary | Brentwood Middle School | Brentwood High School |
| Price History | |
|---|---|
| 9/21/2026 | Listed $1,300,000 |
General Features
| Living Area | 3941 |
|---|---|
| Sewer | Public Sewer |
| Heating | Natural Gas |
| Cooling | Central Air,Electric,Gas |
| Utilities | Electricity Available,Natural Gas Available,Water Available |
| Possession | Close Of Escrow |
| Roof | Asphalt |
| Appliances | Built-In Electric Oven,Electric Oven,Built-In Electric Range,Electric Range,Dishwasher,Disposal |
| HOA Fee | 156 |
| Association Fee Includes | Maintenance Grounds |
| Patio/Porch Features | Porch,Covered,Patio |
| Architectural Style | Cape Cod |
| Security Features | Fire Alarm,Smoke Detector(s) |
| Construction Materials | Frame |
| Pets Allowed | Yes |
| Year Built | 1973 |
| View | Trees/Woods |
| Stories Count | 2 |
| Topography | Level |
| Levels | Two |
| Property Subtype | Single Family Residence |
| Assoc Fee Paid Per | Annually |
| County | Williamson County,TN |
| New Construction | No |
| Property Type | Residential |
| Attached Garage | No |
| Subdivision Name | River Oaks Sec 2 |
| Garage Y/N | No |
| Full Baths | 3 |
| Status | Active |
| Buyer Financing | Conventional,FHA,VA |
| Directions | I-65 S to Exit 74B/Old Hickory Blvd W. Left on River Oaks Rd,right on Bridlewood Ln,left on Milbrook Rd. Home on left. OR: South on Hillsboro Rd,left on Old Hickory Blvd,right on Bridlewood Ln into R |
| High School | Brentwood High School |
| City | Brentwood |
| Senior Community Y/N | No |
| Lot Size Units | Acres |
| Carport Spaces | 2 |
| Carport Y/N | Yes |
| Elementary School | Scales Elementary |
| Property Attached Y/N | No |
| Year Built Details | Existing |
| Tax Annual Amount | 4644 |
| Middle/Junior High School | Brentwood Middle School |
| Building Area Units | Square Feet |
| Living Area Units | Square Feet |
| Standard Status | Active |
Interior Features
| Basement | Crawl Space |
|---|---|
| Flooring | Carpet,Wood,Tile |
| Air Conditioning Y/N | Yes |
| Heating Y/N | Yes |
| Above Grade Finished Area | 3941 |
| Half Baths | 2 |
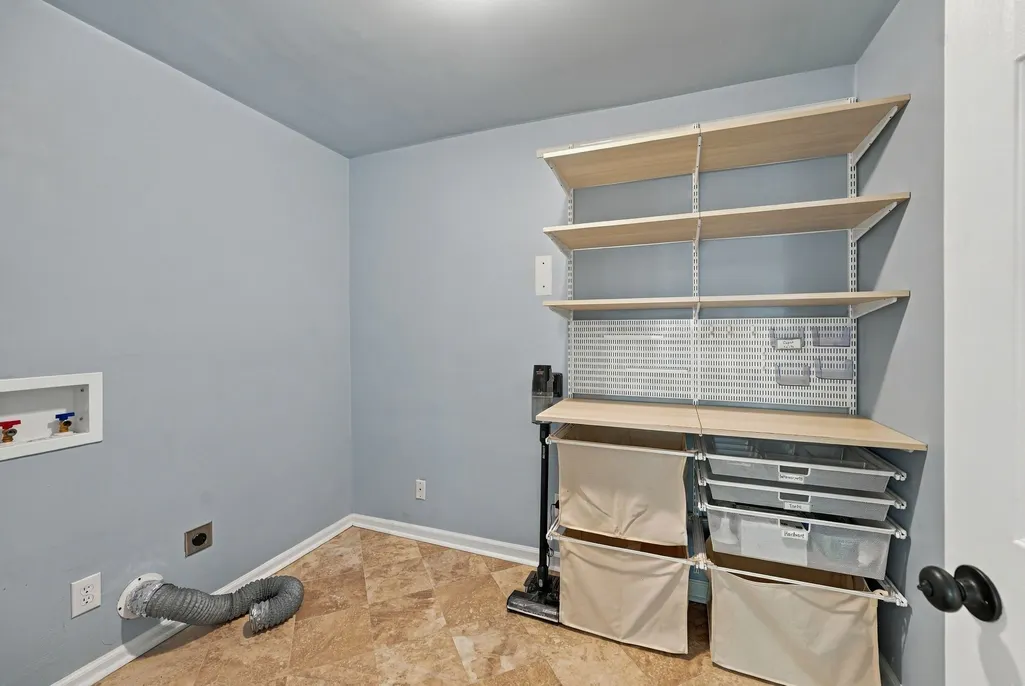
| Laundry Features | Electric Dryer Hookup,Washer Hookup |
| Total Bedrooms | 5 |
| Main Level Bedrooms | 1 |
| Below Grade Finished Area Unit Type | Square Feet |
| LivingAreaSource | Appraiser |
| Below Grade Finished Area Source | Appraiser |
| Above Grade Finished Area Source | Appraiser |
| Above Grade Finished Area Unit Type | Square Feet |
| Total Baths | 5 |
Exterior Features
| Parking Features | Attached |
|---|---|
| Lot Features | Level |
| Water Source | Public |
| Total Parking | 2 |
| Lot Size Area | 1.28 |
| Building Area Total | 3941 |
| Lot Dimensions | 107 X 354 |
| Lot Size Acres | 1.28 |
| Lot Size Source | Calculated from Plat |
| Waterfront Y/N | No |
| Covered Spaces | 2 |
| Other Equipment | Irrigation System |
Amenities
- Foreclosure
- Views
- Short Sale
- New Construction
- Adult 55+
- Lease To Own
- No HOA Fees
- Furnished
- Primary On Main
- Air Conditioning
- Seller Finance
- Green
- Fixer Upper
- Horse
- Golf
- Fireplace
- Deck
- Garage
- Basement
- Pool
Property vs Single Family Average in 37027
Price
Taxes
Year Built
Visits
 The data relating to real estate for sale on this web site comes in part from the Internet Data Exchange Program of RealTracs Solutions as distributed by MLS Grid. Real estate listings held by brokerage firms other than Weichert, Realtors® - Big Dog Group are marked with the Internet Data Exchange Program logo or thumbnail logo and detailed information about them includes the name of the listing brokers.
