



Address
1405 Clayton Ave, Nashville, TN
Price
$ 2,175,000
Property Attributes
- MLS#3594091
- TypeSingle Family
- Listing Status Active
- CountyDAVIDSON
- CityNashville
- NeighborhoodCompton Land
- Zip37212
- StyleHistoric
- Year Built1925
- Taxes$ 7403
- Price$ 2,175,000
- Bedrooms3
- Full Bathrooms3
- Half Bathrooms1
- Sqr Footage2424
- Lot Size0.16 Acres
Data Source:
Listing courtesy of RealTracs MLS as distributed by MLS GRID
Property Description
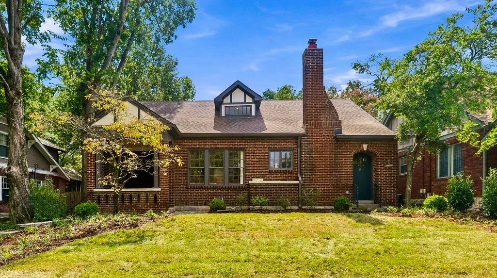
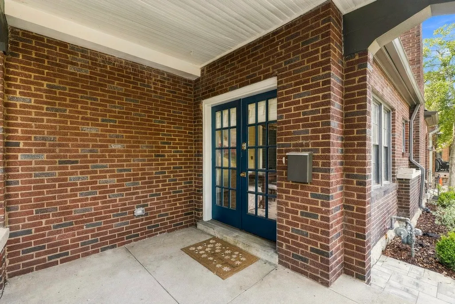
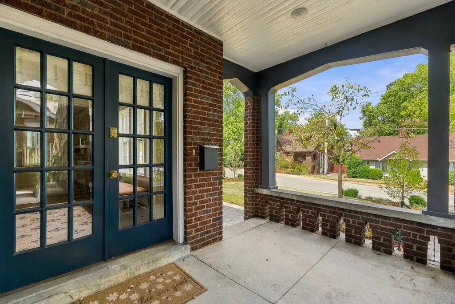
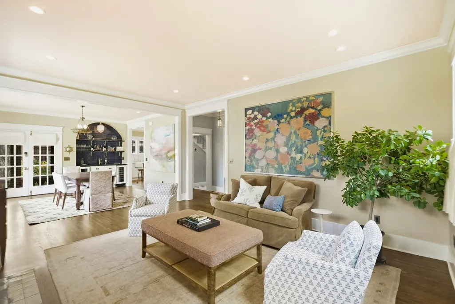
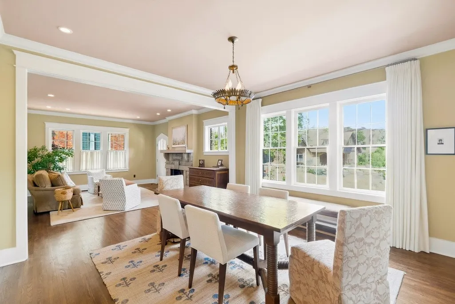
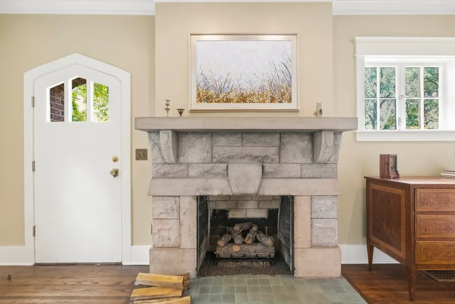
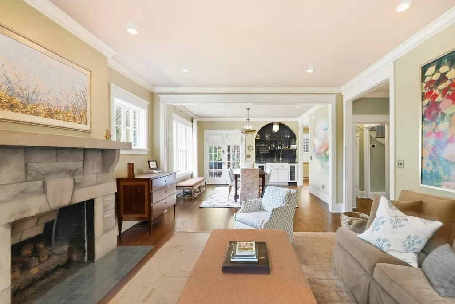
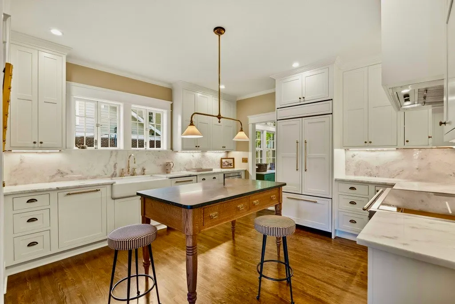
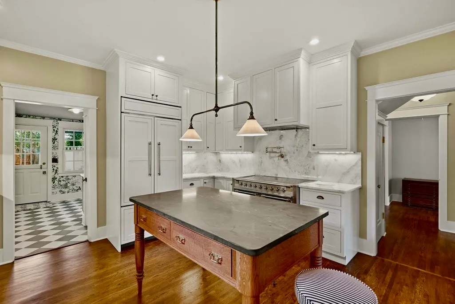
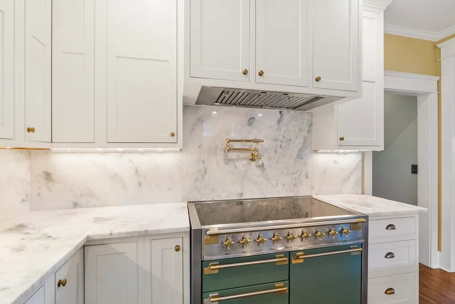
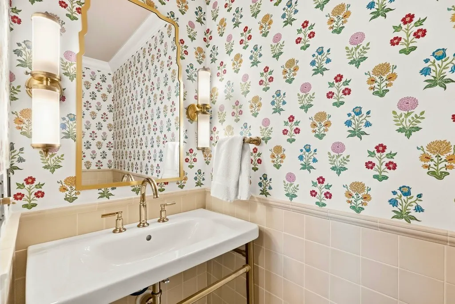
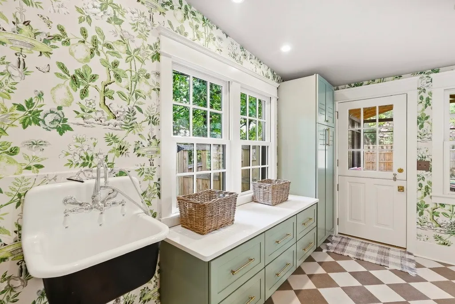
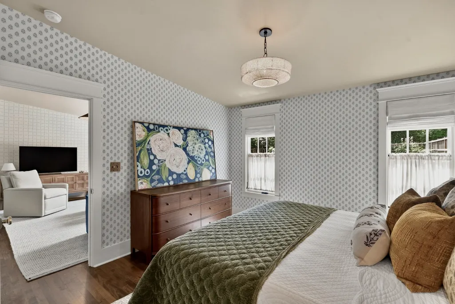
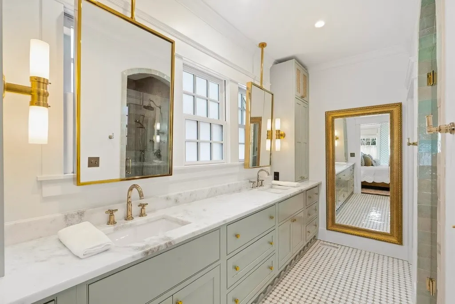
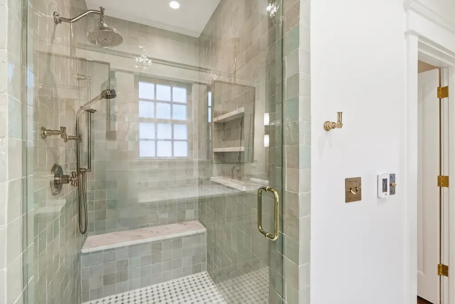
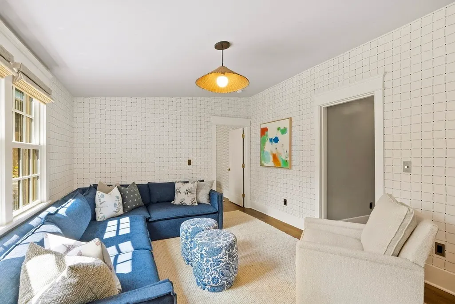
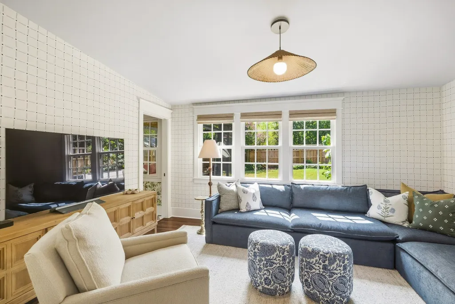
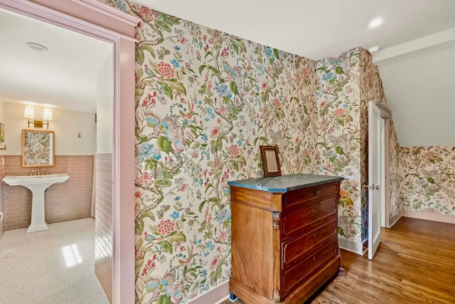
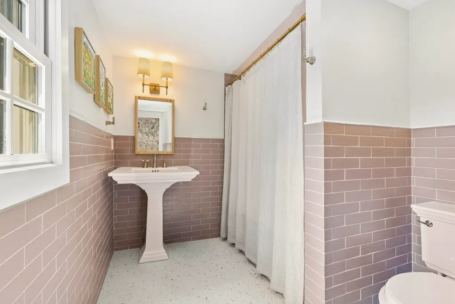
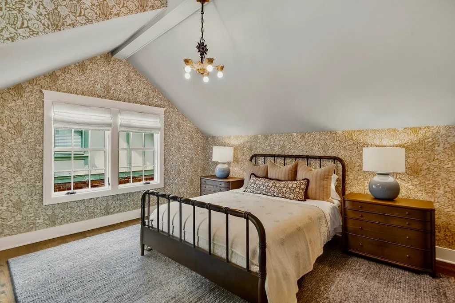
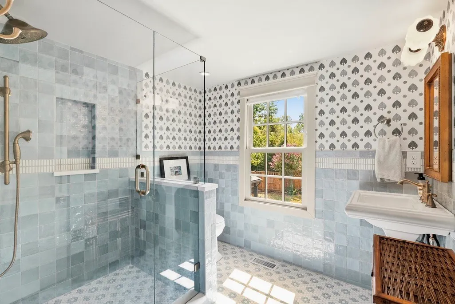
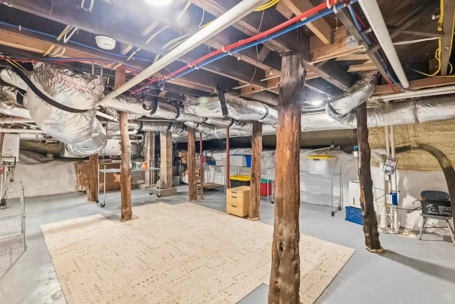
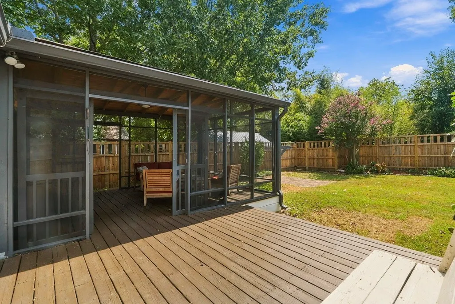
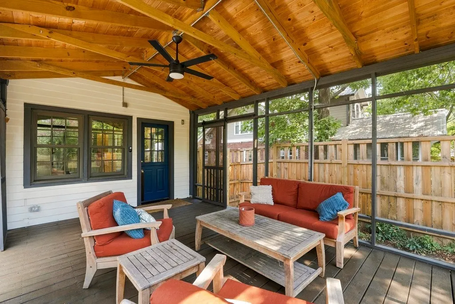
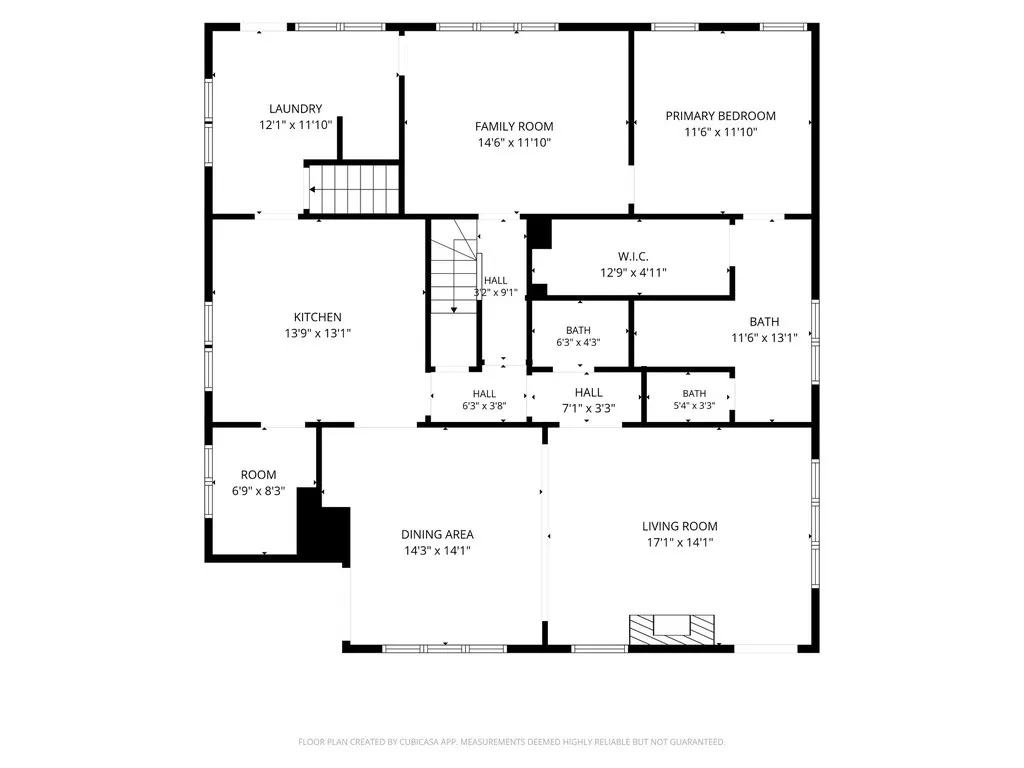
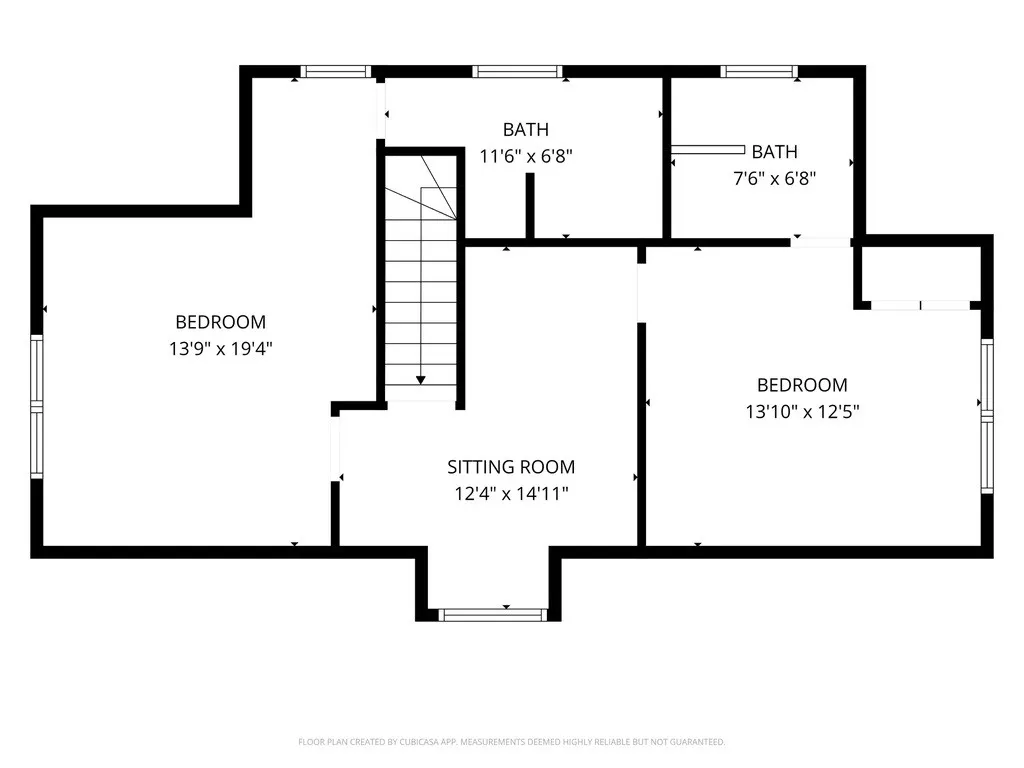
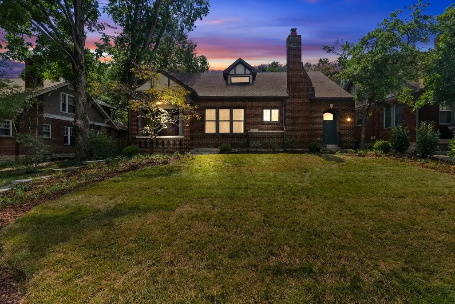
This charming brick cottage is located in the 12 South neighborhood between Belmont Blvd and 12 South. Clayton is one of the quietest streets in the neighborhood with easy access to Sevier Park for the Farmers Market and close enough to walk to all the great restaurants but not have to fight for parking. IYKYK. It was designed by Sara Ray Interiors and is just beautiful. Everything from the cabinetry to the furnishings in the house were custom made for the space and it makes the house magical. The stunning bar in the dining room with navy tile is a show stopper. Continue into the kitchen with a custom island table with a soap stone counter top and an induction AGA stove. Continue through with the cutest utility room with a basin sink and a ton of windows complete with a Dutch door opening to the screened in porch. In the back of the house is a cozy den with more cool wallpaper and all the windows make it drenched with light. The primary bed is on the ground floor and features a beautiful shower and custom green cabinets. (Don't miss the wave accent on the bottom of the cabinets.) Upstairs are 2 bedrooms with full baths attached. There are too many personal touches to descibe. This property is a one of a kind and it is a completely liveable home. New windows in most of the house. New plumbing and electrical. The basement was completely sealed, encapsulated and insulated adding a lot of dry storage. There is an electric car charger in the driveway. The owners are being transferred and have barely lived in the house. So all the work has been done and you can just move in.
| Elementary School | Middle School | High School |
|---|---|---|
| Waverly-Belmont Elementary School | John Trotwood Moore Middle | Hillsboro Comp High School |
| Price History | |
|---|---|
| 9/17/2026 | Listed $2,175,000 |
General Features
| Living Area | 2424 |
|---|---|
| Sewer | Public Sewer |
| Heating | Natural Gas |
| Cooling | Central Air |
| Utilities | Natural Gas Available,Water Available |
| Possession | Immediate |
| Roof | Asphalt |
| Appliances | Double Oven,Electric Range,Dishwasher,Disposal,Dryer,ENERGY STAR Qualified Appliances,Ice Maker,Microwave,Smart Appliance(s) |
| Patio/Porch Features | Porch,Covered,Deck,Screened |
| Architectural Style | Historic |
| Construction Materials | Brick |
| Pets Allowed | Yes |
| Year Built | 1925 |
| Stories Count | 2 |
| Topography | Level |
| Levels | Two |
| Property Subtype | Single Family Residence |
| County | Davidson County,TN |
| New Construction | No |
| Property Type | Residential |
| Association Amenities | Park,Playground |
| Attached Garage | No |
| Energy Efficient | Windows,Thermostat,Insulation,Water Heater |
| Subdivision Name | Compton Land |
| Garage Y/N | No |
| Full Baths | 3 |
| Status | Active |
| Buyer Financing | Conventional,FHA,Other |
| Directions | When going south on Belmont Blvd,make a left onto Clayton Ave. The home will be on the right. |
| High School | Hillsboro Comp High School |
| City | Nashville |
| Senior Community Y/N | No |
| Lot Size Units | Acres |
| Elementary School | Waverly-Belmont Elementary School |
| Property Attached Y/N | No |
| Year Built Details | Renovated |
| Tax Annual Amount | 7403 |
| Middle/Junior High School | John Trotwood Moore Middle |
| Building Area Units | Square Feet |
| Living Area Units | Square Feet |
| Standard Status | Active |
Interior Features
| Interior Amenities | Air Filter,Pantry,Smart Thermostat,Walk-In Closet(s),Wet Bar,Kitchen Island |
|---|---|
| Basement | Unfinished |
| Flooring | Wood |
| Total Fireplaces | 1 |
| Air Conditioning Y/N | Yes |
| Heating Y/N | Yes |
| Fireplace Y/N | Yes |
| Above Grade Finished Area | 2424 |
| Half Baths | 1 |
| Laundry Features | Electric Dryer Hookup,Washer Hookup |
| Total Bedrooms | 3 |
| Main Level Bedrooms | 1 |
| Below Grade Finished Area Unit Type | Square Feet |
| LivingAreaSource | Other |
| Below Grade Finished Area Source | Other |
| Above Grade Finished Area Source | Other |
| Above Grade Finished Area Unit Type | Square Feet |
| Total Baths | 4 |
Exterior Features
| Fencing | Back Yard |
|---|---|
| Parking Features | Asphalt |
| Lot Features | Level |
| Water Source | Public |
| Lot Size Area | 0.16 |
| Building Area Total | 2424 |
| Lot Dimensions | 54 X 146 |
| Lot Size Acres | 0.16 |
| Lot Size Source | Assessor |
| Waterfront Y/N | No |
| Other Equipment | Air Purifier,Dehumidifier |
Amenities
- Foreclosure
- Views
- Short Sale
- New Construction
- Adult 55+
- Lease To Own
- No HOA Fees
- Furnished
- Primary On Main
- Air Conditioning
- Seller Finance
- Green
- Fixer Upper
- Horse
- Golf
- Fireplace
- Deck
- Garage
- Basement
- Pool
Property vs Single Family Average in 37212
Price
Taxes
Year Built
 The data relating to real estate for sale on this web site comes in part from the Internet Data Exchange Program of RealTracs Solutions as distributed by MLS Grid. Real estate listings held by brokerage firms other than Weichert, Realtors® - Big Dog Group are marked with the Internet Data Exchange Program logo or thumbnail logo and detailed information about them includes the name of the listing brokers.
