
Open House Sat, Sep 19th 03:00 PM - 05:00 PM

Address
1617 Shelby Ave, Nashville, TN
Price
$ 999,900
Property Attributes
- MLS#3593913
- TypeSingle Family
- Listing Status Active
- CountyDAVIDSON
- CityNashville
- NeighborhoodEdgefield Land
- Zip37206
- Style
- Year Built1920
- Taxes$ 8007
- Price$ 999,900
- Bedrooms4
- Full Bathrooms4
- Half Bathrooms1
- Sqr Footage3429
- Lot Size0.17 Acres
Data Source:
Listing courtesy of RealTracs MLS as distributed by MLS GRID
Property Description
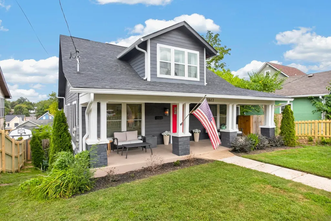
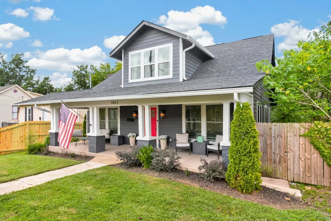
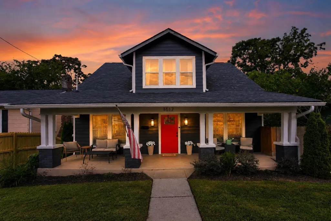
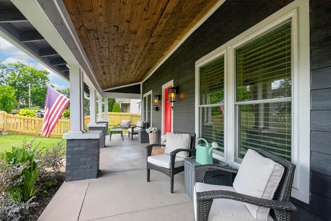
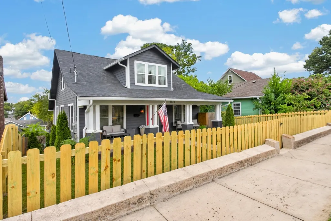
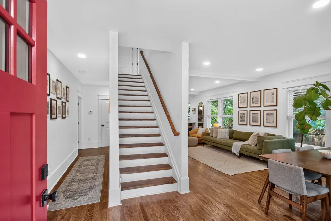
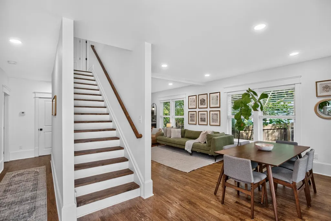
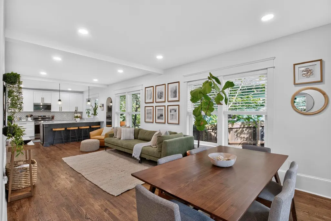
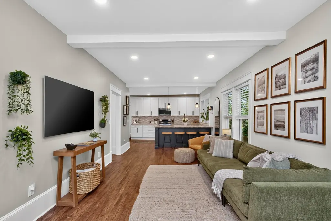
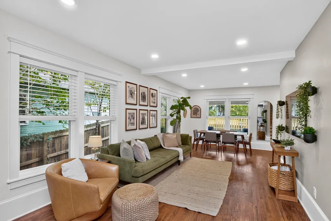
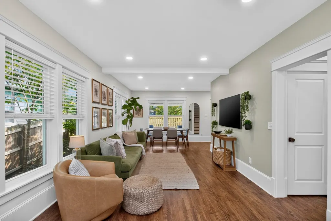
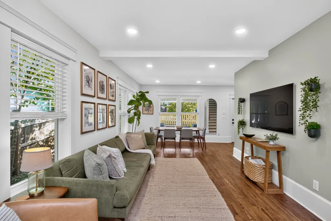
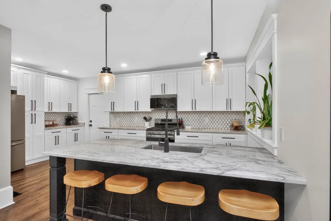
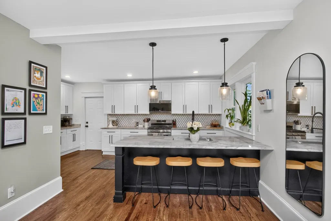
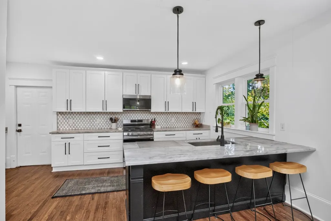
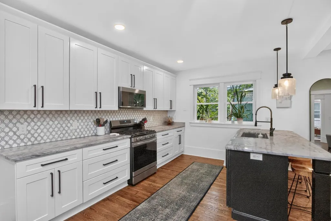
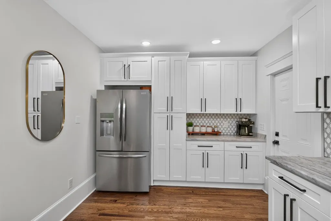
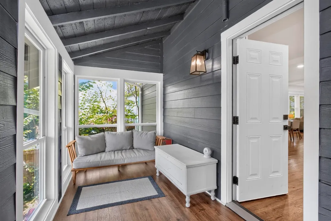
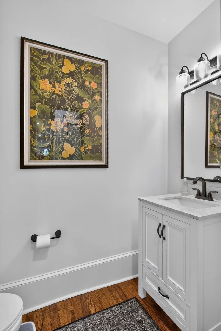
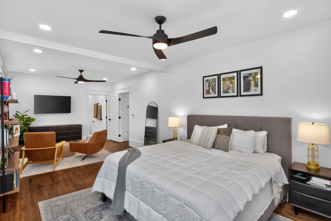
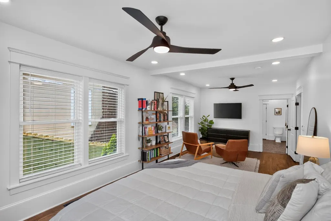
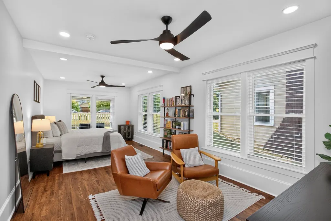
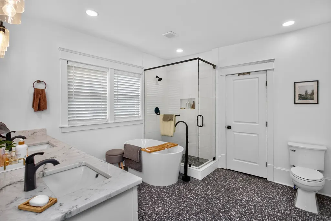
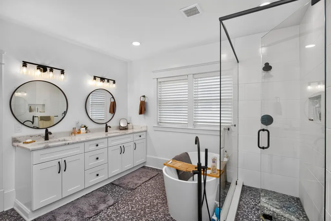
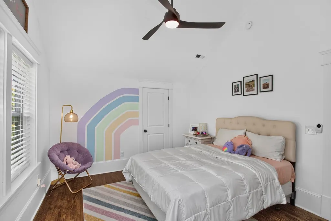
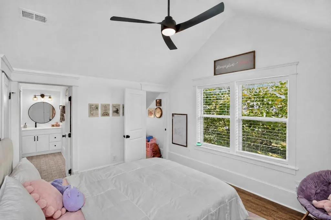
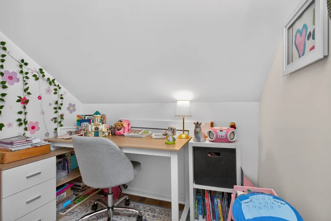
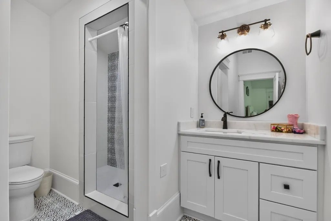
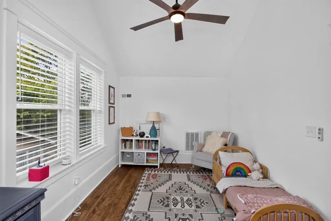
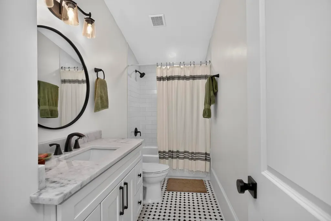
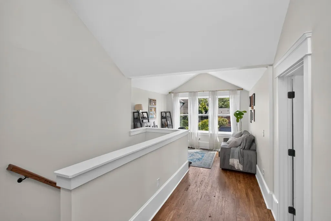
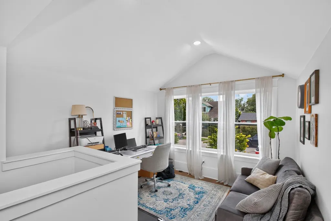
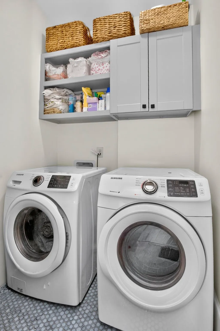
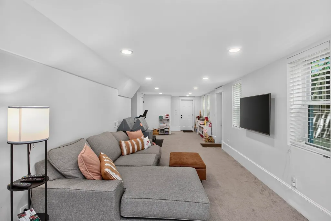
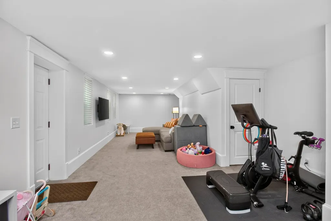
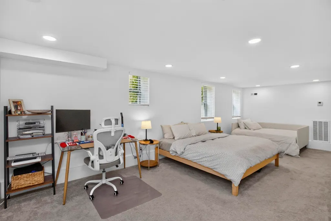
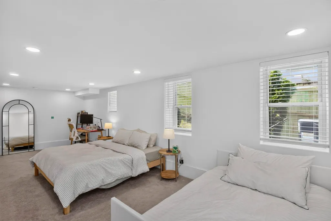
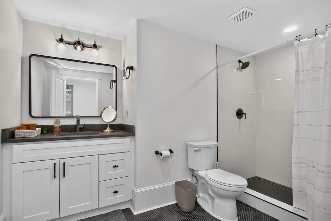
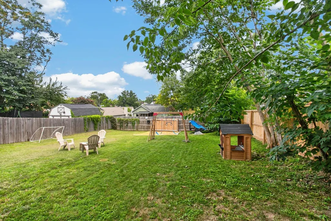
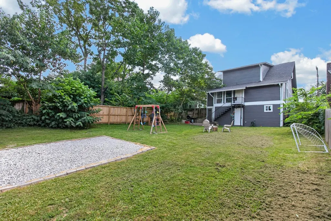
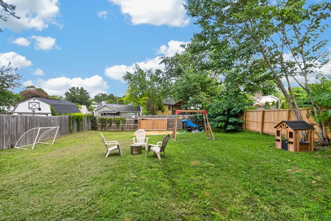
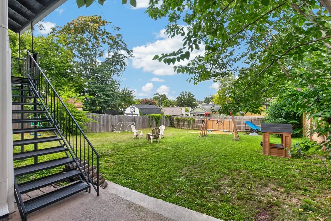
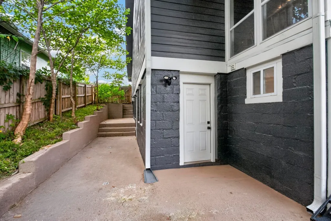
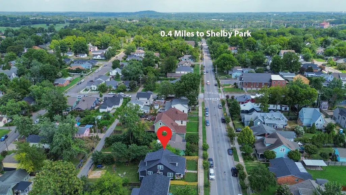
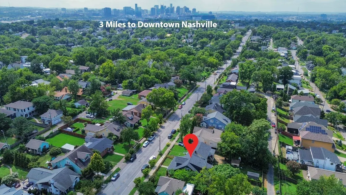
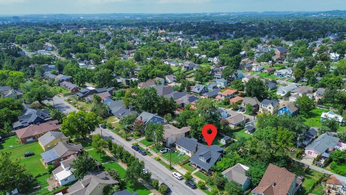
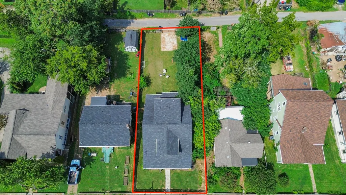
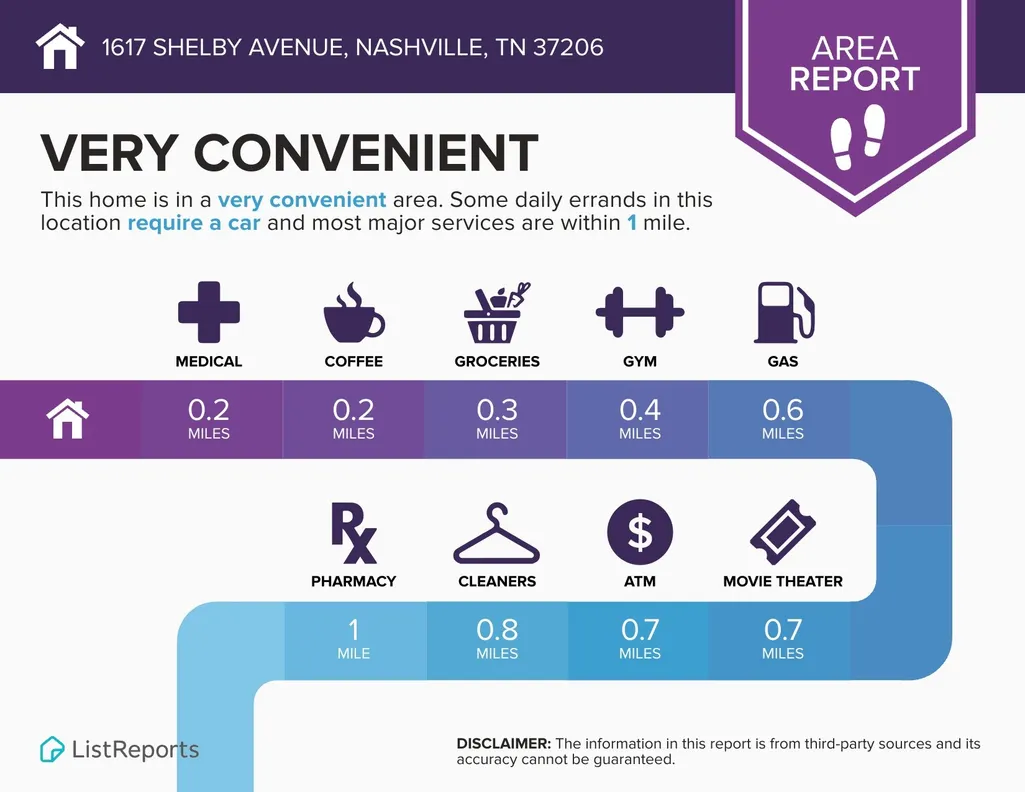
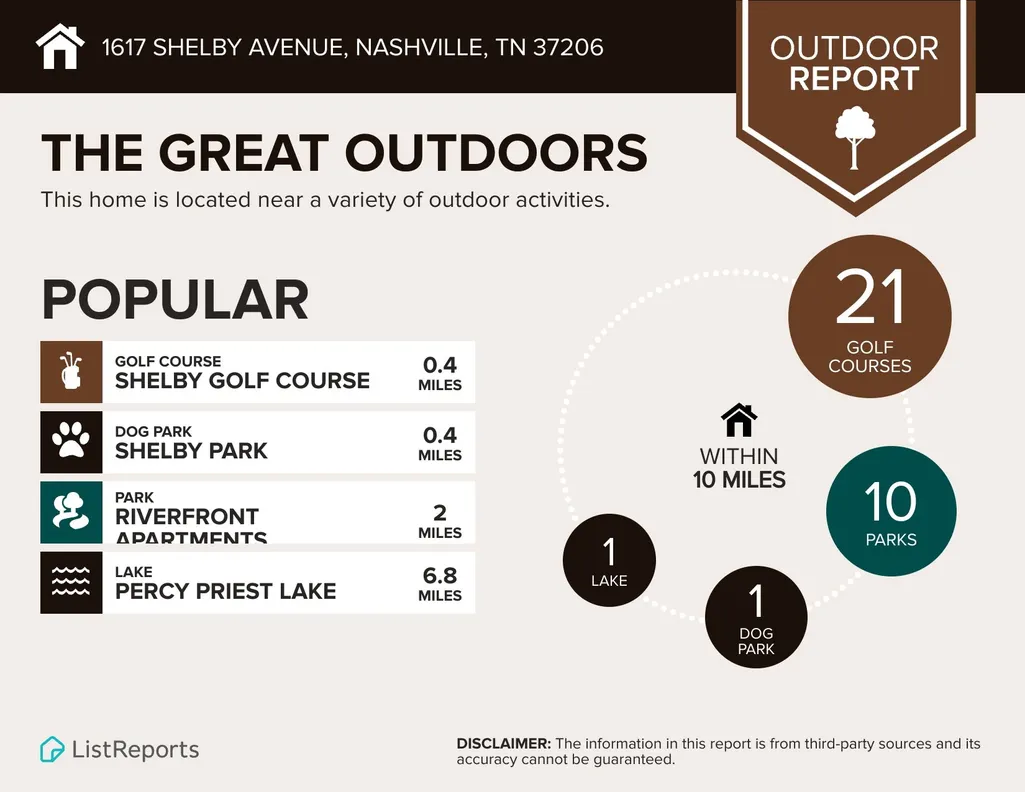
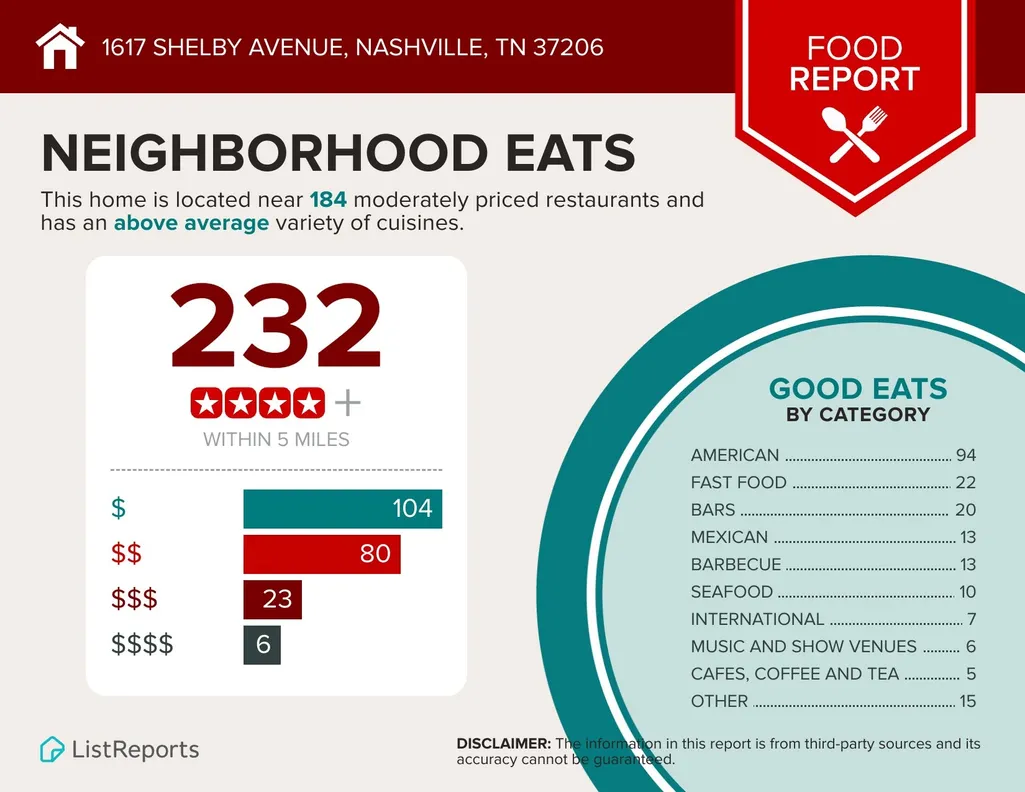
Tucked behind a fully fenced lot in the heart of East Nashville, this craftsman bungalow has been fully renovated and offers 4 bedrooms, 4 full bathrooms, 1 half bathroom, and 3,429 square feet of living space, all just blocks from Shelby Park. A classic covered front porch welcomes you inside to an open concept main level filled with natural light, where the living room, dining room, and kitchen flow together as one connected space. The kitchen is the heart of the home, featuring an oversized island, custom white cabinetry, and a gas range built for serious cooking. The primary suite is located on the main level and includes a spa style bathroom with a soaking tub, dual vanities, and generous closet space. Upstairs, additional bedrooms provide flexible space for a growing family or guests. The fully finished basement adds even more living space, ideal for a home office, media room, gym, or recreation area. The backyard is fully fenced on both the front and back of the property, a rare feature this close to the city. A new remote controlled gate off the alley provides secure, private parking, an uncommon luxury for this location. Shelby Park is within walking distance. The Greenway is nearby for biking and walking trails. Five Points offers restaurants and shopping just minutes away. Downtown Nashville is only a short drive from home. 1617 Shelby Avenue combines quality renovations, thoughtful design, and an unbeatable East Nashville location.
| Elementary School | Middle School | High School |
|---|---|---|
| Warner Elementary Enhanced Option | Stratford STEM Magnet School Lower Campus Middle School | Stratford STEM Magnet School Upper Campus High School |
| Price History | |
|---|---|
| 9/17/2026 | Listed $999,900 |
General Features
| Living Area | 3429 |
|---|---|
| Sewer | Public Sewer |
| Heating | Central |
| Cooling | Central Air |
| Utilities | Water Available |
| Possession | Close Of Escrow |
| Appliances | Gas Oven,Gas Range,Dishwasher,Microwave,Refrigerator,Stainless Steel Appliance(s) |
| Construction Materials | Wood Siding |
| Year Built | 1920 |
| Stories Count | 3 |
| Levels | Three Or More |
| Property Subtype | Single Family Residence |
| County | Davidson County,TN |
| New Construction | No |
| Property Type | Residential |
| Attached Garage | No |
| Subdivision Name | Edgefield Land |
| Garage Y/N | No |
| Full Baths | 4 |
| Status | Active |
| Directions | From downtown,take the Woodland St Bridge east across the Cumberland River. Continue on Woodland St,then turn right onto S 10th St. Turn right onto Shelby Ave and continue east; 1617 Shelby Ave will |
| High School | Stratford STEM Magnet School Upper Campus |
| City | Nashville |
| Senior Community Y/N | No |
| Open Parking Spaces | 2 |
| Lot Size Units | Acres |
| Elementary School | Warner Elementary Enhanced Option |
| Property Attached Y/N | No |
| Year Built Details | Renovated |
| Tax Annual Amount | 8007 |
| Middle/Junior High School | Stratford STEM Magnet School Lower Campus |
| Building Area Units | Square Feet |
| Living Area Units | Square Feet |
| Standard Status | Active |
| Virtual Tour | https://show.tours/1617shelbyave |
Interior Features
| Interior Amenities | Extra Closets,Open Floorplan,Walk-In Closet(s) |
|---|---|
| Basement | Finished |
| Flooring | Carpet,Wood,Tile |
| Air Conditioning Y/N | Yes |
| Heating Y/N | Yes |
| Above Grade Finished Area | 2163 |
| Half Baths | 1 |
| Total Bedrooms | 4 |
| Below Grade Finished Area | 1266 |
| Main Level Bedrooms | 1 |
| Below Grade Finished Area Unit Type | Square Feet |
| LivingAreaSource | Assessor |
| Below Grade Finished Area Source | Assessor |
| Above Grade Finished Area Source | Assessor |
| Above Grade Finished Area Unit Type | Square Feet |
| Total Baths | 5 |
Exterior Features
| Fencing | Back Yard |
|---|---|
| Parking Features | Alley Access |
| Water Source | Public |
| Total Parking | 2 |
| Lot Size Area | 0.17 |
| Building Area Total | 3429 |
| Lot Dimensions | 50 X 150 |
| Lot Size Acres | 0.17 |
| Lot Size Source | Assessor |
| Waterfront Y/N | No |
Amenities
- Foreclosure
- Views
- Short Sale
- New Construction
- Adult 55+
- Lease To Own
- No HOA Fees
- Furnished
- Primary On Main
- Air Conditioning
- Seller Finance
- Green
- Fixer Upper
- Horse
- Golf
- Fireplace
- Deck
- Garage
- Basement
- Pool
Property vs Single Family Average in 37206
Price
Taxes
Year Built
Visits
 The data relating to real estate for sale on this web site comes in part from the Internet Data Exchange Program of RealTracs Solutions as distributed by MLS Grid. Real estate listings held by brokerage firms other than Weichert, Realtors® - Big Dog Group are marked with the Internet Data Exchange Program logo or thumbnail logo and detailed information about them includes the name of the listing brokers.
