
Views



















Address
4317 Cato Rd, Nashville, TN
Price
$ 3,700,000
Property Attributes
- MLS#3592034
- TypeSingle Family
- Listing Status Active
- CountyDAVIDSON
- CityNashville
- Neighborhood4317 Cato
- Zip37218
- Style
- Year Built2023
- Taxes$ 6335
- Price$ 3,700,000
- Bedrooms3
- Full Bathrooms3
- Half Bathrooms1
- Sqr Footage3094
- Lot Size12.53 Acres
Data Source:
Listing courtesy of RealTracs MLS as distributed by MLS GRID
Property Description
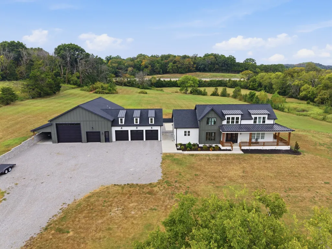
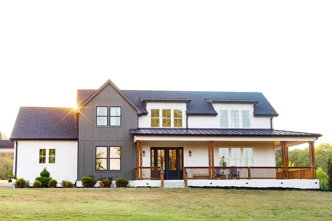
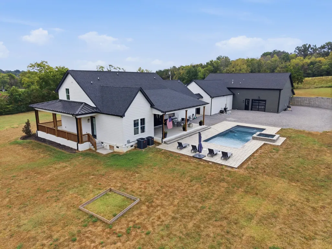
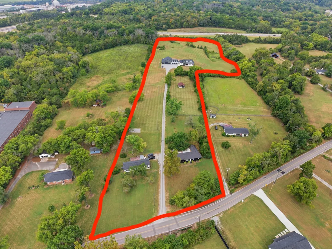
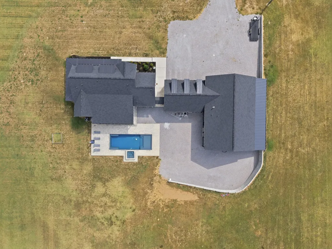
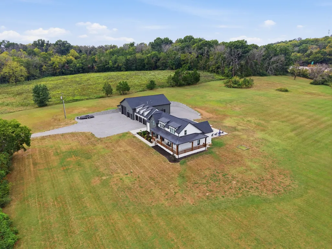
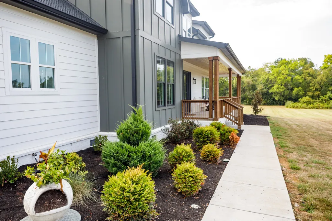
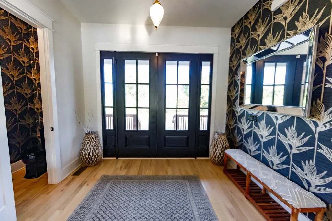
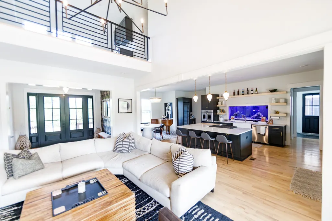
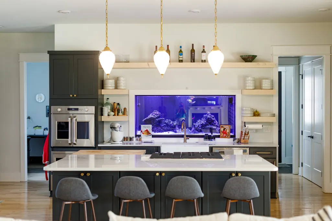
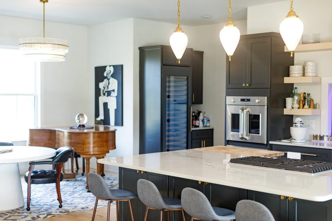
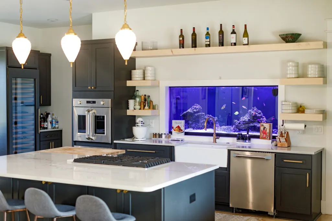
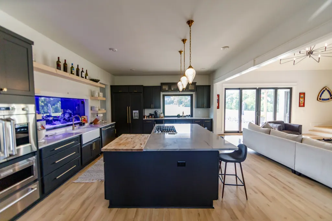
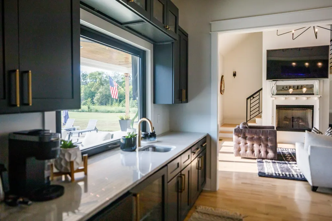
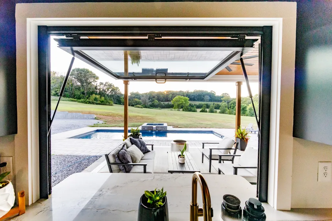
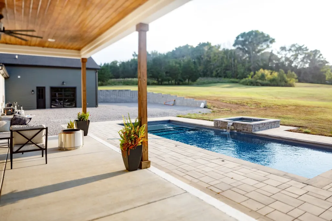
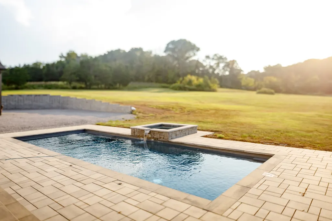
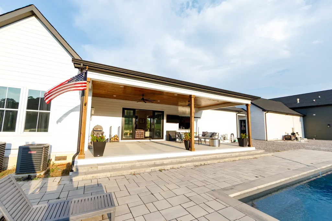
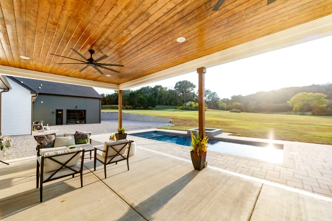
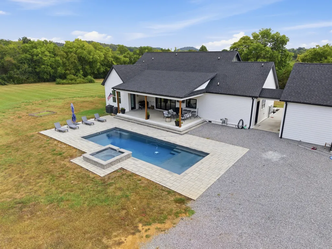
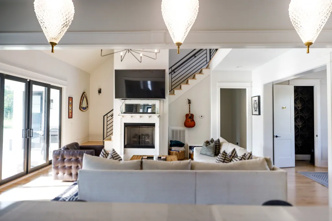
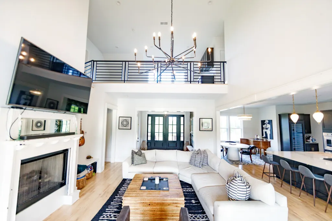
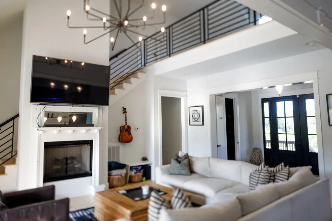
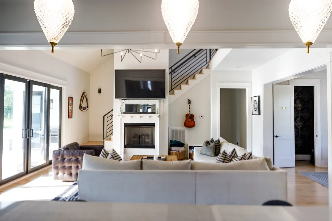
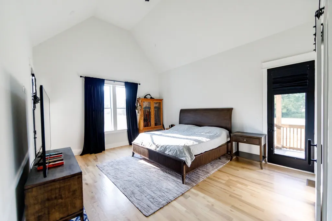
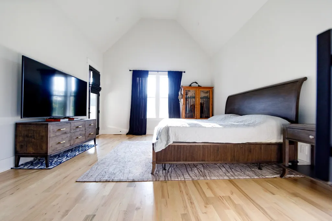
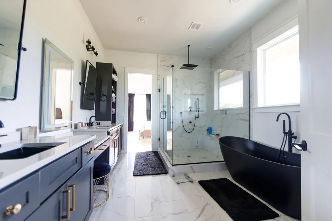
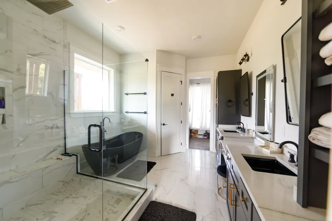
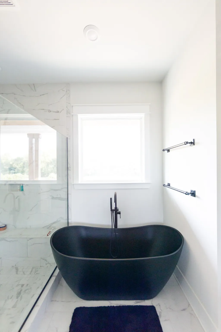
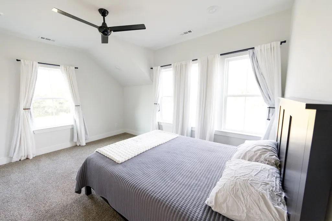
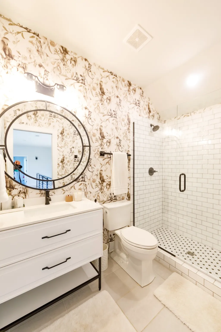
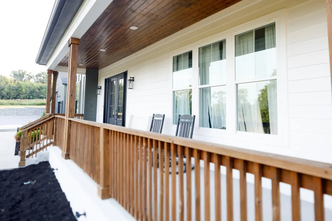
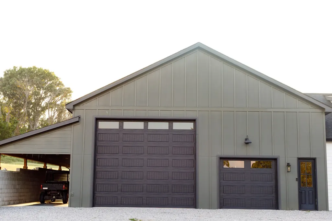
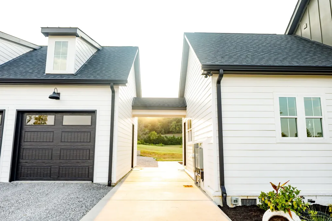
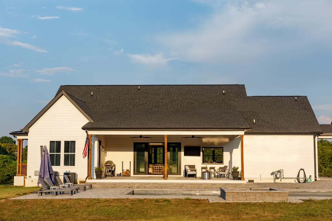
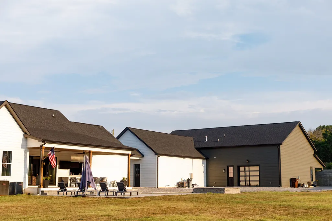
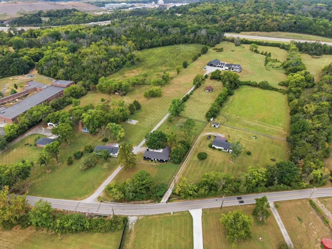
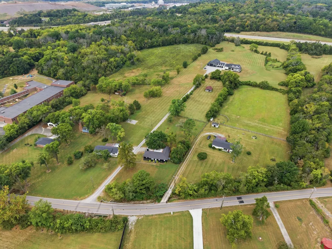
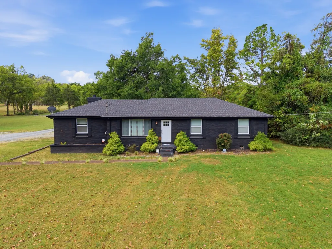
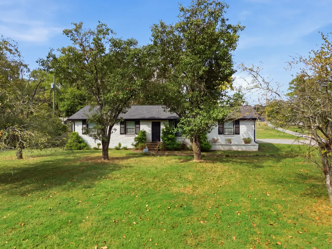
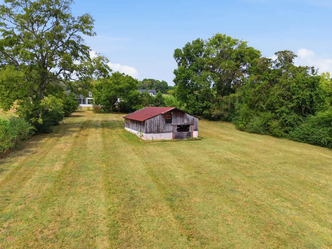
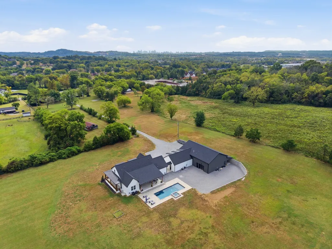
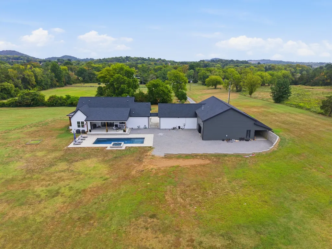
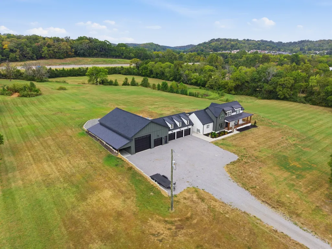
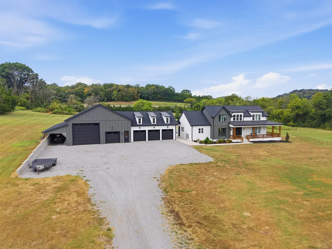
THE CATO ROAD COMPOUND - FIVE HOMESITES, ONE OPPORTUNITY! This listing includes the full 12.53-acre compound, sold together as one portfolio: 3,094 SF estate home with attached 3-car garage and 40x60 shop, Two brick ranch homes (currently renting for $3,500 and $2,500/month), Two approved 1-acre build lots, 5 total homesites across 12.53 acres. A rare offering just 6 miles from downtown Nashville - this custom 2023-built farmhouse anchors a one-of-a-kind 12.53-acre family compound, ideally sold together as a single legacy portfolio. Set on 9.33 private acres, the 3,094 SF residence delivers 3BR/3.5BA with an office, mud/laundry room, and an upstairs loft with a wet bar. The chef's kitchen features Thermador, GE Monogram, KitchenAid, and Sub-Zero appliances beneath quartzite countertops, while oak hardwood floors run throughout. Spray foam insulation, a tankless water heater, and three separate HVAC zones ensure year-round comfort. Step outside to a wraparound front porch and a covered back patio with a pass-through window overlooking a heated saltwater pool, hot tub, and 300-gallon saltwater aquarium - a true resort-style retreat. The primary bath features a large walk-in shower with a rain head, and an expansive unfinished attic offers room to expand further. A breezeway connects the home to a 3-car garage with bonus storage above, and to a 60x40 insulated, heated shop with a bathroom, a 14x14 commercial door, and a glass garage door framing pool views - space enough for a tour bus, RV, boat, or toy hauler. City water, city sewer, and natural gas heat complete this exceptional property. With a wet-weather pond, stream, and multi-generational or investment-ready flexibility, this is a truly one-of-a-kind holding rarely available this close to the city. See additional attachments and link for the full property survey and a closer look at each property within the compound.
| Elementary School | Middle School | High School |
|---|---|---|
| Cumberland Elementary | Haynes Middle | Whites Creek High |
| Price History | |
|---|---|
| 9/14/2026 | Listed $3,700,000 |
General Features
| Living Area | 3094 |
|---|---|
| Sewer | Public Sewer |
| Heating | Central |
| Cooling | Ceiling Fan(s),Central Air |
| Utilities | Water Available,Cable Connected |
| Possession | Close Of Escrow |
| Appliances | Double Oven,Gas Range,Dishwasher,Disposal,ENERGY STAR Qualified Appliances,Freezer,Ice Maker,Microwave,Refrigerator,Stainless Steel Appliance(s),Smart Appliance(s) |
| Garage Spaces | 4 |
| Patio/Porch Features | Deck,Covered,Porch |
| Pool Features | In Ground |
| Construction Materials | Hardboard Siding,ICFs (Insulated Concrete Forms),Brick |
| Pets Allowed | Yes |
| Year Built | 2023 |
| Stories Count | 2 |
| Topography | Private |
| Levels | One |
| Property Subtype | Single Family Residence |
| County | Davidson County,TN |
| New Construction | No |
| Property Type | Residential |
| Attached Garage | No |
| Subdivision Name | 4317 Cato |
| Garage Y/N | Yes |
| Full Baths | 3 |
| Status | Active |
| Directions | From I-24/I-40,take Exit 41 for Rosa L Parks Blvd,head north onto Ashland City Hwy/US-431. Turn left on Cato Rd. Property on right,past Cato Ridge Dr |
| High School | Whites Creek High |
| City | Nashville |
| Senior Community Y/N | No |
| Lot Size Units | Acres |
| Elementary School | Cumberland Elementary |
| Property Attached Y/N | No |
| Year Built Details | Existing |
| Tax Annual Amount | 6335 |
| Middle/Junior High School | Haynes Middle |
| Building Area Units | Square Feet |
| Living Area Units | Square Feet |
| Standard Status | Active |
Interior Features
| Interior Amenities | Air Filter,Built-in Features,Ceiling Fan(s),High Ceilings,Hot Tub,Pantry,Smart Thermostat,Walk-In Closet(s),Wet Bar,High Speed Internet |
|---|---|
| Basement | None |
| Flooring | Wood |
| Total Fireplaces | 1 |
| Air Conditioning Y/N | Yes |
| Heating Y/N | Yes |
| Fireplace Y/N | Yes |
| Above Grade Finished Area | 3094 |
| Half Baths | 1 |
| Laundry Features | Electric Dryer Hookup,Washer Hookup |
| Total Bedrooms | 3 |
| Main Level Bedrooms | 1 |
| Below Grade Finished Area Unit Type | Square Feet |
| LivingAreaSource | Assessor |
| Below Grade Finished Area Source | Assessor |
| Above Grade Finished Area Source | Assessor |
| Above Grade Finished Area Unit Type | Square Feet |
| Total Baths | 4 |
Exterior Features
| Parking Features | Detached |
|---|---|
| Lot Features | Private |
| Water Source | Public |
| Total Parking | 4 |
| Lot Size Area | 12.53 |
| Building Area Total | 3094 |
| Lot Size Acres | 12.53 |
| Lot Size Source | Assessor |
| Waterfront Y/N | No |
| Covered Spaces | 4 |
| Other Equipment | Irrigation System,Air Purifier |
Amenities
- Foreclosure
- Views
- Short Sale
- New Construction
- Adult 55+
- Lease To Own
- No HOA Fees
- Furnished
- Primary On Main
- Air Conditioning
- Seller Finance
- Green
- Fixer Upper
- Horse
- Golf
- Fireplace
- Deck
- Garage
- Basement
- Pool
Property vs Single Family Average in 37218
Price
Taxes
Year Built
Visits
 The data relating to real estate for sale on this web site comes in part from the Internet Data Exchange Program of RealTracs Solutions as distributed by MLS Grid. Real estate listings held by brokerage firms other than Weichert, Realtors® - Big Dog Group are marked with the Internet Data Exchange Program logo or thumbnail logo and detailed information about them includes the name of the listing brokers.
