
Price Reduction - Views























Address
7209 Bonterra Ct, Franklin, TN
Price
$ 2,590,000
Property Attributes
- MLS#3547910
- TypeSingle Family
- Listing Status Active
- CountyWILLIAMSON
- CityFranklin
- NeighborhoodBonterra
- Zip37064
- Style
- Year Built2023
- Taxes$ 5138
- Price$ 2,590,000
- Bedrooms4
- Full Bathrooms4
- Half Bathrooms1
- Sqr Footage4667
- Lot Size1.07 Acres
Data Source:
Listing courtesy of RealTracs MLS as distributed by MLS GRID
Property Description
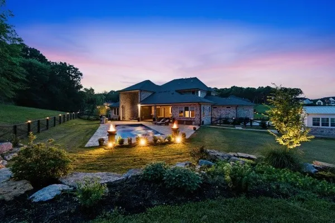
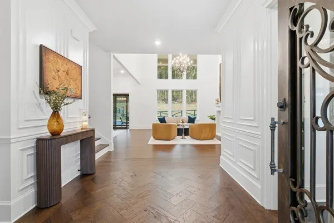
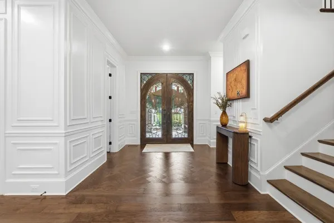
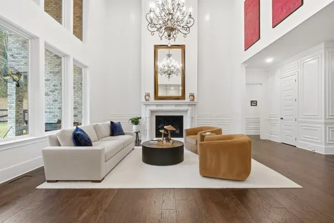
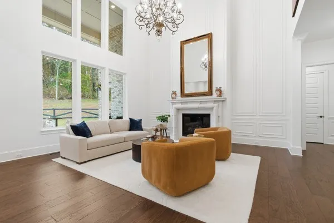
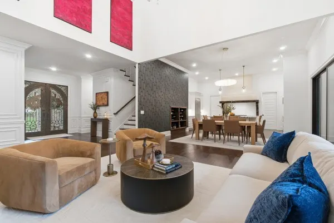
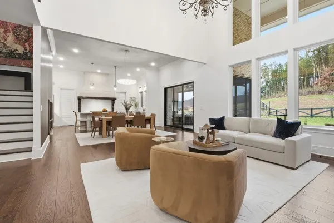
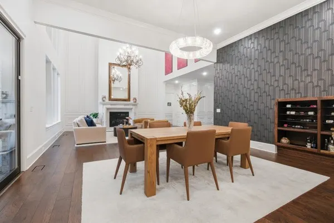
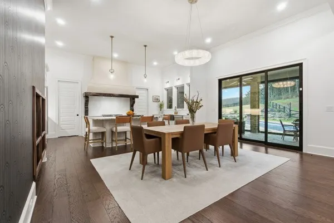
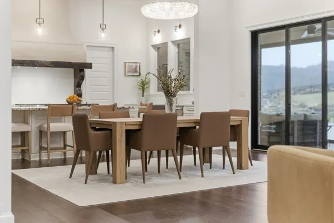
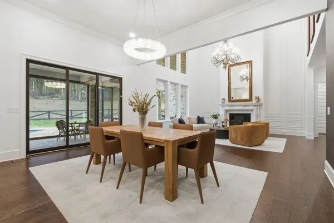
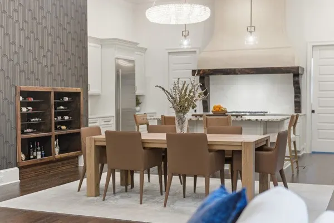
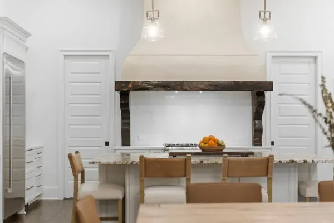
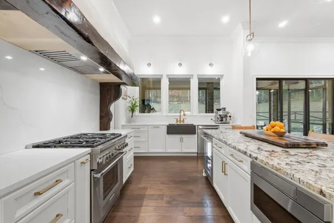
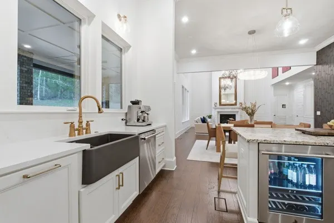
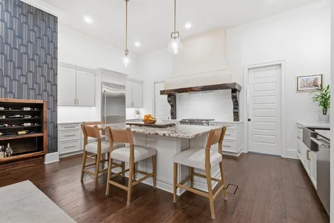
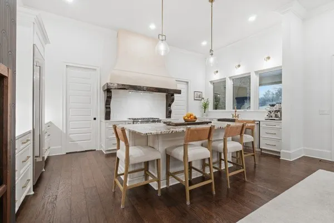
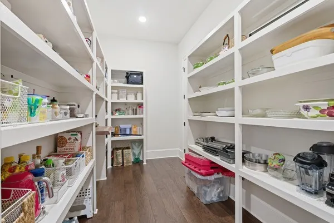
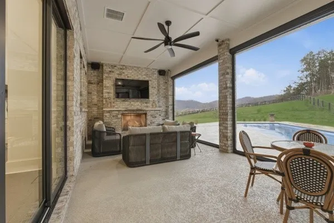
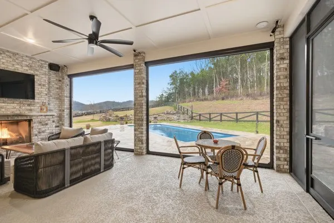
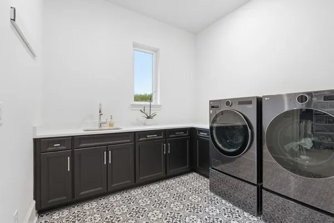
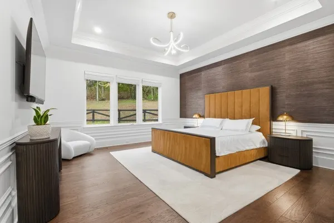
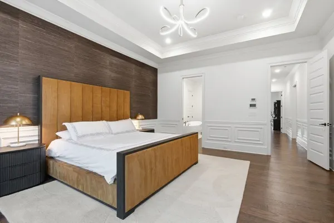
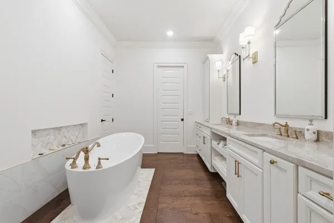
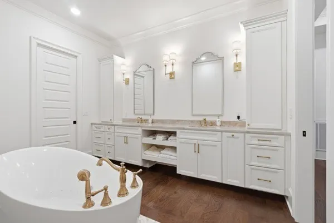
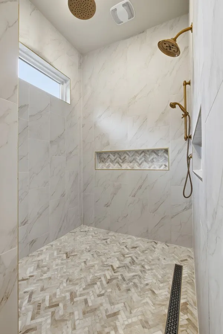
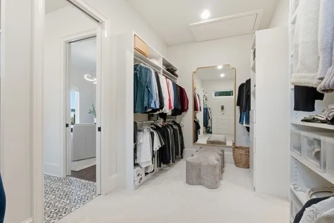
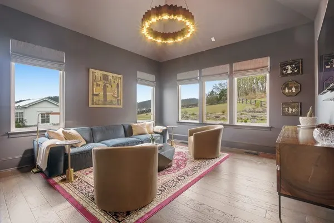
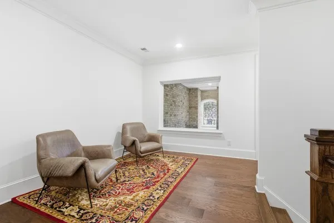
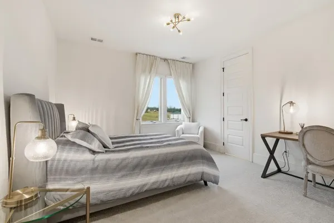
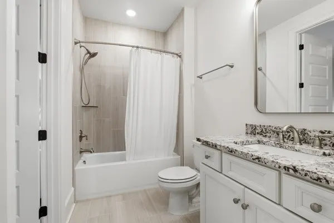
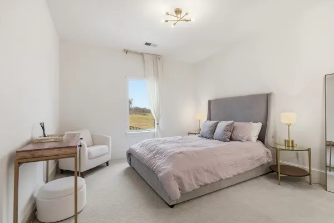
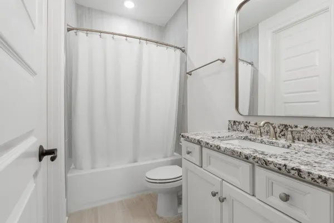
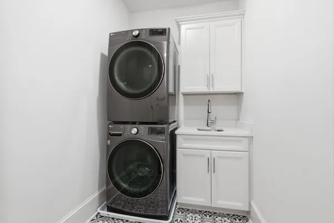
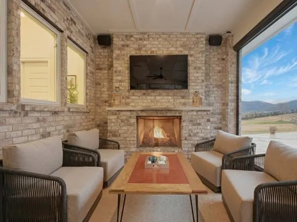
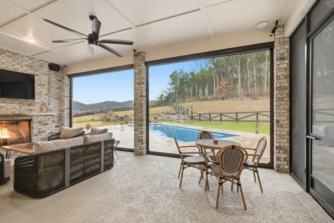
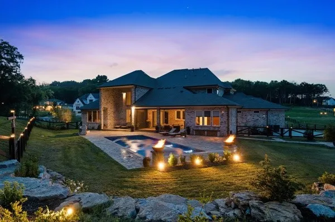
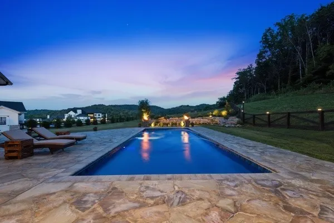
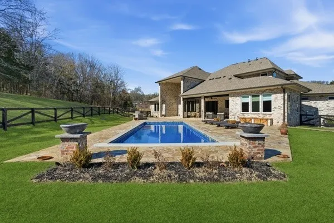
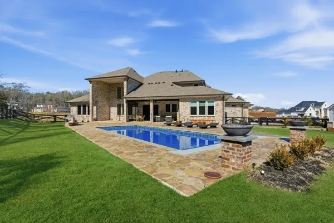
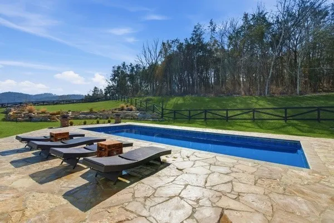
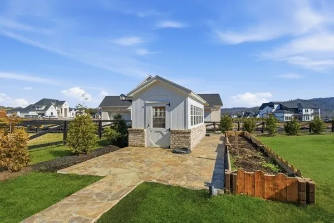
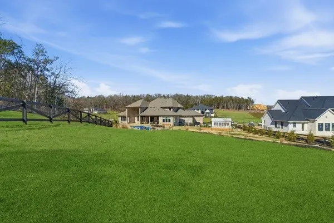
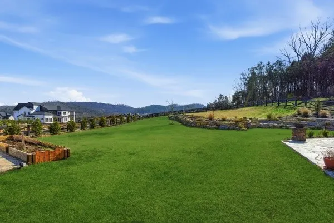
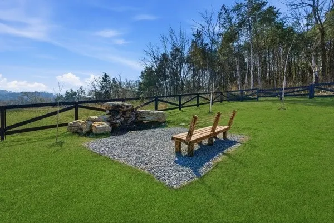
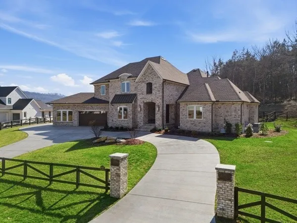
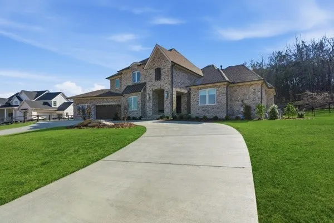
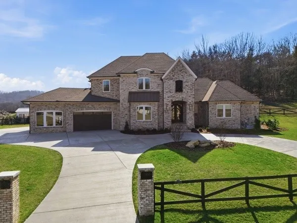
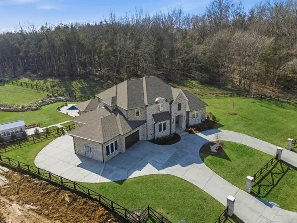
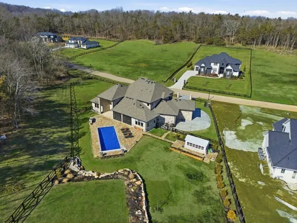
Located in the Bonterra community of Franklin and zoned for the award-winning Williamson County School District, this custom-built home offers thoughtful design, quality craftsmanship, and exceptional privacy with wooded views. Interior features include extensive trim work with molding and wainscoting, wallpaper accent walls, a herringbone floor accent in the foyer, and a custom fireplace mantel in the family room. The home features two kitchens, including a main kitchen with a custom hood accented by reclaimed wood trim, along with a large pantry and a separate chef’s prep/baking kitchen for added functionality. Additional highlights include a double-wide staircase, custom wrought iron front door, upgraded lighting on the main level, automatic Roman shades in the primary bedroom, two laundry rooms, and a four-car drive-through garage with epoxy floors and storage shelving. Mechanical features include a tankless hot water heater with a 50-gallon reserve tank, as well as a circular driveway. The outdoor living space is designed for year-round enjoyment and privacy, featuring a heated saltwater pool with automatic cover, tanning ledge, lighting, fire bowls, and an expansive flagstone pool deck. The fully fenced backyard also includes a grill, fire pit, automatic porch screens, outdoor fans, Bluetooth audio, irrigation, landscape lighting, greenhouse, and raised garden beds, all set against a peaceful wooded backdrop.
| Elementary School | Middle School | High School |
|---|---|---|
| Creekside Elementary School | Fred J Page Middle School | Fred J Page High School |
| Price History | |
|---|---|
| 9/14/2026 | Listed $2,650,000 |
| 9/16/2026 | 3$2,590,000 |
General Features
| Living Area | 4667 |
|---|---|
| Sewer | STEP System |
| Heating | Central,Natural Gas |
| Cooling | Central Air,Electric |
| Utilities | Electricity Available,Natural Gas Available,Water Available |
| Possession | Close Of Escrow |
| Appliances | Double Oven,Electric Oven,Cooktop |
| HOA Fee | 3600 |
| Garage Spaces | 4 |
| Association Fee Includes | Maintenance Grounds |
| Construction Materials | Brick,Stone |
| Year Built | 2023 |
| Stories Count | 2 |
| Levels | Two |
| Property Subtype | Single Family Residence |
| HOA Fee 2 | 1800 |
| Assoc Fee Paid Per | Annually |
| County | Williamson County,TN |
| New Construction | No |
| Property Type | Residential |
| Attached Garage | Yes |
| Subdivision Name | Bonterra |
| Garage Y/N | Yes |
| Full Baths | 4 |
| Status | Active |
| Directions | 5,East on I-840,Exit (Peytonsville-Trinity Rd,Exit 34),Left on Peytonsville-Trinity Rd,Approx. 2 miles to Meeks Rd.,turn Right. Left on Bonterra Rd. Right on Bonterra Ct |
| High School | Fred J Page High School |
| City | Franklin |
| Senior Community Y/N | No |
| Lot Size Units | Acres |
| HOA Fee 2 Frequency | One Time |
| Elementary School | Creekside Elementary School |
| Property Attached Y/N | No |
| Year Built Details | Existing |
| Tax Annual Amount | 5138 |
| Middle/Junior High School | Fred J Page Middle School |
| Building Area Units | Square Feet |
| Living Area Units | Square Feet |
| Standard Status | Active |
Interior Features
| Interior Amenities | Ceiling Fan(s),Entrance Foyer,High Ceilings,Open Floorplan,Walk-In Closet(s),High Speed Internet,Kitchen Island |
|---|---|
| Basement | Crawl Space |
| Flooring | Carpet,Wood,Tile |
| Total Fireplaces | 2 |
| Air Conditioning Y/N | Yes |
| Heating Y/N | Yes |
| Fireplace Y/N | Yes |
| Above Grade Finished Area | 4667 |
| Half Baths | 1 |
| Laundry Features | Electric Dryer Hookup,Washer Hookup |
| Total Bedrooms | 4 |
| Main Level Bedrooms | 2 |
| Below Grade Finished Area Unit Type | Square Feet |
| LivingAreaSource | Builder |
| Below Grade Finished Area Source | Builder |
| Above Grade Finished Area Source | Builder |
| Above Grade Finished Area Unit Type | Square Feet |
| Total Baths | 5 |
Exterior Features
| Parking Features | Attached |
|---|---|
| Water Source | Public |
| Total Parking | 4 |
| Lot Size Area | 1.07 |
| Building Area Total | 4667 |
| Lot Dimensions | 199 X 308 |
| Lot Size Acres | 1.07 |
| Lot Size Source | Calculated from Plat |
| Waterfront Y/N | No |
| Covered Spaces | 4 |
| Other Equipment | Irrigation System |
Amenities
- Foreclosure
- Views
- Short Sale
- New Construction
- Adult 55+
- Lease To Own
- No HOA Fees
- Furnished
- Primary On Main
- Air Conditioning
- Seller Finance
- Green
- Fixer Upper
- Horse
- Golf
- Fireplace
- Deck
- Garage
- Basement
- Pool
Property vs Single Family Average in 37064
Price
Taxes
Year Built
Visits
 The data relating to real estate for sale on this web site comes in part from the Internet Data Exchange Program of RealTracs Solutions as distributed by MLS Grid. Real estate listings held by brokerage firms other than Weichert, Realtors® - Big Dog Group are marked with the Internet Data Exchange Program logo or thumbnail logo and detailed information about them includes the name of the listing brokers.
