
Views













Address
9236 Prestmoor Pl, Brentwood, TN
Price
$ 1,650,000
Property Attributes
- MLS#3546193
- TypeSingle Family
- Listing Status Active
- CountyWILLIAMSON
- CityBrentwood
- NeighborhoodLansdowne
- Zip37027
- StyleTraditional
- Year Built2002
- Taxes$ 5752
- Price$ 1,650,000
- Bedrooms4
- Full Bathrooms3
- Half Bathrooms1
- Sqr Footage4535
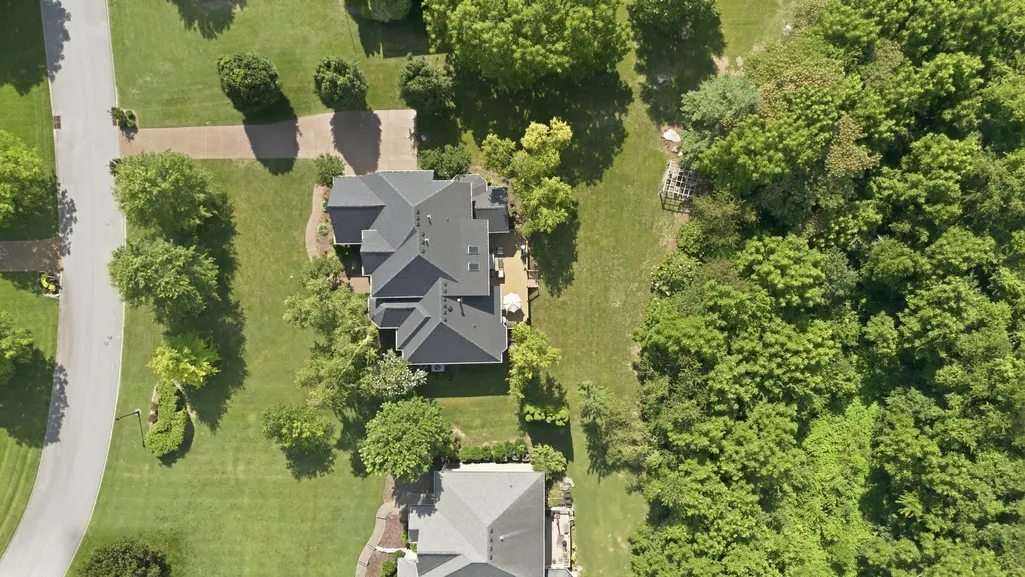
- Lot Size0.95 Acres
Data Source:
Listing courtesy of RealTracs MLS as distributed by MLS GRID
Property Description
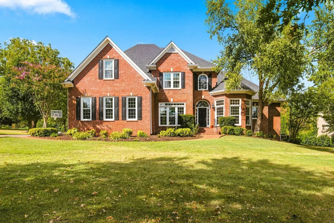
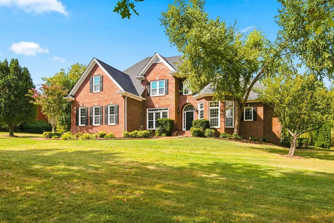
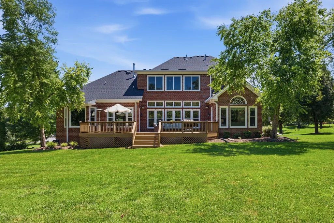
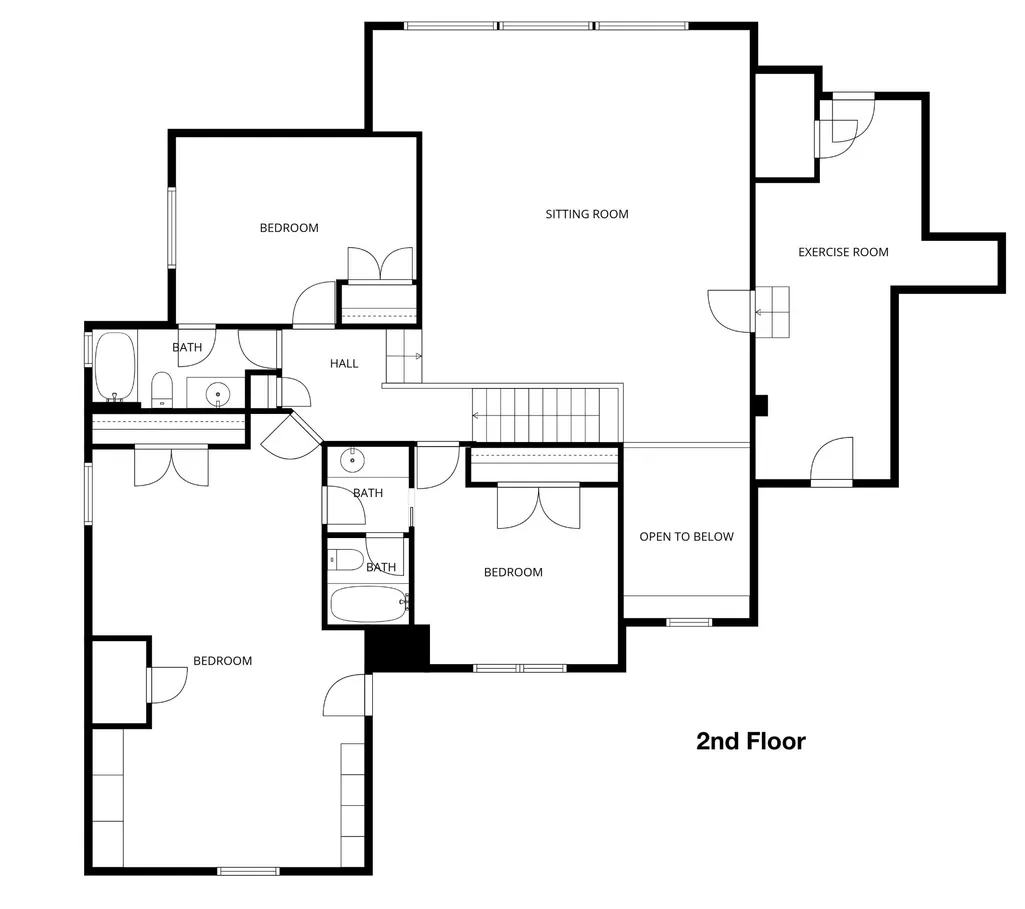
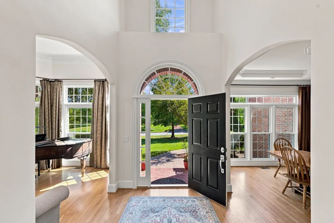
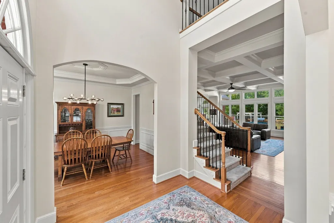
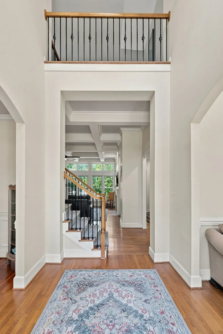
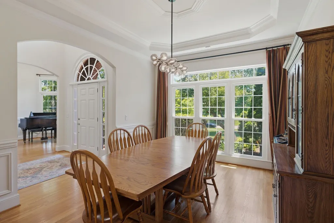
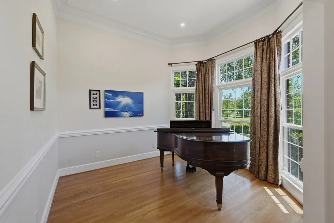
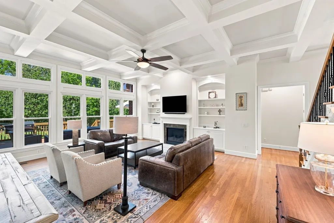
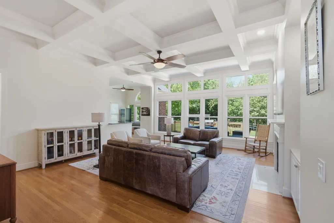
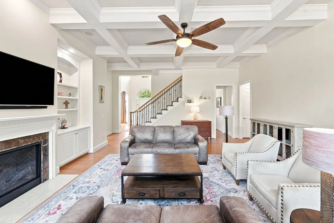
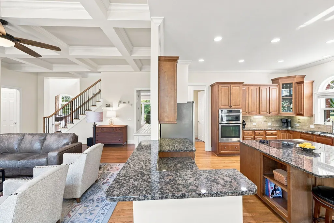
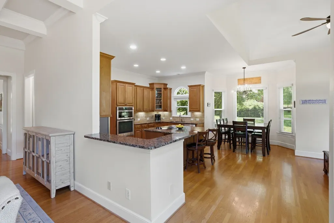
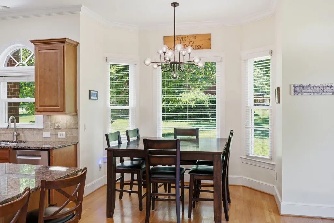
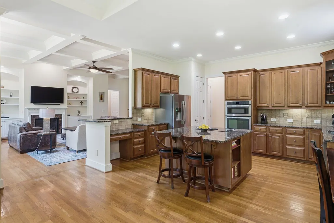
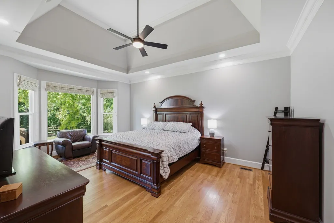
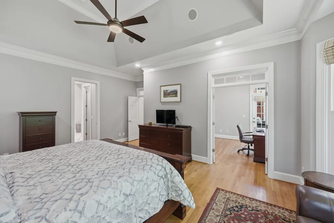
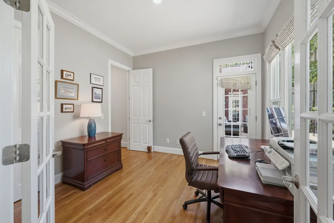
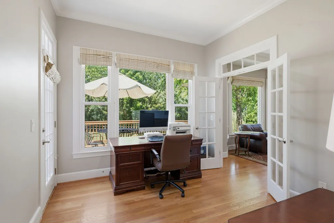
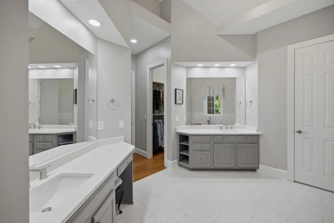
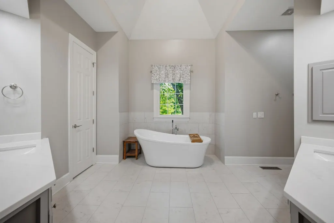
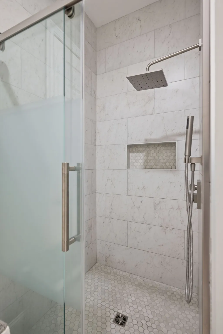
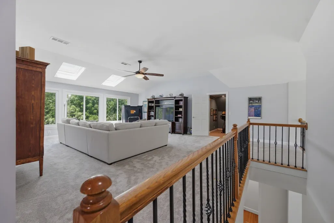
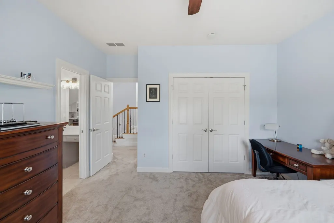
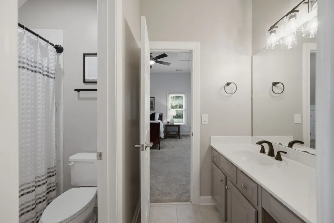
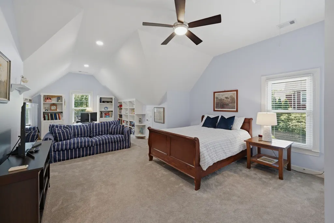
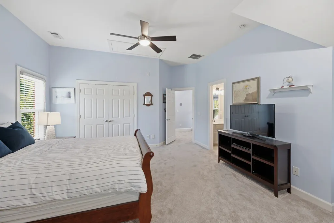
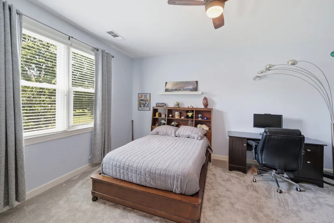
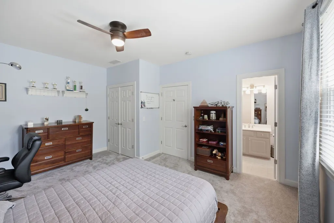
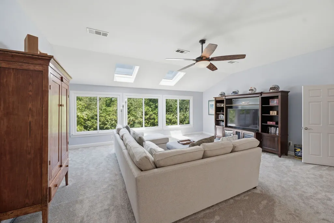
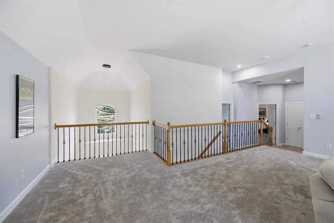
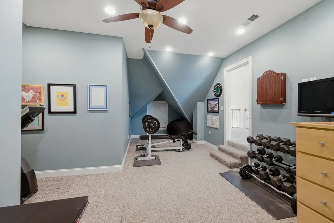
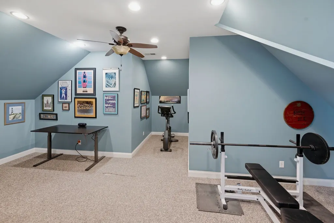
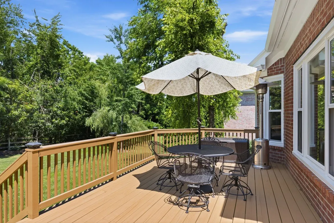
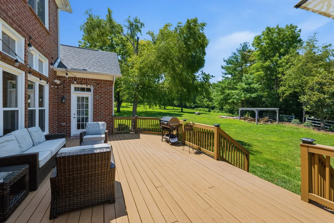
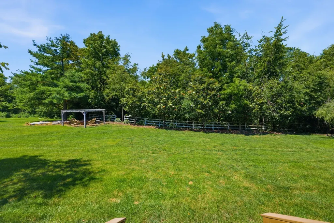
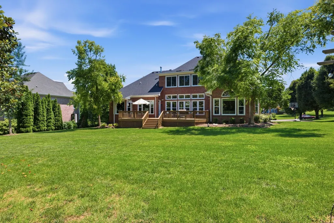
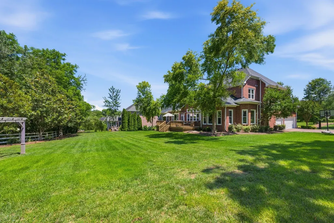
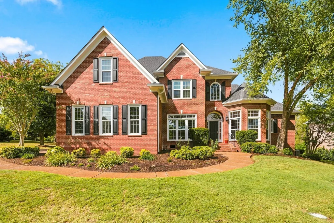
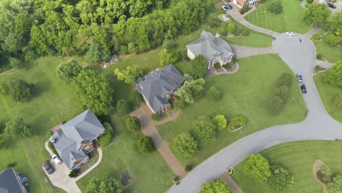
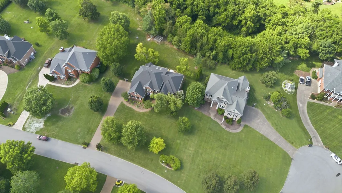
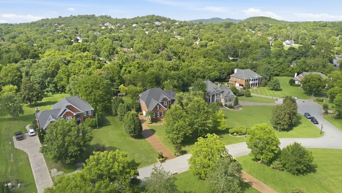
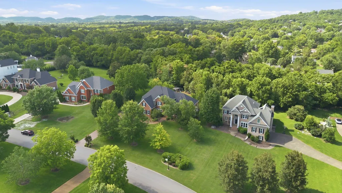
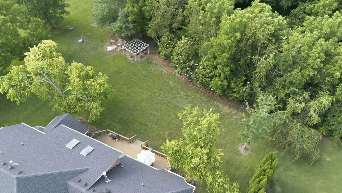
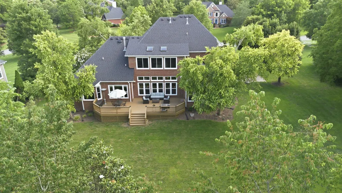
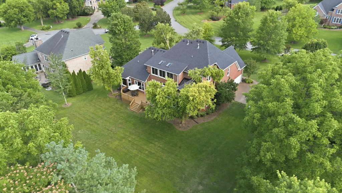
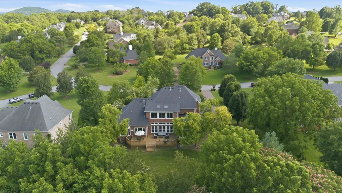
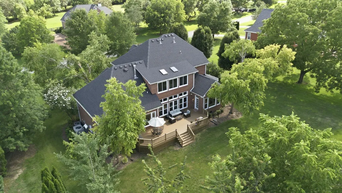
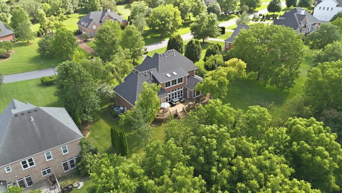
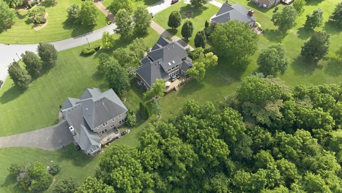
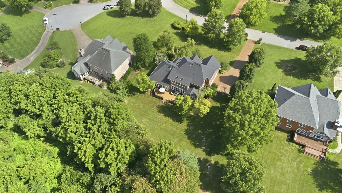
Beautifully maintained Brentwood home offering an exceptional floor plan, a private tree-lined setting, and thoughtful updates that make moving in easy. Natural light fills the home, highlighting spacious living areas designed to feel just as comfortable for a quiet night in as they do for a house full of family and friends. The main-level primary suite offers a true retreat with a beautifully renovated bath, while a private office provides the perfect space for working from home, reading, or simply getting away from it all. The heart of the home opens to inviting gathering spaces and views of the backyard, where mature trees create the peaceful privacy that makes this property feel so special. Whether entertaining outdoors, enjoying coffee in the morning, or unwinding at the end of the day, there is plenty of room to enjoy life both inside and out. Upstairs, three additional bedrooms and well-appointed baths provide plenty of space for family and guests, while the expansive bonus room is ready for movie nights, game days, a playroom, home gym, or whatever fits your lifestyle. Just as impressive is what you won’t need to worry about: the roof, HVAC systems, windows, and hot water heater are all less than five years old—major improvements that offer tremendous value and peace of mind. With 4 bedrooms, 3.5 baths, a main-level primary suite, dedicated office, oversized bonus room, private backyard, abundant natural light, and an address in sought-after Lansdowne, this is the kind of home that offers room to settle in, spread out, and stay awhile.
| Elementary School | Middle School | High School |
|---|---|---|
| Edmondson Elementary | Brentwood Middle School | Brentwood High School |
| Price History | |
|---|---|
| 9/10/2026 | Listed $1,650,000 |
General Features
| Living Area | 4535 |
|---|---|
| Sewer | Public Sewer |
| Heating | Central,Electric |
| Cooling | Central Air,Electric |
| Utilities | Electricity Available,Water Available |
| Possession | Close Of Escrow |
| Roof | Asphalt |
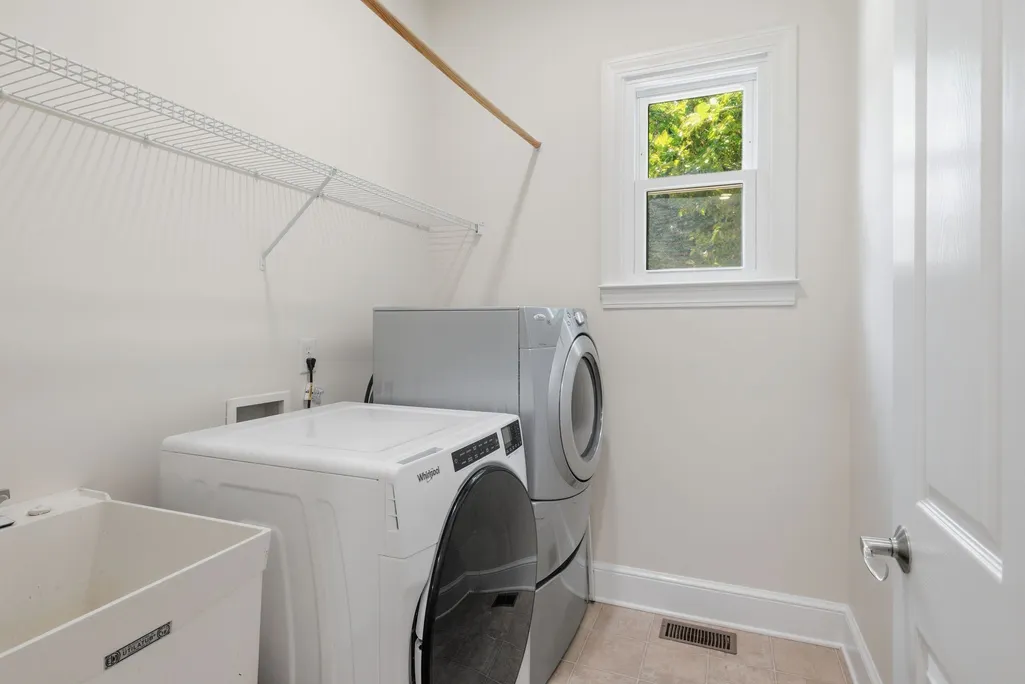
| Appliances | Oven,Range,Dishwasher,Dryer,Refrigerator,Washer |
| HOA Fee | 215 |
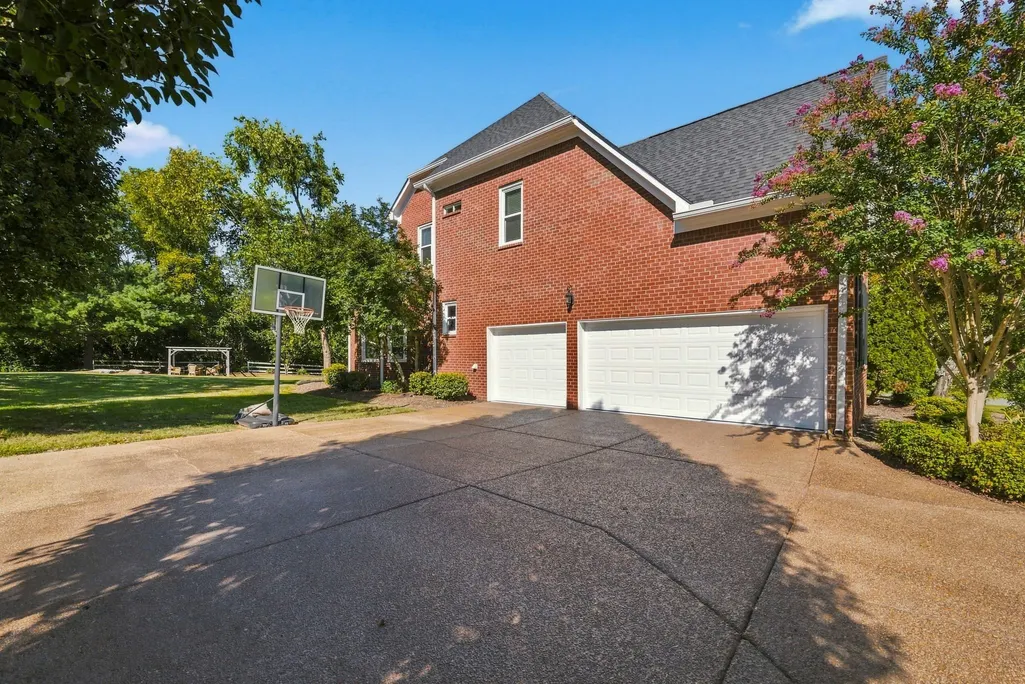
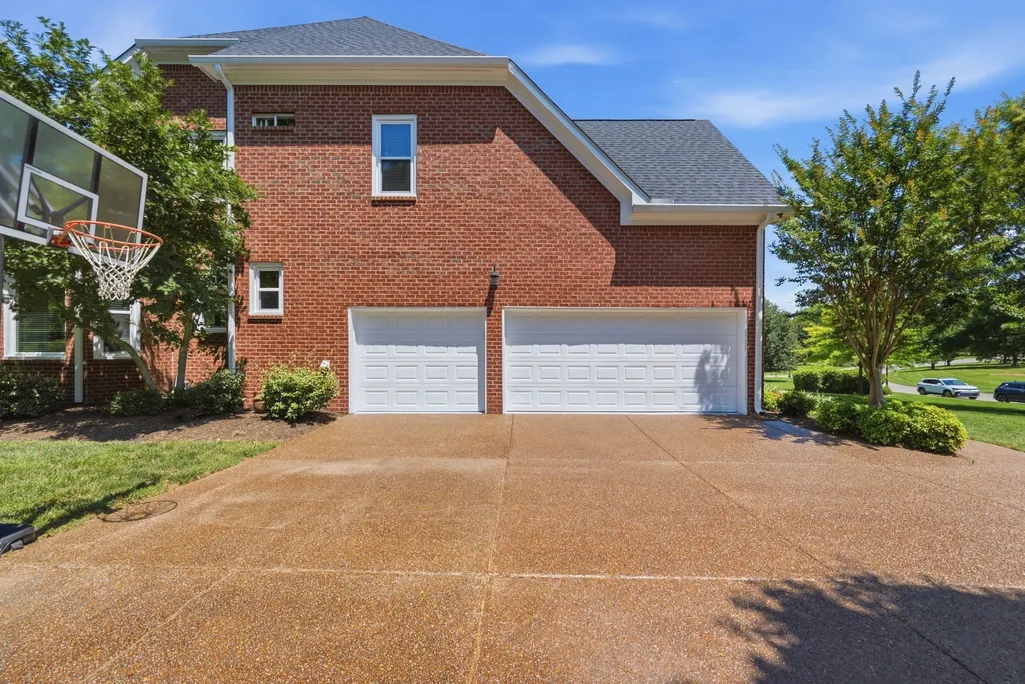
| Garage Spaces | 3 |
| Patio/Porch Features | Deck |
| Architectural Style | Traditional |
| Construction Materials | Brick,Vinyl Siding |
| Year Built | 2002 |
| Stories Count | 2 |
| Levels | Two |
| Property Subtype | Single Family Residence |
| Assoc Fee Paid Per | Monthly |
| County | Williamson County,TN |
| New Construction | No |
| Property Type | Residential |
| Attached Garage | No |
| Subdivision Name | Lansdowne Sec 2 |
| Garage Y/N | Yes |
| Full Baths | 3 |
| Status | Active |
| Directions | I-65 South*East Concord Rd*Left into Lansdowne Subdiv.*Curve Right onto Weston Dr.*Left on Rockingham Run*Right on Prestmoor Pl |
| High School | Brentwood High School |
| City | Brentwood |
| Senior Community Y/N | No |
| Lot Size Units | Acres |
| Elementary School | Edmondson Elementary |
| Property Attached Y/N | No |
| Year Built Details | Existing |
| Tax Annual Amount | 5752 |
| Middle/Junior High School | Brentwood Middle School |
| Building Area Units | Square Feet |
| Living Area Units | Square Feet |
| Standard Status | Active |
Interior Features
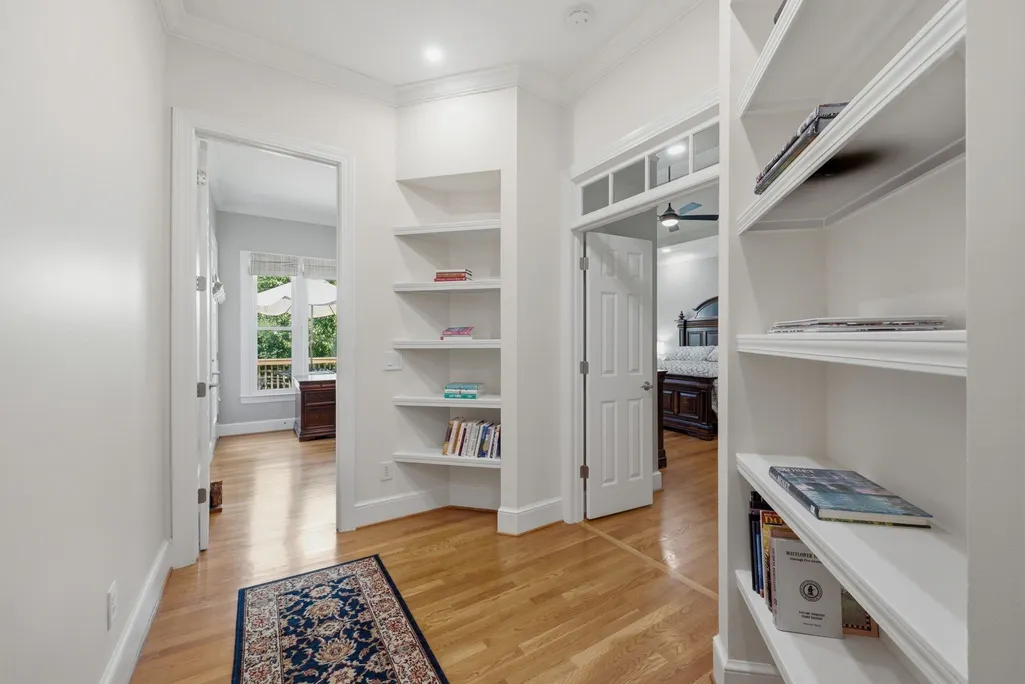
| Interior Amenities | Bookcases,Ceiling Fan(s),Central Vacuum,Walk-In Closet(s) |
|---|---|
| Basement | Crawl Space |
| Flooring | Carpet,Wood,Tile |
| Total Fireplaces | 1 |
| Air Conditioning Y/N | Yes |
| Heating Y/N | Yes |
| Fireplace Y/N | Yes |
| Above Grade Finished Area | 4535 |
| Half Baths | 1 |
| Total Bedrooms | 4 |
| Main Level Bedrooms | 1 |
| Below Grade Finished Area Unit Type | Square Feet |
| LivingAreaSource | Assessor |
| Below Grade Finished Area Source | Assessor |
| Above Grade Finished Area Source | Assessor |
| Above Grade Finished Area Unit Type | Square Feet |
| Total Baths | 4 |
Exterior Features
| Parking Features | Garage Door Opener,Garage Faces Side,Aggregate |
|---|---|
| Water Source | Public |
| Total Parking | 3 |
| Lot Size Area | 0.95 |
| Building Area Total | 4535 |
| Lot Dimensions | 120 X 336 |
| Lot Size Acres | 0.95 |
| Lot Size Source | Calculated from Plat |
| Waterfront Y/N | No |
| Covered Spaces | 3 |
Amenities
- Foreclosure
- Views
- Short Sale
- New Construction
- Adult 55+
- Lease To Own
- No HOA Fees
- Furnished
- Primary On Main
- Air Conditioning
- Seller Finance
- Green
- Fixer Upper
- Horse
- Golf
- Fireplace
- Deck
- Garage
- Basement
- Pool
Property vs Single Family Average in 37027
Price
Taxes
Year Built
Visits
 The data relating to real estate for sale on this web site comes in part from the Internet Data Exchange Program of RealTracs Solutions as distributed by MLS Grid. Real estate listings held by brokerage firms other than Weichert, Realtors® - Big Dog Group are marked with the Internet Data Exchange Program logo or thumbnail logo and detailed information about them includes the name of the listing brokers.
