
Golf Course
Address
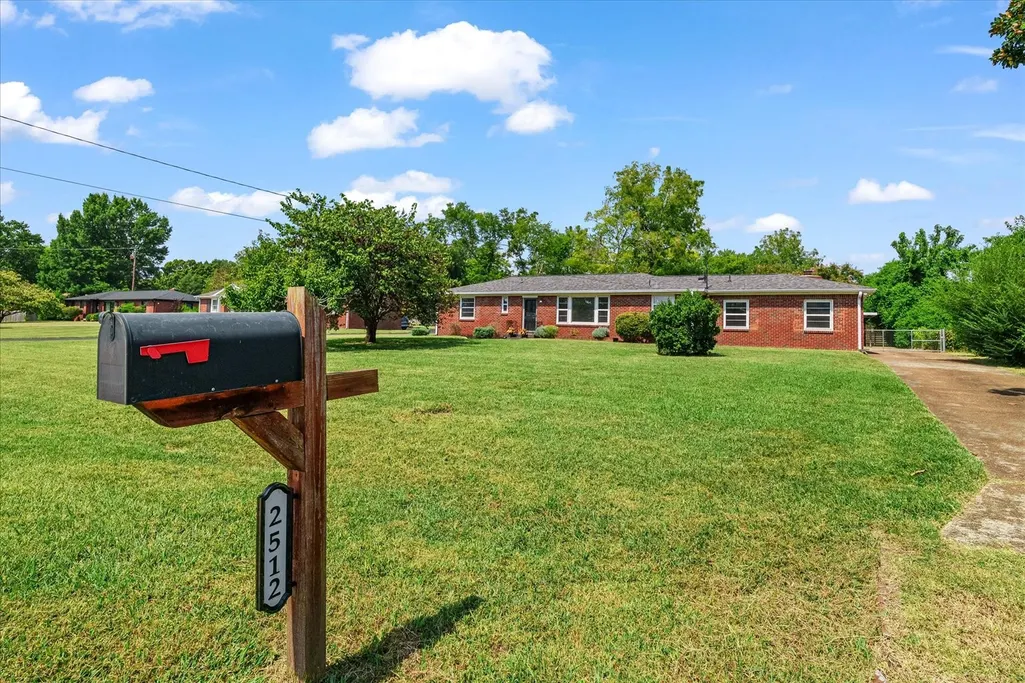
2512 Meadowood Dr, Nashville, TN
Price
$ 649,900
Property Attributes
- MLS#3542609
- TypeSingle Family
- Listing Status Active
- CountyDAVIDSON
- CityNashville
- NeighborhoodMcGavock Heights
- Zip37214
- StyleRanch
- Year Built1960
- Taxes$ 4222
- Price$ 649,900
- Bedrooms4
- Full Bathrooms3
- Half Bathrooms0
- Sqr Footage2155
- Lot Size0.5 Acres
Data Source:
Listing courtesy of RealTracs MLS as distributed by MLS GRID
Property Description
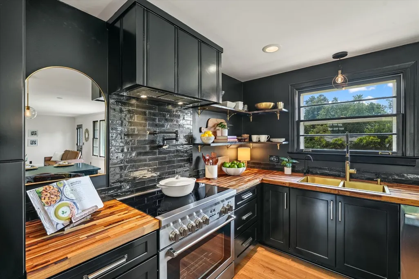
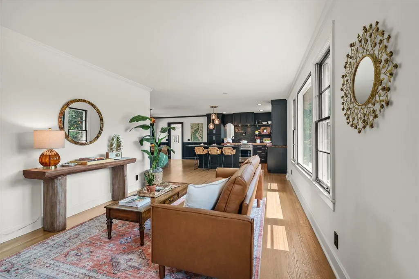
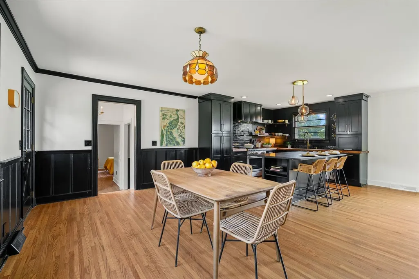
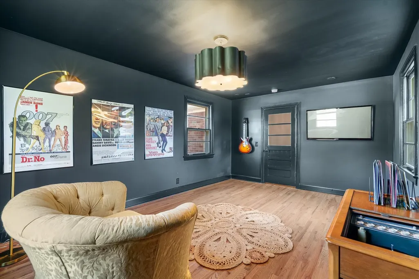
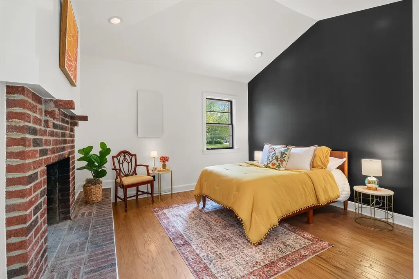
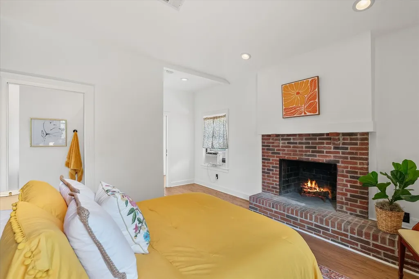
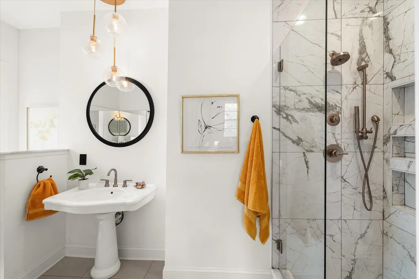
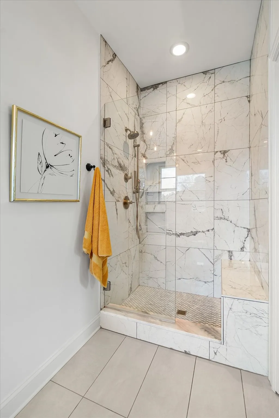
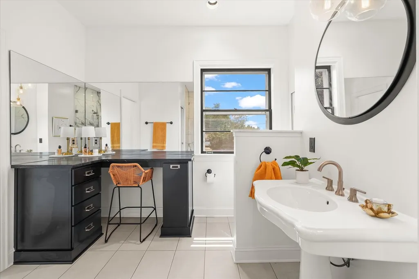
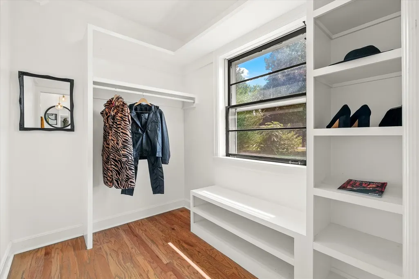
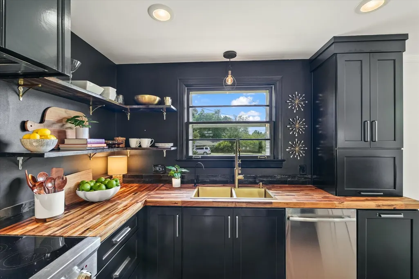
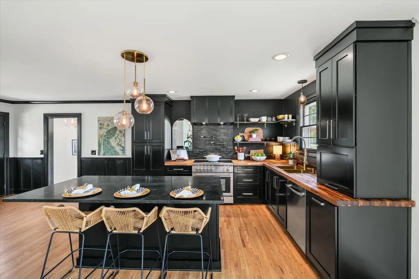
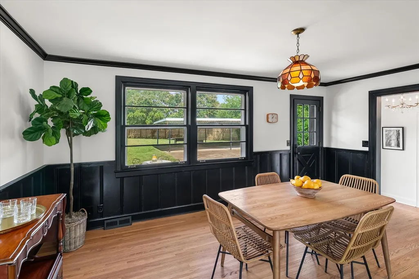
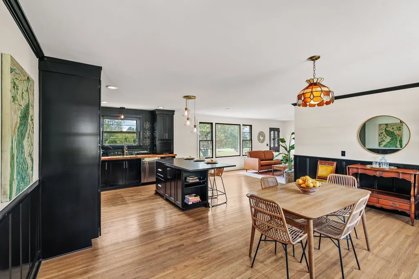
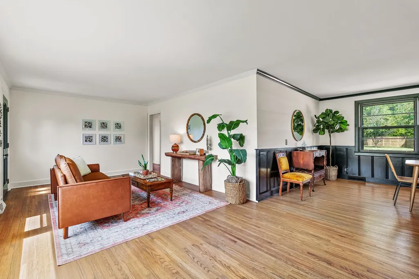
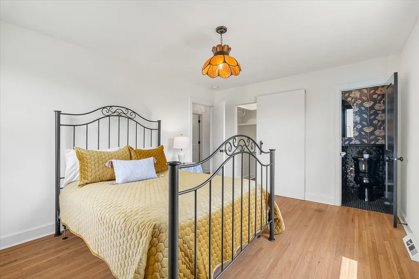
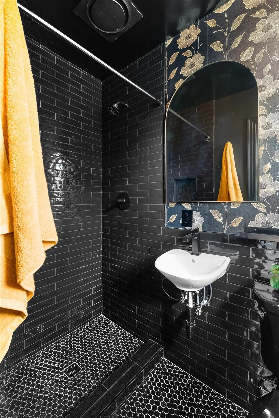
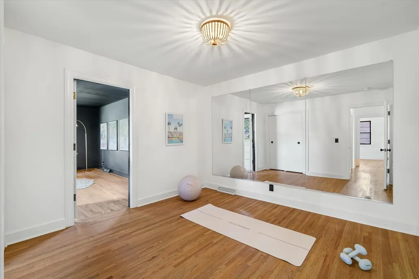
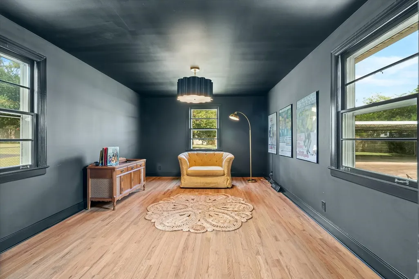
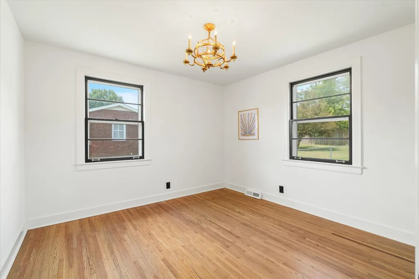
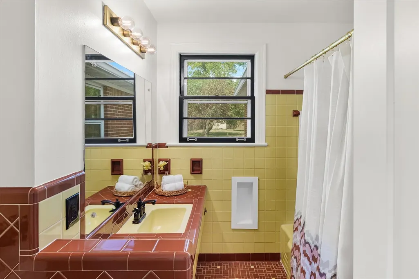
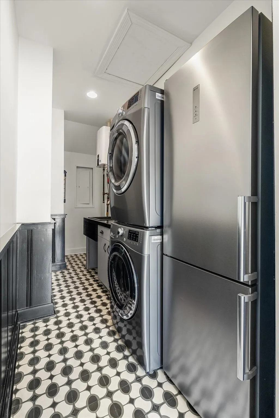
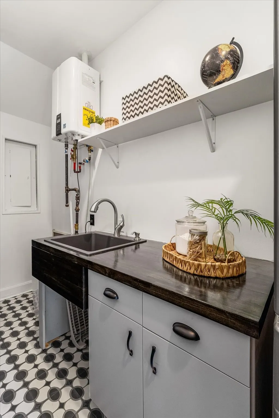
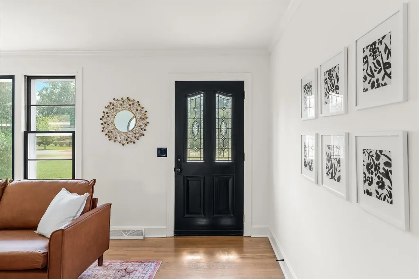
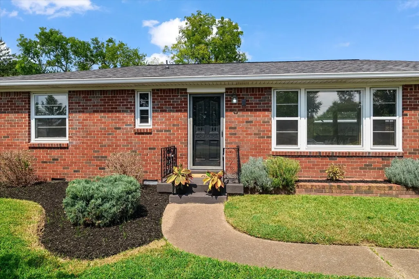
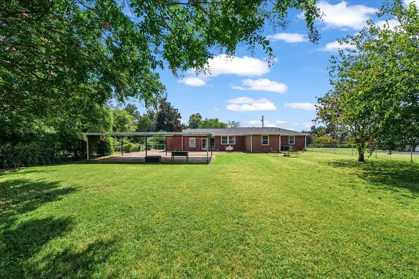
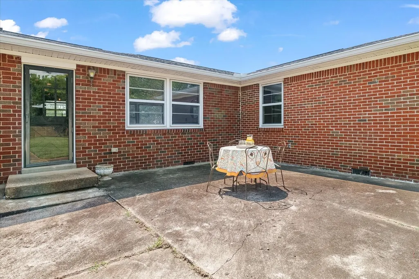
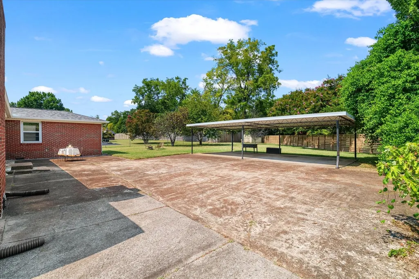
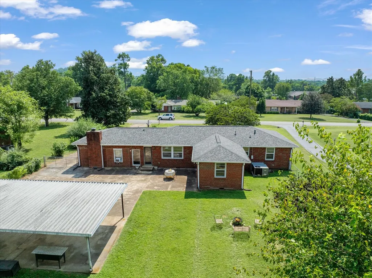
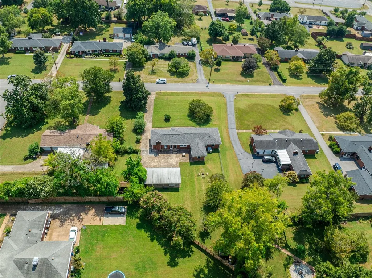
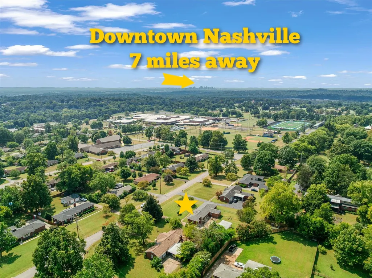
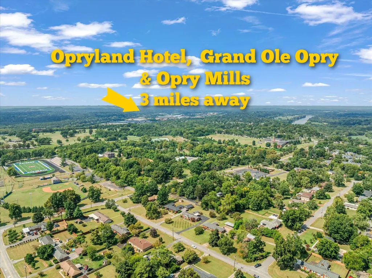
This ONE-LEVEL RENOVATED Mid-Century Modern is a DREAM! Live the Hip Donelson lifestyle in this revitalized 1960s ALL-BRICK home on a level half-acre lot, where vintage Nashville character meets modern-day luxury. 4 Bedrooms + 3 Baths. Open-concept living, kitchen and dining with original hardwoods and plenty of personality. The black-and-gold gourmet kitchen features butcher block counters and modern high-end appliances. You will love the seamless refrigerator/freezer drawers built into the island, elevated AGA induction range and Brizo pot filler. Two bedrooms have luxuriously renovated en suite bathrooms. The Owner’s Suite is a private retreat with vaulted ceilings, wood-burning brick fireplace, spa-like bathroom with makeup vanity, enlarged walk-in closet and adjacent laundry room. The third bathroom proudly preserves its original vintage tile - a fabulous piece of the home’s 1960s character. The fourth bedroom could also be a media room, music studio, listening lounge or playroom, perfect for embracing a little Music City nostalgia. A bonus room with mirrors is designed as an exercise room, but could easily become an office or extra-large closet. Original hardwoods. Gorgeous new light fixtures. New electrical and plumbing. Newer roof. Freshly painted. Tankless water heater. No HOA! Flat, fenced .5-acre backyard with a rare FOUR-CAR carport, large patio for outdoor entertaining and plenty of room for parking. Enjoy the convenience of one of Nashville’s most established neighborhoods. Location, Location, Location! Minutes from Downtown Nashville, BNA/Nashville International Airport, Two Rivers Golf Course, Two Rivers Dog Park, miles of greenway trails, Opryland Hotel, Grand Ole Opry, Opry Mills, Percy Priest Lake, local restaurants, shopping and the WeGo Star commuter rail. For those who love Old Nashville, vintage style, music and pop culture, this home has a personality all its own. A little piece of vintage Music City. This home is a Tennessee treasure!
| Elementary School | Middle School | High School |
|---|---|---|
| Pennington Elementary | Two Rivers Middle | McGavock Comp High School |
| Price History | |
|---|---|
| 9/5/2026 | Listed $649,900 |
General Features
| Living Area | 2155 |
|---|---|
| Sewer | Public Sewer |
| Heating | Central |
| Cooling | Central Air |
| Utilities | Water Available |
| Possession | Close Of Escrow |
| Roof | Shingle |
| Appliances | Electric Oven,Electric Range |
| Patio/Porch Features | Patio |
| Architectural Style | Ranch |
| Construction Materials | Brick |
| Year Built | 1960 |
| Stories Count | 1 |
| Levels | One |
| Property Subtype | Single Family Residence |
| County | Davidson County,TN |
| New Construction | No |
| Property Type | Residential |
| Attached Garage | No |
| Subdivision Name | McGavock Heights |
| Garage Y/N | No |
| Full Baths | 3 |
| Status | Active |
| Directions | Lebanon Pike to McGavock Pike. Turn right on Meadowood Dr. House will be on your left. |
| High School | McGavock Comp High School |
| City | Nashville |
| Senior Community Y/N | No |
| Lot Size Units | Acres |
| Carport Spaces | 4 |
| Carport Y/N | Yes |
| Elementary School | Pennington Elementary |
| Property Attached Y/N | No |
| Year Built Details | Renovated |
| Tax Annual Amount | 4222 |
| Middle/Junior High School | Two Rivers Middle |
| Virtual Tour | https://listingsong.com/listing/js7dc981jhq5htxd7h8q5cjjyd8e1y78?t=fbe962fe1afac3eec17b39f60530031c3f6187cfd32cab6a |
| Building Area Units | Square Feet |
| Living Area Units | Square Feet |
| Standard Status | Active |
Interior Features
| Interior Amenities | Open Floorplan,Walk-In Closet(s) |
|---|---|
| Basement | Crawl Space |
| Flooring | Wood,Tile |
| Total Fireplaces | 1 |
| Air Conditioning Y/N | Yes |
| Heating Y/N | Yes |
| Fireplace Y/N | Yes |
| Above Grade Finished Area | 2155 |
| Laundry Features | Electric Dryer Hookup,Washer Hookup |
| Total Bedrooms | 4 |
| Main Level Bedrooms | 4 |
| Below Grade Finished Area Unit Type | Square Feet |
| LivingAreaSource | Assessor |
| Below Grade Finished Area Source | Assessor |
| Above Grade Finished Area Source | Assessor |
| Above Grade Finished Area Unit Type | Square Feet |
| Total Baths | 3 |
Exterior Features
| Parking Features | Detached,Driveway,Parking Pad |
|---|---|
| Water Source | Public |
| Total Parking | 4 |
| Lot Size Area | 0.5 |
| Building Area Total | 2155 |
| Lot Dimensions | 115 X 175 |
| Lot Size Acres | 0.5 |
| Lot Size Source | Assessor |
| Waterfront Y/N | No |
| Covered Spaces | 4 |
Amenities
- Foreclosure
- Views
- Short Sale
- New Construction
- Adult 55+
- Lease To Own
- No HOA Fees
- Furnished
- Primary On Main
- Air Conditioning
- Seller Finance
- Green
- Fixer Upper
- Horse
- Golf
- Fireplace
- Deck
- Garage
- Basement
- Pool
Property vs Single Family Average in 37214
Price
Taxes
Year Built
Visits
 The data relating to real estate for sale on this web site comes in part from the Internet Data Exchange Program of RealTracs Solutions as distributed by MLS Grid. Real estate listings held by brokerage firms other than Weichert, Realtors® - Big Dog Group are marked with the Internet Data Exchange Program logo or thumbnail logo and detailed information about them includes the name of the listing brokers.
