
New Construction
Address
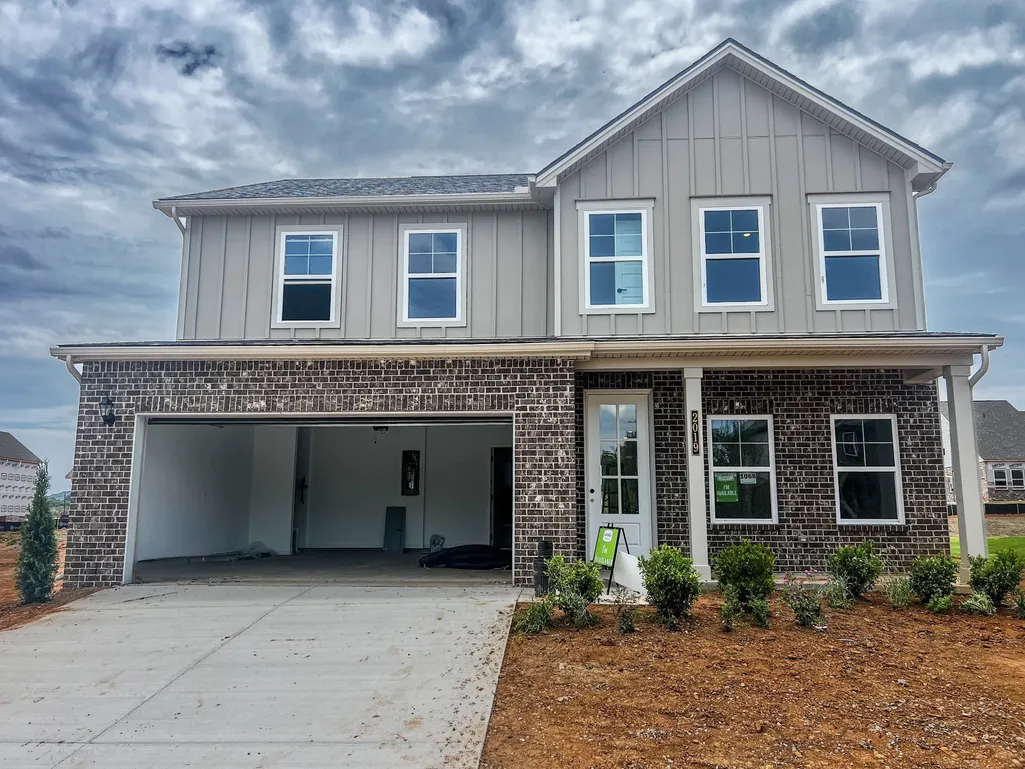
2019 Bennett Creek Dr, Columbia, TN
Price
$ 474,533
Property Attributes
- MLS#3541502
- TypeSingle Family
- Listing Status Active
- CountyMAURY
- CityColumbia
- NeighborhoodThe Landing At Greens Mill
- Zip38401
- Style
- Year Built2026
- Taxes$ 3500
- Price$ 474,533
- Bedrooms4
- Full Bathrooms3
- Half Bathrooms0
- Sqr Footage2259
Data Source:
Listing courtesy of RealTracs MLS as distributed by MLS GRID
Property Description
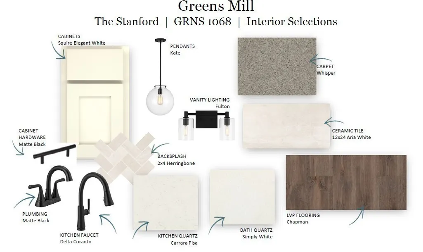
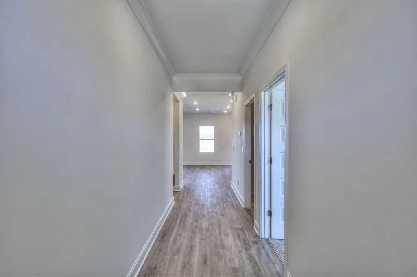
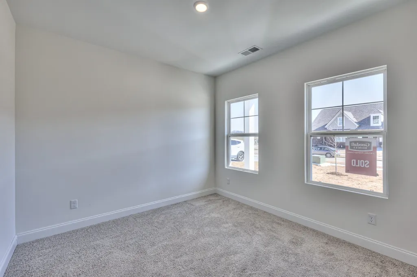
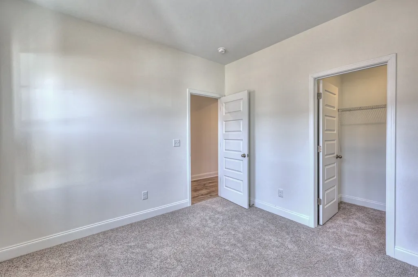
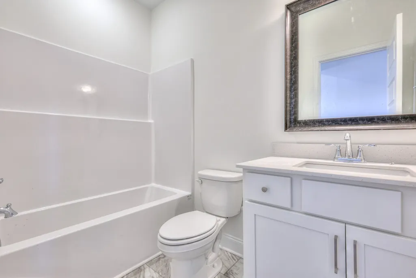
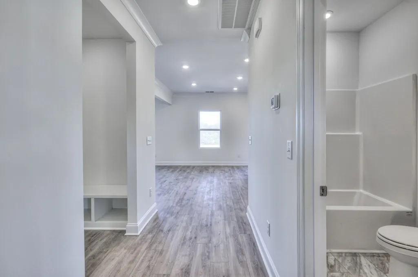
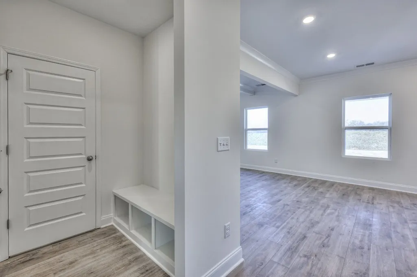
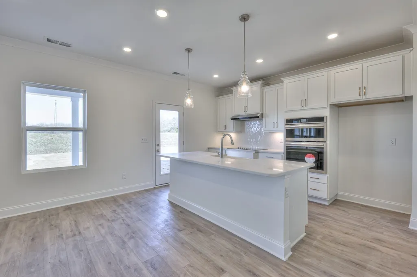
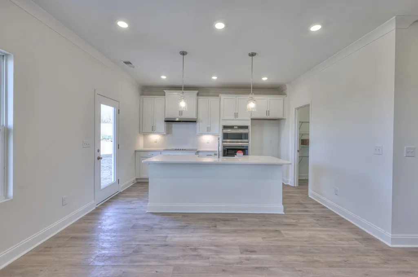
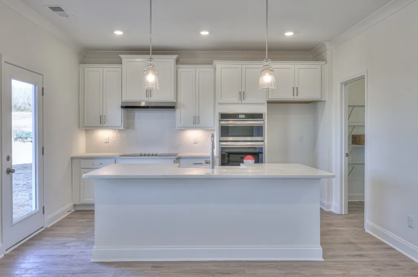
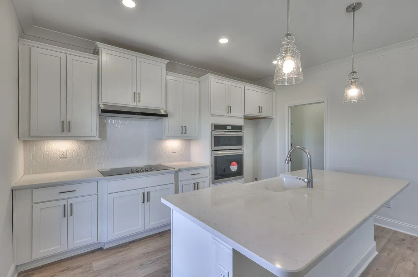
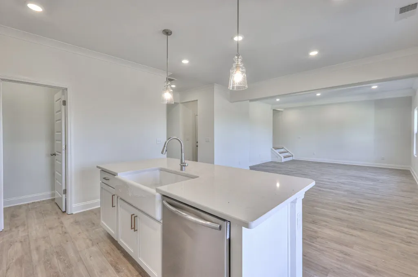
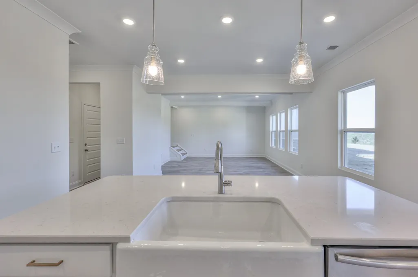
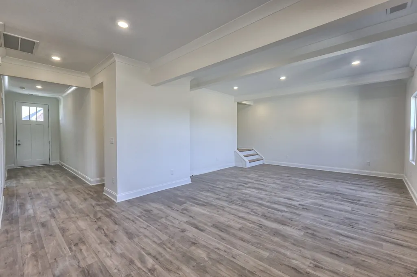
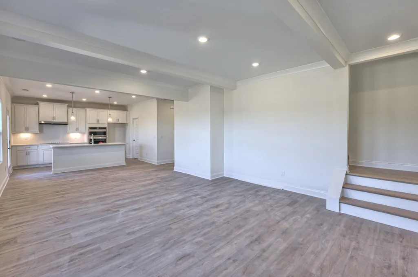
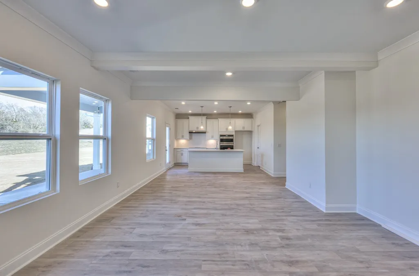
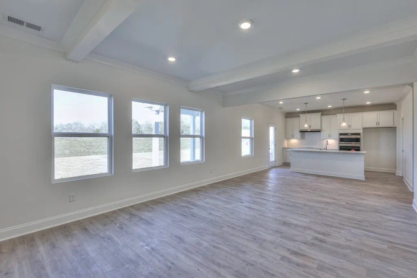
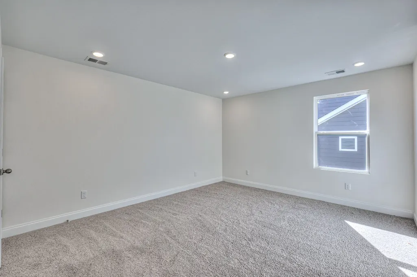
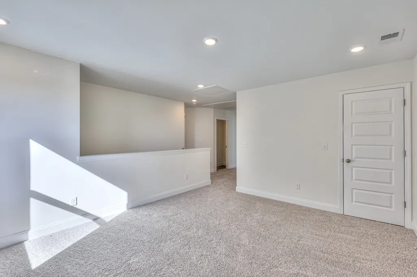
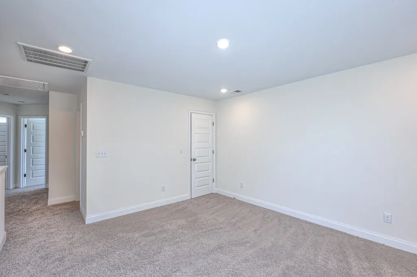
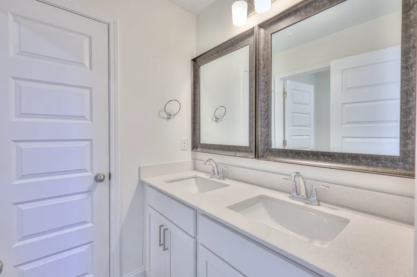
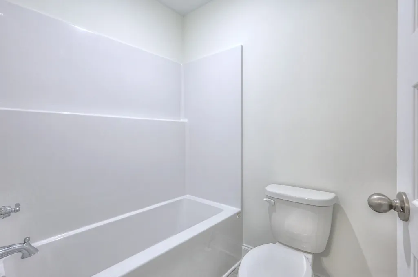
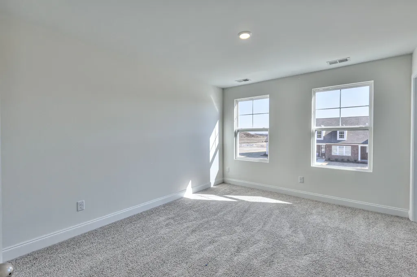
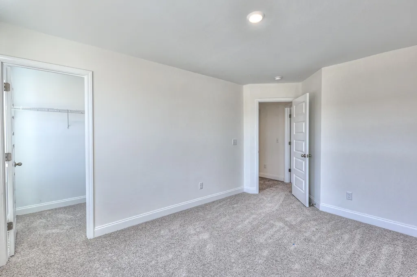
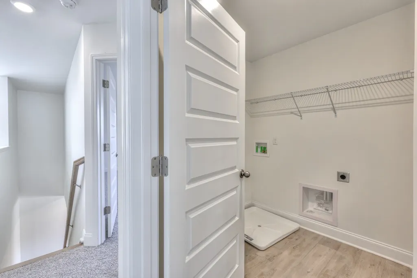
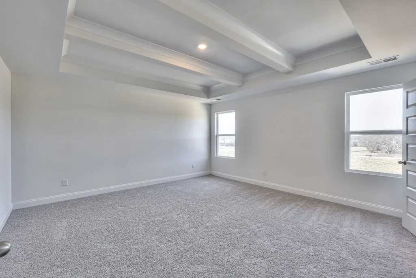
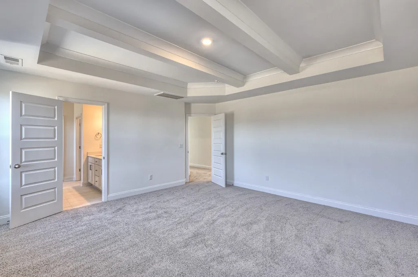
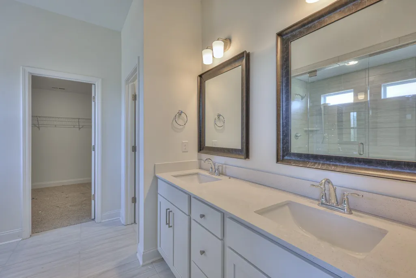
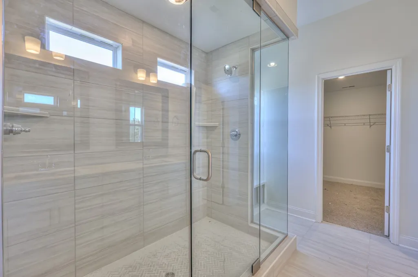
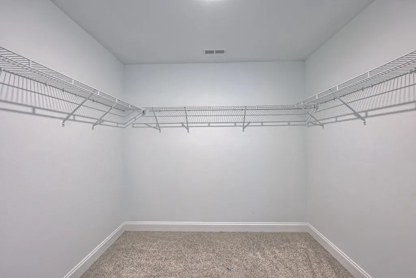
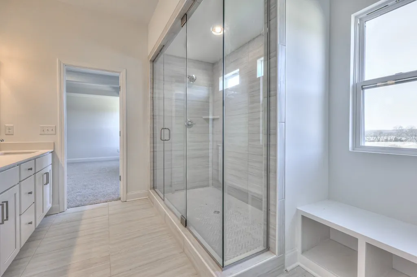
Welcome to The Landing at Greens Mill, Columbia's most beautiful new community! The Stanford floorplan is a thoughtfully designed 4-bedroom, 3-bath home offering space, style, and flexibility in a quiet, serene setting in North Columbia—just minutes from The Crossings in Spring Hill and downtown Columbia. This home features an open-concept kitchen, living, and dining area, perfect for modern living and entertaining. The spacious great room is highlighted by a cozy electric fireplace and an eye-catching beam ceiling, creating a warm and inviting atmosphere. Buyers will love the abundance of features, such as luxury vinyl plank flooring throughout the main level, quartz countertops throughout, and ceramic tile in all wet areas. The owner’s suite offers a relaxing retreat with a tile shower and separate garden tub, double vanities, and a large walk-in closet. A generous covered patio creates the perfect setting for entertaining, grilling, or unwinding outdoors. The oversized upstairs loft offers endless possibilities for additional living space to suit your lifestyle. With its versatile layout, upscale finishes, and prime location, this home delivers both comfort and convenience in one of Columbia’s most desirable areas. ****For a limited time ONLY: Enjoy $10,000 towards closing costs with preferred lender and title company. Terms and conditions apply.
| Elementary School | Middle School | High School |
|---|---|---|
| Battle Creek Elementary School | Battle Creek Middle School | Battle Creek High School |
| Price History | |
|---|---|
| 9/4/2026 | Listed $474,533 |
General Features
| Living Area | 2259 |
|---|---|
| Sewer | Public Sewer |
| Heating | Central |
| Cooling | Central Air |
| Utilities | Water Available |
| Possession | Close Of Escrow |
| Appliances | Electric Oven,Electric Range,Cooktop,Dishwasher,Disposal,Microwave |
| HOA Fee | 148 |
| Garage Spaces | 2 |
| Association Fee Includes | Internet,Recreation Facilities |
| Patio/Porch Features | Patio,Covered |
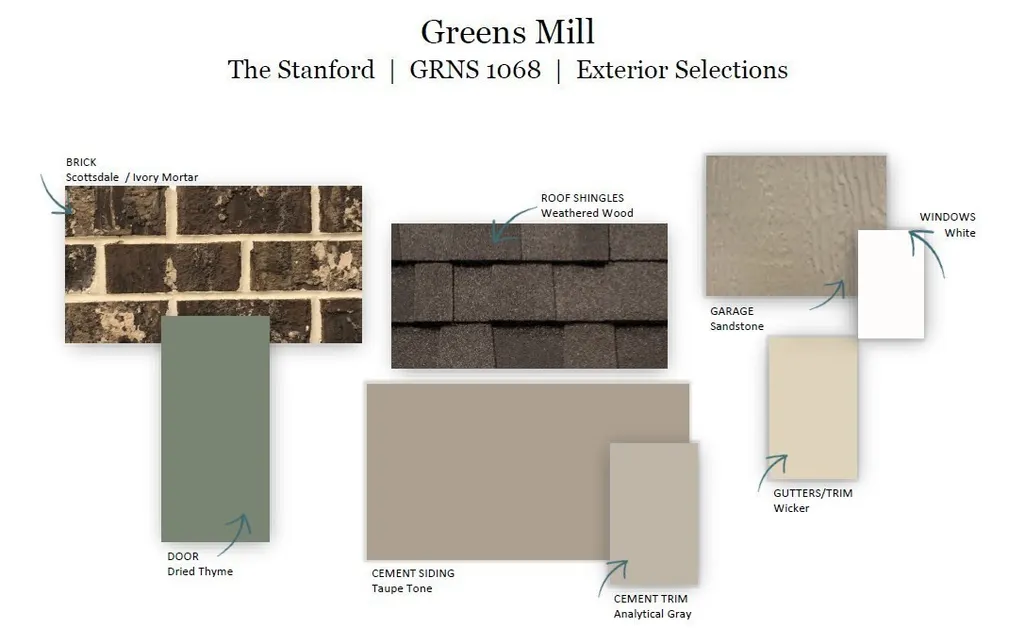
| Construction Materials | Fiber Cement,Brick,Stone |
| Pets Allowed | Yes |
| Year Built | 2026 |
| Stories Count | 2 |
| Topography | Level |
| Levels | Two |
| Property Subtype | Single Family Residence |
| HOA Fee 2 | 350 |
| Assoc Fee Paid Per | Monthly |
| County | Maury County,TN |
| New Construction | Yes |
| Property Type | Residential |
| Association Amenities | Pool,Underground Utilities |
| Attached Garage | Yes |
| Subdivision Name | The Landing At Greens Mill |
| Garage Y/N | Yes |
| Full Baths | 3 |
| Status | Active |
| Directions | From Nashville-Take 1-65 South to Saturn Parkway. Take Saturn Parkway to Hwy 31 South towards Columbia. In 3 miles take a left on Green's Mill Road. Community will be at roundabout. |
| High School | Battle Creek High School |
| City | Columbia |
| Senior Community Y/N | No |
| Lot Size Units | Acres |
| HOA Fee 2 Frequency | One Time |
| Elementary School | Battle Creek Elementary School |
| Property Attached Y/N | No |
| Year Built Details | New |
| Tax Annual Amount | 3500 |
| Middle/Junior High School | Battle Creek Middle School |
| Building Area Units | Square Feet |
| Living Area Units | Square Feet |
| Standard Status | Active |
| Tax Lot | 1068 |
Interior Features
| Interior Amenities | Air Filter,Entrance Foyer,Extra Closets,Open Floorplan,Pantry,Walk-In Closet(s) |
|---|---|
| Basement | None |
| Flooring | Carpet,Wood,Other |
| Total Fireplaces | 1 |
| Air Conditioning Y/N | Yes |
| Heating Y/N | Yes |
| Fireplace Y/N | Yes |
| Above Grade Finished Area | 2259 |
| Total Bedrooms | 4 |
| Main Level Bedrooms | 1 |
| Below Grade Finished Area Unit Type | Square Feet |
| LivingAreaSource | Professional Measurement |
| Below Grade Finished Area Source | Professional Measurement |
| Above Grade Finished Area Source | Professional Measurement |
| Above Grade Finished Area Unit Type | Square Feet |
| Total Baths | 3 |
Exterior Features
| Parking Features | Garage Door Opener,Garage Faces Front |
|---|---|
| Lot Features | Level |
| Water Source | Public |
| Total Parking | 2 |
| Building Area Total | 2259 |
| Waterfront Y/N | No |
| Covered Spaces | 2 |
| Other Equipment | Air Purifier |
Amenities
- Foreclosure
- Views
- Short Sale
- New Construction
- Adult 55+
- Lease To Own
- No HOA Fees
- Furnished
- Primary On Main
- Air Conditioning
- Seller Finance
- Green
- Fixer Upper
- Horse
- Golf
- Fireplace
- Deck
- Garage
- Basement
- Pool
Property vs Single Family Average in 38401
Price
Taxes
Year Built
Visits
 The data relating to real estate for sale on this web site comes in part from the Internet Data Exchange Program of RealTracs Solutions as distributed by MLS Grid. Real estate listings held by brokerage firms other than Weichert, Realtors® - Big Dog Group are marked with the Internet Data Exchange Program logo or thumbnail logo and detailed information about them includes the name of the listing brokers.
