
Price Reduction









Address
544 Aubrey Ln, Burns, TN
Price
$ 589,900
Property Attributes
- MLS#3531026
- TypeSingle Family
- Listing Status Active
- CountyDICKSON
- CityBurns
- NeighborhoodContrary Trails Sub Phse 3
- Zip37029
- Style
- Year Built2018
- Taxes$ 2079
- Price$ 589,900
- Bedrooms3
- Full Bathrooms3
- Half Bathrooms0
- Sqr Footage2075
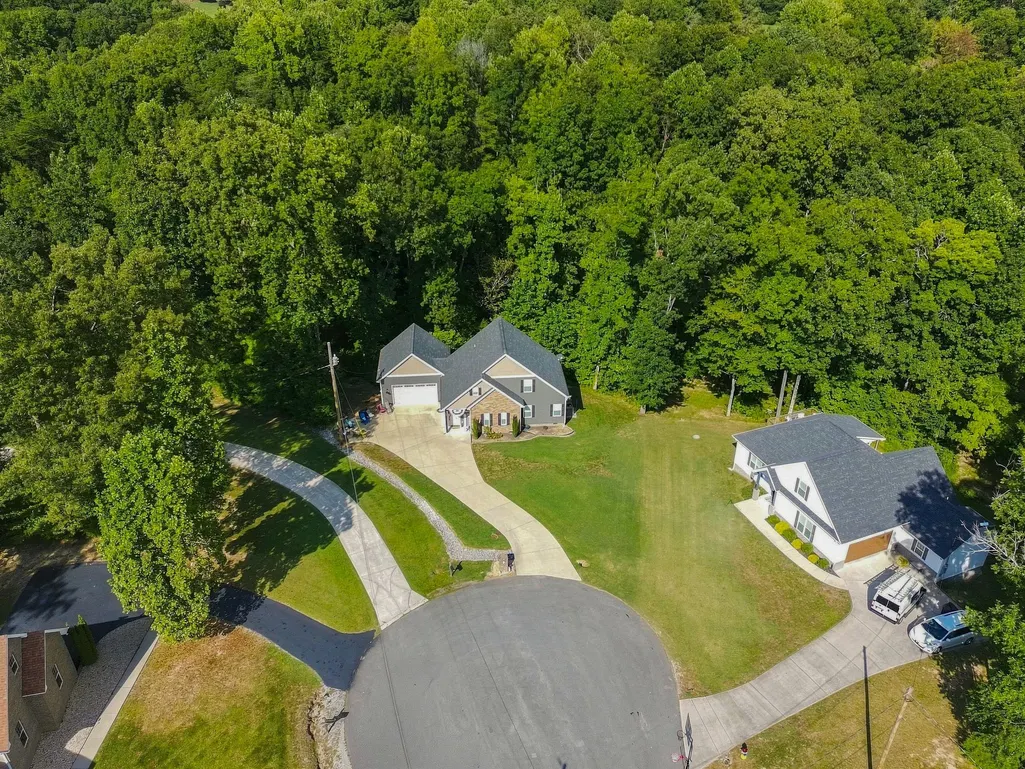
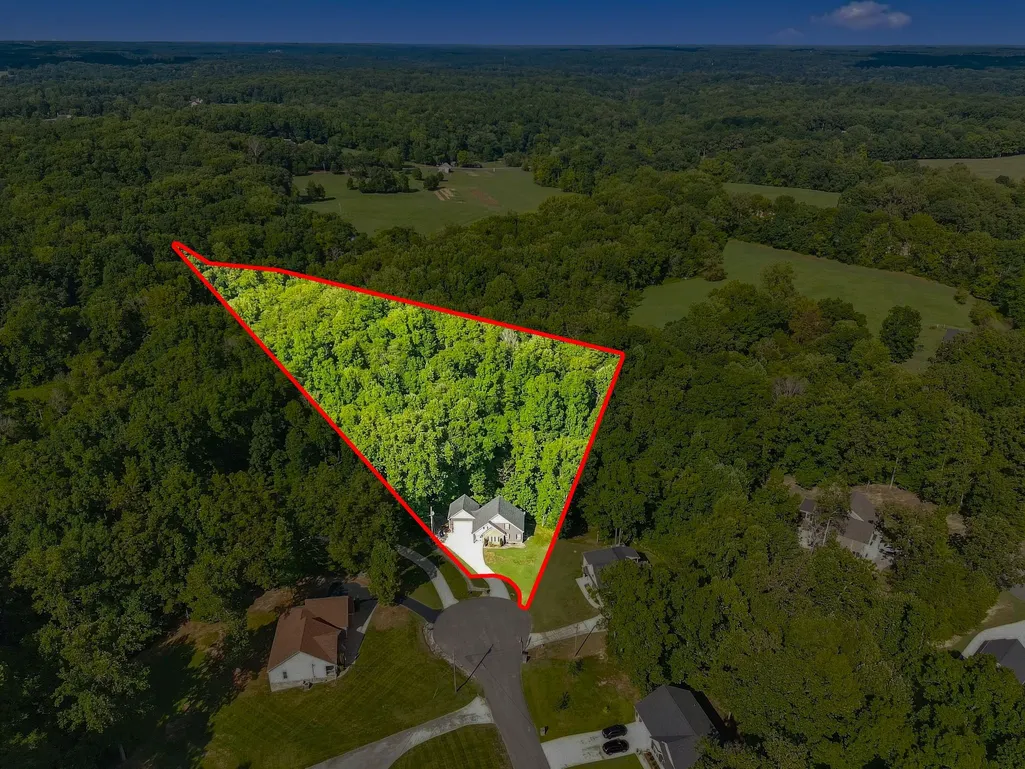
- Lot Size1.98 Acres
Data Source:
Listing courtesy of RealTracs MLS as distributed by MLS GRID
Property Description
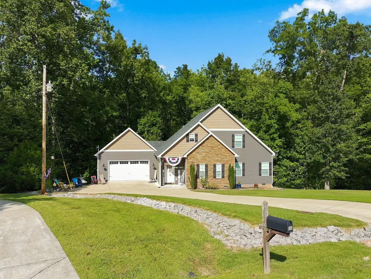
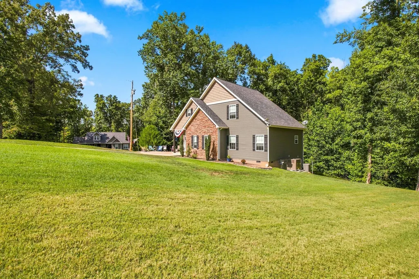
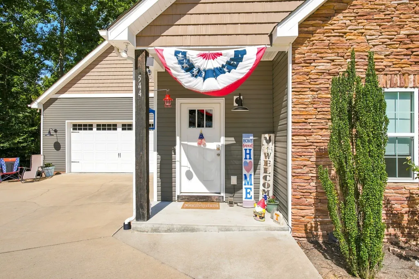
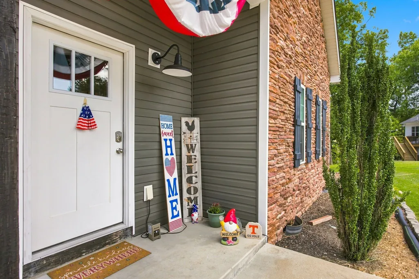
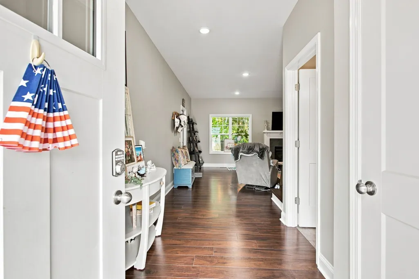
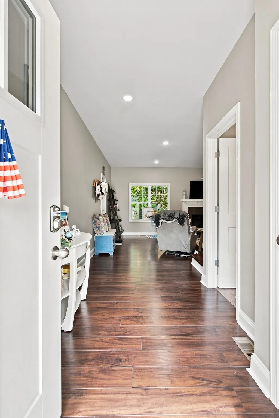
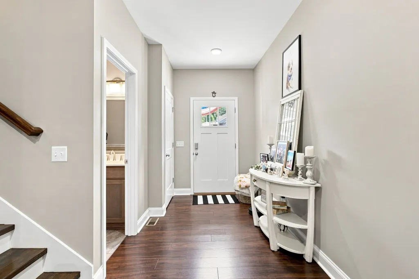
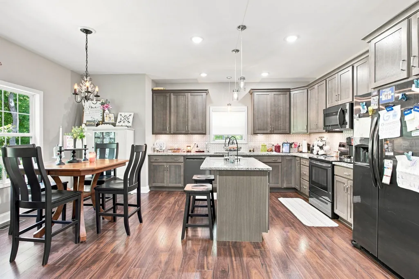
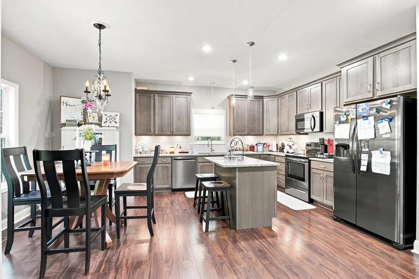
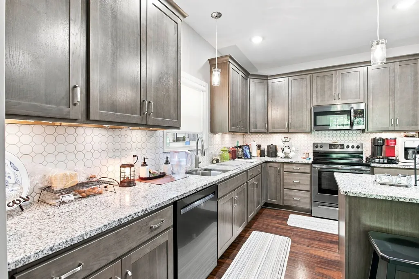
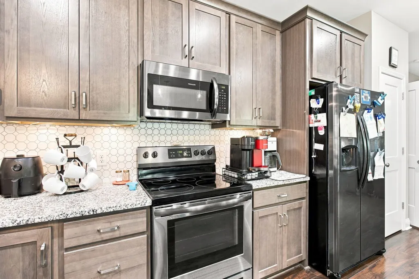
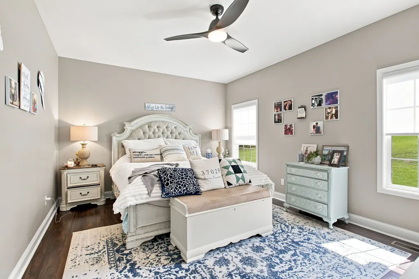
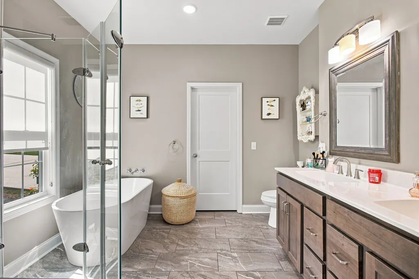
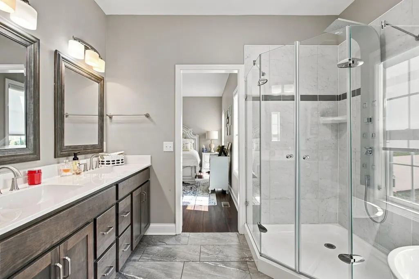
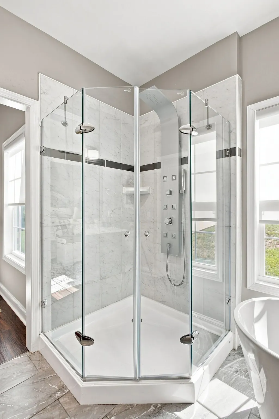
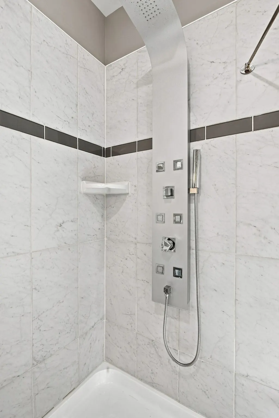
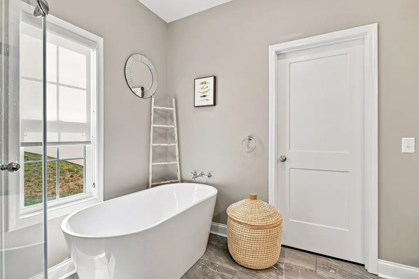
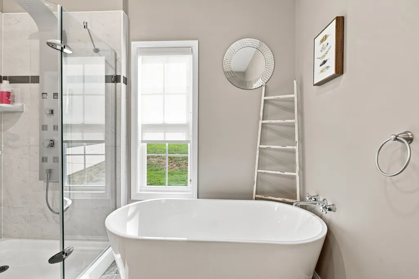
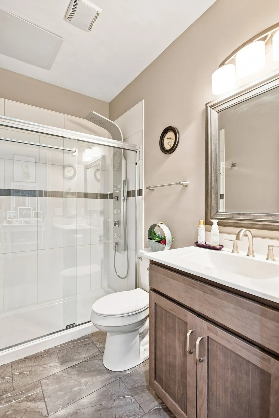
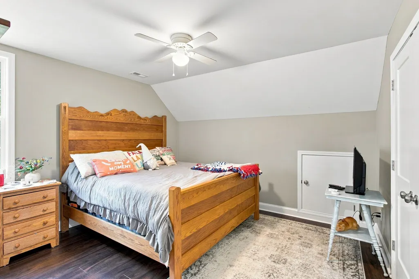
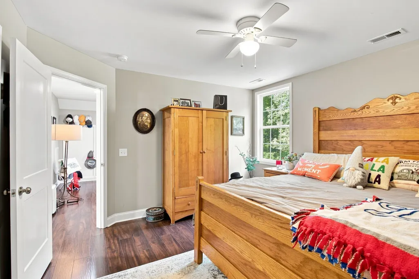
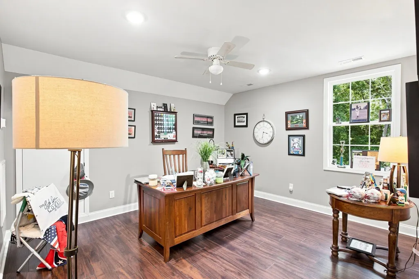
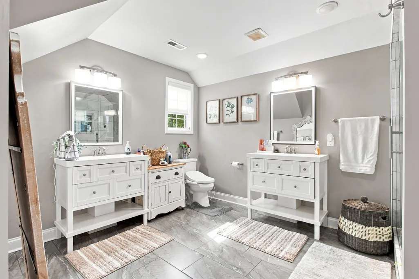
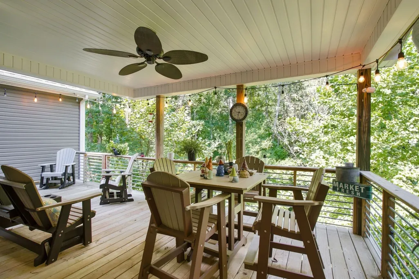
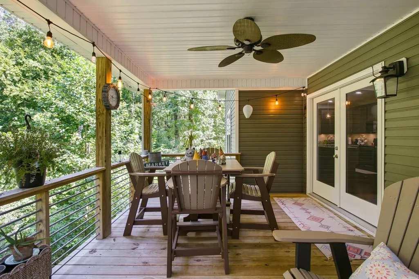
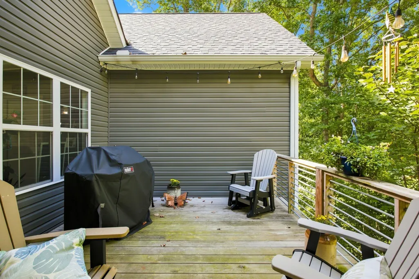
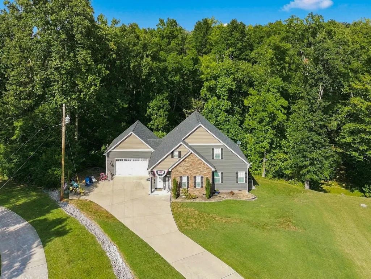
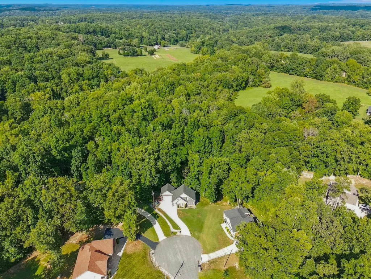
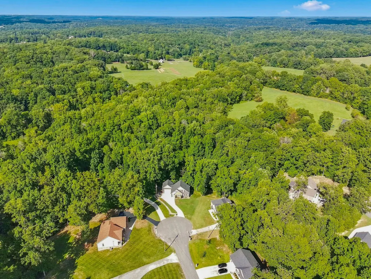
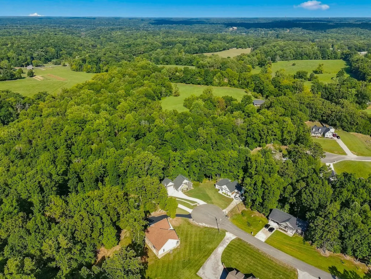
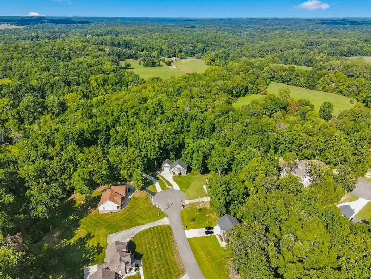
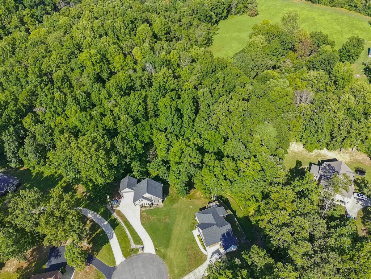
Come see this stunning ,meticulously cared-for, one-owner home that has been thoughtfully upgraded, lovingly maintained, and is truly a property you need to see in person to fully appreciate all it has to offer. Step through the welcoming foyer into a wide hallway that leads to the spacious, open-concept living area. The inviting living room flows seamlessly into a beautifully designed kitchen featuring granite countertops, recessed lighting, elegant soft-close cabinetry, a breakfast nook, and a large center island—perfect for everyday living, family gatherings, and entertaining. A cozy gas fireplace adds warmth & character to the living room, creating the perfect place to gather with family and friends. Just off the kitchen, the main-level primary suite offers a private retreat. The spacious bedroom features large windows that fill the room with natural light, while the luxurious primary bathroom is designed for relaxation and convenience. Enjoy his-&-her vanities, a spacious walk-in closet, a low-threshold tiled shower, & a gorgeous freestanding soaking tub—the perfect place to unwind at the end of the day. The main level features a 2nd generously sized full bathroom conveniently positioned just off the foyer. Head upstairs and prepare to be impressed! The second floor features an extra-large guest bathroom, two additional spacious bedrooms with large closets, and a versatile sitting area that could easily be transformed into a home office, reading room, playroom, or cozy lounge area. Step outside from the living room onto the covered deck and enjoy the peaceful, private setting of the expansive backyard. With no rear neighbors, you’ll have the privacy and outdoor space you’ve been looking for—whether you’re entertaining guests, enjoying your morning coffee, or simply relaxing after a long day. Finally, this subdivision has no Hoa & the home is equipped with engineered wood floors throughout, architectural shingles, a new Hvac & a tankless hot water heater.
| Elementary School | Middle School | High School |
|---|---|---|
| Stuart Burns Elementary | Burns Middle School | Dickson County High School |
| Price History | |
|---|---|
| 9/2/2026 | Listed $605,000 |
| 9/3/2026 | 1$600,000 |
| 9/9/2026 | 2$589,900 |
General Features
| Living Area | 2075 |
|---|---|
| Sewer | Septic Tank |
| Heating | Central |
| Cooling | Central Air |
| Utilities | Water Available |
| Possession | Negotiable |
| Roof | Asphalt |
| Appliances | Electric Oven,Electric Range,Dishwasher,Dryer,Microwave,Refrigerator,Washer |
| Garage Spaces | 2 |
| Patio/Porch Features | Deck,Covered |
| Construction Materials | Fiber Cement,Brick,Stone,Vinyl Siding |
| Pets Allowed | Yes |
| Year Built | 2018 |
| Stories Count | 2 |
| Levels | Two |
| Property Subtype | Single Family Residence |
| County | Dickson County,TN |
| New Construction | No |
| Property Type | Residential |
| Attached Garage | Yes |
| Subdivision Name | Contrary Trails Sub Phse 3 |
| Garage Y/N | Yes |
| Full Baths | 3 |
| Status | Active |
| Buyer Financing | Conventional,FHA,Other,USDA,VA |
| Directions | From Burns turn R after Los Ranchos onto Church st,turn L onto Hwy 96 W,Turn L onto Spencer Mill Rd,Turn left onto Contrary Rd Head down Contrary Rd until you run into Aubrey Lane,take a R on Aubrey |
| High School | Dickson County High School |
| City | Burns |
| Senior Community Y/N | No |
| Open Parking Spaces | 4 |
| Lot Size Units | Acres |
| Elementary School | Stuart Burns Elementary |
| Property Attached Y/N | No |
| Year Built Details | Existing |
| Tax Annual Amount | 2079 |
| Middle/Junior High School | Burns Middle School |
| Building Area Units | Square Feet |
| Living Area Units | Square Feet |
| Standard Status | Active |
| Tax Lot | 143 |
Interior Features
| Interior Amenities | Air Filter,Ceiling Fan(s),Open Floorplan,Pantry,Walk-In Closet(s) |
|---|---|
| Basement | Crawl Space |
| Flooring | Wood,Tile |
| Total Fireplaces | 1 |
| Air Conditioning Y/N | Yes |
| Heating Y/N | Yes |
| Fireplace Y/N | Yes |
| Above Grade Finished Area | 2075 |
| Total Bedrooms | 3 |
| Main Level Bedrooms | 1 |
| Below Grade Finished Area Unit Type | Square Feet |
| LivingAreaSource | Owner |
| Below Grade Finished Area Source | Owner |
| Above Grade Finished Area Source | Owner |
| Above Grade Finished Area Unit Type | Square Feet |
| Total Baths | 3 |
Exterior Features
| Parking Features | Garage Door Opener,Garage Faces Front,Asphalt |
|---|---|
| Water Source | Public |
| Total Parking | 6 |
| Lot Size Area | 1.98 |
| Building Area Total | 2075 |
| Lot Size Acres | 1.98 |
| Lot Size Source | Assessor |
| Waterfront Y/N | No |
| Covered Spaces | 2 |
| Other Equipment | Air Purifier |
Amenities
- Foreclosure
- Views
- Short Sale
- New Construction
- Adult 55+
- Lease To Own
- No HOA Fees
- Furnished
- Primary On Main
- Air Conditioning
- Seller Finance
- Green
- Fixer Upper
- Horse
- Golf
- Fireplace
- Deck
- Garage
- Basement
- Pool
Property vs Single Family Average in 37029
Price
Taxes
Year Built
Visits
 The data relating to real estate for sale on this web site comes in part from the Internet Data Exchange Program of RealTracs Solutions as distributed by MLS Grid. Real estate listings held by brokerage firms other than Weichert, Realtors® - Big Dog Group are marked with the Internet Data Exchange Program logo or thumbnail logo and detailed information about them includes the name of the listing brokers.
