
Price Reduction - Views

















Address
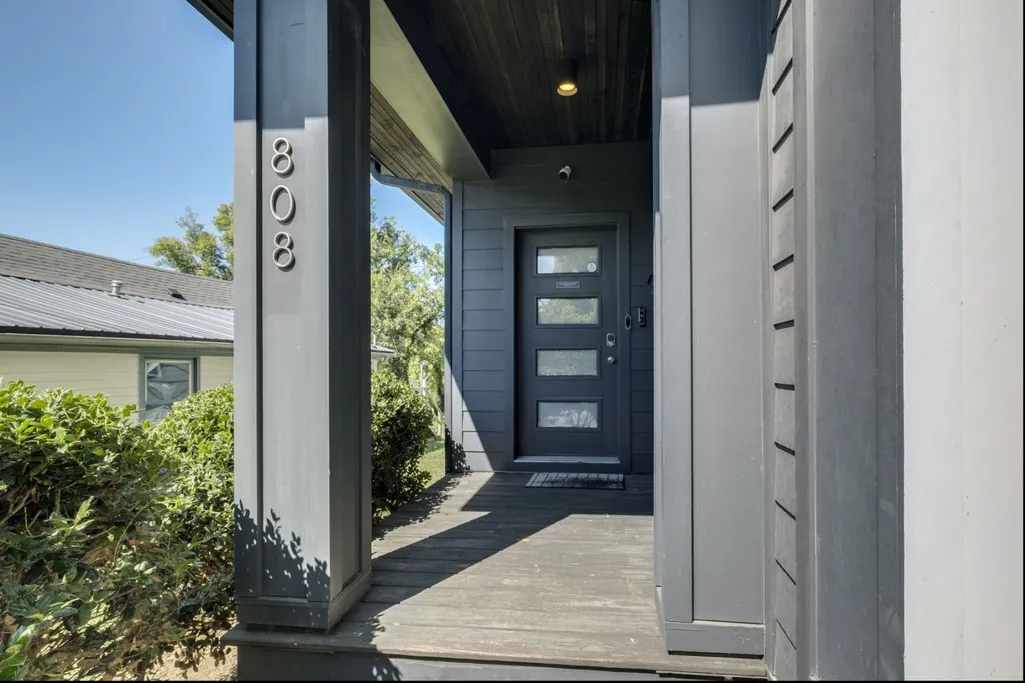
808 S 12th St, Nashville, TN
Price
$ 1,299,000
Property Attributes
- MLS#3530665
- TypeSingle Family
- Listing Status Active
- CountyDAVIDSON
- CityNashville
- NeighborhoodCaldwell-Hobson
- Zip37206
- Style
- Year Built2017
- Taxes$ 8225
- Price$ 1,299,000
- Bedrooms3
- Full Bathrooms3
- Half Bathrooms1
- Sqr Footage3343
- Lot Size0.17 Acres
Data Source:
Listing courtesy of RealTracs MLS as distributed by MLS GRID
Property Description
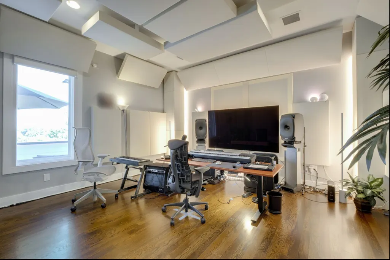
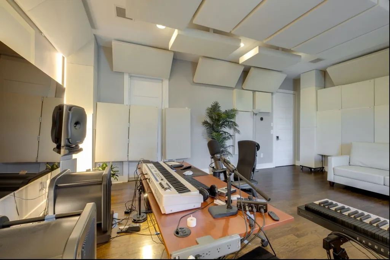
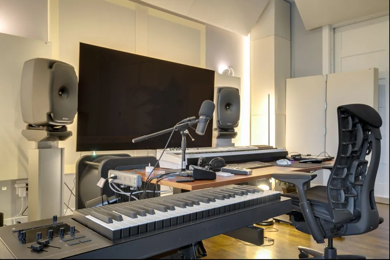
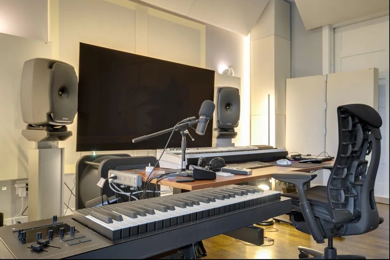
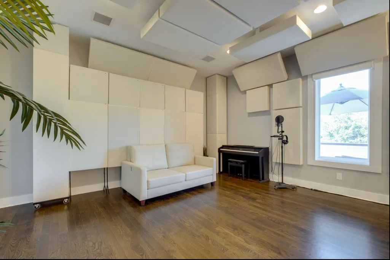
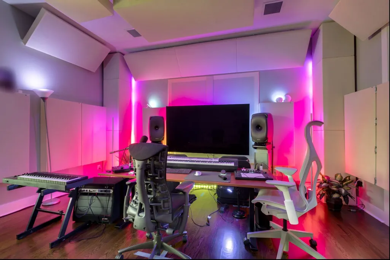
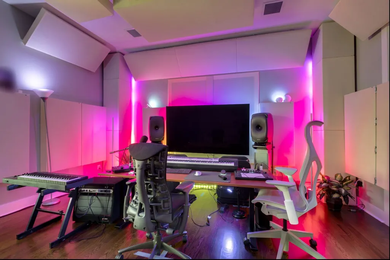
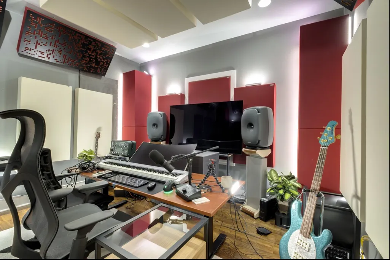
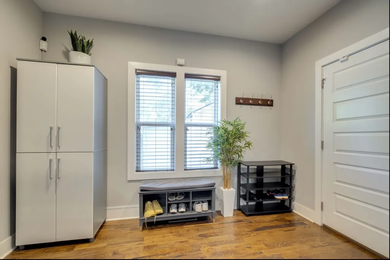
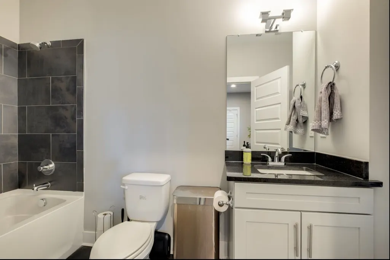
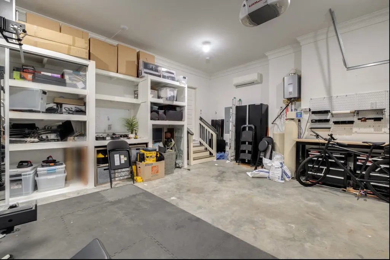
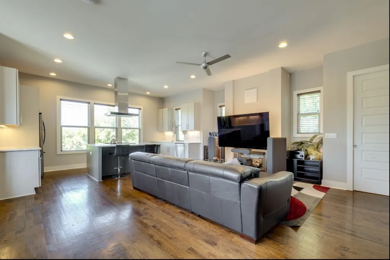
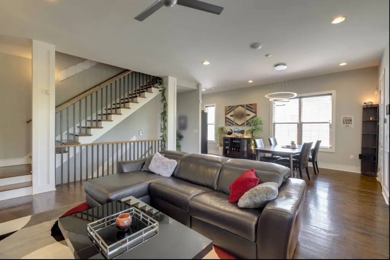
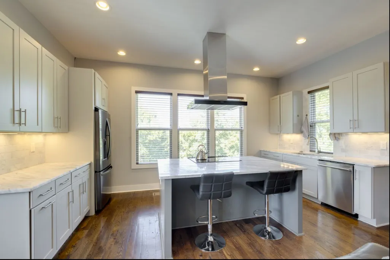
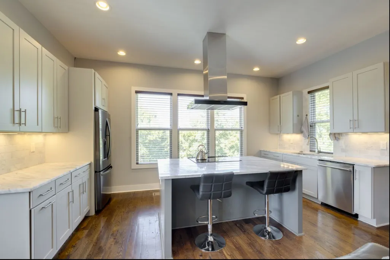
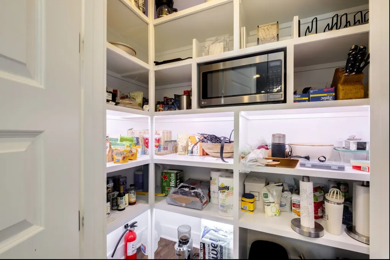
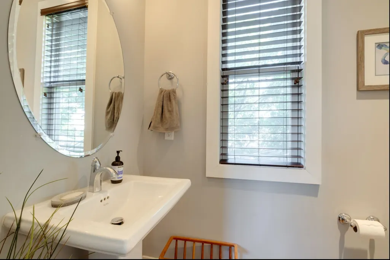
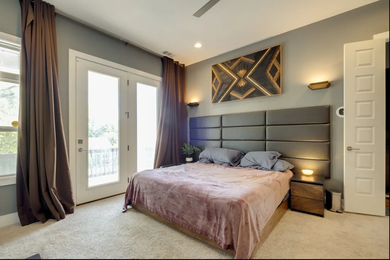
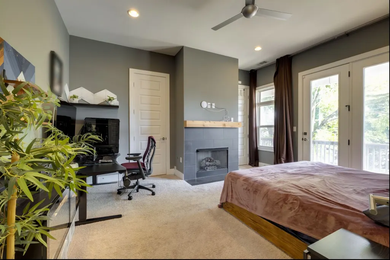
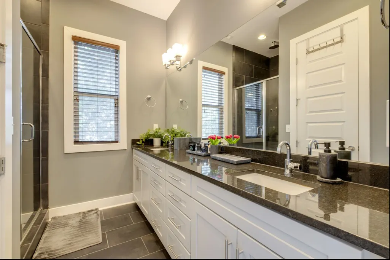
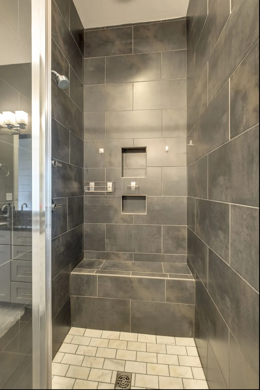
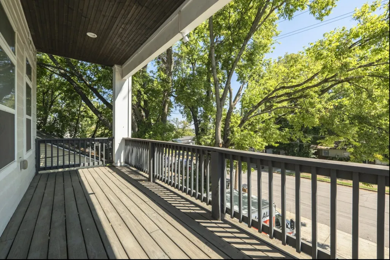
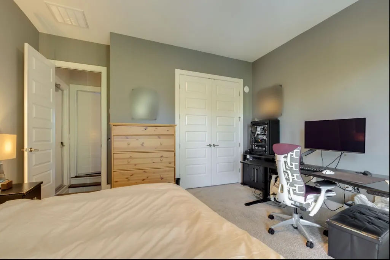
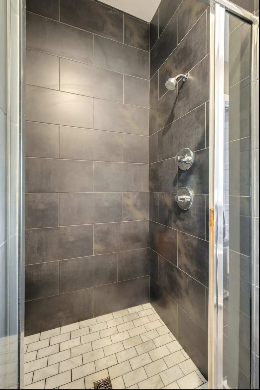
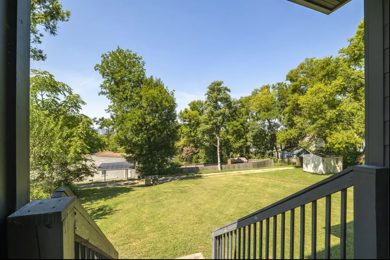
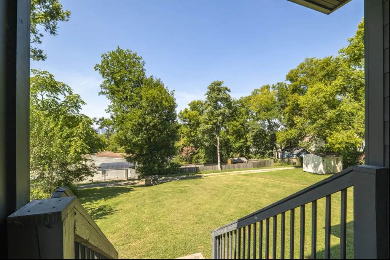
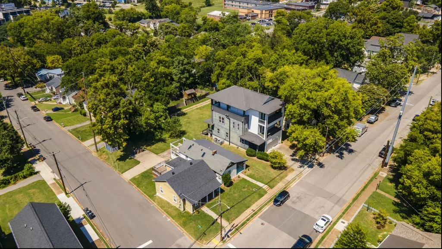
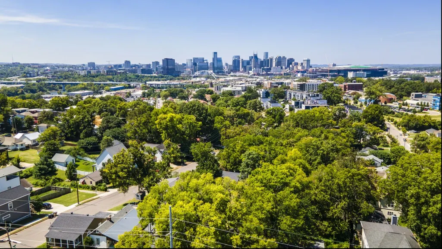
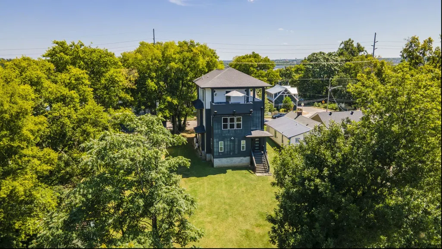
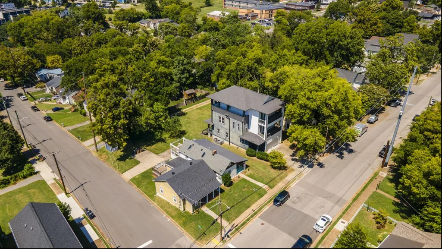
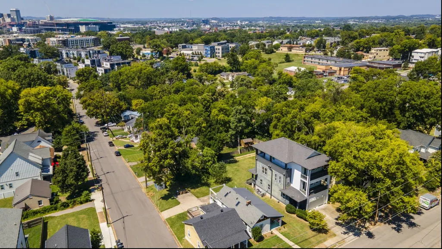
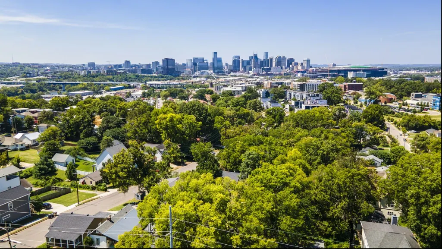
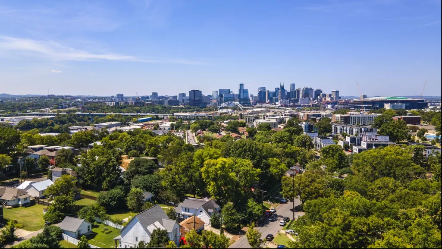
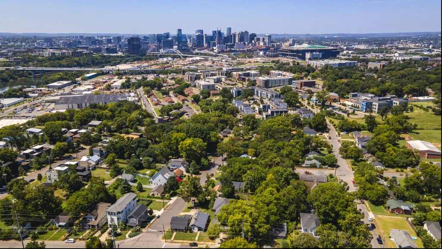
Located just minutes from Downtown Nashville, this impressive 3-story, 3,343-square-foot home offers 3 bedrooms, 3.5 baths, exceptional outdoor living and a one-of-a-kind professional recording studio. Two bedrooms feature private covered balconies, while the spacious primary suite includes a gas fireplace and walk-in closet. The third-floor professional music studio was completed in 2024 and designed by Audio Virtue Acoustics. Featuring floating floors, extensive sound insulation, silent HVAC, triple-pane windows and an STC rating of 56, the studio also offers incredible Nashville skyline views. This professionally designed space has been used to create commercially released music totaling hundreds of millions of streams. The recently renovated covered patio is built for year-round entertaining with tiled floors, Bromic infrared heaters, cooling fans, Bose speakers, gas fire pit, custom outdoor seating, ambient RGB lighting and wiring for a future hot tub. Additional highlights include a second gas fireplace in the living room, insulated and climate-controlled garage, renovated pantry, premium appliances, Samsung washer/dryer, whole-home security system, Culligan water softener, UV filtration and dual reverse-osmosis drinking-water systems. Newer HVAC systems throughout include registered warranties extending through 2034/2035. Enjoy a private backyard measuring approximately 67' x 40', along with beautiful views of Downtown Nashville and Nissan Stadium—including an incredible vantage point for Nashville's Fourth of July fireworks. Conveniently located approximately 5 minutes from Downtown, 15 minutes from BNA, and just minutes from Five Points, Shelby Park and Nissan Stadium.
| Elementary School | Middle School | High School |
|---|---|---|
| KIPP Academy Nashville Elementary School | Stratford STEM Magnet School Lower Campus Middle School | Stratford STEM Magnet School Upper Campus High School |
| Price History | |
|---|---|
| 9/1/2026 | Listed $1,425,000 |
| 9/14/2026 | 6$1,350,000 |
| 9/21/2026 | 4$1,299,000 |
General Features
| Living Area | 3343 |
|---|---|
| Sewer | Public Sewer |
| Heating | Central,Natural Gas,Zoned |
| Cooling | Central Air,Electric,Gas |
| Utilities | Electricity Available,Natural Gas Available,Water Available |
| Possession | Negotiable |
| Appliances | Gas Oven,Gas Range,Dishwasher,Microwave,Stainless Steel Appliance(s) |
| Garage Spaces | 2 |
| Security Features | Security System |
| Construction Materials | Hardboard Siding |
| Pets Allowed | Yes |
| Year Built | 2017 |
| Stories Count | 3 |
| Levels | One |
| Property Subtype | Single Family Residence |
| County | Davidson County,TN |
| New Construction | No |
| Property Type | Residential |
| Attached Garage | Yes |
| Subdivision Name | Caldwell/Hobson |
| Garage Y/N | Yes |
| Full Baths | 3 |
| Status | Active |
| Directions | From Downtown,Head East on Shelby ave. Turn Right on S. 12th St - home will be on right |
| High School | Stratford STEM Magnet School Upper Campus |
| City | Nashville |
| Senior Community Y/N | No |
| Open Parking Spaces | 2 |
| Lot Size Units | Acres |
| Elementary School | KIPP Academy Nashville |
| Property Attached Y/N | No |
| Year Built Details | Existing |
| Tax Annual Amount | 8225 |
| Middle/Junior High School | Stratford STEM Magnet School Lower Campus |
| Building Area Units | Square Feet |
| Living Area Units | Square Feet |
| Standard Status | Active |
Interior Features
| Interior Amenities | Kitchen Island |
|---|---|
| Basement | Crawl Space |
| Flooring | Carpet,Wood,Tile |
| Total Fireplaces | 2 |
| Air Conditioning Y/N | Yes |
| Heating Y/N | Yes |
| Fireplace Y/N | Yes |
| Above Grade Finished Area | 3343 |
| Half Baths | 1 |
| Laundry Features | Gas Dryer Hookup,Washer Hookup |
| Total Bedrooms | 3 |
| Main Level Bedrooms | 1 |
| Below Grade Finished Area Unit Type | Square Feet |
| LivingAreaSource | Builder |
| Below Grade Finished Area Source | Builder |
| Above Grade Finished Area Source | Builder |
| Above Grade Finished Area Unit Type | Square Feet |
| Total Baths | 4 |
Exterior Features
| Exterior Amenities | Balcony,Smart Camera(s)/Recording |
|---|---|
| Parking Features | Garage Faces Front |
| Water Source | Public |
| Total Parking | 4 |
| Lot Size Area | 0.17 |
| Building Area Total | 3343 |
| Lot Dimensions | 50 X 150 |
| Lot Size Acres | 0.17 |
| Lot Size Source | Assessor |
| Waterfront Y/N | No |
| Covered Spaces | 2 |
Amenities
- Foreclosure
- Views
- Short Sale
- New Construction
- Adult 55+
- Lease To Own
- No HOA Fees
- Furnished
- Primary On Main
- Air Conditioning
- Seller Finance
- Green
- Fixer Upper
- Horse
- Golf
- Fireplace
- Deck
- Garage
- Basement
- Pool
Property vs Single Family Average in 37206
Price
Taxes
Year Built
Visits
 The data relating to real estate for sale on this web site comes in part from the Internet Data Exchange Program of RealTracs Solutions as distributed by MLS Grid. Real estate listings held by brokerage firms other than Weichert, Realtors® - Big Dog Group are marked with the Internet Data Exchange Program logo or thumbnail logo and detailed information about them includes the name of the listing brokers.
