
Price Reduction








Address
1712 Litton Ave, Nashville, TN
Price
$ 575,000
Property Attributes
- MLS#3528364
- TypeSingle Family
- Listing Status Active
- CountyDAVIDSON
- CityNashville
- NeighborhoodRiverside Dr
- Zip37216
- StyleRanch
- Year Built1946
- Taxes$ 3066
- Price$ 575,000
- Bedrooms3
- Full Bathrooms2
- Half Bathrooms1
- Sqr Footage1650
- Lot Size0.34 Acres
Data Source:
Listing courtesy of RealTracs MLS as distributed by MLS GRID
Property Description
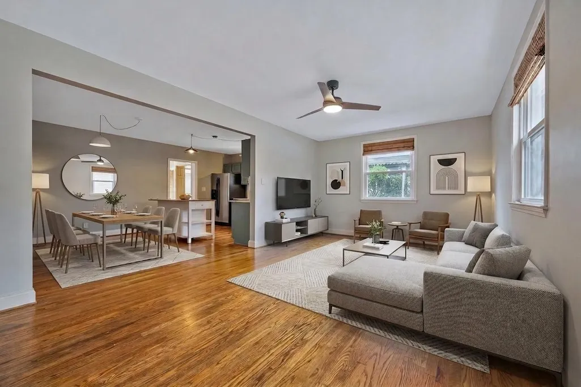
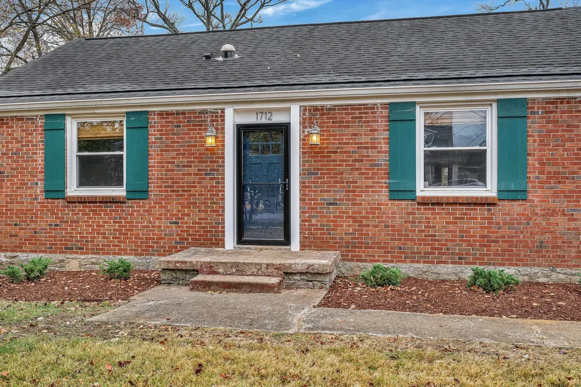
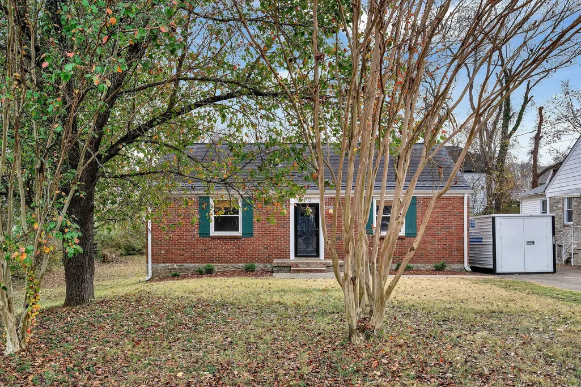
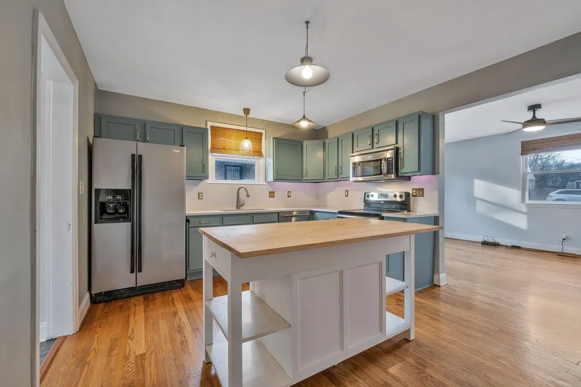
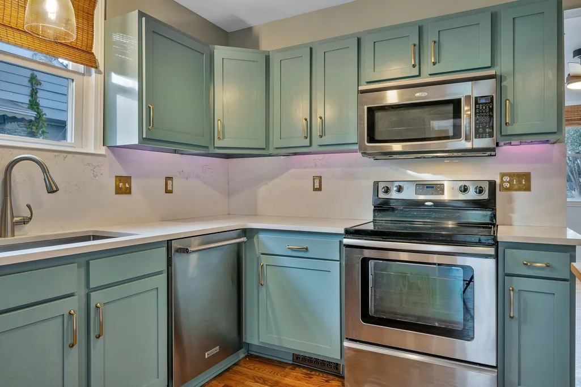
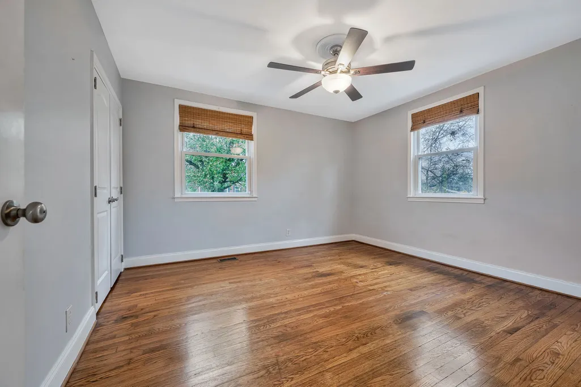
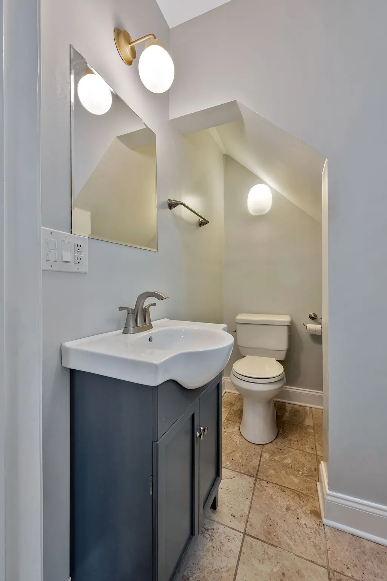
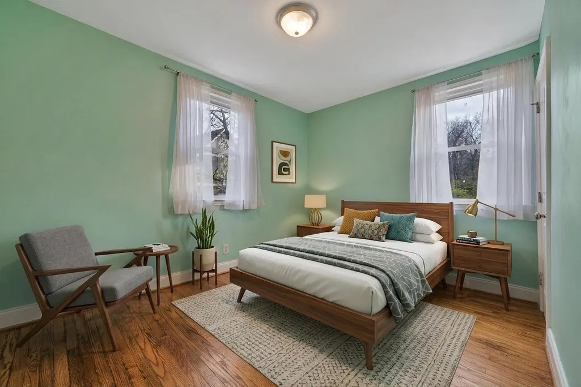
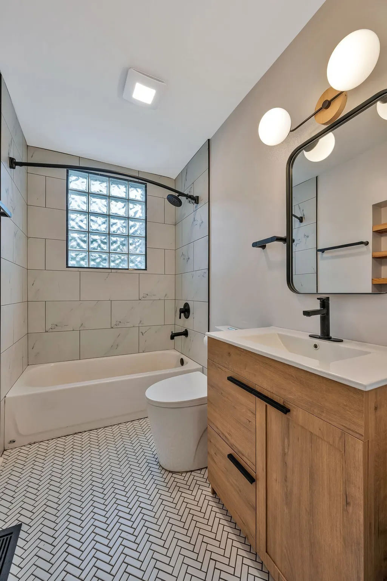
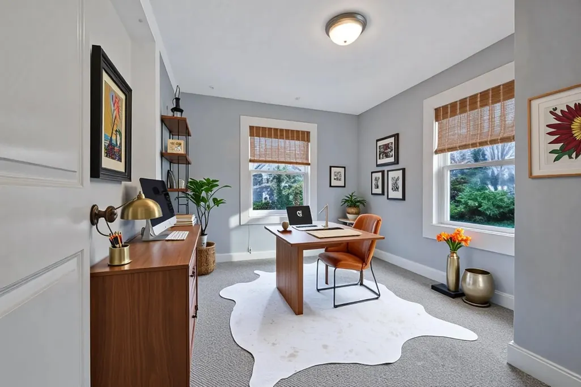
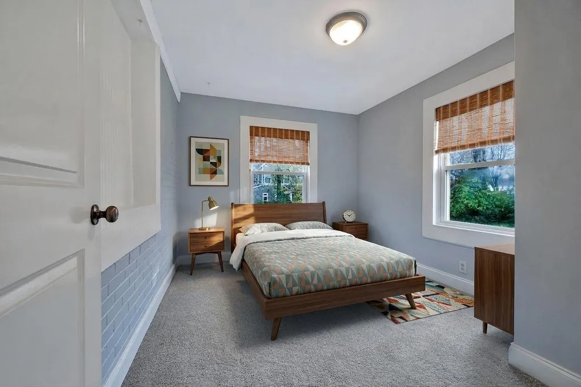
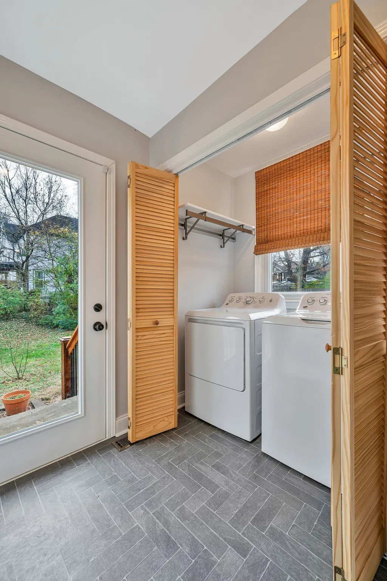
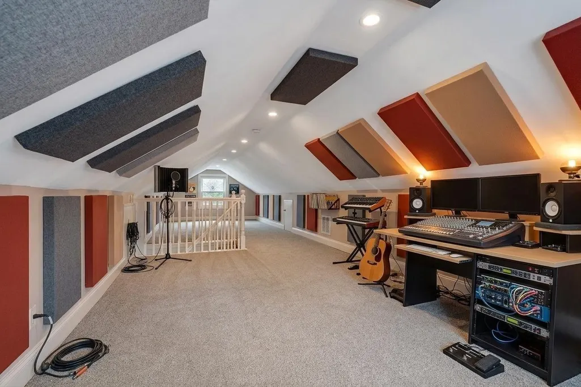
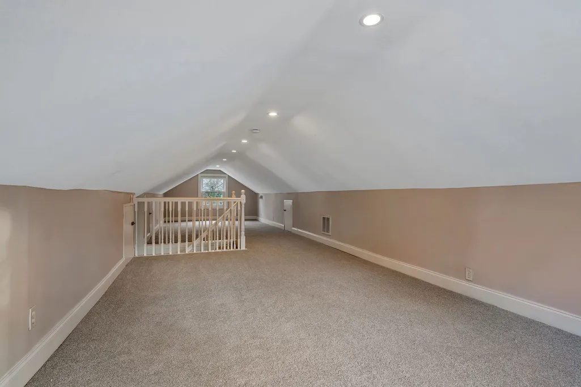
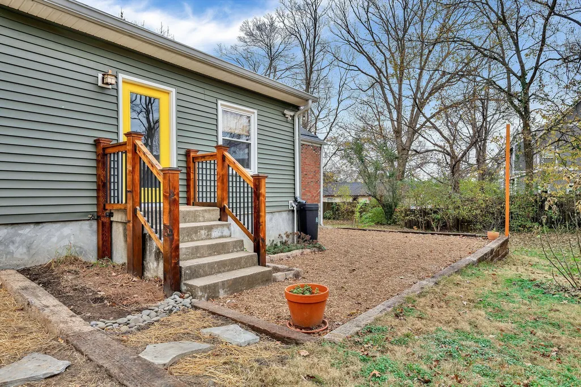
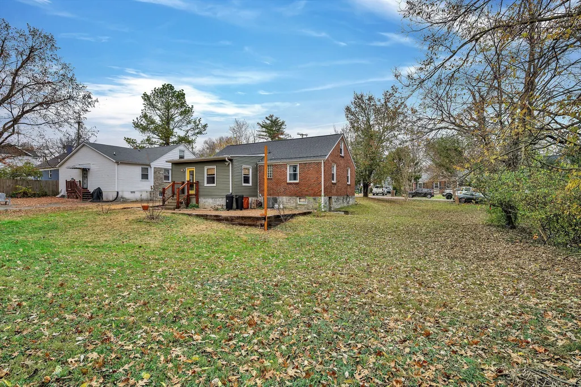
Great for first-time home buyers! 1712 & 1714 Litton Ave are being offered as a package! The home and lot sold together as one unified property. Additionally the lot is a fantastic bonus, offering the exciting potential to add a DADU or garage and expand your outdoor living space. This beautifully renovated 3 bed, 2.5 bath home sits on a generous double lot, less than 10 minutes from the best of East Nashville and Lockeland Springs! The upstairs bonus/flex room can easily serve as a 4th bedroom, office, or bonus space or music studio. Enjoy a fantastic backyard patio perfect for entertaining, plus an empty lot next door offering endless possibilities — all included in the sale!
| Elementary School | Middle School | High School |
|---|---|---|
| Inglewood Elementary | Isaac Litton Middle | Stratford STEM Magnet School Upper Campus High School |
| Price History | |
|---|---|
| 8/28/2026 | Listed $585,000 |
| 9/8/2026 | 2$575,000 |
General Features
| Living Area | 1650 |
|---|---|
| Sewer | Public Sewer |
| Heating | Central,Electric |
| Cooling | Central Air,Electric |
| Utilities | Electricity Available,Water Available |
| Possession | Close Of Escrow |
| Roof | Shingle |
| Appliances | Oven,Range,Dishwasher,Dryer,Microwave,Refrigerator,Washer |
| Architectural Style | Ranch |
| Construction Materials | Brick |
| Pets Allowed | Yes |
| Year Built | 1946 |
| Stories Count | 2 |
| Levels | One |
| Property Subtype | Single Family Residence |
| County | Davidson County,TN |
| New Construction | No |
| Property Type | Residential |
| Attached Garage | No |
| Energy Efficient | Windows |
| Subdivision Name | Riverside Dr |
| Garage Y/N | No |
| Full Baths | 2 |
| Status | Active |
| Directions | From downtown,take Ellington Pkwy to Right on Hart Lane,Right on Gallatin,Left on Greenfield. After crossing McGavock,Greenfield becomes Riverside. Turn Left on Litton: 1712 &1714 on Right with sign |
| High School | Stratford STEM Magnet School Upper Campus |
| City | Nashville |
| Senior Community Y/N | No |
| Open Parking Spaces | 3 |
| Lot Size Units | Acres |
| Elementary School | Inglewood Elementary |
| Property Attached Y/N | No |
| Year Built Details | Renovated |
| Tax Annual Amount | 3066 |
| Middle/Junior High School | Isaac Litton Middle |
| Building Area Units | Square Feet |
| Living Area Units | Square Feet |
| Standard Status | Active |
Interior Features
| Basement | Full |
|---|---|
| Flooring | Carpet,Wood,Marble,Tile |
| Air Conditioning Y/N | Yes |
| Heating Y/N | Yes |
| Above Grade Finished Area | 1650 |
| Half Baths | 1 |
| Total Bedrooms | 3 |
| Main Level Bedrooms | 3 |
| Below Grade Finished Area Unit Type | Square Feet |
| LivingAreaSource | Other |
| Below Grade Finished Area Source | Other |
| Above Grade Finished Area Source | Other |
| Above Grade Finished Area Unit Type | Square Feet |
| Total Baths | 3 |
Exterior Features
| Parking Features | Asphalt |
|---|---|
| Water Source | Public |
| Total Parking | 3 |
| Lot Size Area | 0.34 |
| Building Area Total | 1650 |
| Lot Dimensions | 100x50 |
| Lot Size Acres | 0.34 |
| Lot Size Source | Assessor |
| Waterfront Y/N | No |
Amenities
- Foreclosure
- Views
- Short Sale
- New Construction
- Adult 55+
- Lease To Own
- No HOA Fees
- Furnished
- Primary On Main
- Air Conditioning
- Seller Finance
- Green
- Fixer Upper
- Horse
- Golf
- Fireplace
- Deck
- Garage
- Basement
- Pool
Property vs Single Family Average in 37216
Price
Taxes
Year Built
Visits
 The data relating to real estate for sale on this web site comes in part from the Internet Data Exchange Program of RealTracs Solutions as distributed by MLS Grid. Real estate listings held by brokerage firms other than Weichert, Realtors® - Big Dog Group are marked with the Internet Data Exchange Program logo or thumbnail logo and detailed information about them includes the name of the listing brokers.
