
Open House Sun, Sep 27th 02:00 PM - 04:00 PM





















Address
1924 Evergreen Rd, Thompsons Station, TN
Price
$ 3,599,000
Property Attributes
- MLS#3527337
- TypeSingle Family
- Listing Status Active
- CountyWILLIAMSON
- CityThompsons Station
- NeighborhoodCayce Springs Est
- Zip37179
- Style
- Year Built2006
- Taxes$ 4668
- Price$ 3,599,000
- Bedrooms4
- Full Bathrooms4
- Half Bathrooms1
- Sqr Footage4721
- Lot Size4.89 Acres
Data Source:
Listing courtesy of RealTracs MLS as distributed by MLS GRID
Property Description
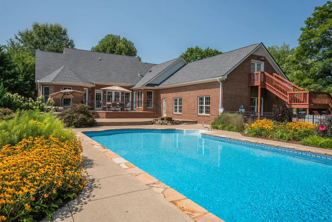
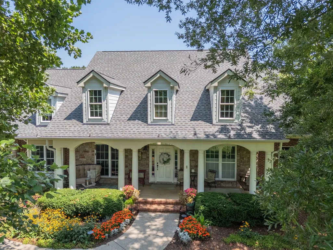
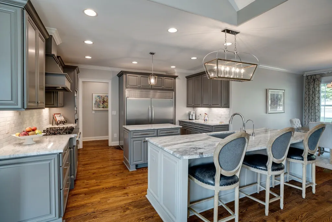
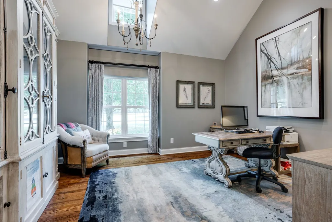
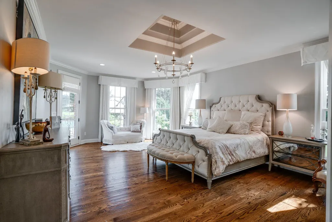
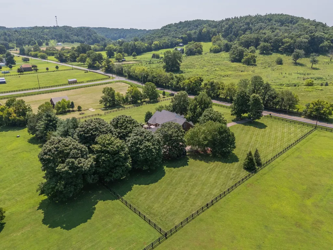
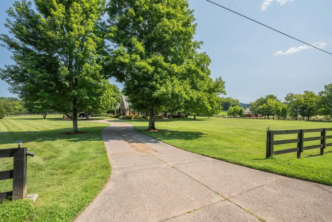
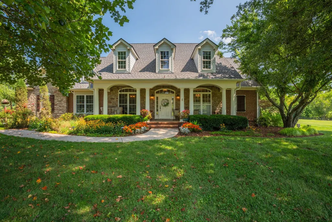
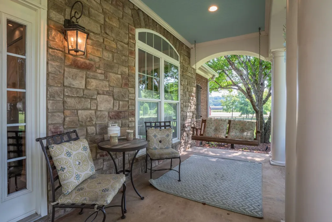
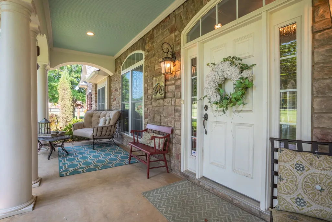
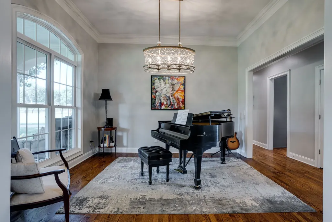
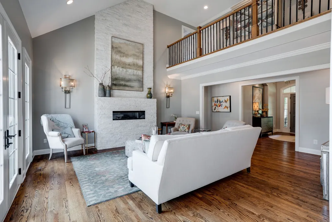
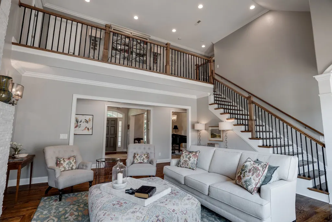
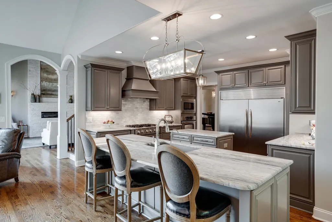
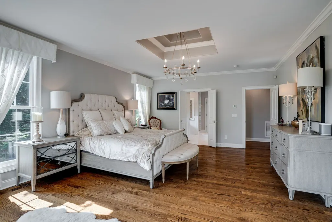
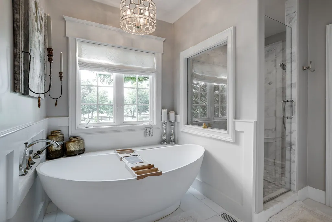
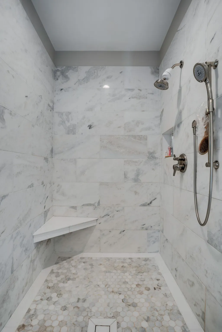
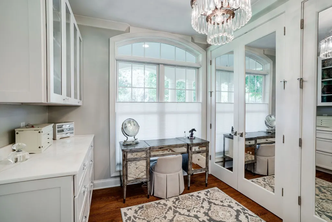
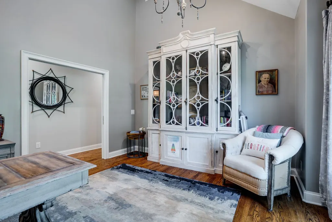
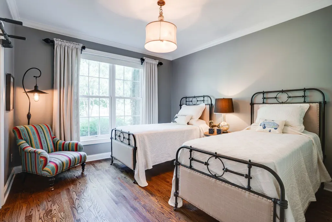
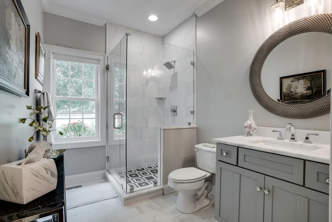
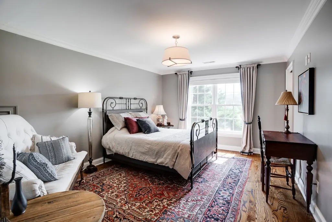
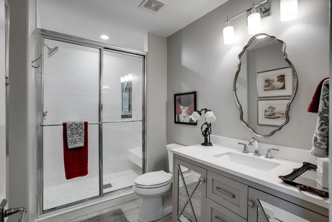
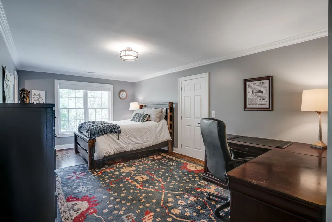
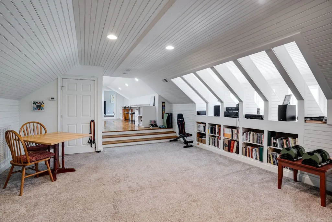
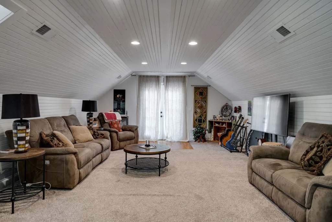
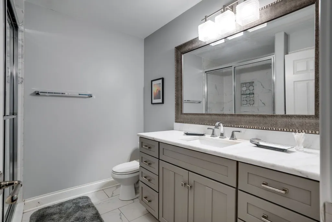
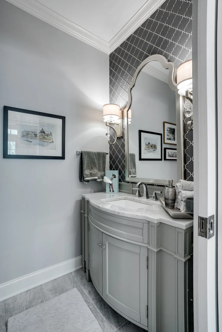
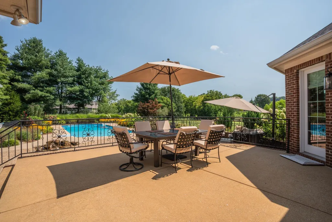
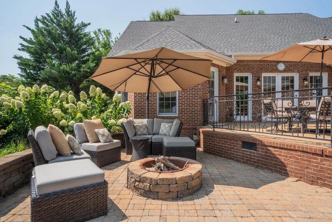
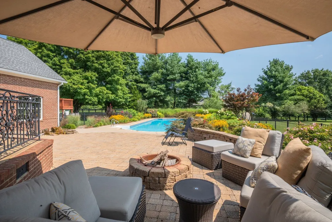
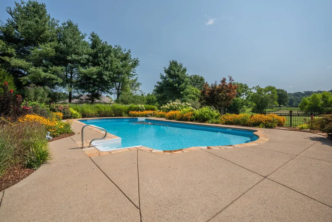
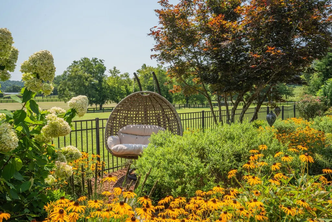
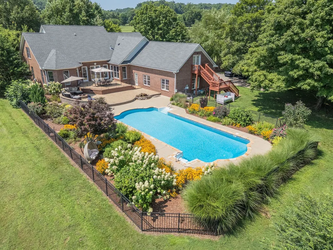
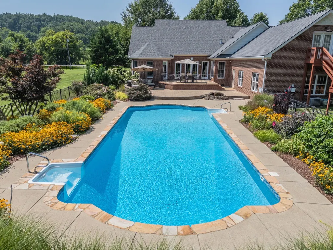
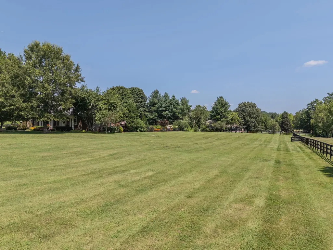
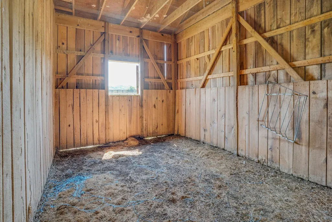
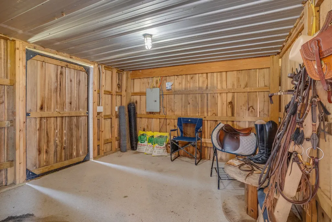
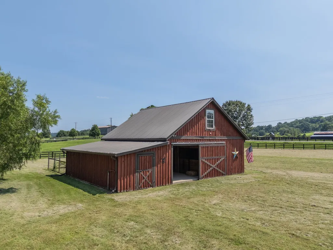
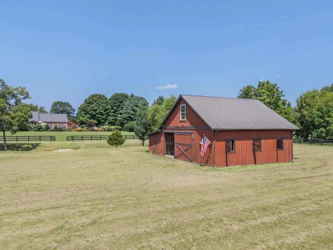
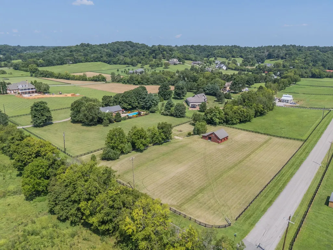
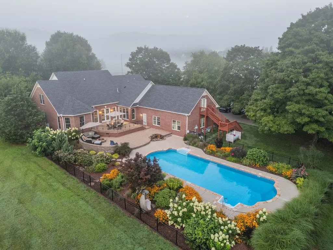
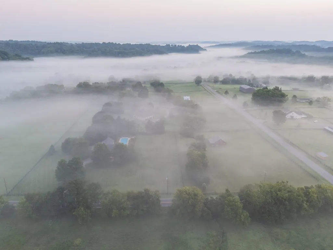
This is Evergreen. Set among mature trees on nearly five private acres in Thompson's Station, 1924 Evergreen Road brings together a combination increasingly difficult to replicate in Williamson County: a private residence, pool, barn and established equestrian setting, all within convenient reach of Franklin and Nashville. Extensively reimagined since 2018, the 4,721-square-foot home offers four bedrooms plus a dedicated executive office with flexibility to serve as a fifth bedroom, supported by septic approval for five bedrooms, along with 4.5 baths and versatile secondary living. Beyond the residence, open grounds, mature landscaping and a peaceful natural setting create space for horses, entertaining and everyday life outdoors, while the barn offers additional possibilities upstairs. Rather than acreage waiting to become something, 1924 Evergreen Road is an established estate ready to be enjoyed now. It's truely a distinctly Thompson's Station lifestyle defined by peace, privacy, space and a timeless setting that is increasingly difficult to find.
| Elementary School | Middle School | High School |
|---|---|---|
| Heritage Elementary | Heritage Middle | Independence High School |
| Price History | |
|---|---|
| 8/27/2026 | Listed $3,599,000 |
General Features
| Living Area | 4721 |
|---|---|
| Sewer | Septic Tank |
| Heating | Central,Natural Gas |
| Cooling | Central Air,Electric |
| Utilities | Electricity Available,Natural Gas Available,Water Available,Cable Connected |
| Possession | Negotiable |
| Roof | Shingle |
| Appliances | Built-In Electric Oven,Gas Range,Dishwasher,Disposal,Freezer,Ice Maker,Microwave,Refrigerator,Stainless Steel Appliance(s) |
| HOA Fee | 525 |
| Garage Spaces | 3 |
| Association Fee Includes | Maintenance Grounds |
| Patio/Porch Features | Porch,Covered,Patio |
| Pool Features | In Ground |
| Security Features | Carbon Monoxide Detector(s),Smoke Detector(s) |
| Construction Materials | Brick,Hardboard Siding,Stone |
| Pets Allowed | Yes |
| Year Built | 2006 |
| Stories Count | 2 |
| Topography | Level |
| Levels | Two |
| Property Subtype | Single Family Residence |
| Assoc Fee Paid Per | Annually |
| County | Williamson County,TN |
| New Construction | No |
| Property Type | Residential |
| Attached Garage | No |
| Subdivision Name | Cayce Springs Est |
| Garage Y/N | Yes |
| Full Baths | 4 |
| Status | Active |
| Directions | From I-65 / I-840: Take I-65 to I-840 W. Exit onto Carter's Creek Pike and turn left. Bear left at the split to continue on Pope's Chapel Rd. Turn left onto Evergreen Rd. The house will be on the lef |
| High School | Independence High School |
| City | Thompsons Station |
| Senior Community Y/N | No |
| Open Parking Spaces | 6 |
| Lot Size Units | Acres |
| Elementary School | Heritage Elementary |
| Property Attached Y/N | No |
| Year Built Details | Renovated |
| Tax Annual Amount | 4668 |
| Middle/Junior High School | Heritage Middle |
| Building Area Units | Square Feet |
| Living Area Units | Square Feet |
| Standard Status | Active |
| Virtual Tour | https://youtu.be/B3mV1im30dA |
Interior Features
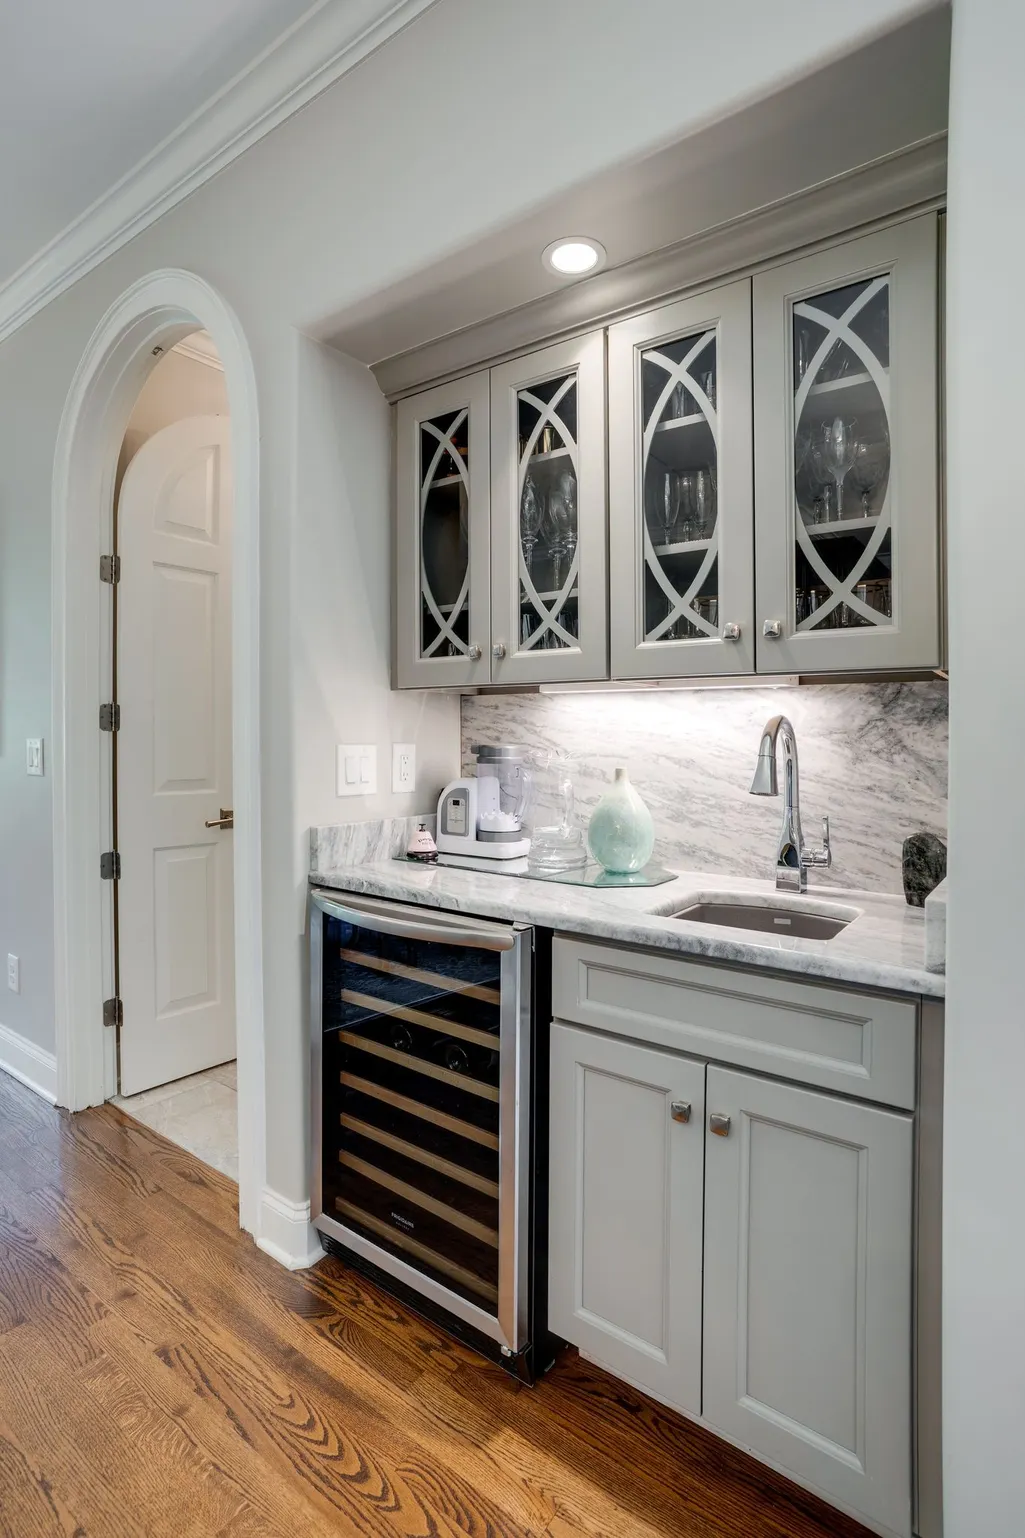
| Interior Amenities | Bookcases,Built-in Features,Entrance Foyer,Extra Closets,High Ceilings,In-Law Floorplan,Pantry,Redecorated,Smart Light(s),Walk-In Closet(s),Wet Bar,High Speed Internet |
|---|---|
| Basement | Crawl Space |
| Flooring | Carpet,Wood,Tile |
| Total Fireplaces | 2 |
| Air Conditioning Y/N | Yes |
| Heating Y/N | Yes |
| Fireplace Y/N | Yes |
| Above Grade Finished Area | 4721 |
| Half Baths | 1 |
| Laundry Features | Electric Dryer Hookup,Washer Hookup |
| Total Bedrooms | 4 |
| Main Level Bedrooms | 2 |
| Below Grade Finished Area Unit Type | Square Feet |
| LivingAreaSource | Professional Measurement |
| Below Grade Finished Area Source | Professional Measurement |
| Above Grade Finished Area Source | Professional Measurement |
| Above Grade Finished Area Unit Type | Square Feet |
| Total Baths | 5 |
Exterior Features
| Exterior Amenities | Smart Light(s) |
|---|---|
| Fencing | Full |
| Parking Features | Garage Door Opener,Garage Faces Side |
| Lot Features | Level |
| Water Source | Public |
| Total Parking | 9 |
| Lot Size Area | 4.89 |
| Building Area Total | 4721 |
| Lot Size Acres | 4.89 |
| Lot Size Source | Assessor |
| Waterfront Y/N | No |
| Covered Spaces | 3 |
| Other Equipment | Irrigation System |
Amenities
- Foreclosure
- Views
- Short Sale
- New Construction
- Adult 55+
- Lease To Own
- No HOA Fees
- Furnished
- Primary On Main
- Air Conditioning
- Seller Finance
- Green
- Fixer Upper
- Horse
- Golf
- Fireplace
- Deck
- Garage
- Basement
- Pool
Property vs Single Family Average in 37179
Price
Taxes
Year Built
Visits
 The data relating to real estate for sale on this web site comes in part from the Internet Data Exchange Program of RealTracs Solutions as distributed by MLS Grid. Real estate listings held by brokerage firms other than Weichert, Realtors® - Big Dog Group are marked with the Internet Data Exchange Program logo or thumbnail logo and detailed information about them includes the name of the listing brokers.
