
Price Reduction








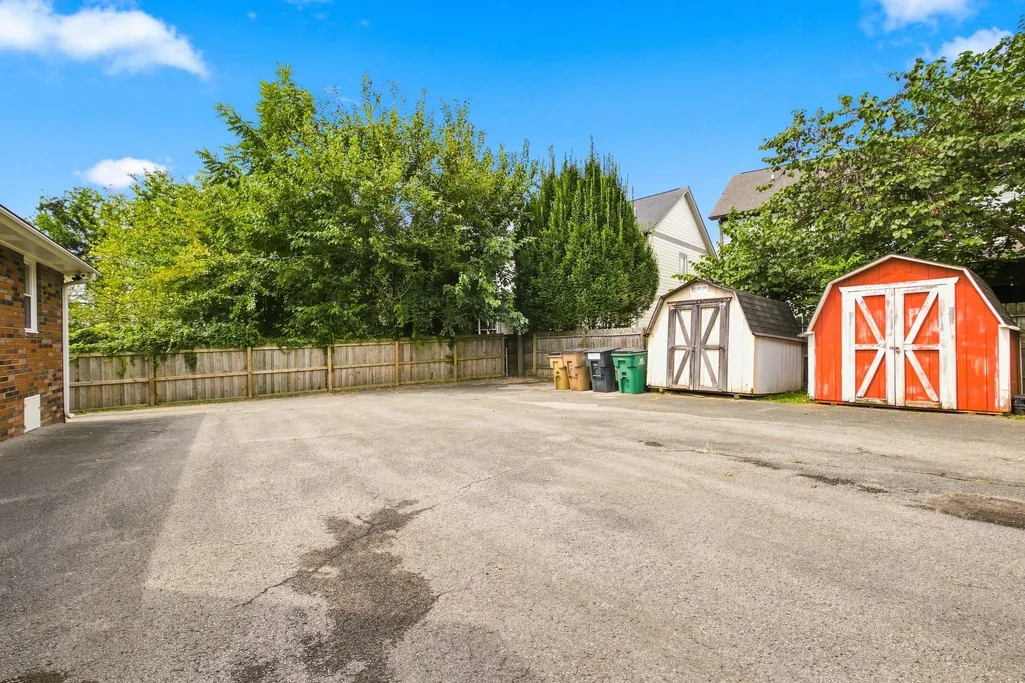
Address
2713 Eastland Ave, Nashville, TN
Price
$ 599,900
Property Attributes
- MLS#3519273
- TypeSingle Family
- Listing Status Active
- CountyDAVIDSON
- CityNashville
- NeighborhoodWhitman Meadows
- Zip37206
- Style
- Year Built1973
- Taxes$ 4852
- Price$ 599,900
- Bedrooms4
- Full Bathrooms2
- Half Bathrooms0
- Sqr Footage2360
- Lot Size0.39 Acres
Data Source:
Listing courtesy of RealTracs MLS as distributed by MLS GRID
Property Description
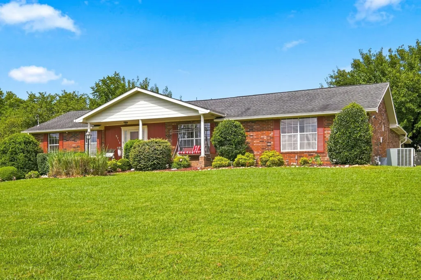
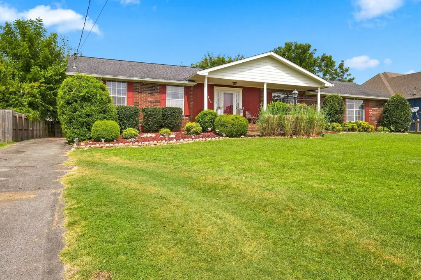
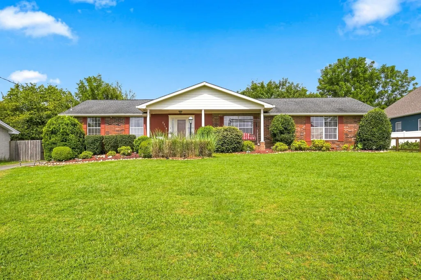
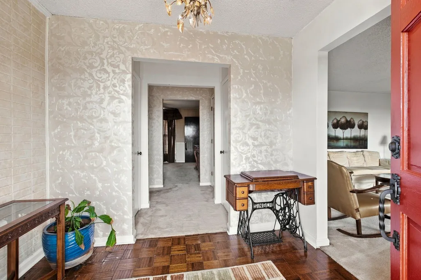
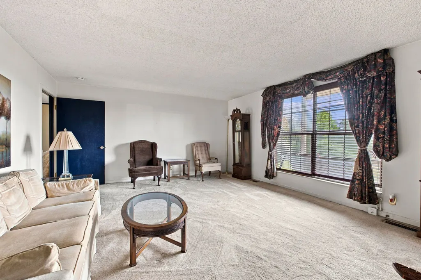
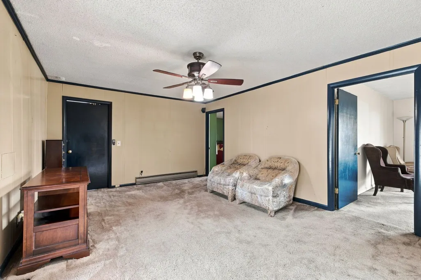
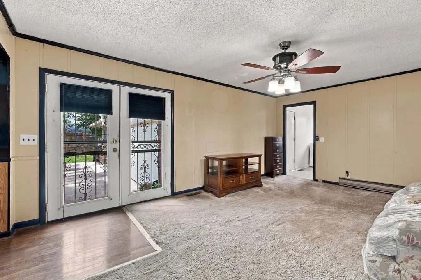
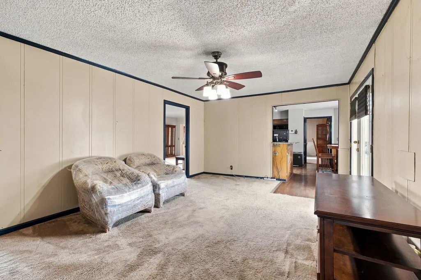
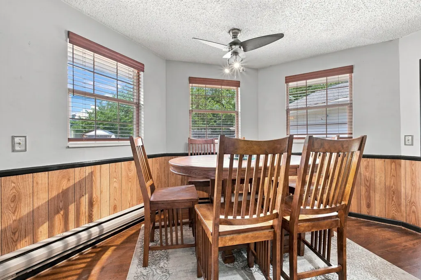
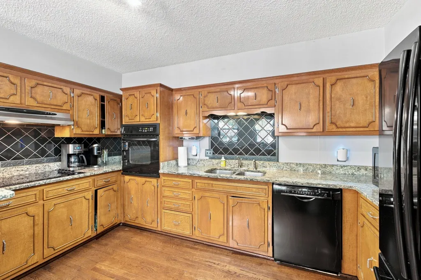
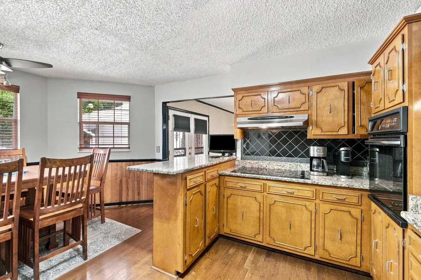
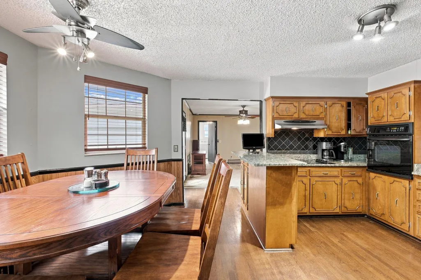
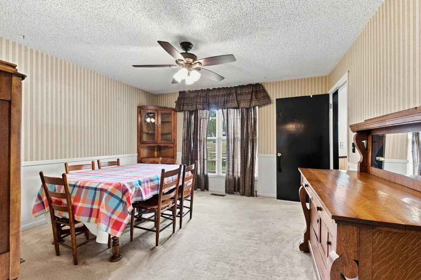
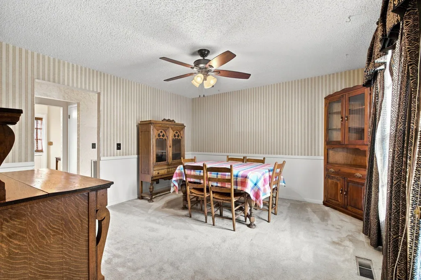
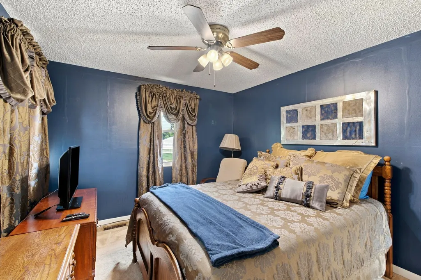
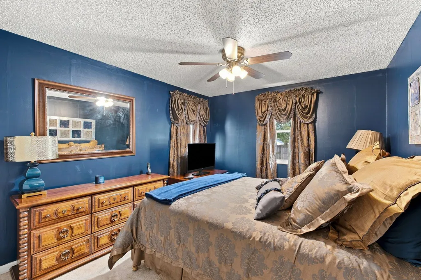
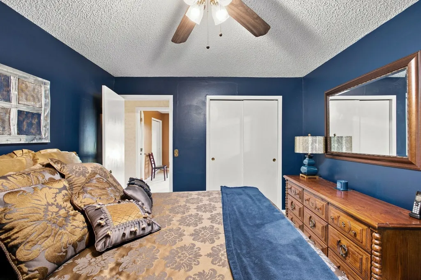
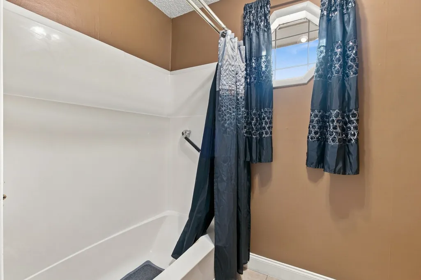
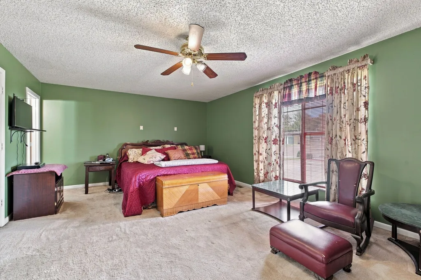
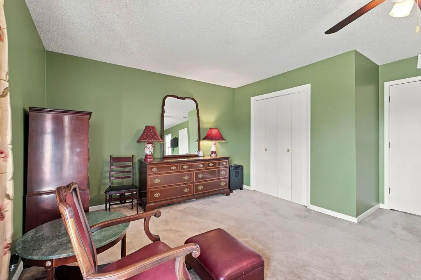
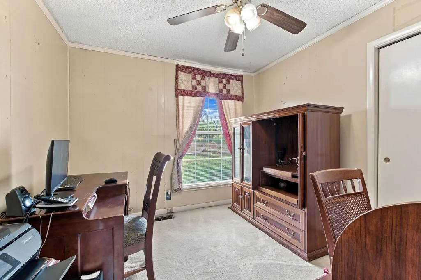
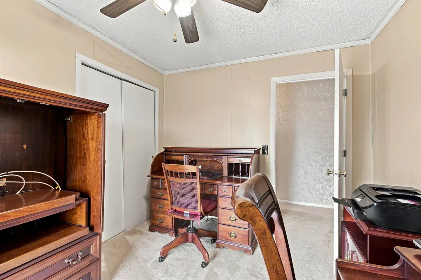
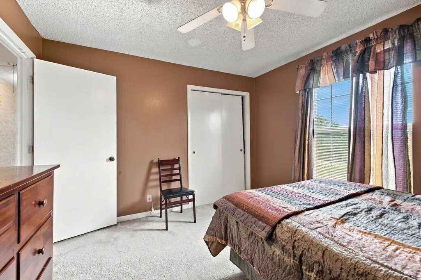
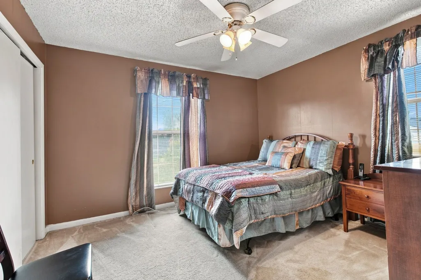
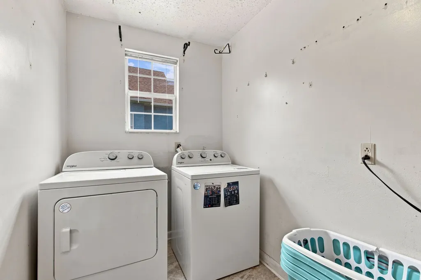
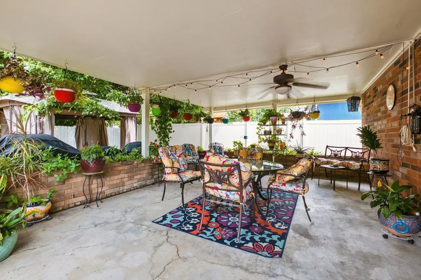
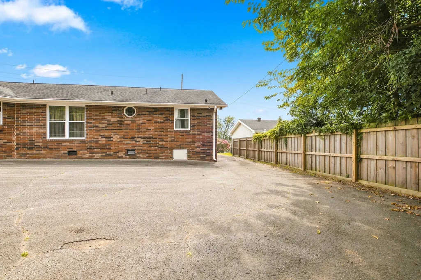
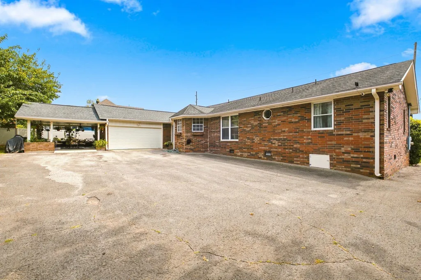
2713 Eastland Avenue offers the ease of main-level living in a thoughtfully designed ranch-style home with spacious interiors, exceptional storage, and plenty of opportunity to make it your own. This 4-bedroom, 2 full bath property features a large living room perfect for gathering and entertaining, while the oversized primary suite provides a relaxing retreat complete with a generous walk-in closet. With a functional single-level layout and generously sized rooms already in place, the home also offers an exciting canvas for a buyer looking to personalize, renovate, or reimagine the interiors over time. Whether you prefer to enjoy the home as it is or bring your own design vision to life, the space and layout provide a strong foundation to create something uniquely yours. The floored attic adds valuable storage space, making organization simple and convenient for everyday living. Outside, inviting covered spaces include a covered front porch and covered patio, ideal for enjoying Tennessee evenings year-round. A 2-car attached garage provides additional convenience and storage. With comfortable main-level living, abundant storage, and the flexibility to update and customize to your style, 2713 Eastland Avenue offers both livability today and potential for what comes next. 1% lender credit available with use of preferred lender.
| Elementary School | Middle School | High School |
|---|---|---|
| Rosebank Elementary | Stratford STEM Magnet School Lower Campus Middle School | Stratford STEM Magnet School Upper Campus High School |
| Price History | |
|---|---|
| 8/21/2026 | Listed $700,000 |
| 8/31/2026 | 8$649,999 |
| 9/14/2026 | 8$599,900 |
General Features
| Living Area | 2360 |
|---|---|
| Sewer | Public Sewer |
| Heating | Central |
| Cooling | Central Air |
| Utilities | Water Available |
| Possession | Negotiable |
| Appliances | Electric Oven,Electric Range |
| Garage Spaces | 2 |
| Patio/Porch Features | Patio,Covered,Porch |
| Construction Materials | Brick |
| Year Built | 1973 |
| Stories Count | 1 |
| Levels | One |
| Property Subtype | Single Family Residence |
| County | Davidson County,TN |
| New Construction | No |
| Property Type | Residential |
| Attached Garage | Yes |
| Subdivision Name | Whitman Meadows |
| Garage Y/N | Yes |
| Full Baths | 2 |
| Status | Active |
| Directions | From downtown Nashville,take I-24 E to Shelby Ave. Head east on Shelby,turn left on S 14th St,then right on Eastland Ave. Continue through East Nashville to 2713 Eastland Ave on the right,near Shelby |
| High School | Stratford STEM Magnet School Upper Campus |
| City | Nashville |
| Senior Community Y/N | No |
| Lot Size Units | Acres |
| Elementary School | Rosebank Elementary |
| Property Attached Y/N | No |
| Year Built Details | Existing |
| Tax Annual Amount | 4852 |
| Middle/Junior High School | Stratford STEM Magnet School Lower Campus |
| Building Area Units | Square Feet |
| Living Area Units | Square Feet |
| Standard Status | Active |
| Virtual Tour | https://www.youtube.com/embed/Rd6AHv8OMVg |
Interior Features
| Interior Amenities | Walk-In Closet(s) |
|---|---|
| Basement | Crawl Space |
| Flooring | Carpet,Other,Tile |
| Air Conditioning Y/N | Yes |
| Heating Y/N | Yes |
| Above Grade Finished Area | 2360 |
| Total Bedrooms | 4 |
| Main Level Bedrooms | 4 |
| Below Grade Finished Area Unit Type | Square Feet |
| LivingAreaSource | Assessor |
| Below Grade Finished Area Source | Assessor |
| Above Grade Finished Area Source | Assessor |
| Above Grade Finished Area Unit Type | Square Feet |
| Total Baths | 2 |
Exterior Features
| Parking Features | Attached |
|---|---|
| Water Source | Public |
| Total Parking | 2 |
| Lot Size Area | 0.39 |
| Building Area Total | 2360 |
| Lot Dimensions | 104 X 189 |
| Lot Size Acres | 0.39 |
| Lot Size Source | Assessor |
| Waterfront Y/N | No |
| Covered Spaces | 2 |
Amenities
- Foreclosure
- Views
- Short Sale
- New Construction
- Adult 55+
- Lease To Own
- No HOA Fees
- Furnished
- Primary On Main
- Air Conditioning
- Seller Finance
- Green
- Fixer Upper
- Horse
- Golf
- Fireplace
- Deck
- Garage
- Basement
- Pool
Property vs Single Family Average in 37206
Price
Taxes
Year Built
Visits
 The data relating to real estate for sale on this web site comes in part from the Internet Data Exchange Program of RealTracs Solutions as distributed by MLS Grid. Real estate listings held by brokerage firms other than Weichert, Realtors® - Big Dog Group are marked with the Internet Data Exchange Program logo or thumbnail logo and detailed information about them includes the name of the listing brokers.
