
Price Reduction






Address
8072 Sawyer Brown Rd, Nashville, TN
Price
$ 500,000
Property Attributes
- MLS#3516427
- TypeSingle Family
- Listing Status Active
- CountyDAVIDSON
- CityNashville
- NeighborhoodHarpeth Park
- Zip37221
- StyleSplit Level
- Year Built1968
- Taxes$ 2948
- Price$ 500,000
- Bedrooms4
- Full Bathrooms2
- Half Bathrooms0
- Sqr Footage1775
- Lot Size0.36 Acres
Data Source:
Listing courtesy of RealTracs MLS as distributed by MLS GRID
Property Description
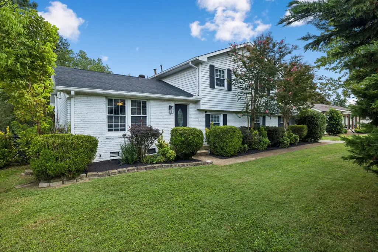
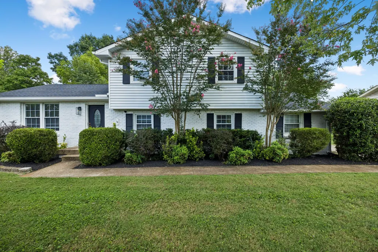
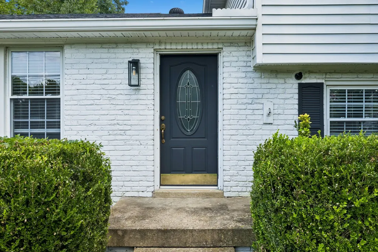
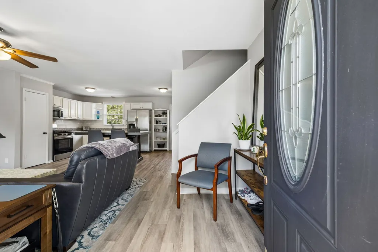
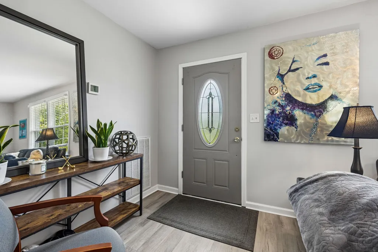
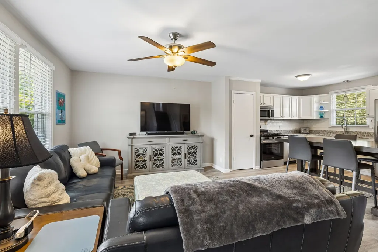
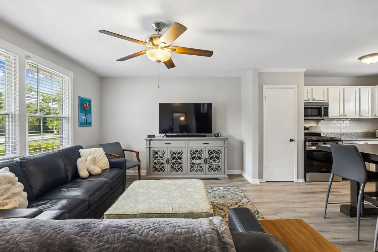
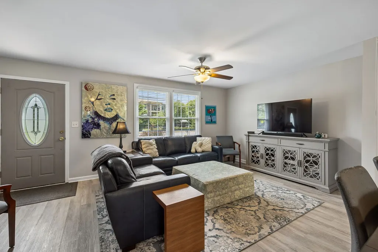
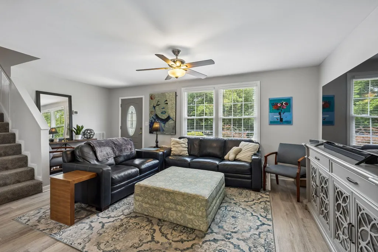
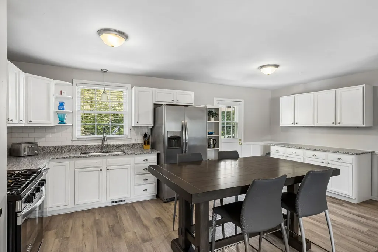
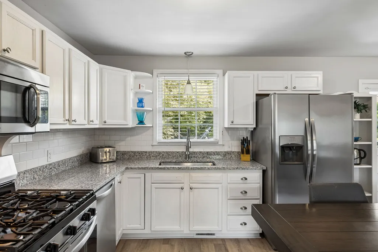
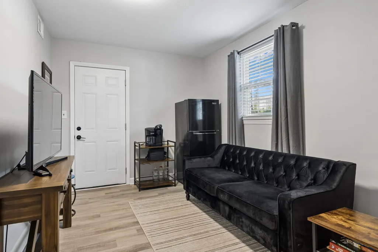
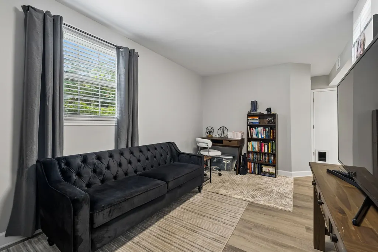
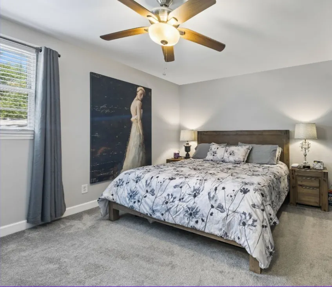
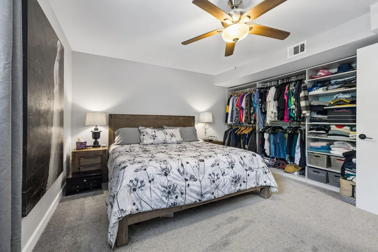
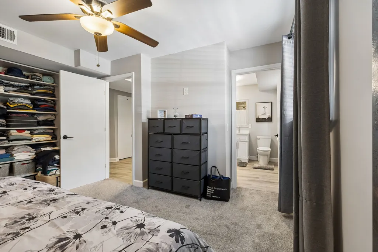
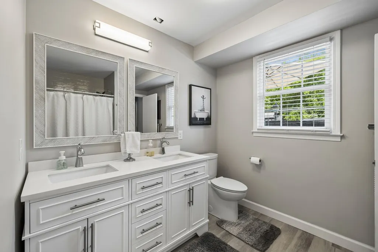
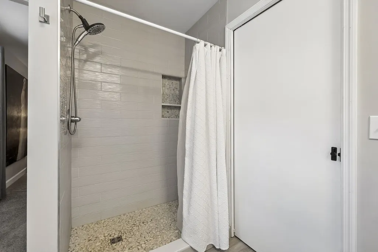
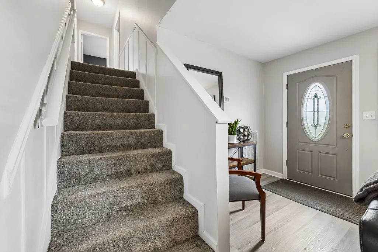
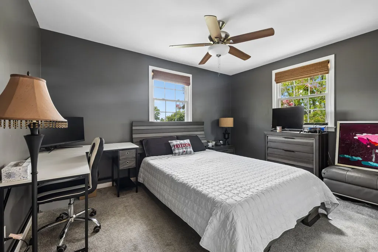
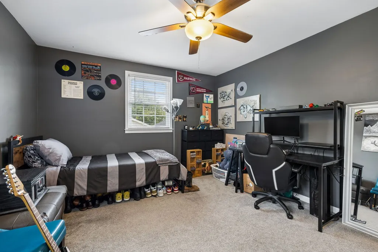
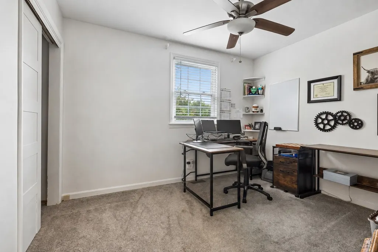
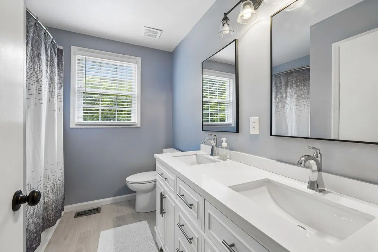
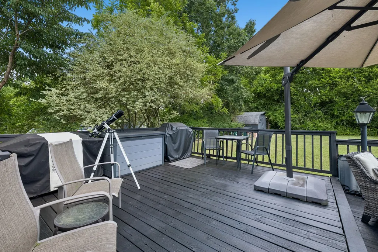
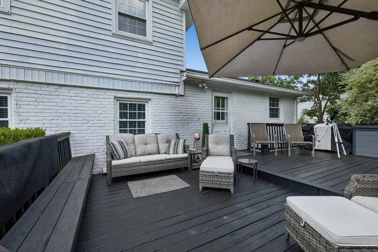
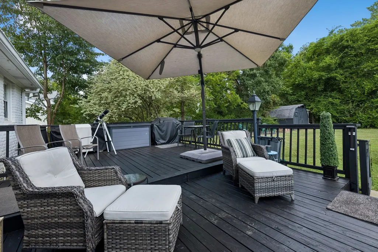
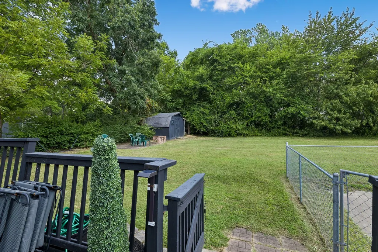
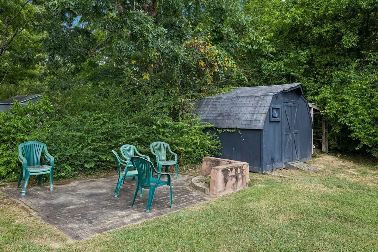
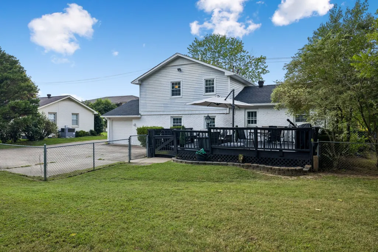
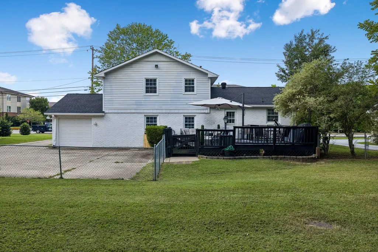
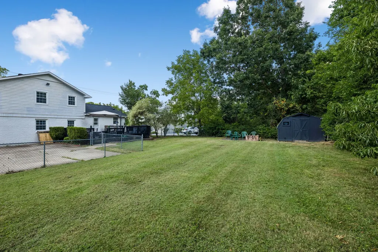
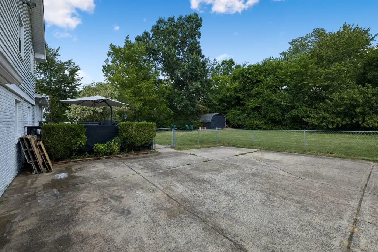
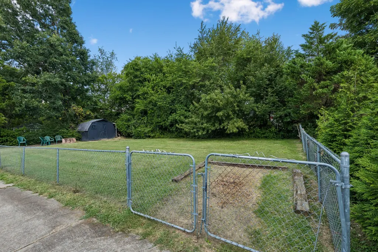
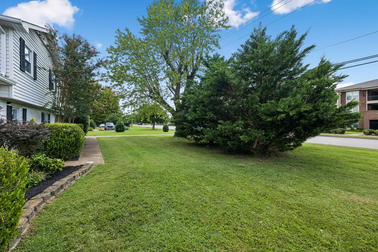
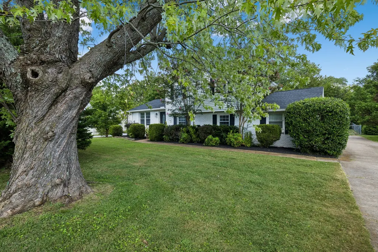
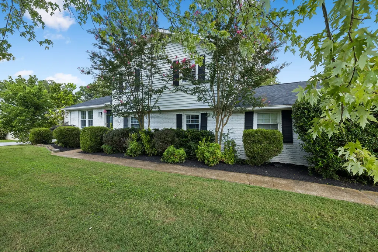
Welcome to Harpeth Park! This warm and inviting 4-bedroom, 2-bath home offers a thoughtful layout, fresh updates, and comfortable spaces designed for everyday living and entertaining. With 1,775 square feet, the home offers the flexibility today's buyers are looking for, including a unique floor plan with the primary suite on the main level and three additional bedrooms upstairs, an oversized single garage, and a brand new roof. The main-level primary suite features a fully renovated private bathroom with a walk-in shower, creating a comfortable retreat. Upstairs, three bedrooms share a full bath, with one currently being used as an office, offering flexibility for work, guests, or hobbies. The eat-in kitchen provides ample counter space and storage and has been refreshed with new countertops, a new gas range, and a new dishwasher. Throughout the home, enjoy new LVP and carpet, fresh paint, updated window coverings, and thoughtful organization including a custom primary closet and closet organizers in all three upstairs bedrooms. A new tankless water heater and recent HVAC service add additional peace of mind. Step outside to a fully fenced backyard featuring a two-level deck that is ready for morning coffee, weekend gatherings, and entertaining. There's space to park your RV and a large storage shed that remains, providing convenient space for lawn equipment, tools, and outdoor essentials. Conveniently located near I-40 and the Bellevue area with close proximity to One Bellevue Place, Ford Ice Center/Community Center and the Red Caboose Market, this Harpeth Park home offers an appealing combination of updated living spaces, flexible bedrooms, and outdoor living. Whether you're looking for your first home or room to grow, this one is ready to welcome you home.
| Elementary School | Middle School | High School |
|---|---|---|
| Hull Jackson Montessori Magnet Elementary School | Bellevue Middle | James Lawson High School |
| Price History | |
|---|---|
| 8/19/2026 | Listed $515,000 |
| 9/3/2026 | 3$500,000 |
General Features
| Living Area | 1775 |
|---|---|
| Sewer | Public Sewer |
| Heating | Central,Natural Gas |
| Cooling | Central Air,Electric |
| Utilities | Electricity Available,Natural Gas Available,Water Available |
| Possession | Close Of Escrow |
| Appliances | Gas Oven,Gas Range,Dishwasher,Microwave,Refrigerator,Stainless Steel Appliance(s) |
| Garage Spaces | 1 |
| Patio/Porch Features | Deck |
| Architectural Style | Split Level |
| Construction Materials | Brick |
| Year Built | 1968 |
| Stories Count | 2 |
| Levels | Multi/Split |
| Property Subtype | Single Family Residence |
| County | Davidson County,TN |
| New Construction | No |
| Property Type | Residential |
| Attached Garage | Yes |
| Energy Efficient | Water Heater |
| Subdivision Name | Harpeth Park |
| Garage Y/N | Yes |
| Full Baths | 2 |
| Status | Active |
| Directions | Take I-40W to exit 199 for TN-251/Old Hickory Blvd,turn right onto US-70 W/Charlotte Pike,turn left onto Sawyer Brown Rd |
| High School | James Lawson High School |
| City | Nashville |
| Senior Community Y/N | No |
| Lot Size Units | Acres |
| Elementary School | Hull Jackson Montessori Magnet |
| Property Attached Y/N | No |
| Year Built Details | Existing |
| Tax Annual Amount | 2948 |
| Middle/Junior High School | Bellevue Middle |
| Building Area Units | Square Feet |
| Living Area Units | Square Feet |
| Standard Status | Active |
Interior Features
| Interior Amenities | Ceiling Fan(s) |
|---|---|
| Basement | Crawl Space,None |
| Flooring | Carpet,Luxury Vinyl |
| Air Conditioning Y/N | Yes |
| Heating Y/N | Yes |
| Above Grade Finished Area | 1775 |
| Total Bedrooms | 4 |
| Main Level Bedrooms | 1 |
| Below Grade Finished Area Unit Type | Square Feet |
| LivingAreaSource | Assessor |
| Below Grade Finished Area Source | Assessor |
| Above Grade Finished Area Source | Assessor |
| Above Grade Finished Area Unit Type | Square Feet |
| Total Baths | 2 |
Exterior Features
| Fencing | Back Yard |
|---|---|
| Parking Features | Attached |
| Water Source | Public |
| Total Parking | 1 |
| Lot Size Area | 0.36 |
| Building Area Total | 1775 |
| Lot Dimensions | 90 X 170 |
| Lot Size Acres | 0.36 |
| Lot Size Source | Assessor |
| Waterfront Y/N | No |
| Covered Spaces | 1 |
Amenities
- Foreclosure
- Views
- Short Sale
- New Construction
- Adult 55+
- Lease To Own
- No HOA Fees
- Furnished
- Primary On Main
- Air Conditioning
- Seller Finance
- Green
- Fixer Upper
- Horse
- Golf
- Fireplace
- Deck
- Garage
- Basement
- Pool
Property vs Single Family Average in 37221
Price
Taxes
Year Built
Visits
 The data relating to real estate for sale on this web site comes in part from the Internet Data Exchange Program of RealTracs Solutions as distributed by MLS Grid. Real estate listings held by brokerage firms other than Weichert, Realtors® - Big Dog Group are marked with the Internet Data Exchange Program logo or thumbnail logo and detailed information about them includes the name of the listing brokers.
