
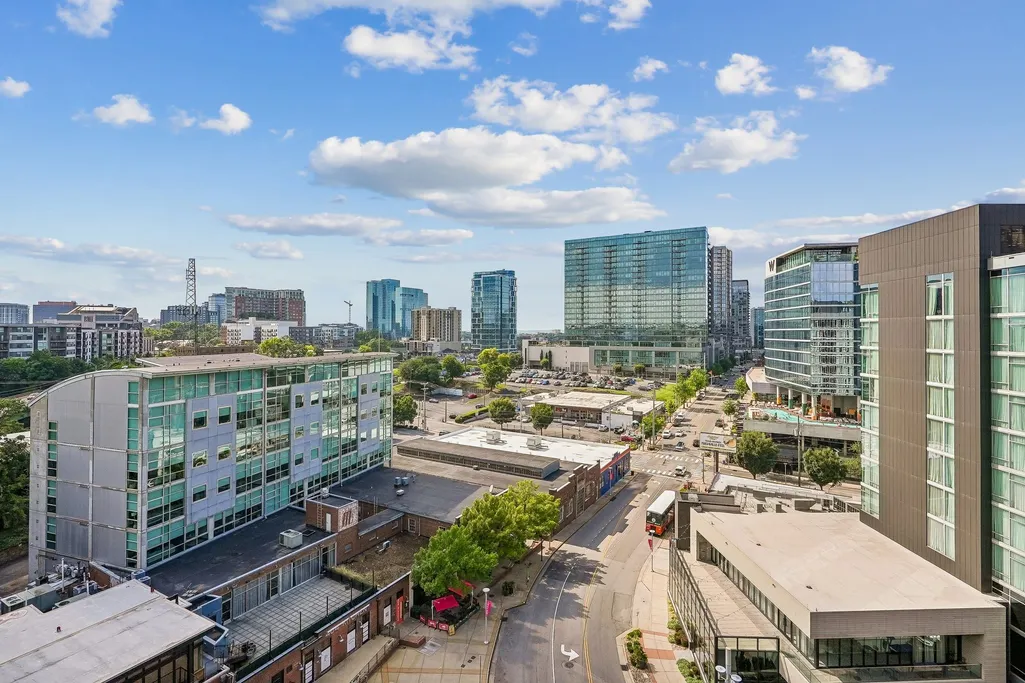
Price Reduction - Views


Address
600 12th Ave S # 1001, Nashville, TN
Price
$ 1,275,000
Property Attributes
- MLS#3516426
- TypeSingle Family
- Listing Status Active
- CountyDAVIDSON
- CityNashville
- NeighborhoodIcon In The Gulch
- Zip37203
- Style
- Year Built2008
- Taxes$ 7094
- Price$ 1,275,000
- Bedrooms2
- Full Bathrooms2
- Half Bathrooms0
- Sqr Footage1250
- Lot Size0.02 Acres
Data Source:
Listing courtesy of RealTracs MLS as distributed by MLS GRID
Property Description
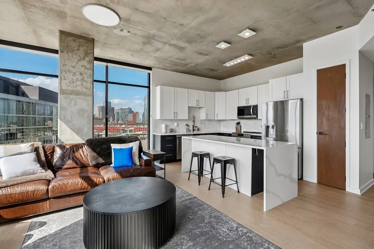
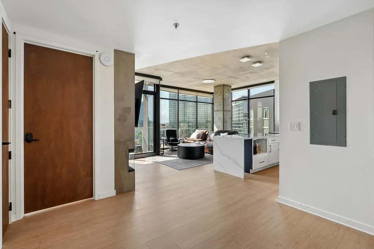
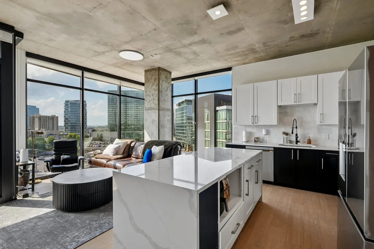
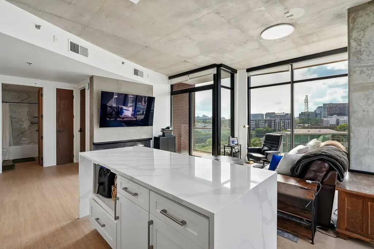
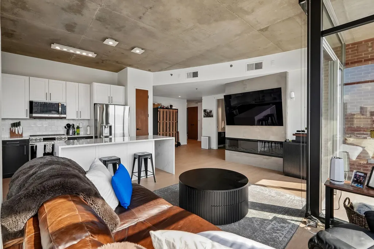
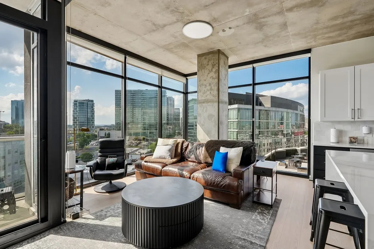
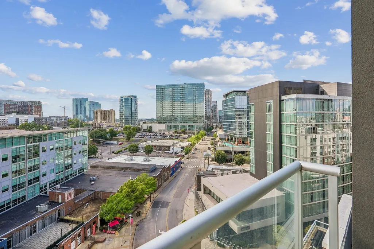
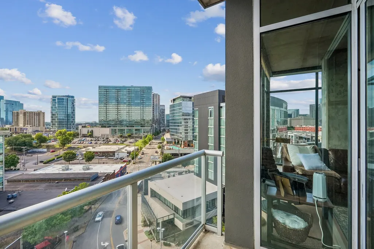
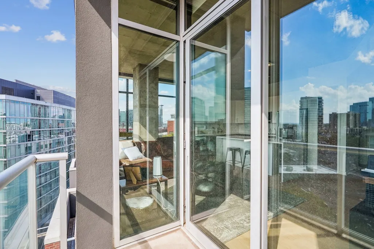
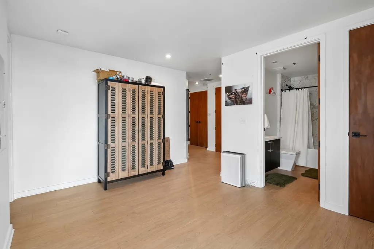
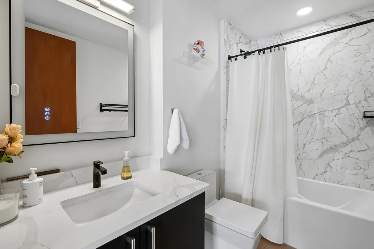
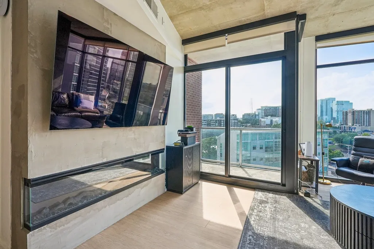
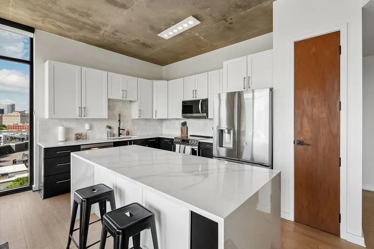
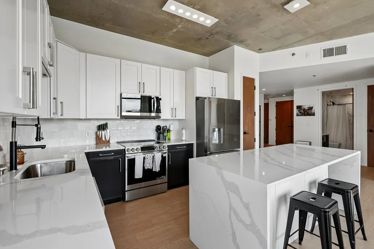
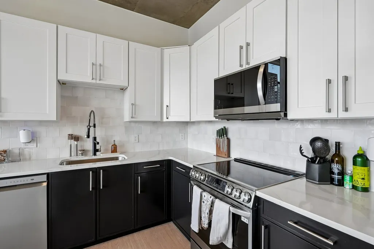
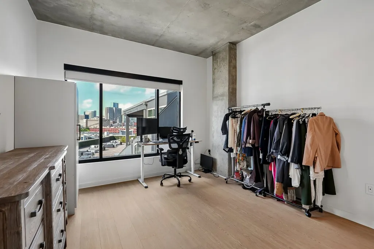
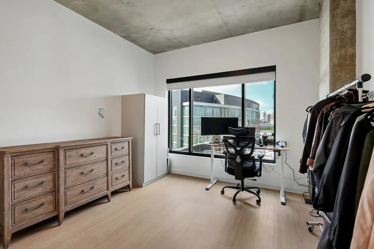
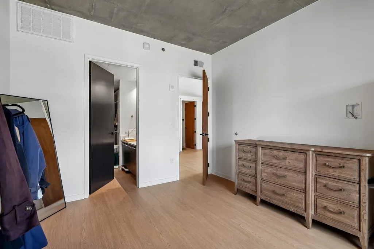
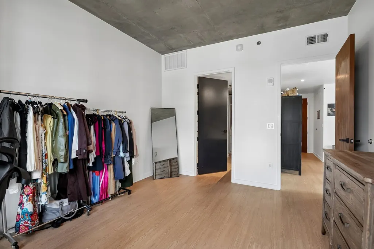
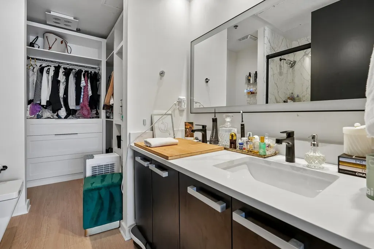
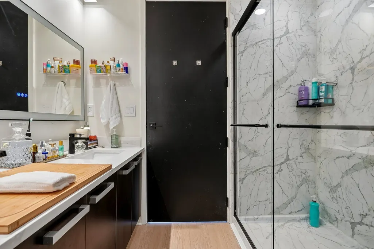
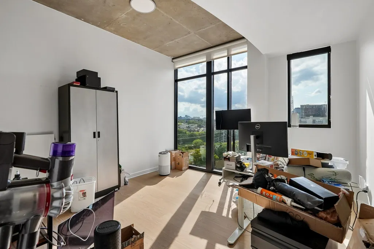
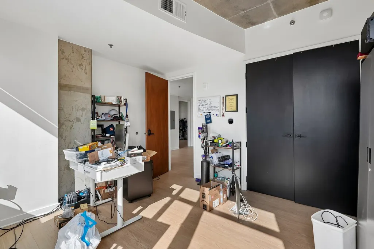
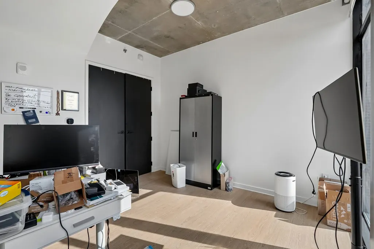
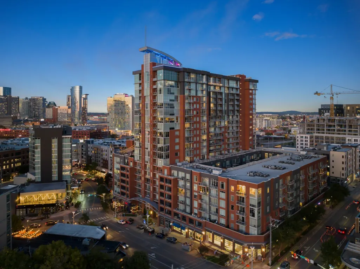
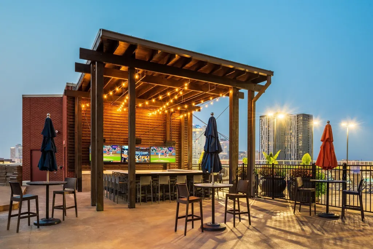
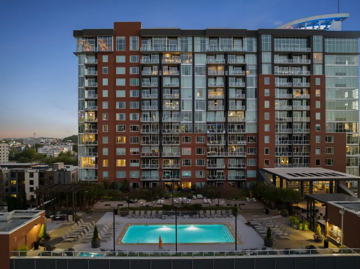
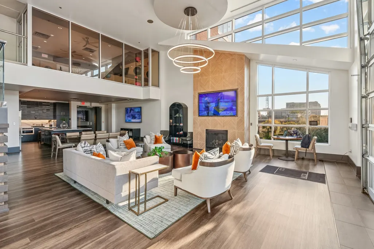
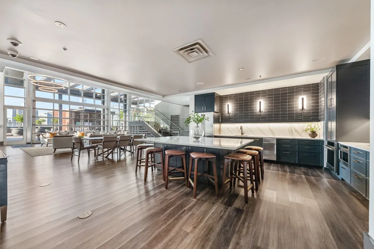
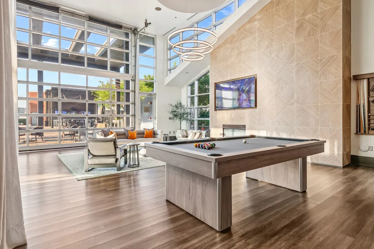
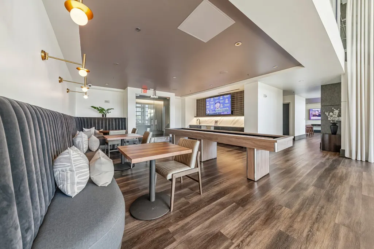
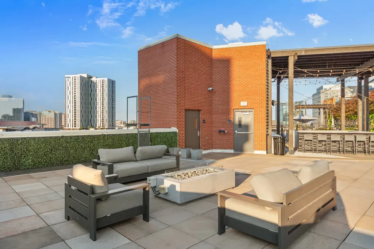
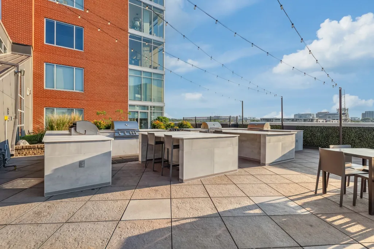
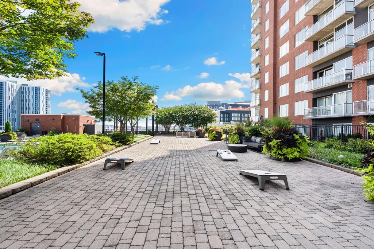
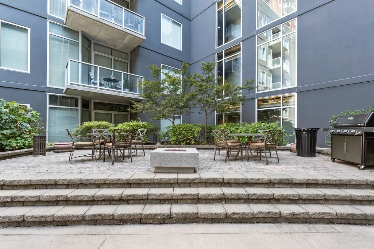
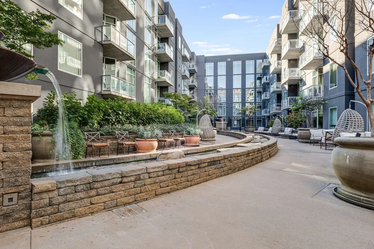
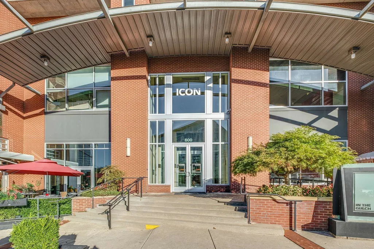
Welcome to this exceptional 10th-floor corner residence at The Icon in The Gulch, offering an unbeatable combination of luxury, convenience, privacy, and approximately $100,000 in recent renovations and upgrades. Ideally positioned for easy access to The Icon’s outstanding amenities and all that The Gulch has to offer, this beautifully renovated condo is truly move-in ready. The thoughtfully remodeled kitchen and living room, completed by Cardinal Construction in 2025, feature 42-inch cabinetry, a diagonal-angle corner design, and additional drawers for exceptional storage. The kitchen is complemented by a suite of new LG smart appliances, including a 2025 induction convection range and microwave, plus a 2024 refrigerator that makes 4 different types of ice and dishwasher. Both bathrooms were fully remodeled by Bath Planet in 2024, including a walk-in shower and a new bathtub/shower. Custom-built closets by Tortech Financial Holdings add stylish and functional storage throughout. It also has a hidden safe in the unit. Major mechanical updates provide added comfort and peace of mind, including a NEW HVAC installed July 2025 with a 10-year warranty, a new water heater and plumbing by ARS in 2024, and a 3-stage whole-home Kind Water System filtration system installed by ARS in 2024. New LG smart washer and dryer were also installed in 2024. This corner-unit residence includes TWO dedicated parking spaces, #625 and #626. As an added bonus, the seller is offering at no additional cost an LG 77-inch C3 OLED evo 4K Smart TV, custom-built Sprintz bar, and Sprintz couch. Enjoy elevated urban living in the heart of The Gulch, with restaurants, shopping, entertainment, and Nashville’s vibrant downtown lifestyle just outside your door.
| Elementary School | Middle School | High School |
|---|---|---|
| Jones Paideia Magnet Elementary School | John Early Paideia Magnet Middle School | Pearl Cohn Magnet High School |
| Price History | |
|---|---|
| 8/19/2026 | Listed $1,350,000 |
| 9/9/2026 | 6$1,275,000 |
General Features
| Living Area | 1250 |
|---|---|
| Sewer | Public Sewer |
| Heating | Central |
| Cooling | Central Air |
| Utilities | Water Available |
| Possession | Close Of Escrow |
| Appliances | Electric Oven,Cooktop,Electric Range,Dishwasher,Disposal,Dryer,Freezer,Refrigerator,Stainless Steel Appliance(s),Washer |
| HOA Fee | 850 |
| Garage Spaces | 2 |
| Association Fee Includes | Maintenance Structure,Maintenance Grounds,Recreation Facilities,Sewer,Trash,Water |
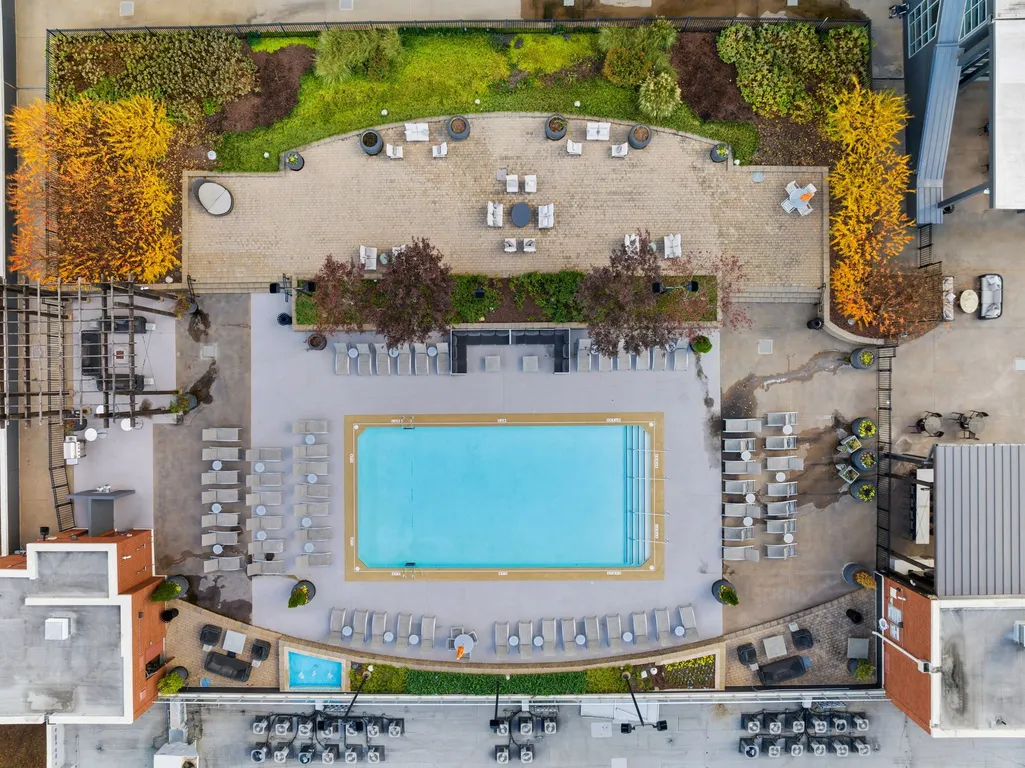
| Pool Features | In Ground |
| Security Features | Carbon Monoxide Detector(s),Fire Sprinkler System,Smoke Detector(s) |
| Construction Materials | Brick,Stucco |
| Pets Allowed | Yes |
| Year Built | 2008 |
| View | City |
| Stories Count | 1 |
| Levels | One |
| Unit Number | 1001 |
| Property Subtype | Single Family Residence |
| Assoc Fee Paid Per | Monthly |
| County | Davidson County,TN |
| New Construction | No |
| Property Type | Residential |
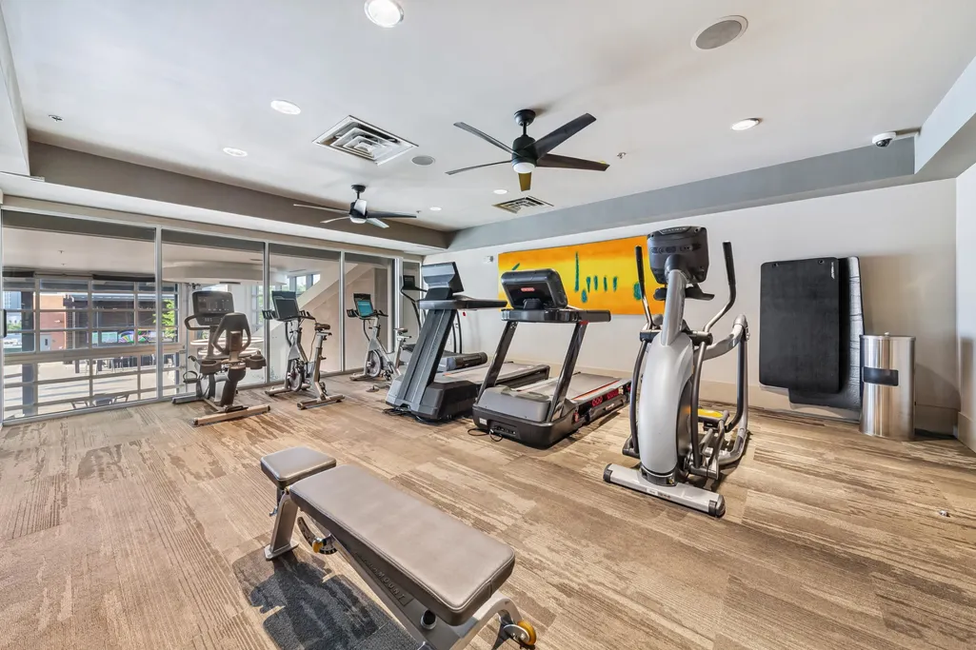
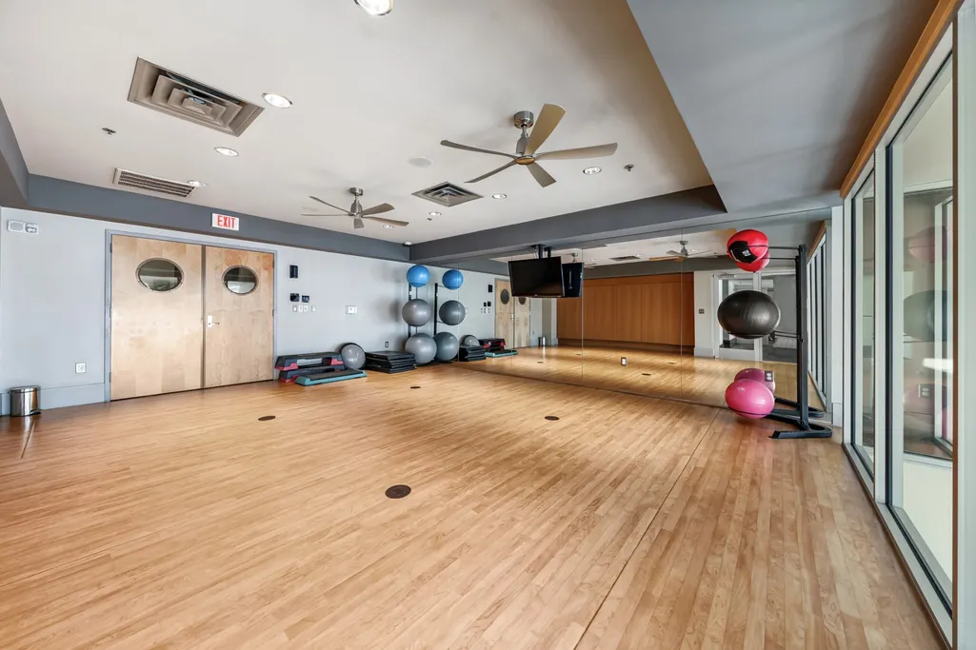
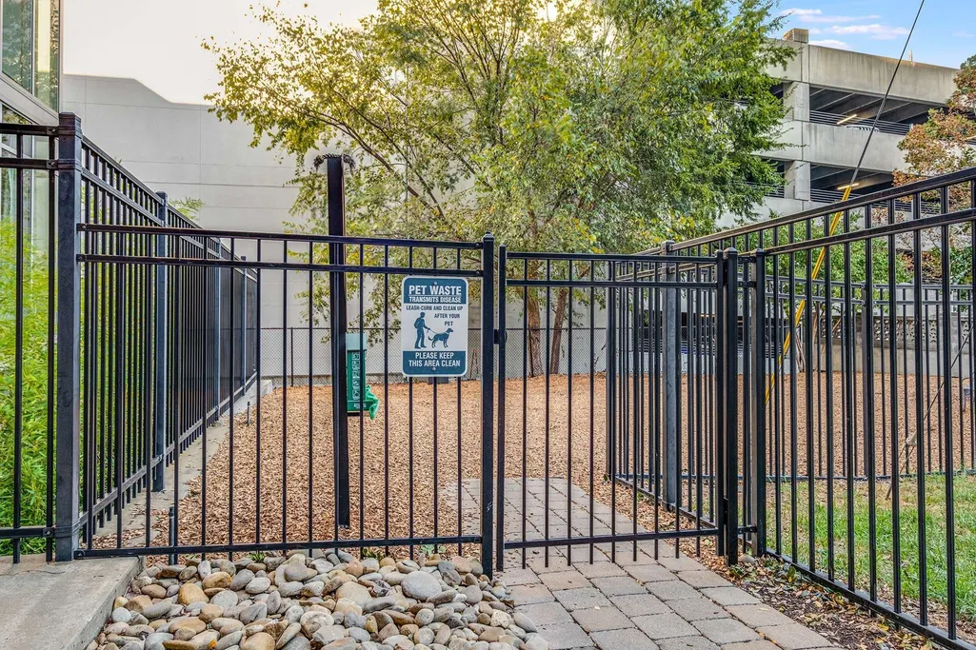
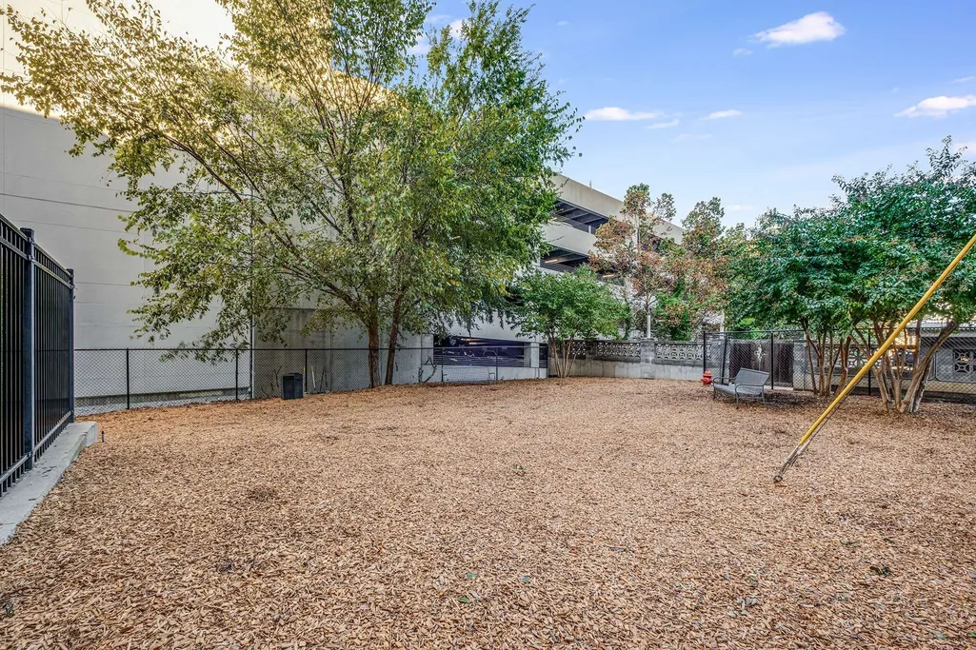
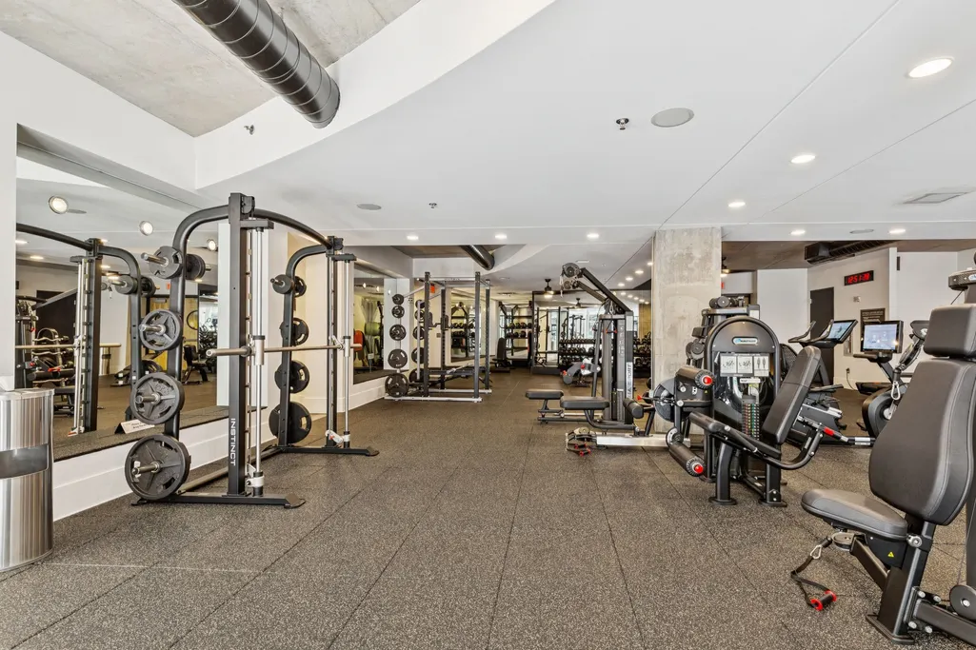
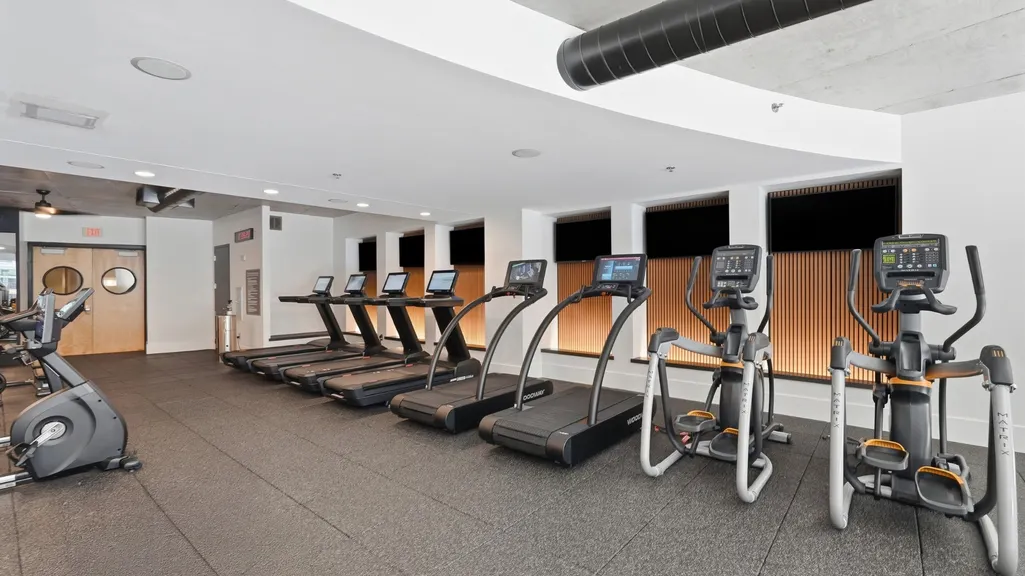
| Association Amenities | Dog Park,Fitness Center,Pool,Sidewalks |
| Attached Garage | No |
| Subdivision Name | Icon In The Gulch |
| Garage Y/N | Yes |
| Full Baths | 2 |
| Status | Active |
| Buyer Financing | Conventional,FHA,Other,VA |
| Directions | From Division Street turn onto 12th Avenue South and the building is on the corner of Division Street and 12th Avenue South. |
| High School | Pearl Cohn Magnet High School |
| City | Nashville |
| Senior Community Y/N | No |
| Lot Size Units | Acres |
| Elementary School | Jones Paideia Magnet |
| Property Attached Y/N | Yes |
| Year Built Details | Existing |
| Tax Annual Amount | 7094 |
| Middle/Junior High School | John Early Paideia Magnet |
| Building Area Units | Square Feet |
| Living Area Units | Square Feet |
| Standard Status | Active |
Interior Features
| Interior Amenities | High Speed Internet |
|---|---|
| Basement | None |
| Flooring | Luxury Vinyl |
| Common Walls | End Unit |
| Air Conditioning Y/N | Yes |
| Heating Y/N | Yes |
| Above Grade Finished Area | 1250 |
| Laundry Features | Electric Dryer Hookup,Washer Hookup |
| Total Bedrooms | 2 |
| Main Level Bedrooms | 2 |
| Below Grade Finished Area Unit Type | Square Feet |
| LivingAreaSource | Assessor |
| Below Grade Finished Area Source | Assessor |
| Above Grade Finished Area Source | Assessor |
| Above Grade Finished Area Unit Type | Square Feet |
| Total Baths | 2 |
Exterior Features
| Parking Features | Assigned |
|---|---|
| Water Source | Public |
| Total Parking | 2 |
| Lot Size Area | 0.02 |
| Building Area Total | 1250 |
| Lot Size Acres | 0.02 |
| Lot Size Source | Calculated from Plat |
| Waterfront Y/N | No |
| Covered Spaces | 2 |
Amenities
- Foreclosure
- Views
- Short Sale
- New Construction
- Adult 55+
- Lease To Own
- No HOA Fees
- Furnished
- Primary On Main
- Air Conditioning
- Seller Finance
- Green
- Fixer Upper
- Horse
- Golf
- Fireplace
- Deck
- Garage
- Basement
- Pool
Property vs Single Family Average in 37203
Price
Taxes
Year Built
Visits
 The data relating to real estate for sale on this web site comes in part from the Internet Data Exchange Program of RealTracs Solutions as distributed by MLS Grid. Real estate listings held by brokerage firms other than Weichert, Realtors® - Big Dog Group are marked with the Internet Data Exchange Program logo or thumbnail logo and detailed information about them includes the name of the listing brokers.
