







Address
4105 Lone Oak Rd # B, Nashville, TN
Price
$ 1,299,990
Property Attributes
- MLS#3516327
- TypeSingle Family
- Listing Status Active
- CountyDAVIDSON
- CityNashville
- Neighborhood4105 Lone Oak Road
- Zip37215
- StyleTraditional
- Year Built2015
- Taxes$ 8800
- Price$ 1,299,990
- Bedrooms4
- Full Bathrooms4
- Half Bathrooms0
- Sqr Footage2930
- Lot Size0.05 Acres
Data Source:
Listing courtesy of RealTracs MLS as distributed by MLS GRID
Property Description
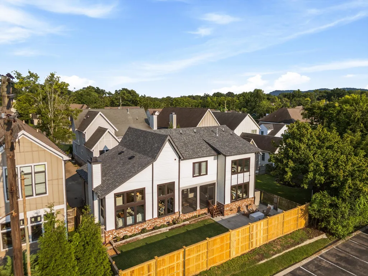
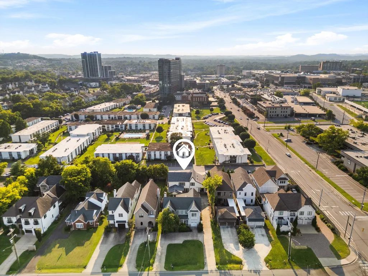
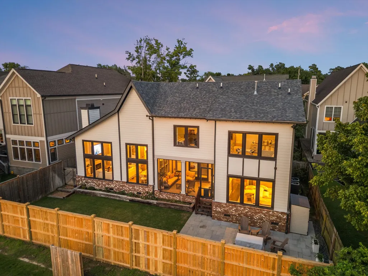
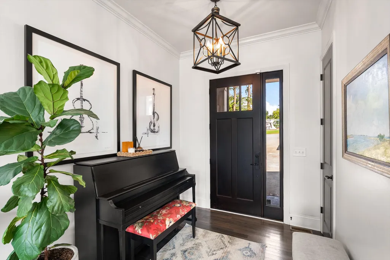
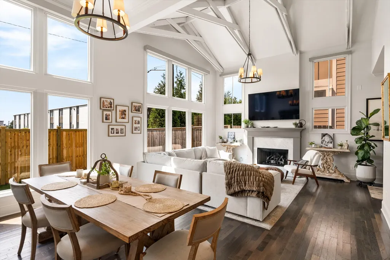
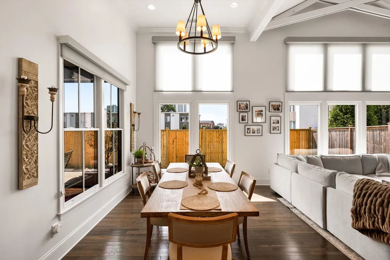
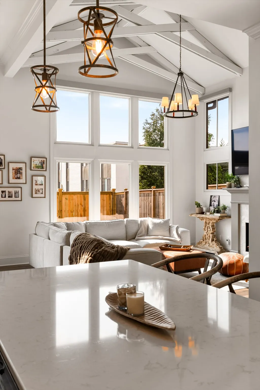
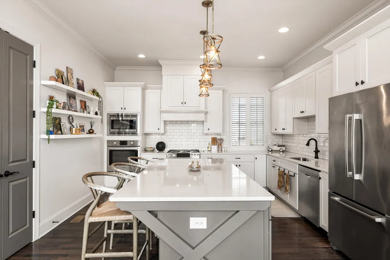
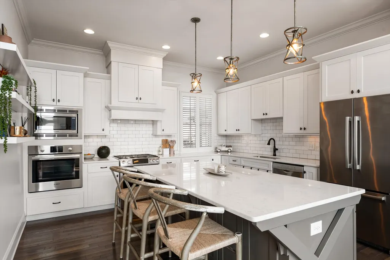
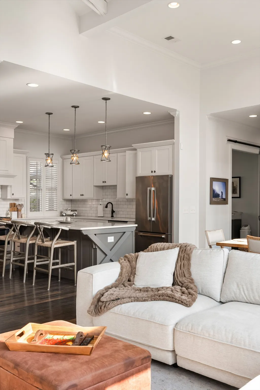
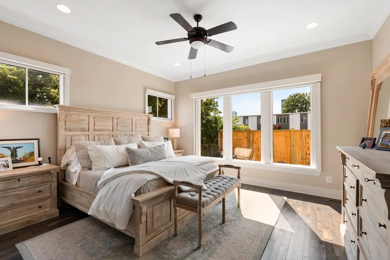
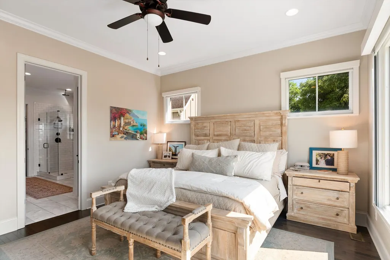
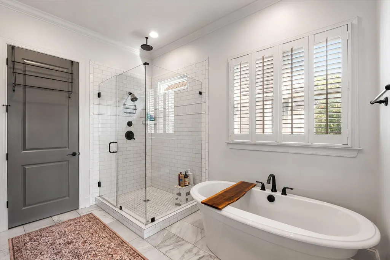
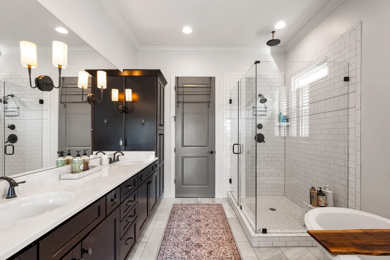
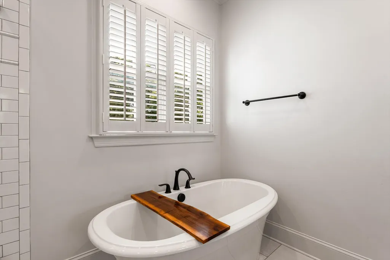
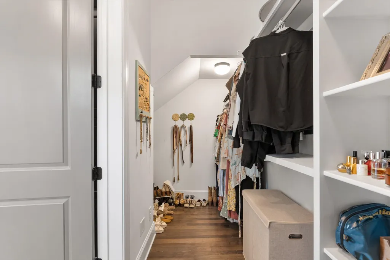
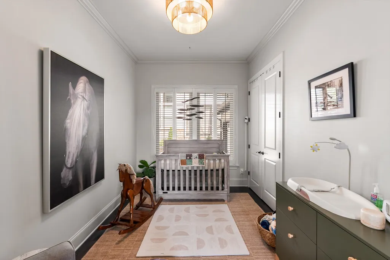
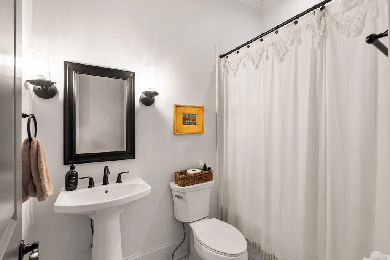
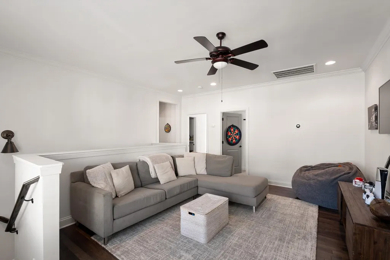
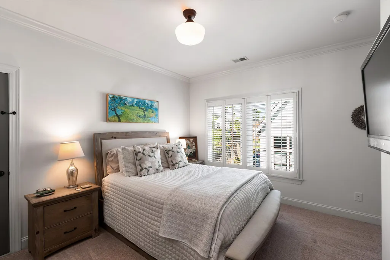
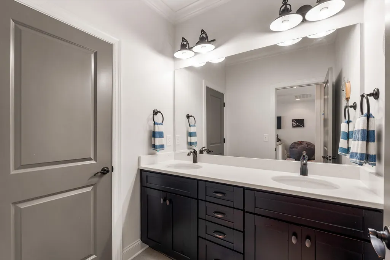
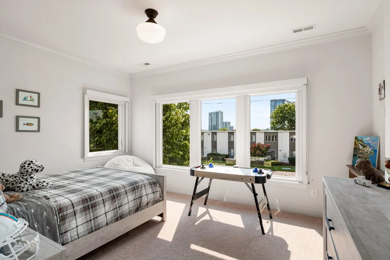
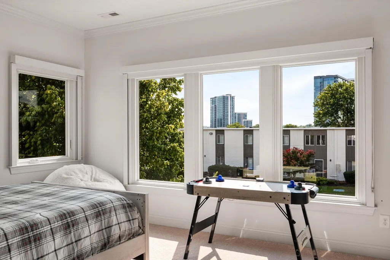
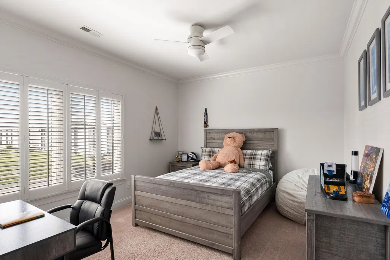
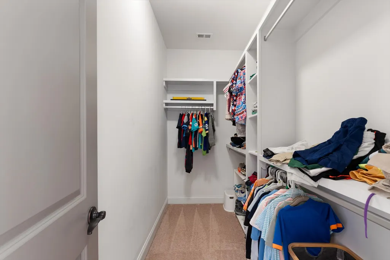
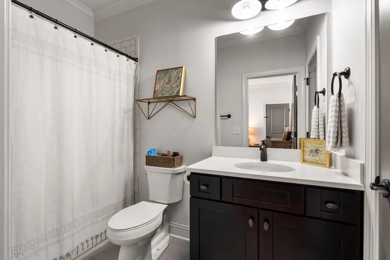
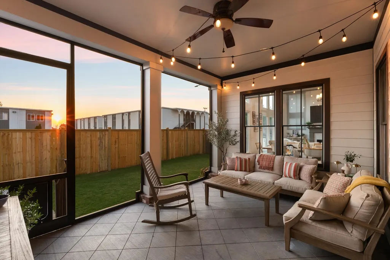
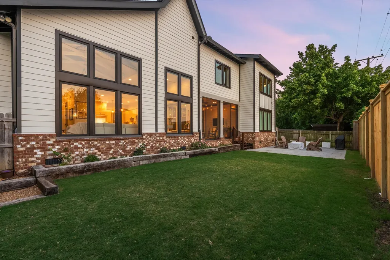
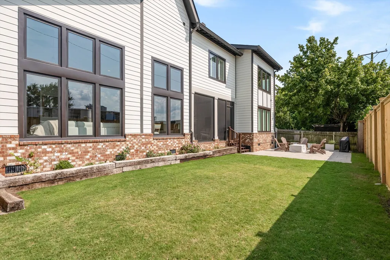
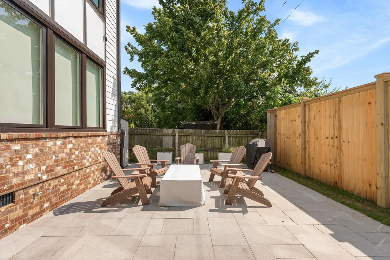
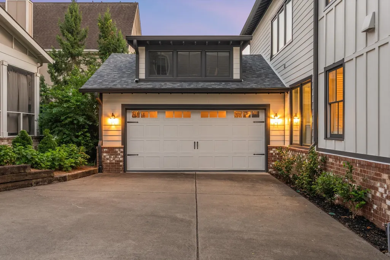
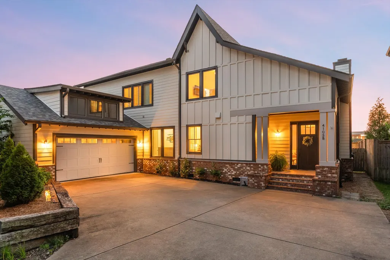
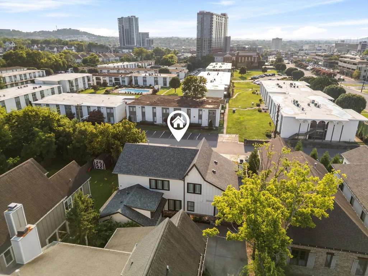
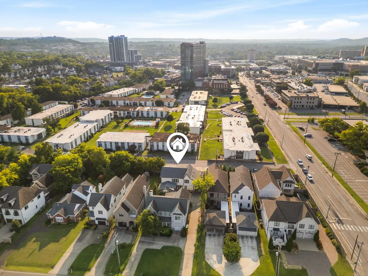
Located in the heart of Green Hills, this 4-bedroom, 4-bathroom home offers 3,000 square feet of thoughtfully designed living space just a short walk from the neighborhood's shops and fine dining. Walls of floor-to-ceiling windows with custom shades flood the main level in natural light, creating clear sight-lines from the open-concept living room through to the dining room and kitchen. Recently painted interiors, new windows (transferable warranty), and hardwood floors run throughout the main level, anchored by a spacious primary suite complete with a large bathroom and generous walk-in closet. A gas fireplace with remote adds warmth to the main living area, and a dedicated home office provides flexible work-from-home space. A covered patio and screened porch extend the living area outdoors into a private, fenced backyard featuring new hardscaping, a gas fire pit, and a new fence — ideal for entertaining or quiet evenings alike. Upstairs, an expansive family room offers a second living space with tall ceilings and abundant natural light, connecting to three additional bedrooms, each with its own walk-in closet, plus two full bathrooms and a dedicated laundry room. Recent mechanical updates include a new roof (transferable warranty), two new HVAC systems, new kitchen disposal, and a new hot water tank. An attached garage provides on-site parking and a Tesla charger along with 3 attic spaces for copious amount of storage. With open living spaces inside, move-in-ready updates throughout, and Green Hills' walkable shops and restaurants just outside the front door, this home delivers space, light, and location in one of Nashville's most sought-after neighborhoods.
| Elementary School | Middle School | High School |
|---|---|---|
| Percy Priest Elementary | John Trotwood Moore Middle | Hillsboro Comp High School |
| Price History | |
|---|---|
| 8/19/2026 | Listed $1,299,990 |
General Features
| Living Area | 2930 |
|---|---|
| Sewer | Public Sewer |
| Heating | Central |
| Cooling | Central Air |
| Utilities | Water Available |
| Possession | Close Of Escrow |
| Roof | Asphalt |
| Appliances | Oven,Range,Dishwasher,Disposal,Microwave |
| Garage Spaces | 2 |
| Patio/Porch Features | Patio,Covered,Porch,Screened |
| Architectural Style | Traditional |
| Construction Materials | Hardboard Siding,Brick |
| Year Built | 2015 |
| Stories Count | 2 |
| Levels | Two |
| Unit Number | B |
| Property Subtype | Single Family Residence |
| County | Davidson County,TN |
| New Construction | No |
| Property Type | Residential |
| Attached Garage | Yes |
| Subdivision Name | 4105 Lone Oak Road |
| Garage Y/N | Yes |
| Full Baths | 4 |
| Status | Active |
| Directions | South on Hillsboro Pike,Left onto Richard Jones Rd,Right onto Lone Oak Rd,Home is on the Right. |
| High School | Hillsboro Comp High School |
| City | Nashville |
| Senior Community Y/N | No |
| Lot Size Units | Acres |
| Elementary School | Percy Priest Elementary |
| Property Attached Y/N | No |
| Year Built Details | Existing |
| Tax Annual Amount | 8800 |
| Middle/Junior High School | John Trotwood Moore Middle |
| Building Area Units | Square Feet |
| Living Area Units | Square Feet |
| Standard Status | Active |
Interior Features
| Interior Amenities | Air Filter,Ceiling Fan(s),Entrance Foyer,Extra Closets,High Ceilings,Pantry,Walk-In Closet(s),Kitchen Island |
|---|---|
| Basement | Crawl Space |
| Flooring | Carpet,Wood,Tile |
| Total Fireplaces | 1 |
| Air Conditioning Y/N | Yes |
| Heating Y/N | Yes |
| Fireplace Y/N | Yes |
| Above Grade Finished Area | 2930 |
| Total Bedrooms | 4 |
| Main Level Bedrooms | 1 |
| Below Grade Finished Area Unit Type | Square Feet |
| LivingAreaSource | Professional Measurement |
| Below Grade Finished Area Source | Professional Measurement |
| Above Grade Finished Area Source | Professional Measurement |
| Above Grade Finished Area Unit Type | Square Feet |
| Total Baths | 4 |
Exterior Features
| Fencing | Full |
|---|---|
| Parking Features | Garage Door Opener,Garage Faces Front |
| Water Source | Public |
| Total Parking | 2 |
| Lot Size Area | 0.05 |
| Building Area Total | 2930 |
| Lot Size Acres | 0.05 |
| Lot Size Source | Calculated from Plat |
| Waterfront Y/N | No |
| Covered Spaces | 2 |
| Other Equipment | Air Purifier |
Amenities
- Foreclosure
- Views
- Short Sale
- New Construction
- Adult 55+
- Lease To Own
- No HOA Fees
- Furnished
- Primary On Main
- Air Conditioning
- Seller Finance
- Green
- Fixer Upper
- Horse
- Golf
- Fireplace
- Deck
- Garage
- Basement
- Pool
Property vs Single Family Average in 37215
Price
Taxes
Year Built
Visits
 The data relating to real estate for sale on this web site comes in part from the Internet Data Exchange Program of RealTracs Solutions as distributed by MLS Grid. Real estate listings held by brokerage firms other than Weichert, Realtors® - Big Dog Group are marked with the Internet Data Exchange Program logo or thumbnail logo and detailed information about them includes the name of the listing brokers.
