












Address
1003 Village Ct, Burns, TN
Price
$ 369,900
Property Attributes
- MLS#3513867
- TypeSingle Family
- Listing Status Active
- CountyDICKSON
- CityBurns
- NeighborhoodVillage Reserve Phase 2
- Zip37029
- Style
- Year Built2023
- Taxes$ 1719
- Price$ 369,900
- Bedrooms3
- Full Bathrooms2
- Half Bathrooms0
- Sqr Footage1418
- Lot Size0.19 Acres
Data Source:
Listing courtesy of RealTracs MLS as distributed by MLS GRID
Property Description
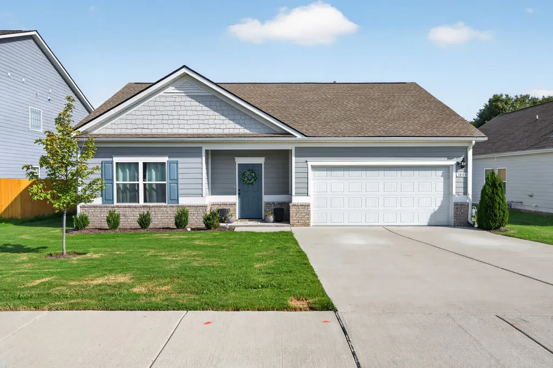
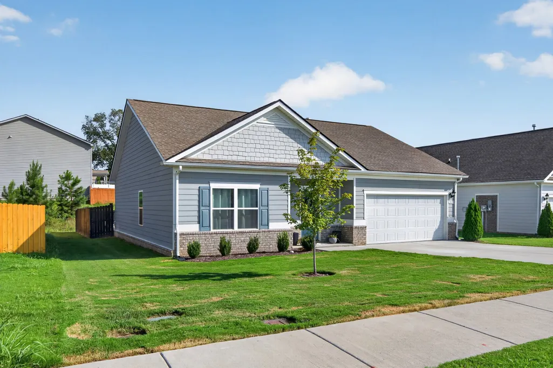
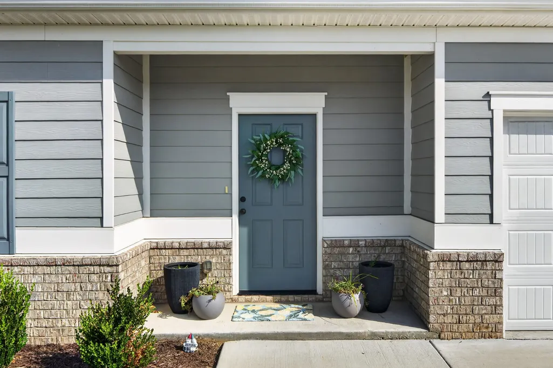
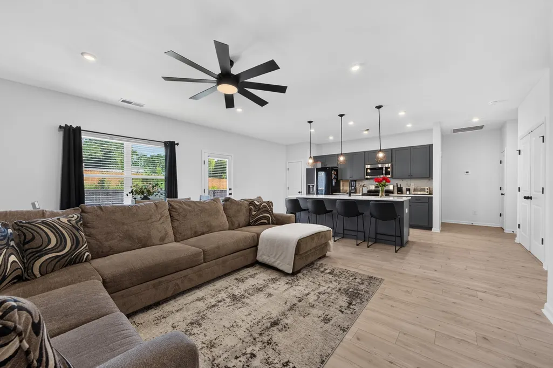
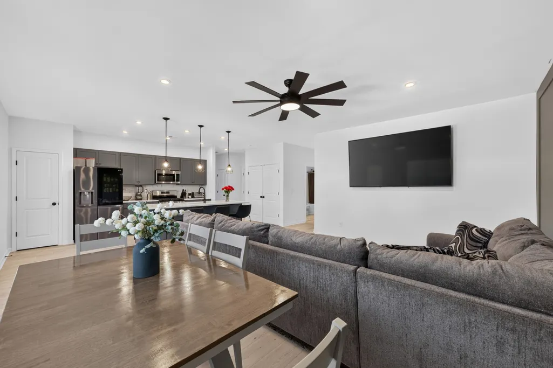
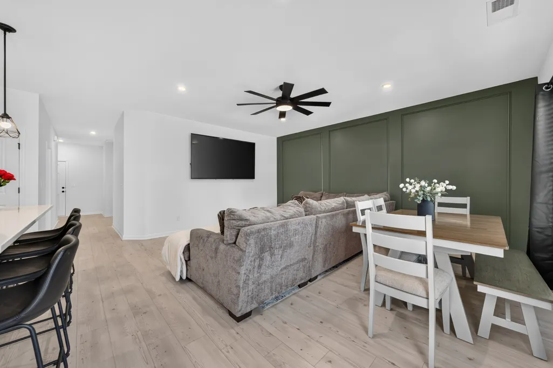
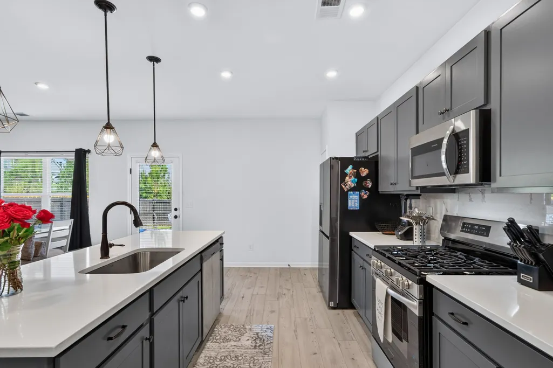
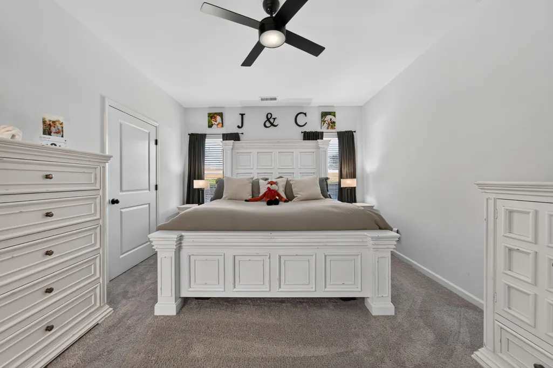
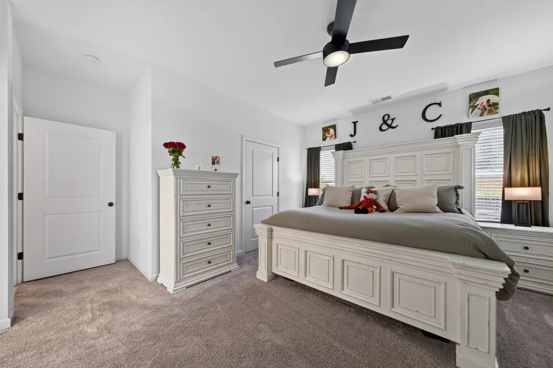
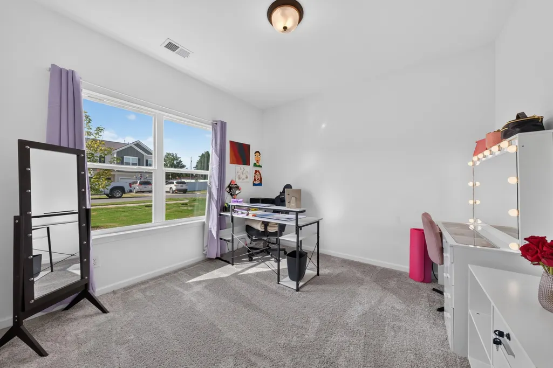
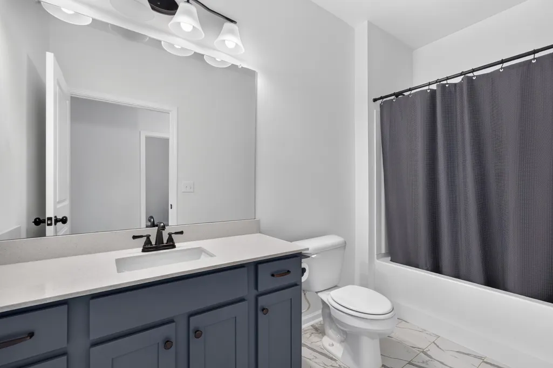
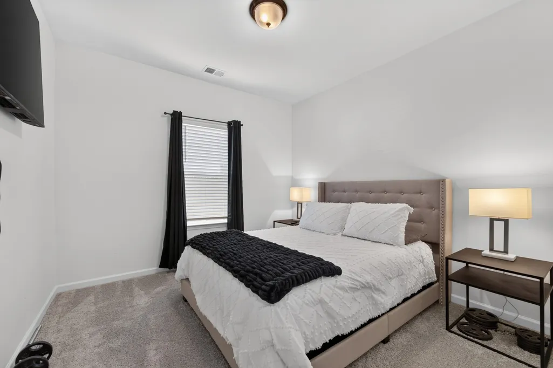
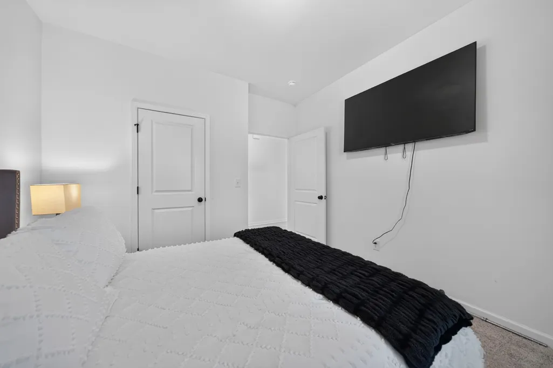
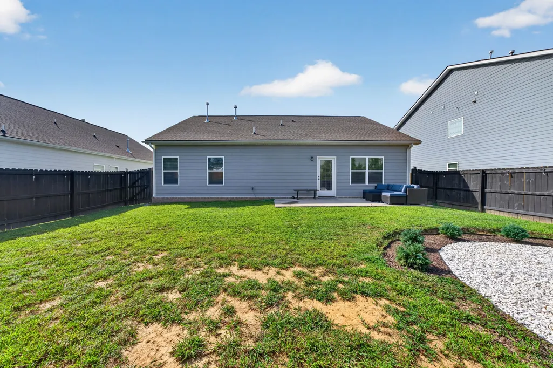
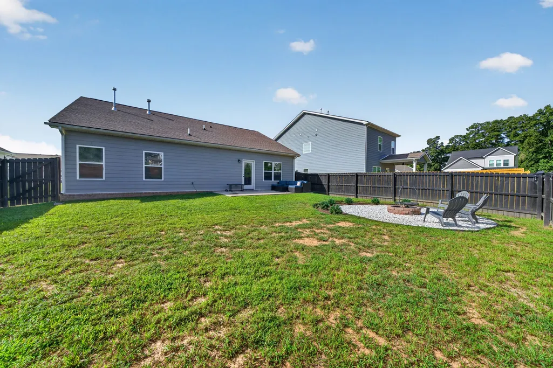
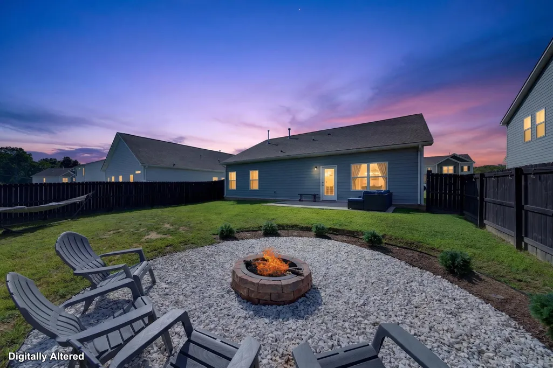
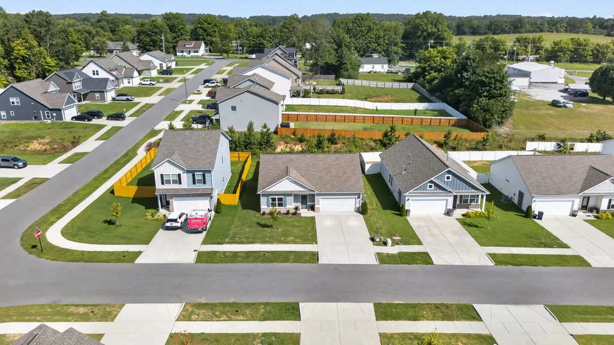
Better than new, NO HOA, and the backyard your dog deserves! Welcome to 1003 Village Ct in Burns, Tennessee, a beautifully maintained 2023-built home offering 3 bedrooms, 2 bathrooms, 1,418 square feet, a 2-car garage, and the kind of upgrades that make moving in easy. Step inside to a bright, welcoming floor plan designed for both everyday living and entertaining. The spacious kitchen features an island with plenty of room for meal prep, casual dining, and gathering, while the open layout keeps the kitchen connected to the dining and living areas. Whether you're hosting a crowd or enjoying a quiet night at home, this floor plan simply works. The generous primary suite provides a comfortable place to unwind, complete with a private bath and plenty of closet space. Two additional bedrooms offer flexibility for family, guests, a home office, or hobby space, and abundant storage throughout the home means there’s actually a place to put all the things. Then there’s the backyard.. and your dog is going to think you bought this house specifically for them! The fully fenced backyard offers plenty of room for pets and people to run, play, garden, grill, or simply relax. Gather around the fire pit on cool Tennessee evenings, create your own outdoor entertaining space, or just enjoy having a backyard that’s already ready to use. Built in 2023, this home gives you the benefits of newer construction without waiting on a build, establishing a lawn, or adding the finishing touches yourself. Best of all? NO HOA! Located in Burns, TN, just minutes from Dickson and convenient to I-40, shopping, dining, schools, and everyday necessities, 1003 Village Ct combines newer construction, functional living space, a fenced backyard, and a great Middle Tennessee location into one move-in-ready package.
| Elementary School | Middle School | High School |
|---|---|---|
| Stuart Burns Elementary | Burns Middle School | Dickson County High School |
| Price History | |
|---|---|
| 8/17/2026 | Listed $369,900 |
General Features
| Living Area | 1418 |
|---|---|
| Sewer | Septic Tank |
| Heating | Central |
| Cooling | Central Air,Electric |
| Utilities | Electricity Available,Water Available |
| Possession | Negotiable |
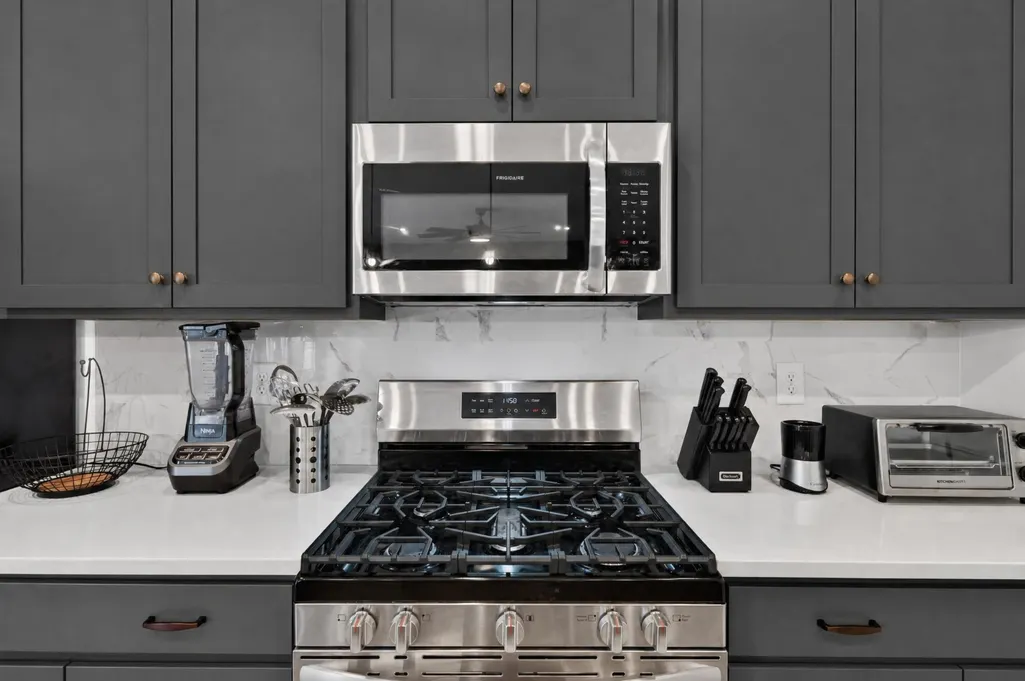
| Appliances | Gas Oven,Built-In Gas Range,Dishwasher,Refrigerator,Stainless Steel Appliance(s) |
| Garage Spaces | 2 |
| Patio/Porch Features | Porch,Covered,Patio |
| Construction Materials | Vinyl Siding |
| Year Built | 2023 |
| Stories Count | 1 |
| Topography | Level |
| Levels | One |
| Property Subtype | Single Family Residence |
| County | Dickson County,TN |
| New Construction | No |
| Property Type | Residential |
| Attached Garage | Yes |
| Subdivision Name | Village Reserve Phase 2 |
| Garage Y/N | Yes |
| Full Baths | 2 |
| Status | Active |
| Buyer Financing | Conventional,FHA,USDA,VA |
| Directions | from TN-96,turn onto Church St. Continue approximately 0.5 mile,turn right onto Sunny Way into Village Reserve,then continue to turn left on Village Ct and 1003 Village Ct will be the second home on |
| High School | Dickson County High School |
| City | Burns |
| Senior Community Y/N | No |
| Lot Size Units | Acres |
| Elementary School | Stuart Burns Elementary |
| Property Attached Y/N | No |
| Year Built Details | Existing |
| Tax Annual Amount | 1719 |
| Middle/Junior High School | Burns Middle School |
| Building Area Units | Square Feet |
| Living Area Units | Square Feet |
| Standard Status | Active |
Interior Features
| Interior Amenities | Ceiling Fan(s),Entrance Foyer,Extra Closets,High Ceilings,Open Floorplan,Pantry,Redecorated,Walk-In Closet(s),High Speed Internet,Kitchen Island |
|---|---|
| Basement | Crawl Space,None |
| Flooring | Luxury Vinyl |
| Air Conditioning Y/N | Yes |
| Heating Y/N | Yes |
| Above Grade Finished Area | 1418 |
| Laundry Features | Electric Dryer Hookup,Washer Hookup |
| Total Bedrooms | 3 |
| Main Level Bedrooms | 3 |
| Below Grade Finished Area Unit Type | Square Feet |
| LivingAreaSource | Assessor |
| Below Grade Finished Area Source | Assessor |
| Above Grade Finished Area Source | Assessor |
| Above Grade Finished Area Unit Type | Square Feet |
| Total Baths | 2 |
Exterior Features
| Fencing | Back Yard |
|---|---|
| Parking Features | Garage Faces Front,Concrete,Driveway |
| Lot Features | Level |
| Water Source | Public |
| Total Parking | 2 |
| Lot Size Area | 0.19 |
| Building Area Total | 1418 |
| Lot Size Acres | 0.19 |
| Lot Size Source | Assessor |
| Waterfront Y/N | No |
| Covered Spaces | 2 |
Amenities
- Foreclosure
- Views
- Short Sale
- New Construction
- Adult 55+
- Lease To Own
- No HOA Fees
- Furnished
- Primary On Main
- Air Conditioning
- Seller Finance
- Green
- Fixer Upper
- Horse
- Golf
- Fireplace
- Deck
- Garage
- Basement
- Pool
Property vs Single Family Average in 37029
Price
Taxes
Year Built
Visits
 The data relating to real estate for sale on this web site comes in part from the Internet Data Exchange Program of RealTracs Solutions as distributed by MLS Grid. Real estate listings held by brokerage firms other than Weichert, Realtors® - Big Dog Group are marked with the Internet Data Exchange Program logo or thumbnail logo and detailed information about them includes the name of the listing brokers.
