
Address
814 Kendall Dr, Nashville, TN
Price
$ 749,000
Property Attributes
- MLS#3500785
- TypeSingle Family
- Listing Status Active
- CountyDAVIDSON
- CityNashville
- NeighborhoodBrookside Courts
- Zip37209
- StyleRanch
- Year Built1955
- Taxes$ 5323
- Price$ 749,000
- Bedrooms3
- Full Bathrooms3
- Half Bathrooms0
- Sqr Footage2327
- Lot Size0.45 Acres
Data Source:
Listing courtesy of RealTracs MLS as distributed by MLS GRID
Property Description
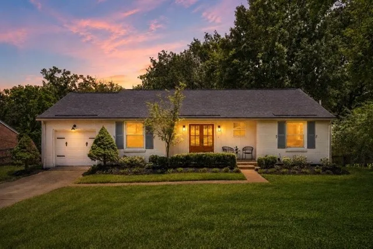
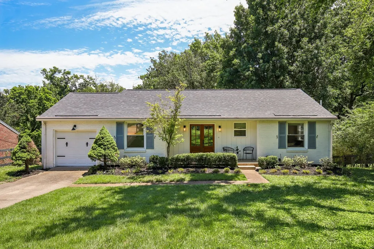
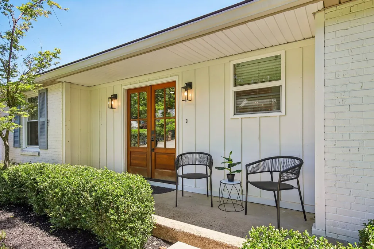
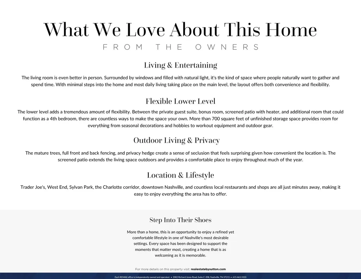
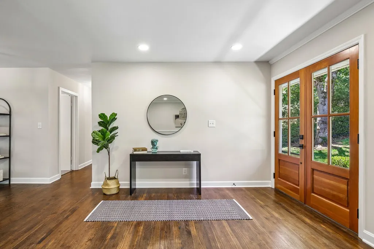
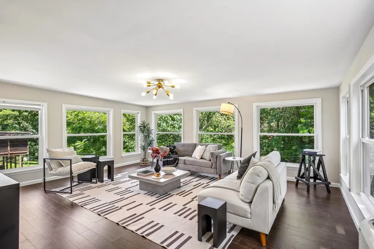
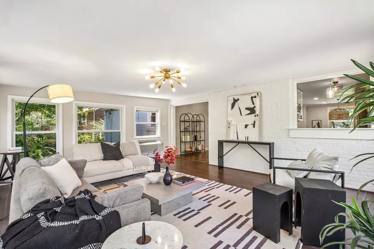
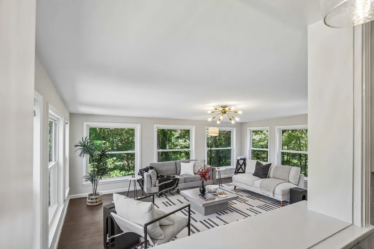
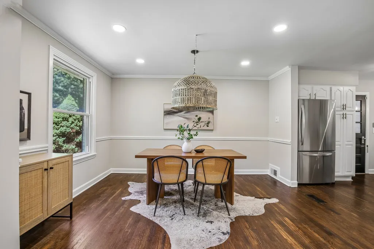
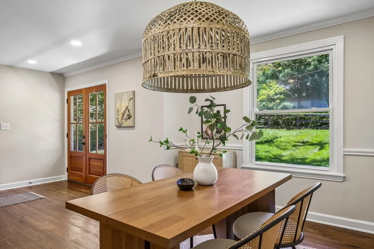
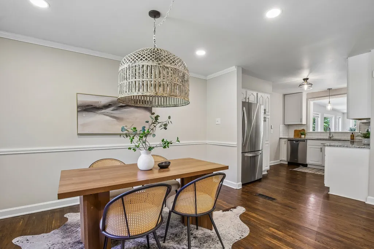
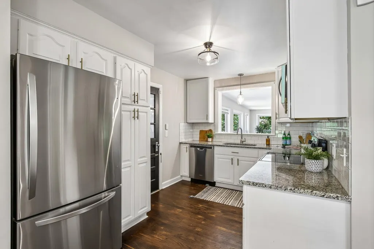
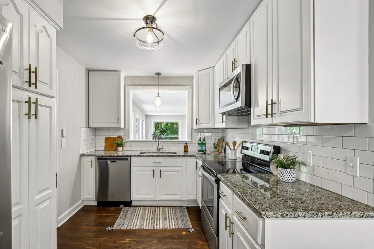
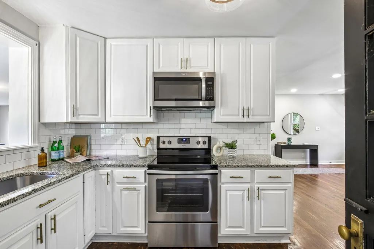
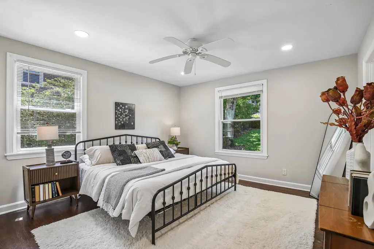
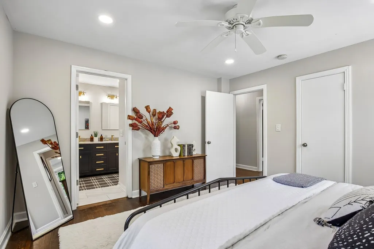
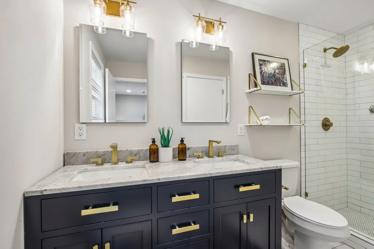
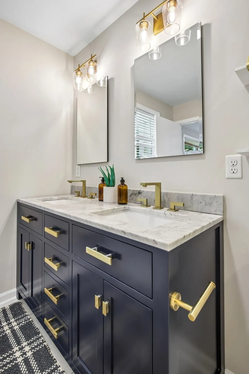
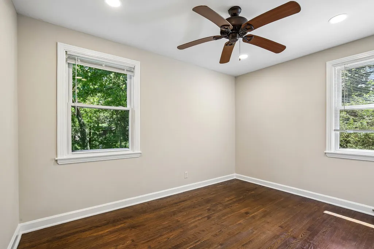
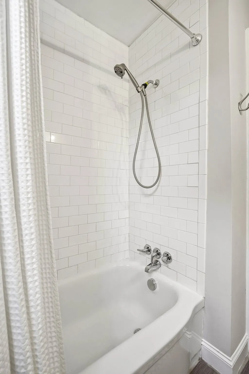
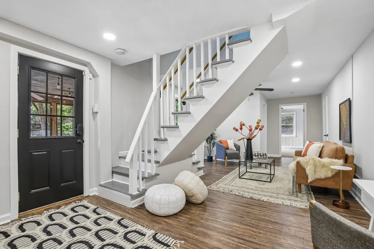
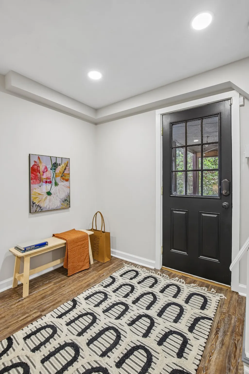
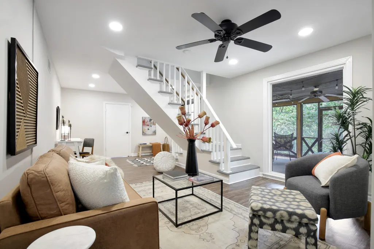
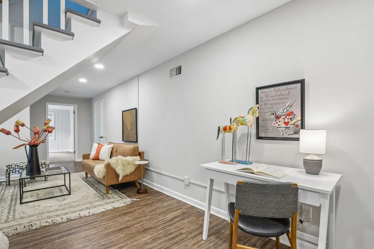
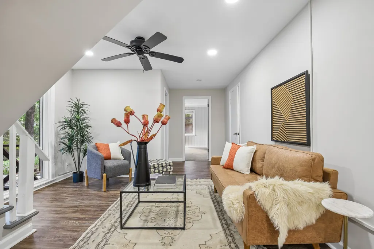
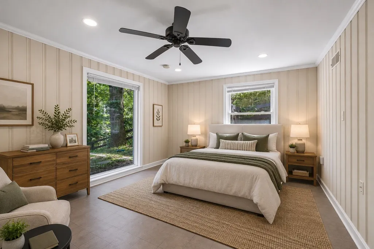
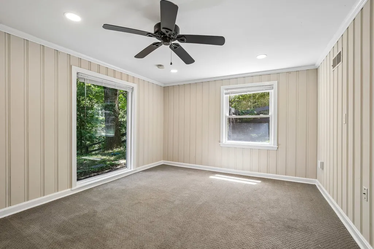
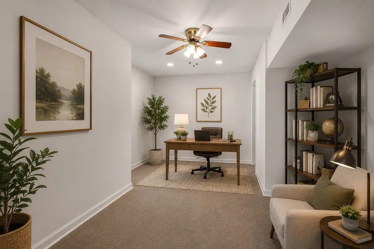
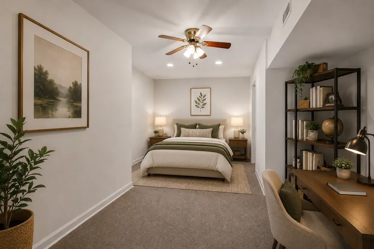
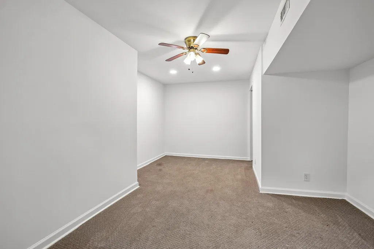
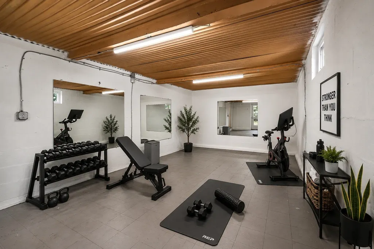
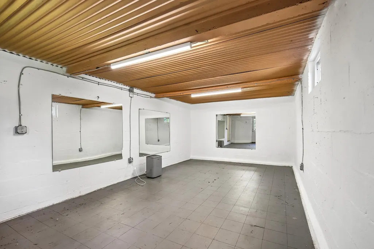
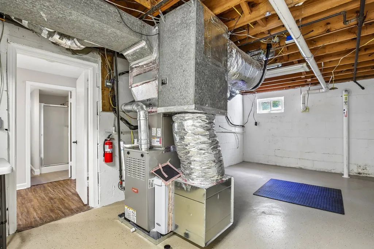
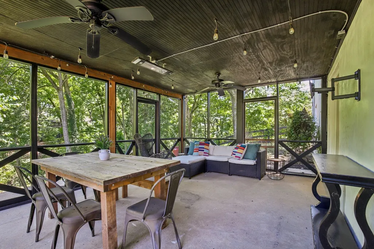
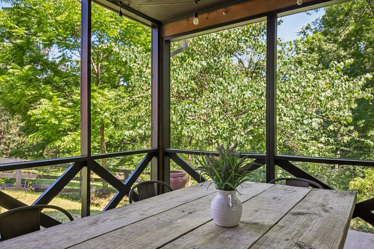
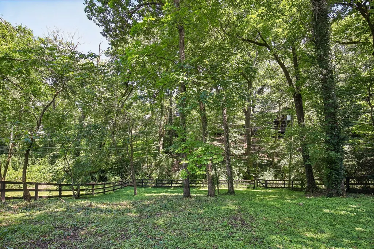
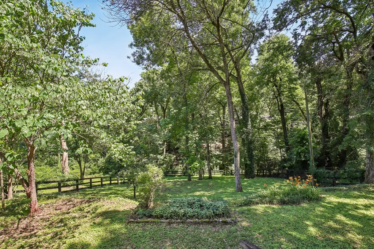
Buyer may receive up to $10,000 in closing costs when working with preferred lender! One of the things you'll notice right away about this home is how easy it is to picture your life here. At the center of the home, the oversized living room offers a light-filled space for everything from morning coffee to holiday gatherings, while the backyard provides a sense of privacy and seclusion that can be hard to find in such a convenient location. With minimal steps into the home and the primary suite on the main level, the floor plan combines convenience with long-term livability. A renovated front entry and primary bath completed in 2020 feature a large walk-in shower and dual closets. The lower level adds exceptional flexibility with a private guest suite, screened patio with heater, bonus room ideal for a home office, playroom, music room, gym, or potential 4th bedroom, plus more than 700 square feet of unfinished storage space. Together, these spaces create a home that can adapt to a variety of needs and stages of life. More recent improvements include a new roof (2021), a sunroom HVAC unit (2023), fresh paint throughout and fresh landscaping. Mature shade trees, full front and back fencing, and a privacy hedge create a peaceful setting just minutes from Trader Joe's, West End, the Charlotte corridor, downtown Nashville, and countless restaurants and shops.
| Elementary School | Middle School | High School |
|---|---|---|
| Gower Elementary | H. G. Hill Middle | James Lawson High School |
| Price History | |
|---|---|
| 8/7/2026 | Listed $749,000 |
General Features
| Living Area | 2327 |
|---|---|
| Sewer | Public Sewer |
| Heating | Central,Natural Gas |
| Cooling | Central Air,Electric |
| Utilities | Electricity Available,Natural Gas Available,Water Available |
| Possession | Close Of Escrow |
| Appliances | Electric Oven,Electric Range,Dishwasher,Disposal,Dryer,Microwave,Refrigerator,Stainless Steel Appliance(s),Washer,Smart Appliance(s) |
| Garage Spaces | 1 |
| Patio/Porch Features | Porch,Covered,Patio,Screened |
| Architectural Style | Ranch |
| Construction Materials | Brick,Fiber Cement |
| Year Built | 1955 |
| Stories Count | 2 |
| Topography | Private,Sloped |
| Levels | Two |
| Property Subtype | Single Family Residence |
| County | Davidson County,TN |
| New Construction | No |
| Property Type | Residential |
| Attached Garage | Yes |
| Subdivision Name | Brookside Courts |
| Garage Y/N | Yes |
| Full Baths | 3 |
| Status | Active |
| Directions | From I-440,south on West End to Harding Rd. Right on White Bridge. Left on Kendall. Home is on the left. |
| High School | James Lawson High School |
| City | Nashville |
| Senior Community Y/N | No |
| Lot Size Units | Acres |
| Elementary School | Gower Elementary |
| Property Attached Y/N | No |
| Year Built Details | Renovated |
| Tax Annual Amount | 5323 |
| Middle/Junior High School | H. G. Hill Middle |
| Building Area Units | Square Feet |
| Living Area Units | Square Feet |
| Standard Status | Active |
Interior Features
| Interior Amenities | Ceiling Fan(s),Extra Closets,Open Floorplan,Smart Thermostat |
|---|---|
| Basement | Finished |
| Flooring | Carpet,Wood |
| Air Conditioning Y/N | Yes |
| Heating Y/N | Yes |
| Above Grade Finished Area | 1462 |
| Total Bedrooms | 3 |
| Below Grade Finished Area | 865 |
| Main Level Bedrooms | 2 |
| Below Grade Finished Area Unit Type | Square Feet |
| LivingAreaSource | Appraiser |
| Below Grade Finished Area Source | Appraiser |
| Above Grade Finished Area Source | Appraiser |
| Above Grade Finished Area Unit Type | Square Feet |
| Total Baths | 3 |
Exterior Features
| Fencing | Full |
|---|---|
| Parking Features | Garage Door Opener,Garage Faces Front,Concrete |
| Lot Features | Private,Sloped |
| Water Source | Public |
| Total Parking | 1 |
| Lot Size Area | 0.45 |
| Building Area Total | 2327 |
| Lot Dimensions | 80 X 250 |
| Lot Size Acres | 0.45 |
| Lot Size Source | Assessor |
| Waterfront Y/N | No |
| Covered Spaces | 1 |
| Other Equipment | Dehumidifier |
Amenities
- Foreclosure
- Views
- Short Sale
- New Construction
- Adult 55+
- Lease To Own
- No HOA Fees
- Furnished
- Primary On Main
- Air Conditioning
- Seller Finance
- Green
- Fixer Upper
- Horse
- Golf
- Fireplace
- Deck
- Garage
- Basement
- Pool
Property vs Single Family Average in 37209
Price
Taxes
Year Built
Visits
 The data relating to real estate for sale on this web site comes in part from the Internet Data Exchange Program of RealTracs Solutions as distributed by MLS Grid. Real estate listings held by brokerage firms other than Weichert, Realtors® - Big Dog Group are marked with the Internet Data Exchange Program logo or thumbnail logo and detailed information about them includes the name of the listing brokers.
