
Price Reduction
Address
638 James Ave, Nashville, TN
Price
$ 389,900
Property Attributes
- MLS#3499694
- TypeSingle Family
- Listing Status Active
- CountyDAVIDSON
- CityNashville
- NeighborhoodJameswood
- Zip37209
- Style
- Year Built1969
- Taxes$ 2692
- Price$ 389,900
- Bedrooms3
- Full Bathrooms1
- Half Bathrooms0
- Sqr Footage850
- Lot Size0.12 Acres
Data Source:
Listing courtesy of RealTracs MLS as distributed by MLS GRID
Property Description
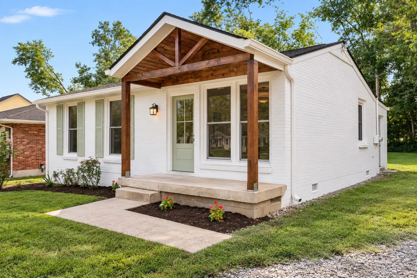
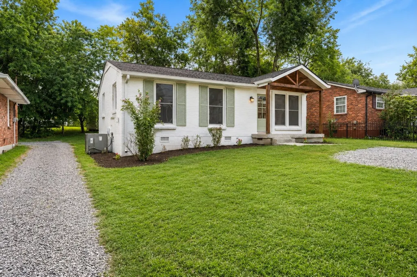
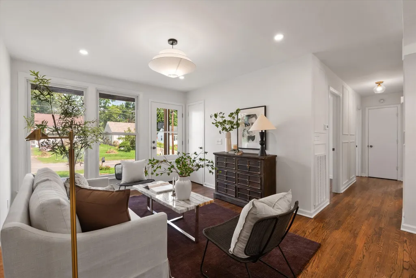
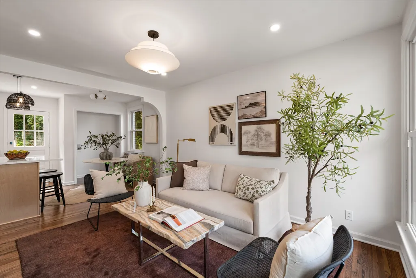
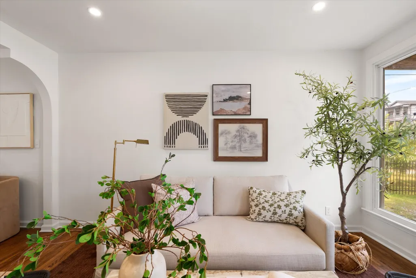
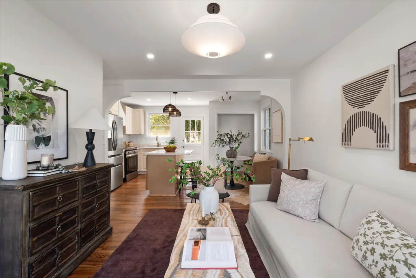
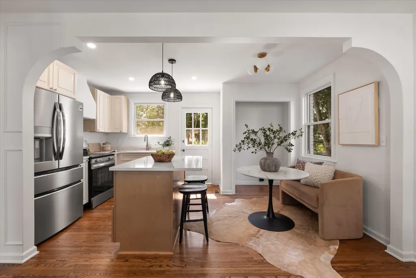
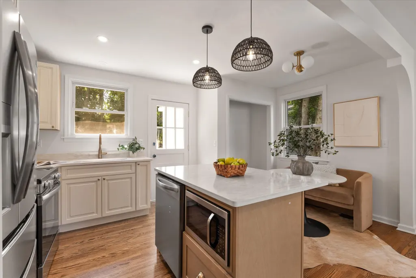
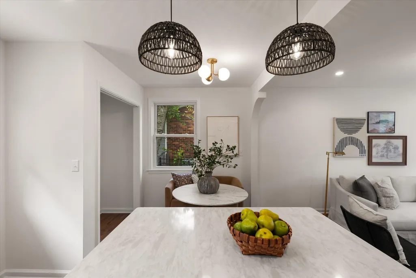
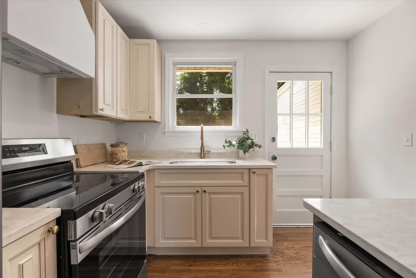
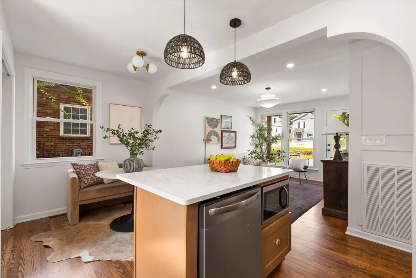
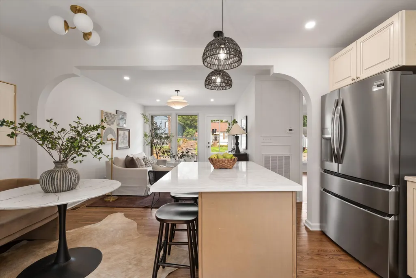
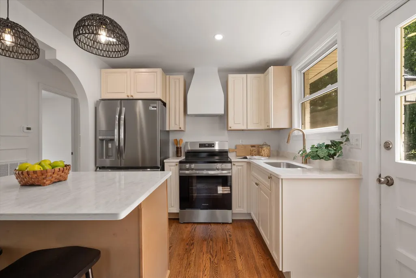
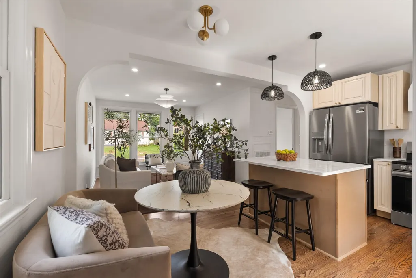
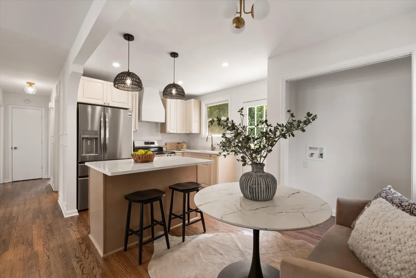
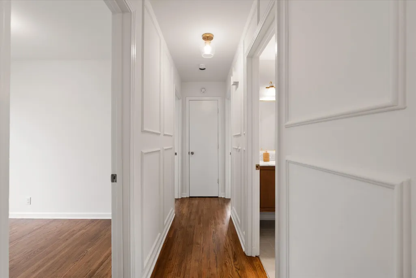
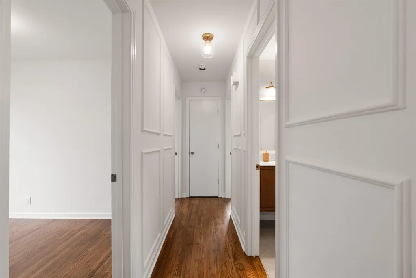
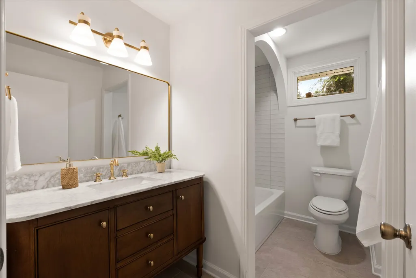
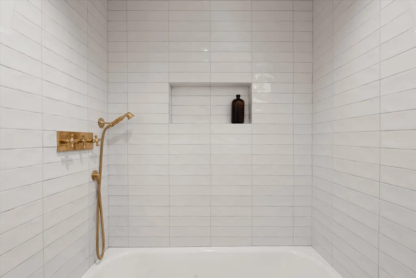
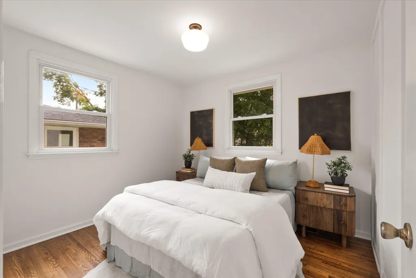
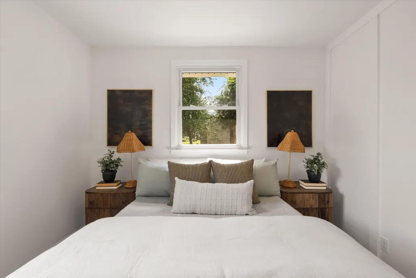
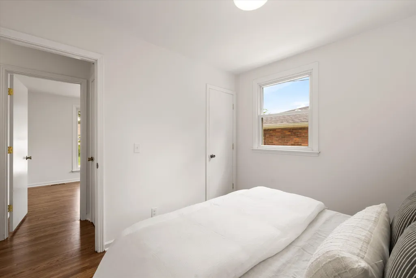
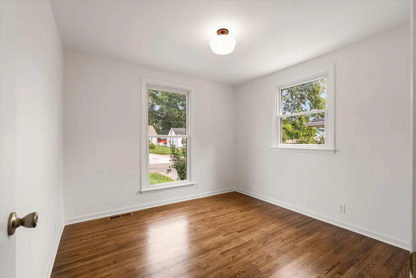
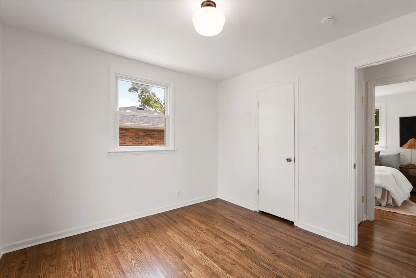
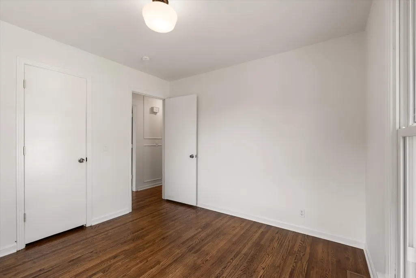
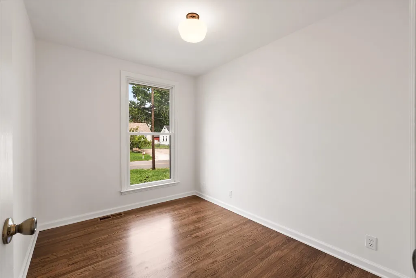
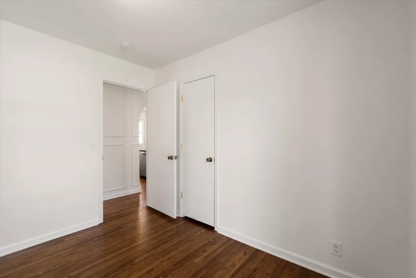
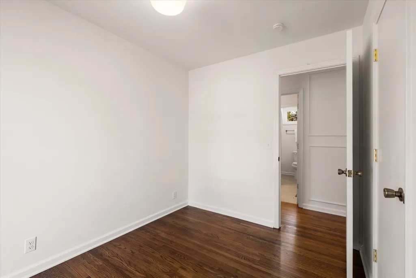
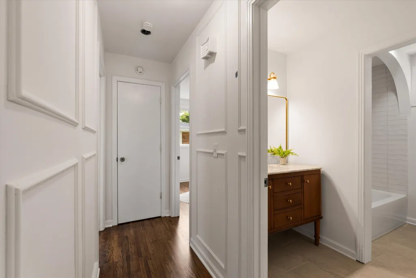
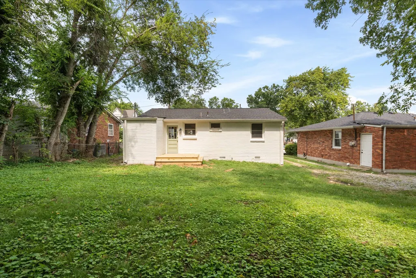
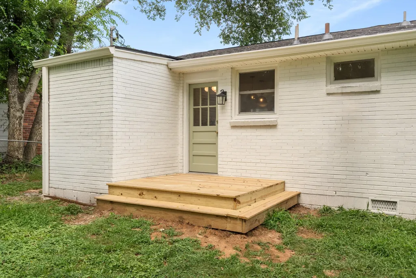
Nestled in the heart of The Nations, this beautifully reimagined 3-bedroom, 1-bath home offers the perfect blend of classic charm and modern design—all for $399,000. From the moment you arrive, the custom timber front porch and freshly painted brick exterior create unforgettable curb appeal. Inside, you'll find a bright, open floor plan filled with natural light, refinished hardwood floors, designer lighting, and thoughtful architectural details that make the home feel both warm and elevated. The fully renovated kitchen is the heart of the home, featuring quartz countertops, a spacious island with seating, custom cabinetry, stainless steel appliances, modern vent hood, and stylish brass fixtures—perfect for everyday living and entertaining alike. The adjoining breakfast nook offers a cozy space for morning coffee, while the open living area flows seamlessly for hosting friends and family. The renovated bathroom feels like a boutique hotel with its marble-topped vanity, designer fixtures, and beautifully tiled shower complete with a built-in niche. Three well-sized bedrooms provide flexibility for guests, a home office, or growing families. Step outside to a newly built rear deck overlooking a spacious backyard with plenty of room to entertain, garden, or create your own outdoor oasis. Located just minutes from Nashville's hottest restaurants, breweries, parks, shopping, and downtown, this move-in-ready home offers the opportunity to enjoy one of the city's most sought-after neighborhoods without compromising on style or value. *Christi Wedig with CMG Home Loans is the preferred lender*
| Elementary School | Middle School | High School |
|---|---|---|
| Charlotte Park Elementary | H. G. Hill Middle | James Lawson High School |
| Price History | |
|---|---|
| 8/7/2026 | Listed $399,000 |
| 9/2/2026 | 3$389,900 |
General Features
| Living Area | 850 |
|---|---|
| Sewer | Public Sewer |
| Heating | Central |
| Cooling | Central Air |
| Utilities | Water Available |
| Possession | Close Of Escrow |
| Appliances | Oven,Range,Dishwasher,Microwave,Refrigerator,Stainless Steel Appliance(s) |
| Patio/Porch Features | Porch,Covered,Deck |
| Construction Materials | Brick |
| Year Built | 1969 |
| Stories Count | 1 |
| Levels | One |
| Property Subtype | Single Family Residence |
| County | Davidson County,TN |
| New Construction | No |
| Property Type | Residential |
| Attached Garage | No |
| Subdivision Name | Jameswood |
| Garage Y/N | No |
| Full Baths | 1 |
| Status | Active |
| Directions | From Nashville take I-40 west to White Bridge Rd/Robertson Ave exit. Turn right on to Briley Parkway. Take the first left to Robertson Ave. Turn right on James Ave. |
| High School | James Lawson High School |
| City | Nashville |
| Senior Community Y/N | No |
| Lot Size Units | Acres |
| Elementary School | Charlotte Park Elementary |
| Property Attached Y/N | No |
| Year Built Details | Existing |
| Tax Annual Amount | 2692 |
| Middle/Junior High School | H. G. Hill Middle |
| Building Area Units | Square Feet |
| Living Area Units | Square Feet |
| Standard Status | Active |
Interior Features
| Basement | None |
|---|---|
| Flooring | Wood |
| Air Conditioning Y/N | Yes |
| Heating Y/N | Yes |
| Above Grade Finished Area | 850 |
| Total Bedrooms | 3 |
| Main Level Bedrooms | 3 |
| Below Grade Finished Area Unit Type | Square Feet |
| LivingAreaSource | Assessor |
| Below Grade Finished Area Source | Assessor |
| Above Grade Finished Area Source | Assessor |
| Above Grade Finished Area Unit Type | Square Feet |
| Total Baths | 1 |
Exterior Features
| Water Source | Public |
|---|---|
| Lot Size Area | 0.12 |
| Building Area Total | 850 |
| Lot Dimensions | 50 X 119 |
| Lot Size Acres | 0.12 |
| Lot Size Source | Assessor |
| Waterfront Y/N | No |
Amenities
- Foreclosure
- Views
- Short Sale
- New Construction
- Adult 55+
- Lease To Own
- No HOA Fees
- Furnished
- Primary On Main
- Air Conditioning
- Seller Finance
- Green
- Fixer Upper
- Horse
- Golf
- Fireplace
- Deck
- Garage
- Basement
- Pool
Property vs Single Family Average in 37209
Price
Taxes
Year Built
Visits
 The data relating to real estate for sale on this web site comes in part from the Internet Data Exchange Program of RealTracs Solutions as distributed by MLS Grid. Real estate listings held by brokerage firms other than Weichert, Realtors® - Big Dog Group are marked with the Internet Data Exchange Program logo or thumbnail logo and detailed information about them includes the name of the listing brokers.
