
Price Reduction - New Construction
Address
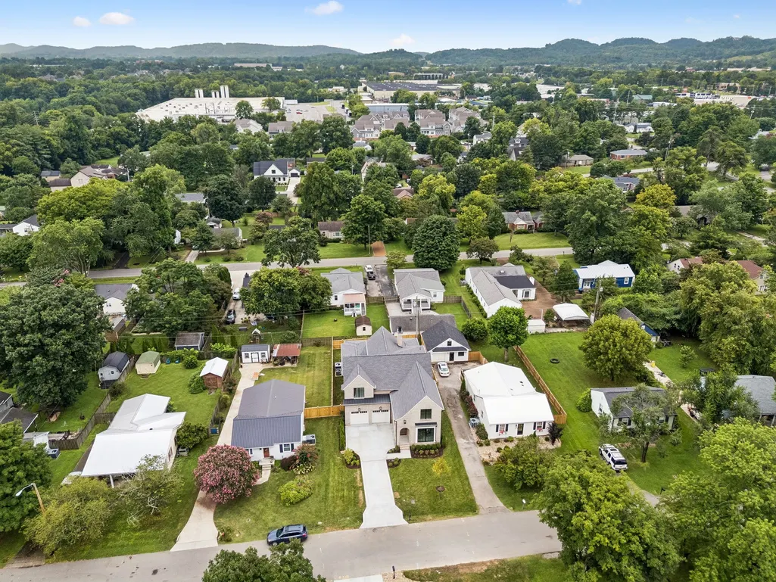
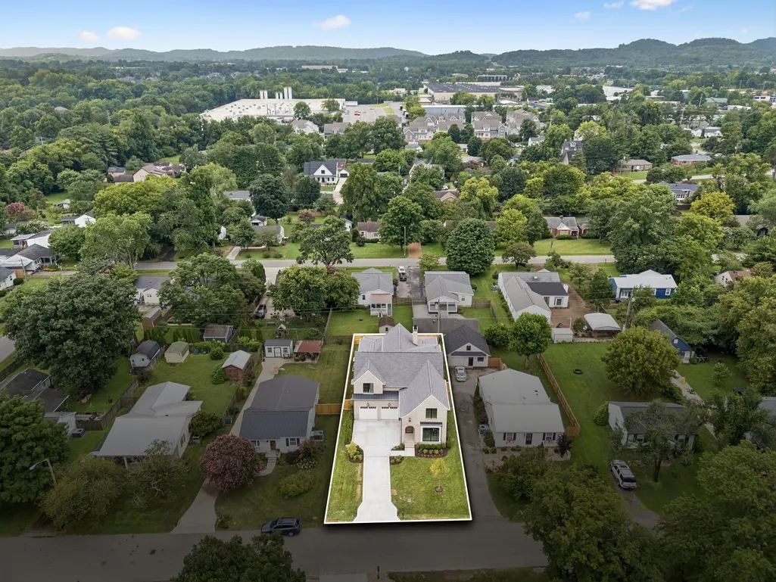
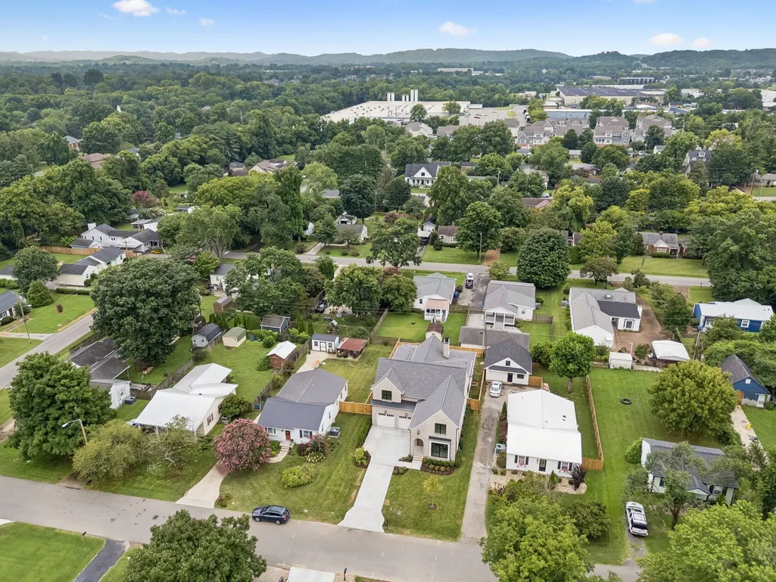
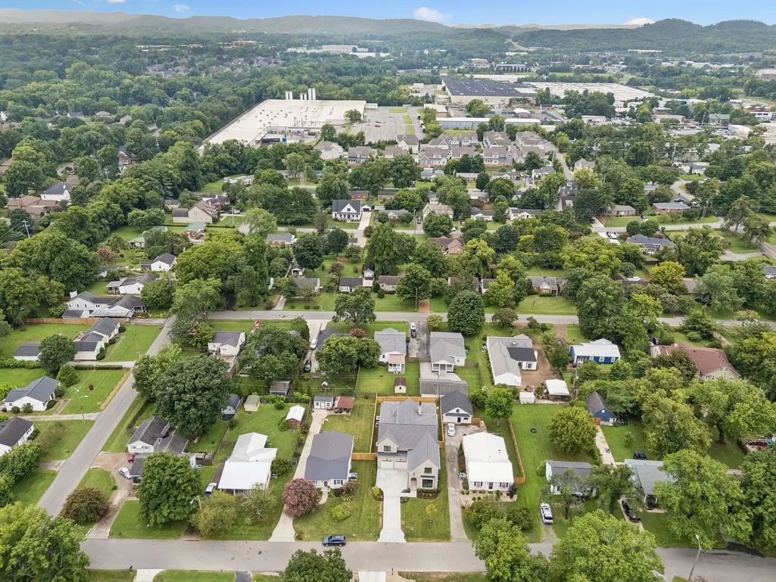
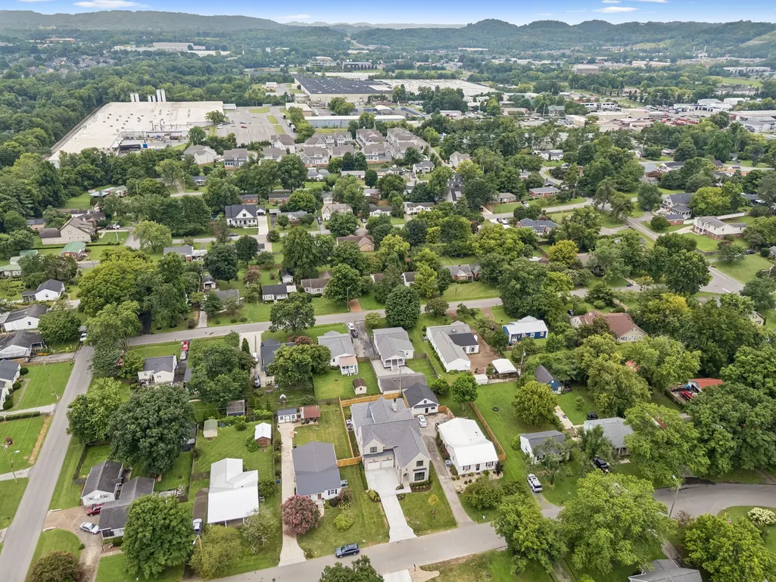
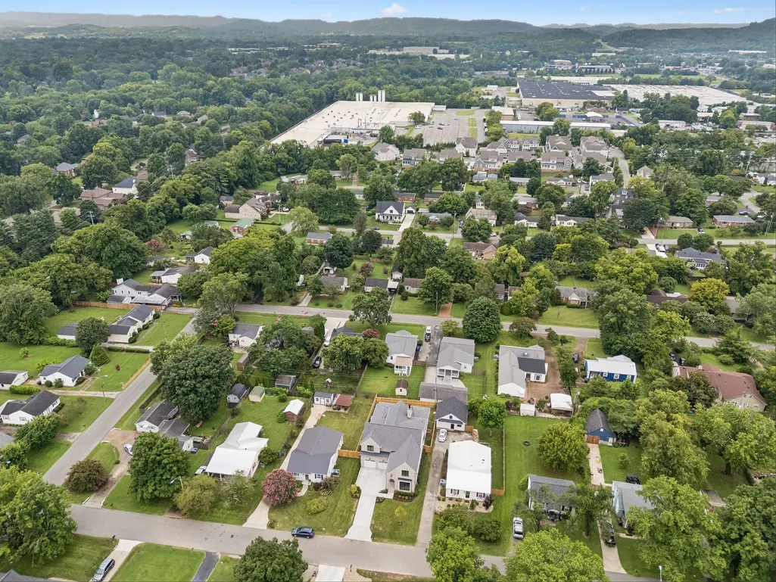
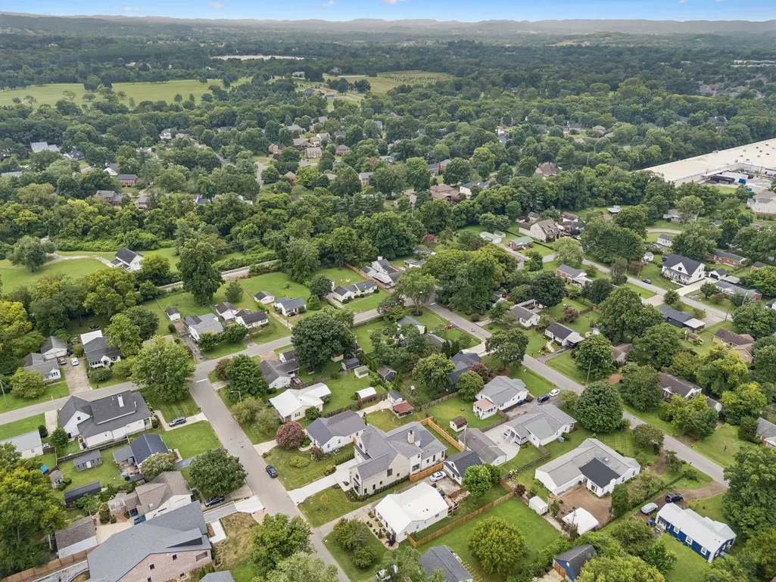
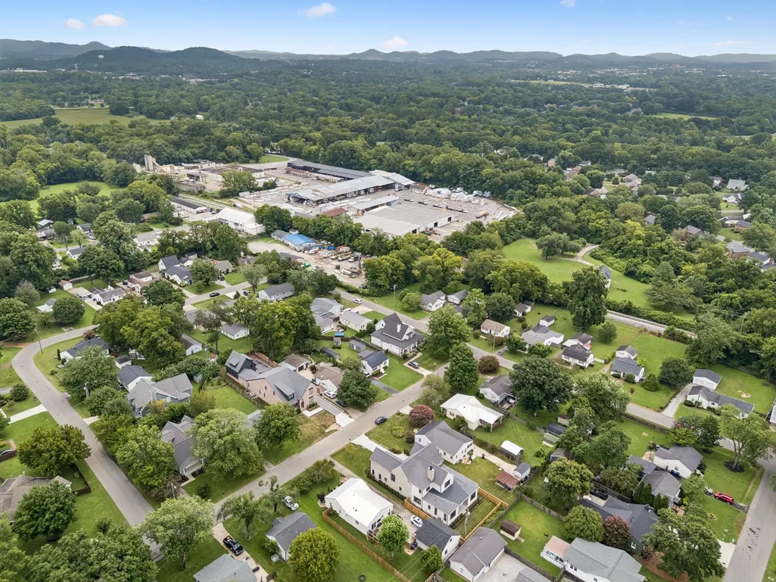
312 Mercury Dr, Franklin, TN
Price
$ 2,099,900
Property Attributes
- MLS#3320404
- TypeSingle Family
- Listing Status Active
- CountyWILLIAMSON
- CityFranklin
- NeighborhoodHighland Gardens
- Zip37064
- Style
- Year Built2026
- Taxes$ 11864
- Price$ 2,099,900
- Bedrooms4
- Full Bathrooms4
- Half Bathrooms1
- Sqr Footage4469
- Lot Size0.21 Acres
Data Source:
Listing courtesy of RealTracs MLS as distributed by MLS GRID
Property Description
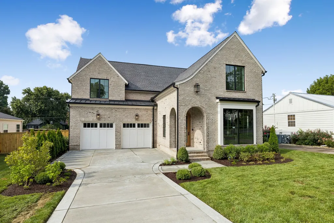
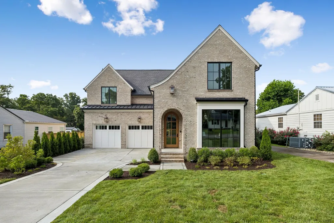
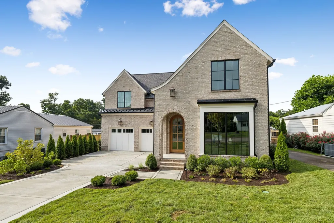
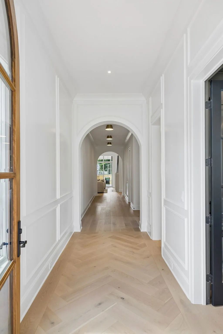
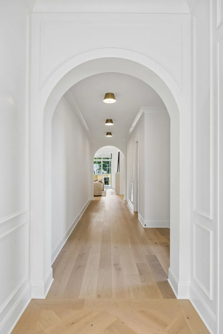
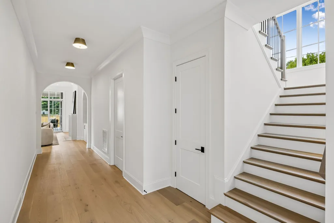
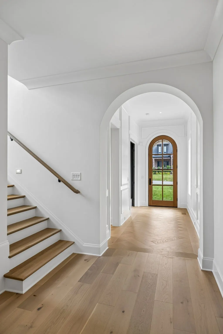
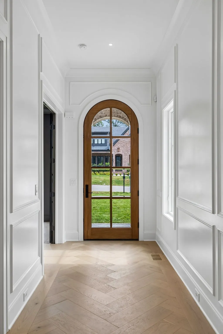
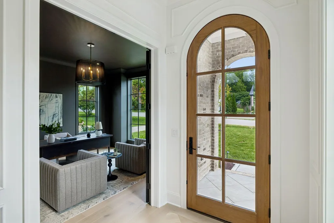
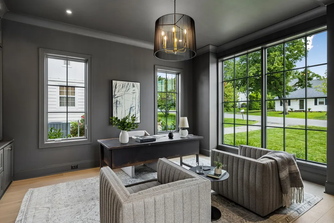
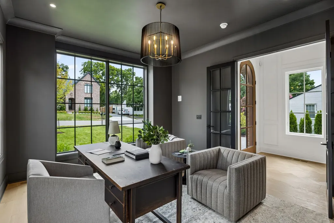
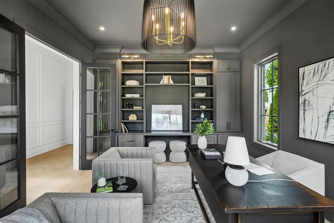
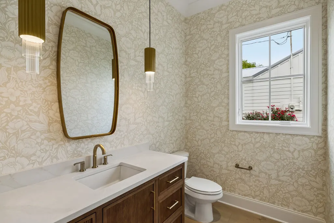
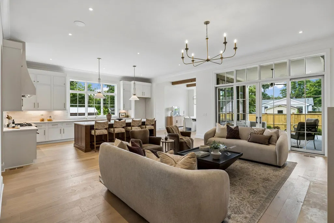
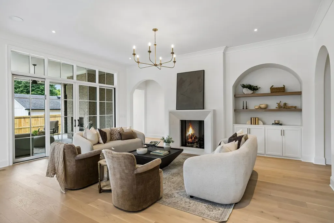
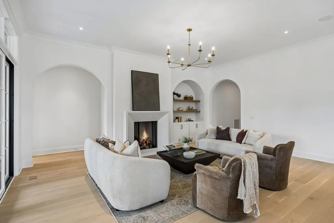
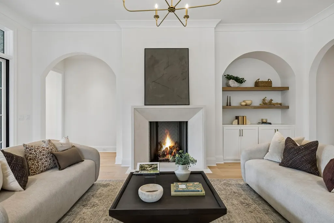
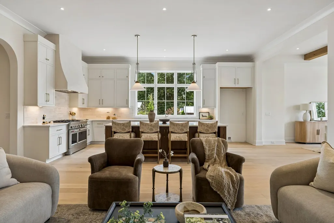
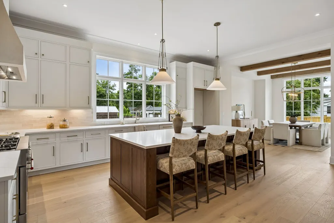
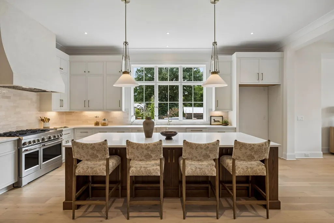
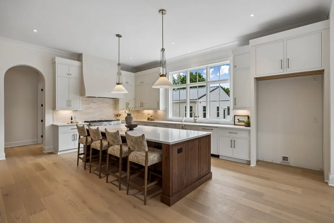
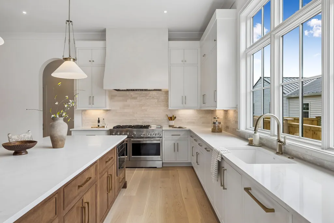
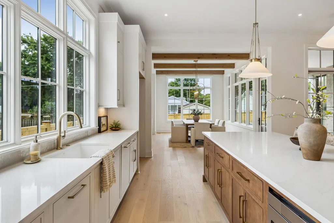
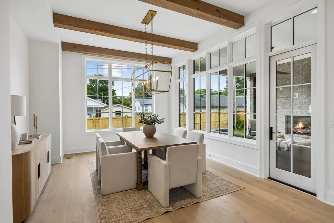
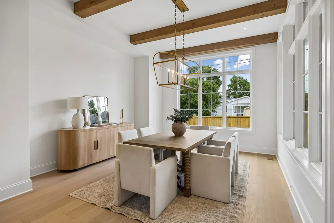
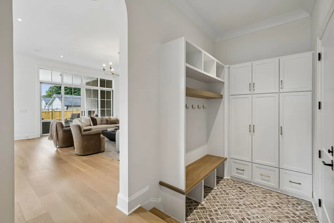
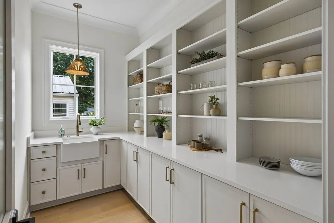
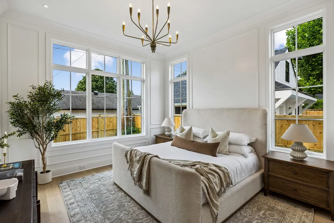
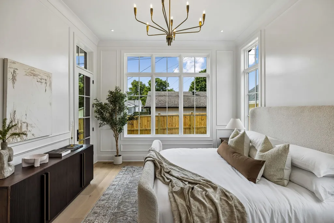
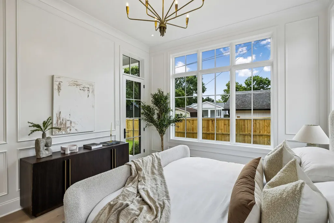
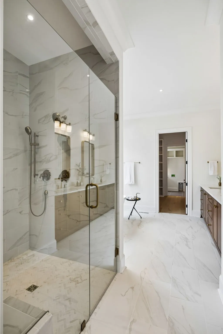
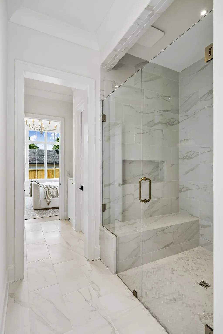
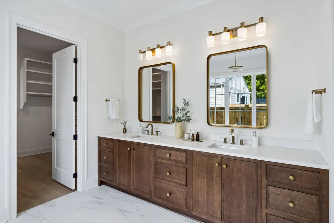
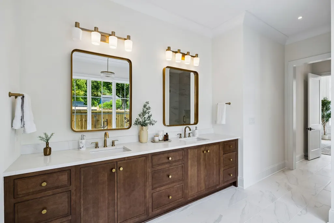
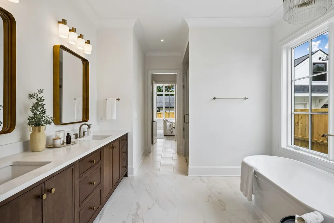
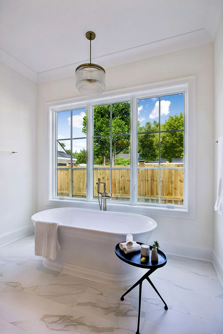
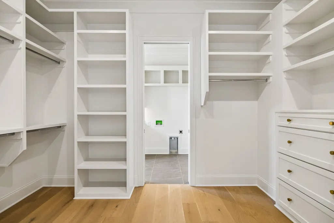
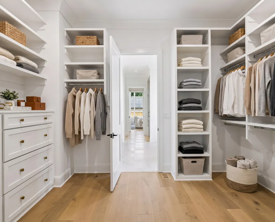
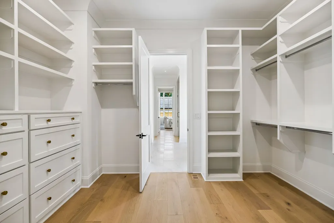
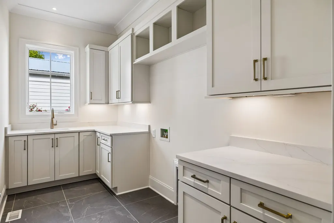
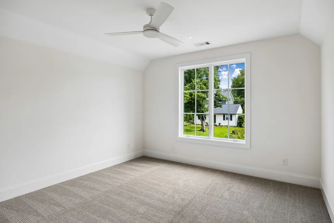
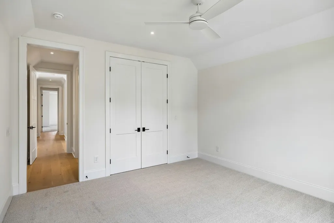
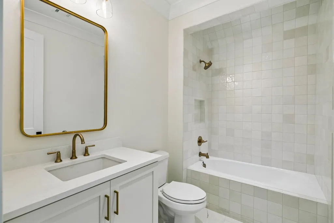
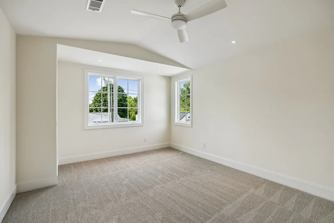
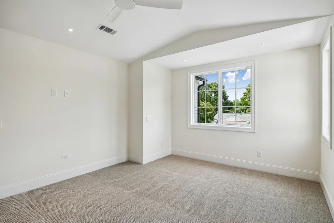
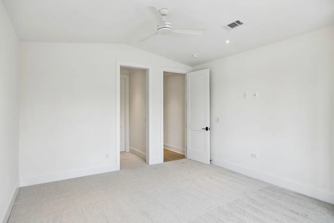
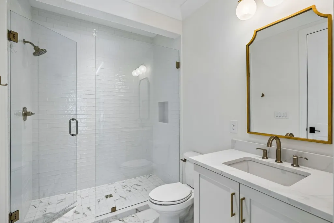
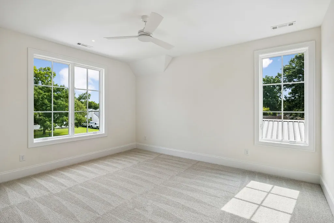
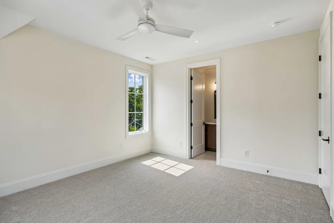
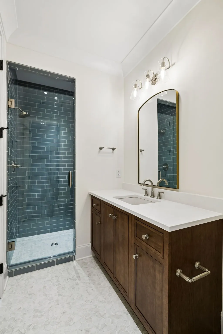
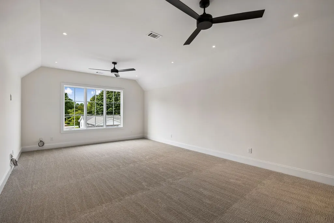
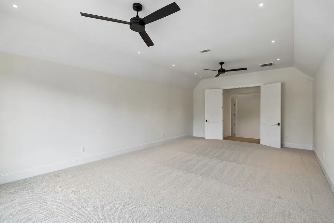
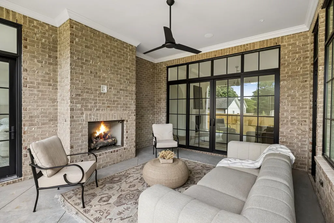
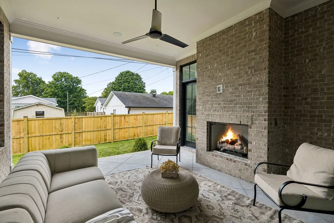
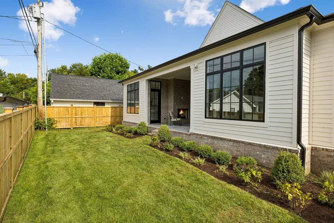
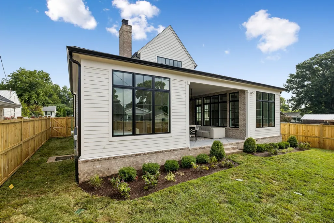
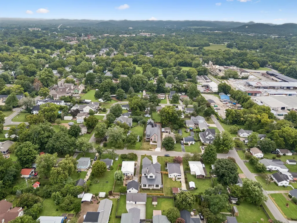
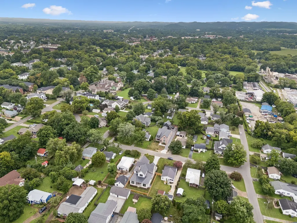
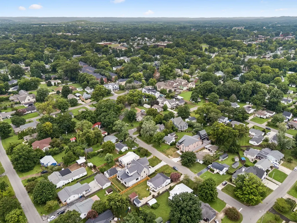
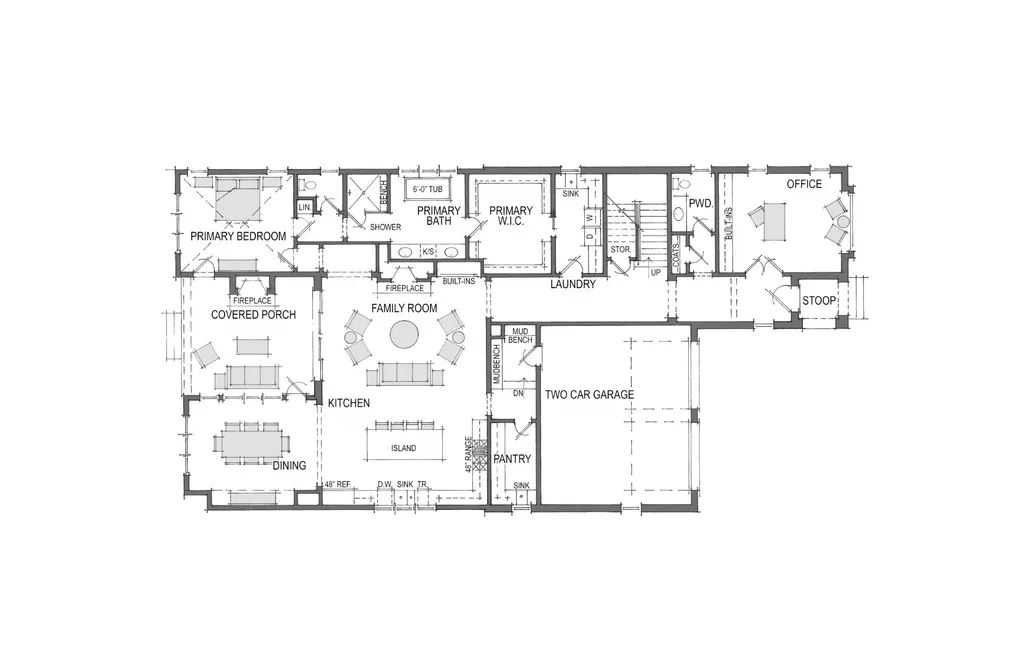
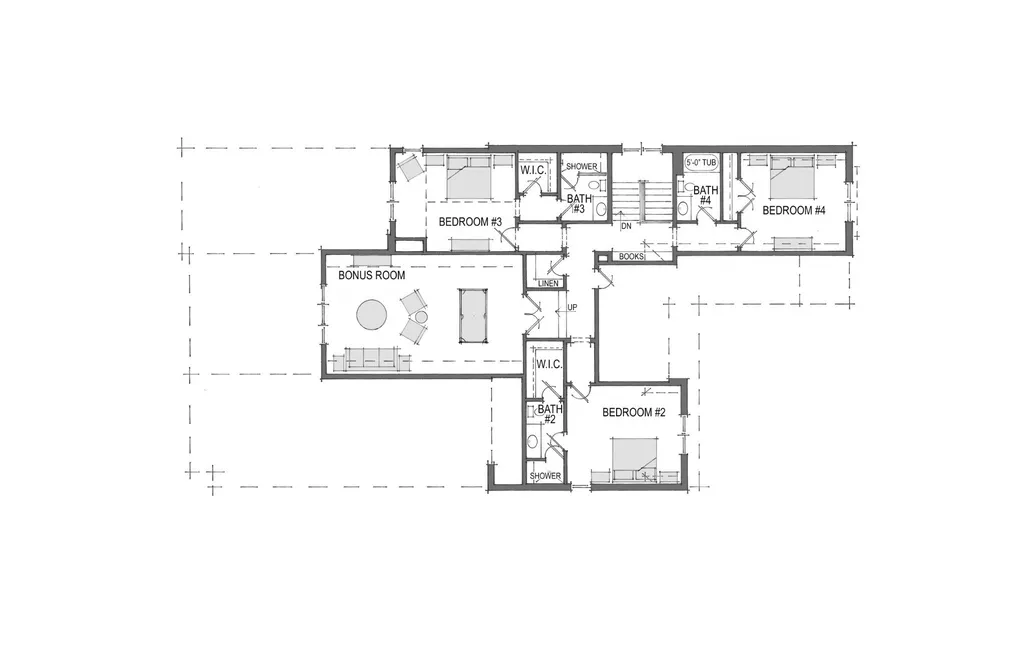
Stunning new construction by Lee Classic Homes, ideally located in the heart of Franklin. This exceptional residence effortlessly blends timeless architecture with modern luxury, offering thoughtfully curated design and high-end finishes throughout. A charming arched covered front porch welcomes you inside, where you’re greeted by European White Oak flooring that flows throughout the main living areas and upstairs hallways, along with soaring 10 ft ceilings across the main level. Just off the entry, a private office with glass-paneled French doors and custom built-ins provides the perfect work-from-home space. The open-concept layout is designed for both everyday living and entertaining, seamlessly connecting the living room, dining area, and chef’s kitchen. The kitchen is a true centerpiece, featuring a striking 10 ft island, walk-in pantry, and panel-ready appliances that blend beautifully with the cabinetry, along with a KitchenAid 48" smart commercial-style gas range with griddle. The main-level primary suite offers a private retreat, complete with a spa-like bath featuring a freestanding soaking tub, floor-to-ceiling tiled shower, and a convenient laundry connection to the spacious walk-in closet. A stylish powder bath with designer wallpaper adds character for guests, while the mudroom showcases custom built-ins, shiplap accents, and brick herringbone pavers for both function and charm. Upstairs, you’ll find three generously sized bedrooms, each with ensuite baths and spacious closets, along with a large recreation room ideal for movie nights or additional entertaining space. Step outside to the covered back porch, perfect for year-round enjoyment. The home also includes an attached two-car garage. Located just minutes from historic downtown Franklin’s shopping, dining, and entertainment, this home is a true showcase of Lee Classic Homes’ craftsmanship, attention to detail, and elevated design.
| Elementary School | Middle School | High School |
|---|---|---|
| Franklin Elementary | Freedom Middle School | Centennial High School |
| Price History | |
|---|---|
| 8/4/2026 | Listed $2,300,000 |
| 9/8/2026 | 9$2,099,900 |
General Features
| Living Area | 4469 |
|---|---|
| Sewer | Public Sewer |
| Heating | Central |
| Cooling | Central Air |
| Utilities | Water Available |
| Possession | Close Of Escrow |
| Appliances | Double Oven,Gas Range,Dishwasher,Disposal,Microwave,Refrigerator,Stainless Steel Appliance(s) |
| Garage Spaces | 2 |
| Patio/Porch Features | Porch,Covered |
| Construction Materials | Brick |
| Year Built | 2026 |
| Stories Count | 2 |
| Levels | Two |
| Property Subtype | Single Family Residence |
| County | Williamson County,TN |
| New Construction | Yes |
| Property Type | Residential |
| Attached Garage | Yes |
| Subdivision Name | Highland Gardens |
| Garage Y/N | Yes |
| Full Baths | 4 |
| Status | Active |
| Directions | From Nashville,take I-65 S. Take exit 65 and turn right onto Murfreesboro Rd. Turn left onto S Margin St. Turn left onto Lewisburg Ave. Keep right onto Adams St. Turn left onto Mercury Dr. Home is on |
| High School | Centennial High School |
| City | Franklin |
| Senior Community Y/N | No |
| Lot Size Units | Acres |
| Elementary School | Franklin Elementary |
| Property Attached Y/N | No |
| Year Built Details | New |
| Tax Annual Amount | 11864 |
| Middle/Junior High School | Freedom Middle School |
| Building Area Units | Square Feet |
| Living Area Units | Square Feet |
| Standard Status | Active |
| Virtual Tour | https://youtu.be/oQ3axjFk-ls |
Interior Features
| Interior Amenities | Bookcases,Built-in Features,Ceiling Fan(s),Entrance Foyer,Extra Closets,High Ceilings,Open Floorplan,Pantry,Walk-In Closet(s),Kitchen Island |
|---|---|
| Basement | Crawl Space,None |
| Flooring | Carpet,Wood,Other,Tile |
| Total Fireplaces | 2 |
| Air Conditioning Y/N | Yes |
| Heating Y/N | Yes |
| Fireplace Y/N | Yes |
| Above Grade Finished Area | 4469 |
| Half Baths | 1 |
| Laundry Features | Electric Dryer Hookup,Washer Hookup |
| Total Bedrooms | 4 |
| Main Level Bedrooms | 1 |
| Below Grade Finished Area Unit Type | Square Feet |
| LivingAreaSource | Other |
| Below Grade Finished Area Source | Other |
| Above Grade Finished Area Source | Other |
| Above Grade Finished Area Unit Type | Square Feet |
| Total Baths | 5 |
Exterior Features
| Parking Features | Garage Door Opener,Garage Faces Front |
|---|---|
| Water Source | Public |
| Total Parking | 2 |
| Lot Size Area | 0.21 |
| Building Area Total | 4469 |
| Lot Dimensions | 60 X 150 |
| Lot Size Acres | 0.21 |
| Lot Size Source | Calculated from Plat |
| Waterfront Y/N | No |
| Covered Spaces | 2 |
Amenities
- Foreclosure
- Views
- Short Sale
- New Construction
- Adult 55+
- Lease To Own
- No HOA Fees
- Furnished
- Primary On Main
- Air Conditioning
- Seller Finance
- Green
- Fixer Upper
- Horse
- Golf
- Fireplace
- Deck
- Garage
- Basement
- Pool
Property vs Single Family Average in 37064
Price
Taxes
Year Built
Visits
 The data relating to real estate for sale on this web site comes in part from the Internet Data Exchange Program of RealTracs Solutions as distributed by MLS Grid. Real estate listings held by brokerage firms other than Weichert, Realtors® - Big Dog Group are marked with the Internet Data Exchange Program logo or thumbnail logo and detailed information about them includes the name of the listing brokers.
