
Price Reduction
Address
4431 Soper Ave, Nashville, TN
Price
$ 1,149,000
Property Attributes
- MLS#3319309
- TypeSingle Family
- Listing Status Active
- CountyDAVIDSON
- CityNashville
- NeighborhoodOak Hill - Green Hills
- Zip37204
- Style
- Year Built2007
- Taxes$ 8156
- Price$ 1,149,000
- Bedrooms5
- Full Bathrooms3
- Half Bathrooms1
- Sqr Footage3382
Data Source:
Listing courtesy of RealTracs MLS as distributed by MLS GRID
Property Description
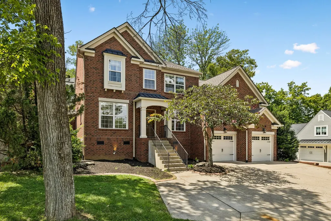
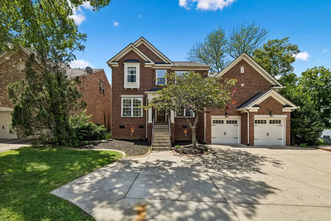
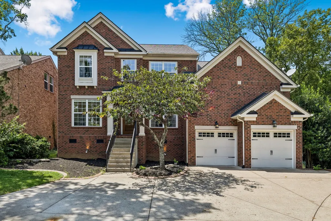
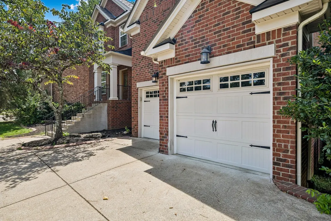
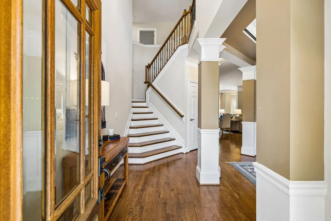
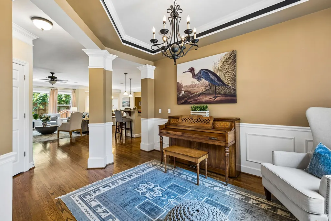
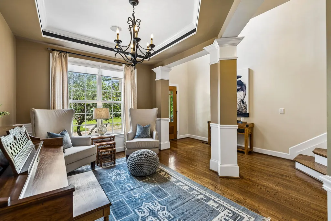
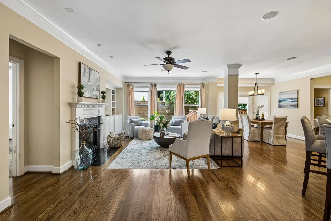
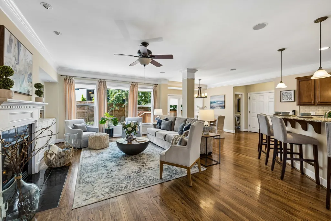
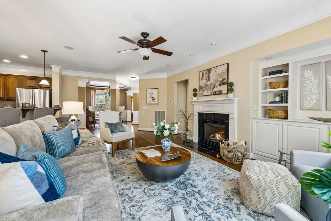
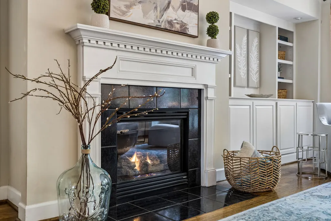
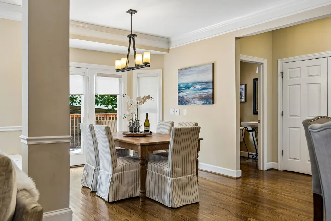
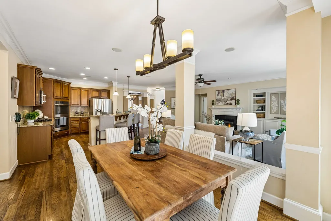
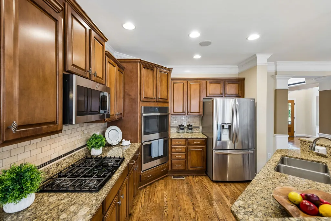
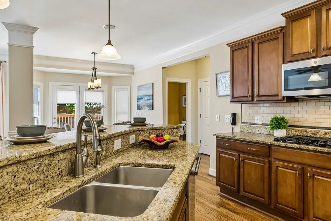
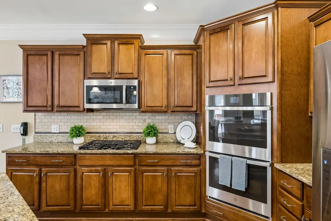
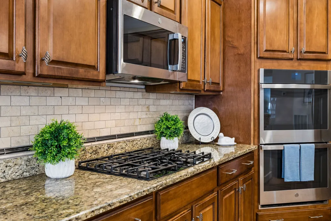
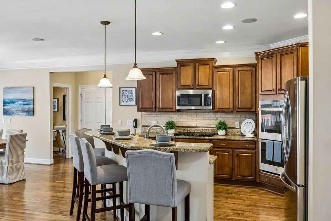
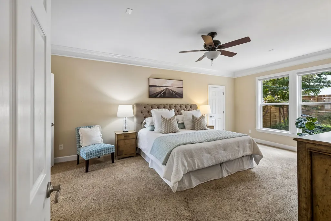
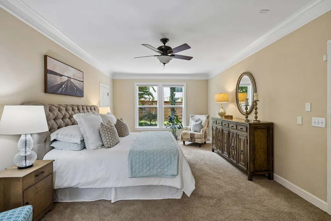
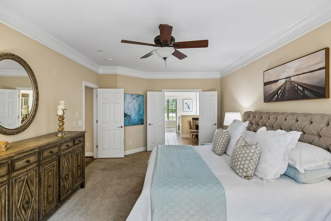
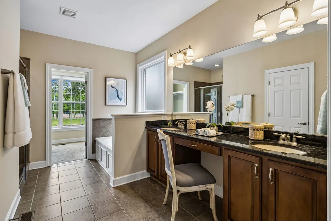
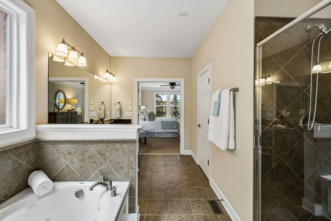
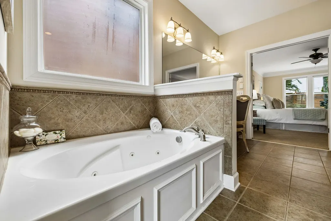
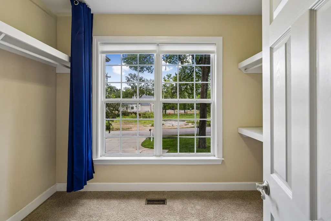
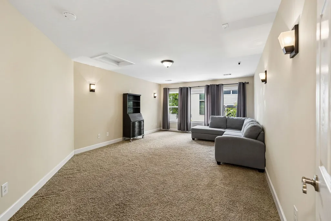
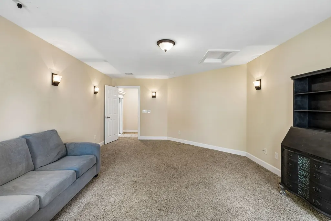
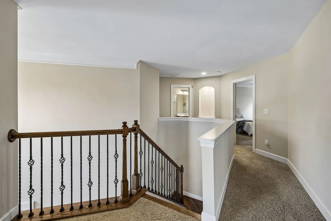
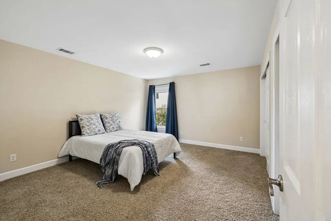
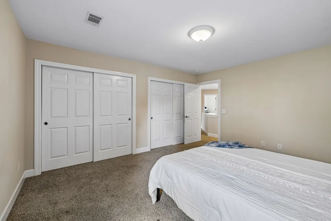
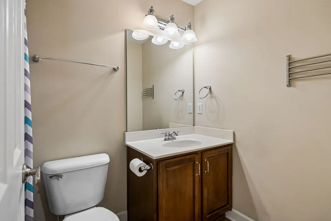
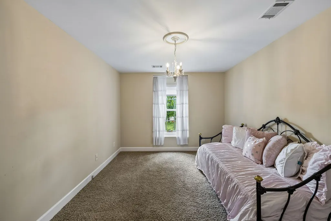
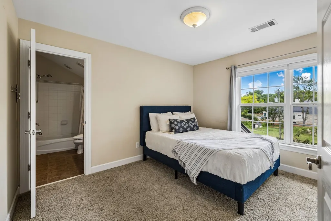
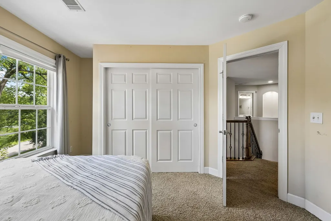
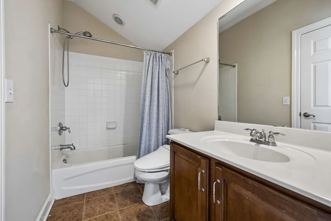
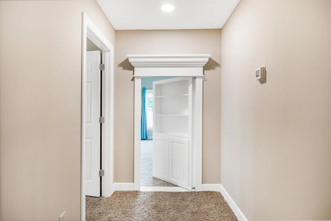
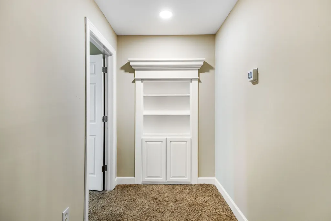
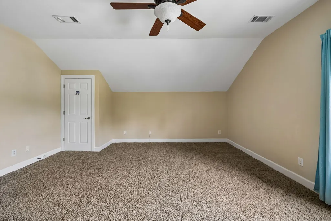
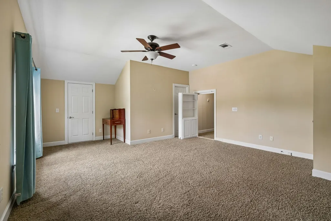
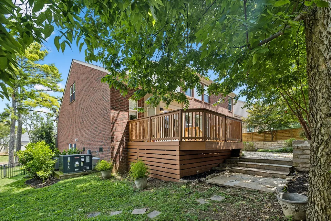
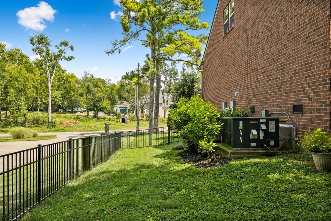
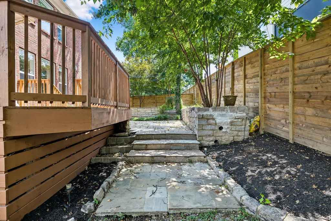
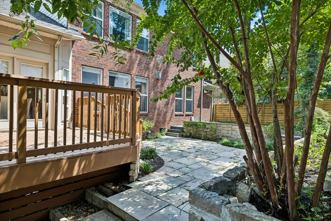
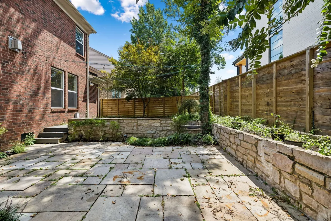
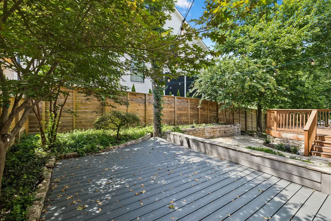
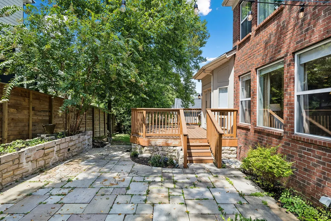
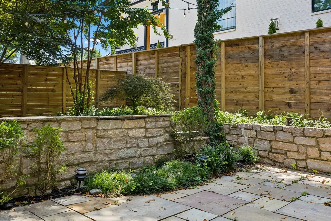
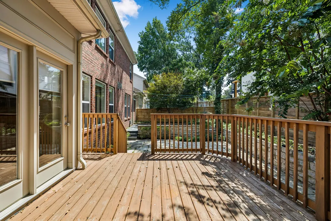
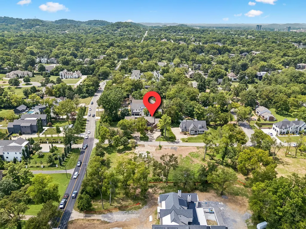
All-Brick 5 Bedroom Home in the Heart of Green Hills / Oak Hill Welcome to a beautifully appointed all-brick executive home in one of Nashville’s most sought-after locations. Offering exceptional space, timeless craftsmanship, and the rare convenience of a MAIN LEVEL primary suite, this five-bedroom residence is designed for both gracious everyday living and effortless entertaining. The main level features an inviting open-concept living space with rich hardwood floors, a gas fireplace, and abundant natural light. The well-appointed kitchen offers granite countertops, stainless steel appliances, double ovens, and an easy connection to the dining and living areas. The spacious primary suite is privately positioned on the main floor and features a spa-inspired tiled bath and TWO generous walk-in closets. Upstairs, four additional bedrooms provide incredible flexibility for family, guests, home offices, or hobbies, PLUS the expansive bonus/media room offers the perfect space for movie nights, game days, or recreation. Step outside to your backyard, where an entertainment deck overlooks mature trees, custom stonework, and a fenced yard—an ideal setting for morning coffee, evening gatherings, or simply enjoying your surroundings. Perfectly positioned in the coveted Green Hills/Oak Hill corridor, you are minutes from 12 South, Green Hills shopping and dining, I-65, top schools, and Downtown Nashville. A rare combination of space, location, privacy, and executive-level living.
| Elementary School | Middle School | High School |
|---|---|---|
| Percy Priest Elementary | John Trotwood Moore Middle | Hillsboro Comp High School |
| Price History | |
|---|---|
| 8/3/2026 | Listed $1,275,000 |
| 8/12/2026 | 7$1,195,000 |
| 9/21/2026 | 4$1,149,000 |
General Features
| Living Area | 3382 |
|---|---|
| Sewer | Public Sewer |
| Heating | Central |
| Cooling | Central Air |
| Utilities | Water Available |
| Possession | Close Of Escrow |
| Appliances | Double Oven,Gas Range,Dishwasher,Disposal,Microwave,Refrigerator |
| Garage Spaces | 2 |
| Patio/Porch Features | Porch,Covered,Deck,Patio |
| Construction Materials | Brick |
| Year Built | 2007 |
| Stories Count | 2 |
| Topography | Level |
| Levels | Two |
| Property Subtype | Single Family Residence |
| County | Davidson County,TN |
| New Construction | No |
| Property Type | Residential |
| Attached Garage | Yes |
| Subdivision Name | Oak Hill / Green Hills |
| Garage Y/N | Yes |
| Full Baths | 3 |
| Status | Active |
| Directions | South on Franklin Road,Right on Harding Pl,Right on Soper OR South on Hillsboro,Left on Harding Place,Left on Soper |
| High School | Hillsboro Comp High School |
| City | Nashville |
| Senior Community Y/N | No |
| Open Parking Spaces | 2 |
| Lot Size Units | Acres |
| Elementary School | Percy Priest Elementary |
| Property Attached Y/N | No |
| Year Built Details | Existing |
| Tax Annual Amount | 8156 |
| Middle/Junior High School | John Trotwood Moore Middle |
| Building Area Units | Square Feet |
| Living Area Units | Square Feet |
| Standard Status | Active |
Interior Features
| Interior Amenities | Bookcases,Built-in Features,Ceiling Fan(s),Extra Closets,High Ceilings,Pantry,Walk-In Closet(s) |
|---|---|
| Basement | None |
| Flooring | Wood,Tile |
| Total Fireplaces | 1 |
| Air Conditioning Y/N | Yes |
| Heating Y/N | Yes |
| Fireplace Y/N | Yes |
| Above Grade Finished Area | 3382 |
| Half Baths | 1 |
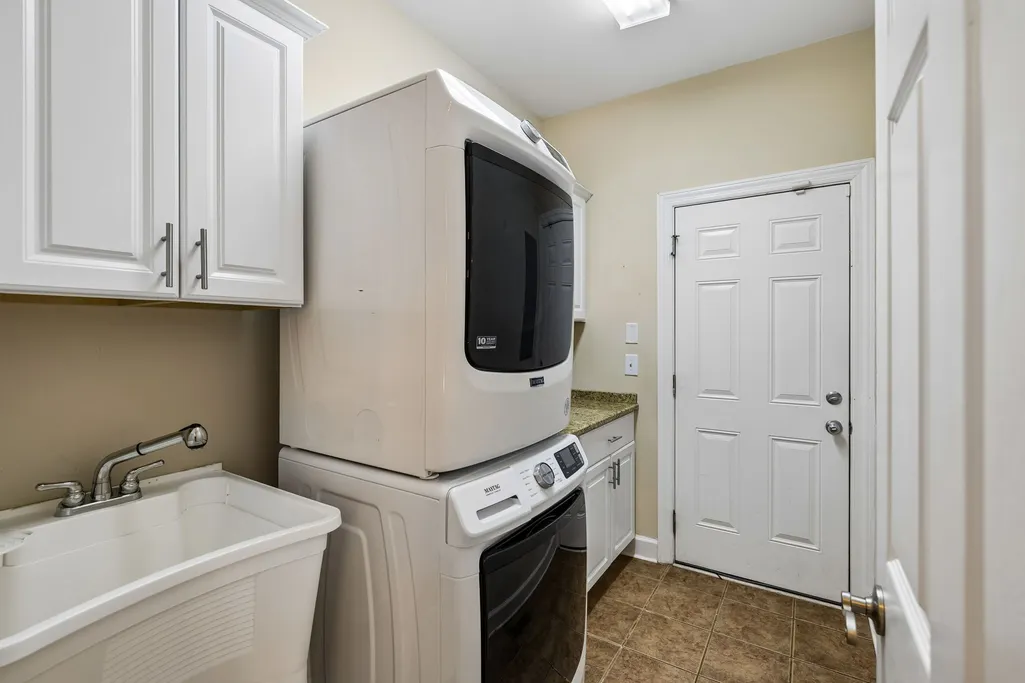
| Laundry Features | Electric Dryer Hookup,Washer Hookup |
| Total Bedrooms | 5 |
| Main Level Bedrooms | 1 |
| Below Grade Finished Area Unit Type | Square Feet |
| LivingAreaSource | Owner |
| Below Grade Finished Area Source | Owner |
| Above Grade Finished Area Source | Owner |
| Above Grade Finished Area Unit Type | Square Feet |
| Total Baths | 4 |
Exterior Features
| Fencing | Back Yard |
|---|---|
| Parking Features | Garage Door Opener,Garage Faces Front,Driveway |
| Lot Features | Level |
| Water Source | Public |
| Total Parking | 4 |
| Building Area Total | 3382 |
| Lot Size Source | Calculated from Plat |
| Waterfront Y/N | No |
| Covered Spaces | 2 |
Amenities
- Foreclosure
- Views
- Short Sale
- New Construction
- Adult 55+
- Lease To Own
- No HOA Fees
- Furnished
- Primary On Main
- Air Conditioning
- Seller Finance
- Green
- Fixer Upper
- Horse
- Golf
- Fireplace
- Deck
- Garage
- Basement
- Pool
Property vs Single Family Average in 37204
Price
Taxes
Year Built
Visits
 The data relating to real estate for sale on this web site comes in part from the Internet Data Exchange Program of RealTracs Solutions as distributed by MLS Grid. Real estate listings held by brokerage firms other than Weichert, Realtors® - Big Dog Group are marked with the Internet Data Exchange Program logo or thumbnail logo and detailed information about them includes the name of the listing brokers.
