
Price Reduction - Views






















Address
20 Rutledge St # 504, Nashville, TN
Price
$ 999,900
Property Attributes
- MLS#3298081
- TypeSingle Family
- Listing Status Active
- CountyDAVIDSON
- CityNashville
- NeighborhoodCity Lights
- Zip37210
- Style
- Year Built2019
- Taxes$ 8420
- Price$ 999,900
- Bedrooms3
- Full Bathrooms3
- Half Bathrooms0
- Sqr Footage1955
- Lot Size0.06 Acres
Data Source:
Listing courtesy of RealTracs MLS as distributed by MLS GRID
Property Description
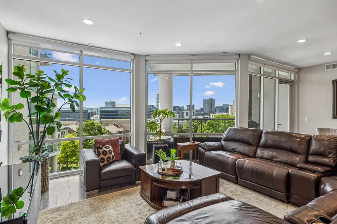
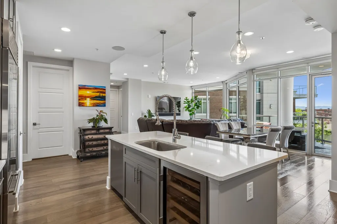
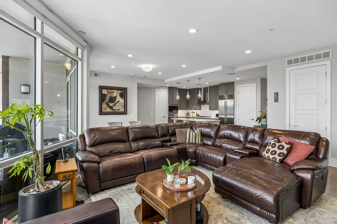
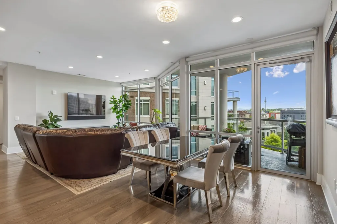
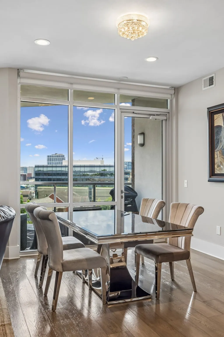
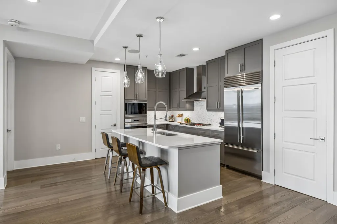

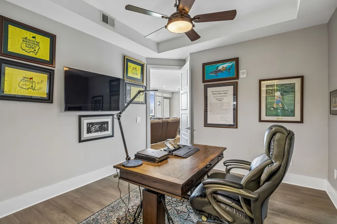
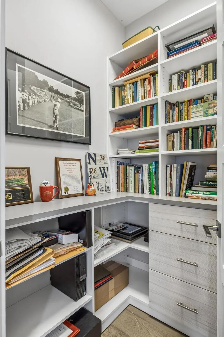
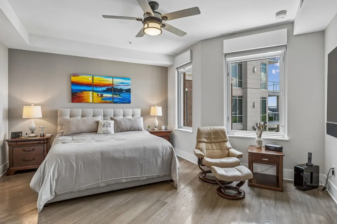
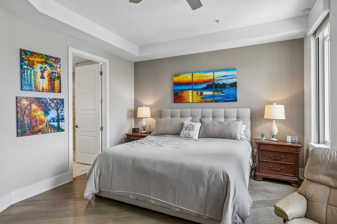
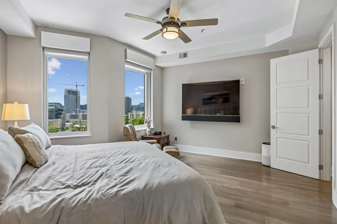
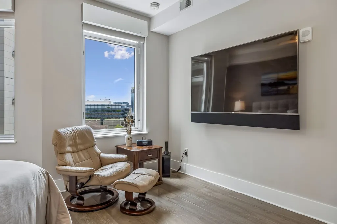
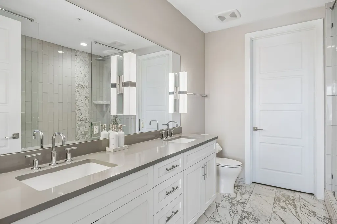
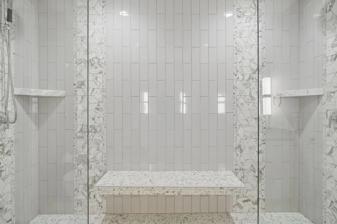
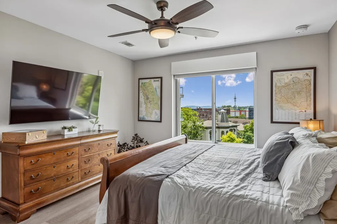
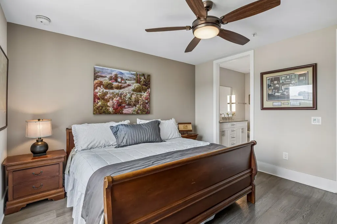
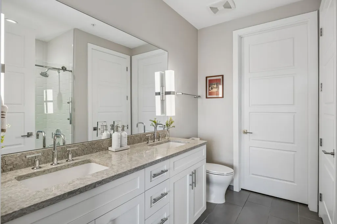
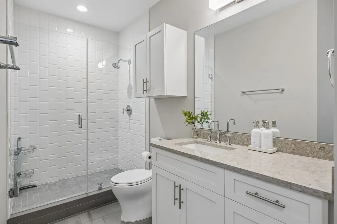
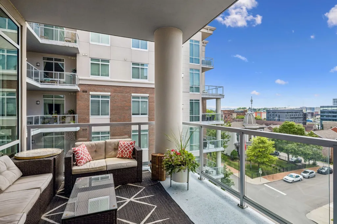
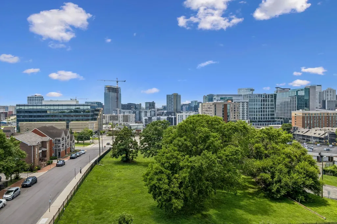
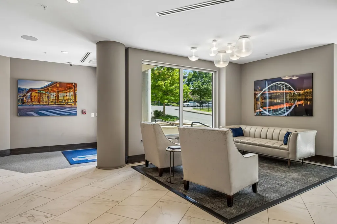
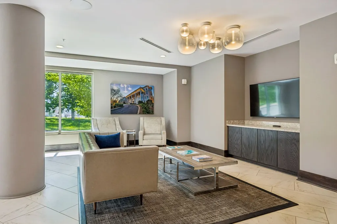
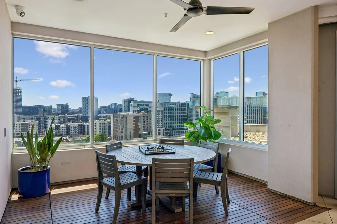
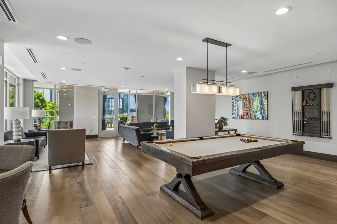
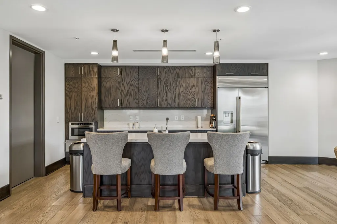
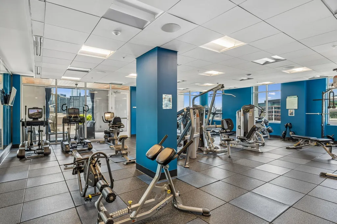
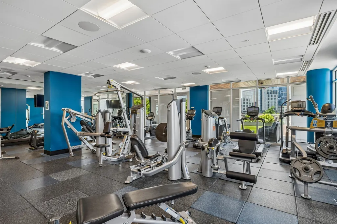
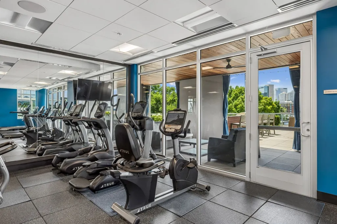
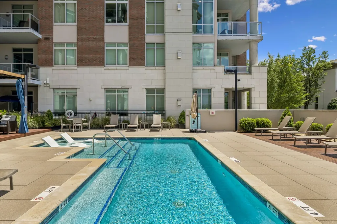
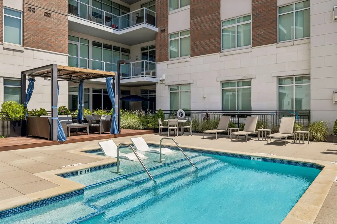
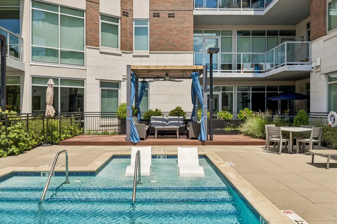
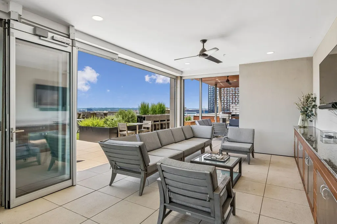
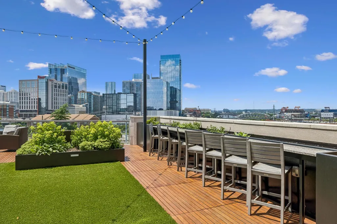
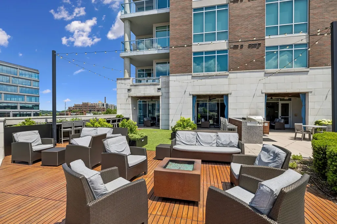
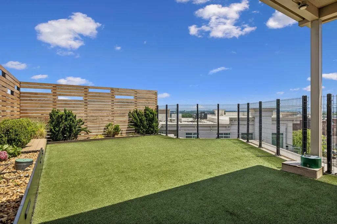
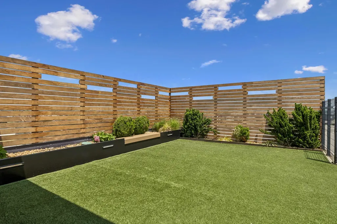
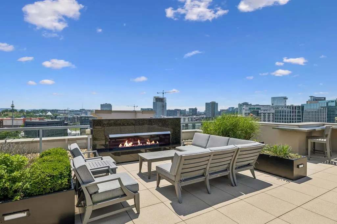
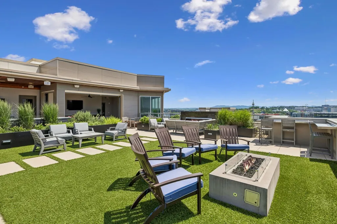
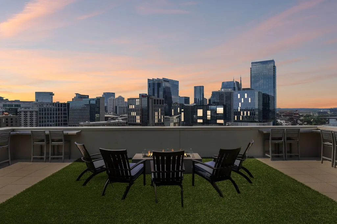
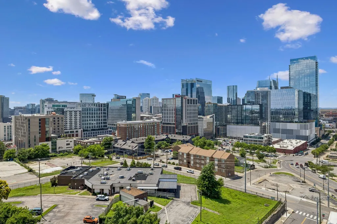
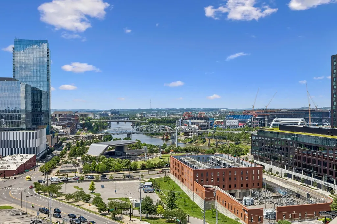
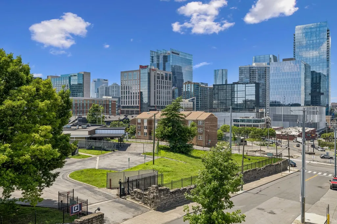
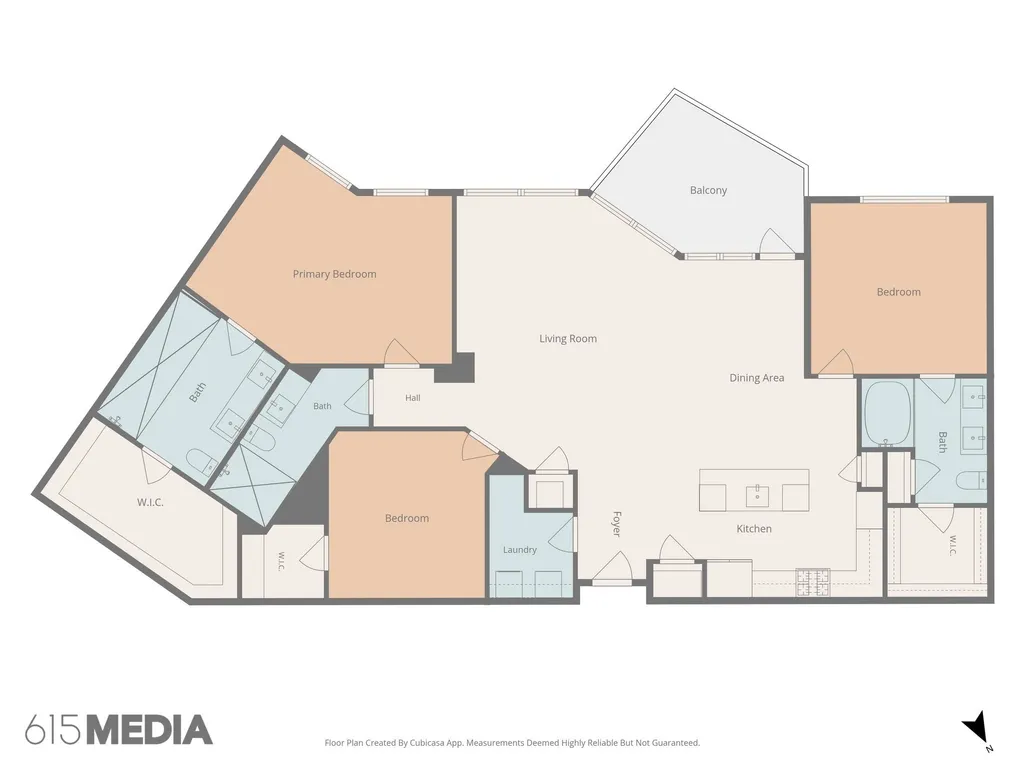
Crafted for the most discerning buyer, this exceptional residence at 20 Rutledge St #504 on the 5th floor embodies refined luxury, effortless sophistication, and an unrivaled downtown Nashville lifestyle. Set within an exclusive boutique high-rise of only 71 private residences with 24/7 monitored security, this premier address places you moments from Broadway, Bridgestone Arena, Nissan Stadium, Ascend Amphitheater and the city’s finest dining and entertainment, while remaining just seven miles from Nashville International Airport. Inside, walls of floor-to-ceiling glass and a large private balcony frame breathtaking panoramic views of the Nashville skyline, creating a dramatic backdrop for elegant everyday living. The interiors are richly appointed with designer finishes and state-of-the-art smart-home technology, including a hardwired Sonos sound system, Savant-controlled lighting and automated window treatments, custom California Closets, a gas tankless water heater, and a chef’s kitchen featuring a Sub-Zero refrigerator, wine refrigerator, and warming drawer. Further enhancing the experience are two deeded gated parking spaces ideally located near the elevator, along with a climate-controlled storage unit near the private owner’s entrance. Residents enjoy a truly elevated lifestyle with an impressive collection of resort-caliber amenities, including 24/7 concierge service, a state-of-the-art fitness center, dog park, business center, a guest suite, elegant entertaining space, and a spectacular rooftop lounge and pool overlooking downtown Nashville and the Cumberland River. Don't miss your opportunity to own your piece of Music CIty!
| Elementary School | Middle School | High School |
|---|---|---|
| Jones Paideia Magnet Elementary School | John Early Paideia Magnet Middle School | Pearl Cohn Magnet High School |
| Price History | |
|---|---|
| 7/20/2026 | Listed $1,150,000 |
| 8/17/2026 | 9$1,050,000 |
| 9/10/2026 | 5$999,900 |
General Features
| Living Area | 1955 |
|---|---|
| Sewer | Public Sewer |
| Heating | Central |
| Cooling | Central Air,Electric |
| Utilities | Electricity Available,Water Available,Cable Connected |
| Possession | Close Of Escrow |
| Appliances | Oven,Range,Dishwasher,Microwave,Refrigerator |
| HOA Fee | 1337 |
| Garage Spaces | 2 |
| Association Fee Includes | Maintenance Structure,Maintenance Grounds,Insurance,Recreation Facilities,Pest Control,Trash |
| Patio/Porch Features | Patio,Covered |
| Construction Materials | Block,Brick |
| Pets Allowed | Yes |
| Year Built | 2019 |
| View | City |
| Stories Count | 1 |
| Levels | One |
| Unit Number | 504 |
| Property Subtype | Single Family Residence |
| Assoc Fee Paid Per | Monthly |
| County | Davidson County,TN |
| New Construction | No |
| Property Type | Residential |
| Association Amenities | Clubhouse,Dog Park,Fitness Center,Gated,Pool,Underground Utilities |
| Attached Garage | No |
| Energy Efficient | Water Heater |
| Subdivision Name | City Lights |
| Garage Y/N | Yes |
| Full Baths | 3 |
| Status | Active |
| Directions | From Downtown Nashville,Hermitage Ave. to Peabody. Turn right onto Peabody and then immediately turn left onto Rutledge. City Lights on top of hill on left. |
| High School | Pearl Cohn Magnet High School |
| City | Nashville |
| Senior Community Y/N | No |
| Lot Size Units | Acres |
| Elementary School | Jones Paideia Magnet |
| Property Attached Y/N | Yes |
| Year Built Details | Existing |
| Tax Annual Amount | 8420 |
| Middle/Junior High School | John Early Paideia Magnet |
| Virtual Tour | https://properties.615.media/sites/rjpyxlmj/unbranded |
| Building Area Units | Square Feet |
| Living Area Units | Square Feet |
| Standard Status | Active |
Interior Features
| Interior Amenities | High Speed Internet |
|---|---|
| Basement | None |
| Flooring | Wood,Tile |
| Common Walls | 2+ Common Walls |
| Air Conditioning Y/N | Yes |
| Heating Y/N | Yes |
| Above Grade Finished Area | 1955 |
| Laundry Features | Electric Dryer Hookup,Washer Hookup |
| Total Bedrooms | 3 |
| Main Level Bedrooms | 3 |
| Below Grade Finished Area Unit Type | Square Feet |
| LivingAreaSource | Assessor |
| Below Grade Finished Area Source | Assessor |
| Above Grade Finished Area Source | Assessor |
| Above Grade Finished Area Unit Type | Square Feet |
| Total Baths | 3 |
Exterior Features
| Exterior Amenities | Balcony |
|---|---|
| Parking Features | Assigned |
| Water Source | Public |
| Total Parking | 2 |
| Lot Size Area | 0.06 |
| Building Area Total | 1955 |
| Lot Size Acres | 0.06 |
| Lot Size Source | Calculated from Plat |
| Waterfront Y/N | No |
| Covered Spaces | 2 |
Amenities
- Foreclosure
- Views
- Short Sale
- New Construction
- Adult 55+
- Lease To Own
- No HOA Fees
- Furnished
- Primary On Main
- Air Conditioning
- Seller Finance
- Green
- Fixer Upper
- Horse
- Golf
- Fireplace
- Deck
- Garage
- Basement
- Pool
Property vs Single Family Average in 37210
Price
Taxes
Year Built
Visits
 The data relating to real estate for sale on this web site comes in part from the Internet Data Exchange Program of RealTracs Solutions as distributed by MLS Grid. Real estate listings held by brokerage firms other than Weichert, Realtors® - Big Dog Group are marked with the Internet Data Exchange Program logo or thumbnail logo and detailed information about them includes the name of the listing brokers.
