
Price Reduction

















Address
1125 Chester Ave # 13, Nashville, TN
Price
$ 529,900
Property Attributes
- MLS#3278667
- TypeSingle Family
- Listing Status Active
- CountyDAVIDSON
- CityNashville
- NeighborhoodWoodland Grove
- Zip37206
- Style
- Year Built2018
- Taxes$ 4109
- Price$ 529,900
- Bedrooms3
- Full Bathrooms2
- Half Bathrooms1
- Sqr Footage1501
- Lot Size0.02 Acres
Data Source:
Listing courtesy of RealTracs MLS as distributed by MLS GRID
Property Description
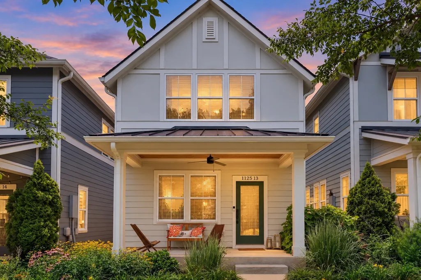
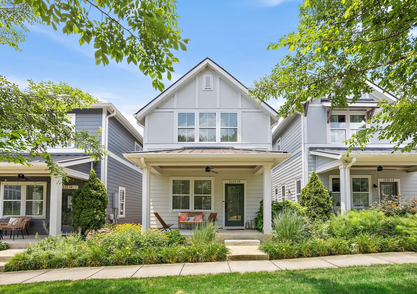
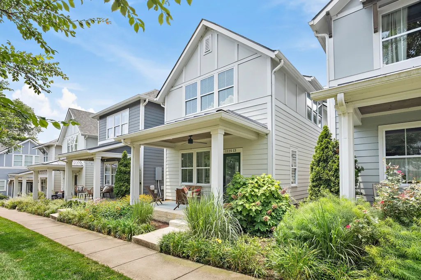
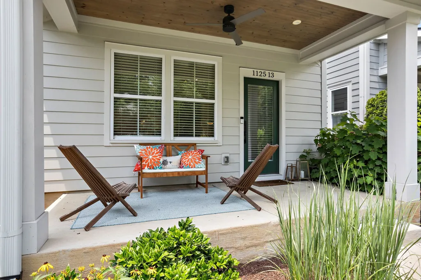
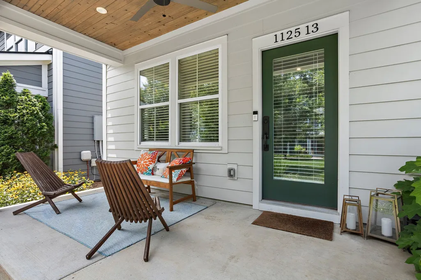
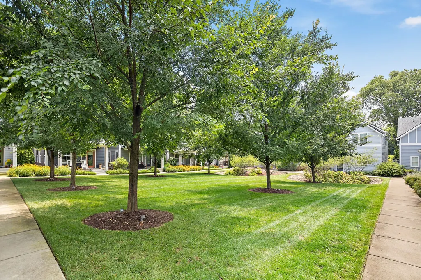
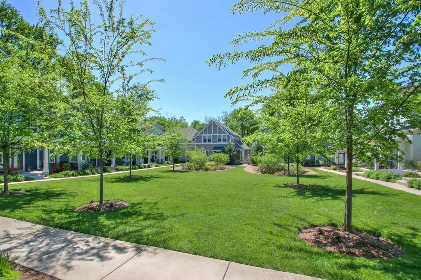
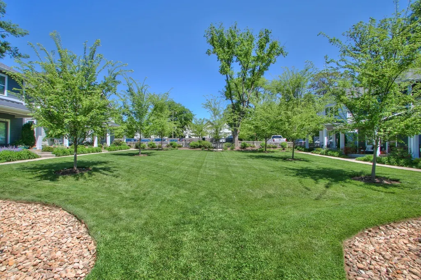
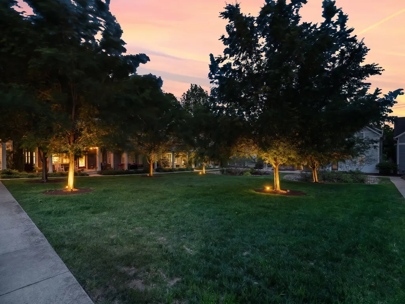
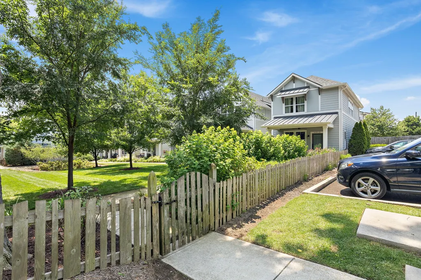
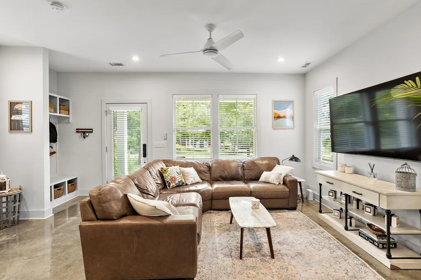
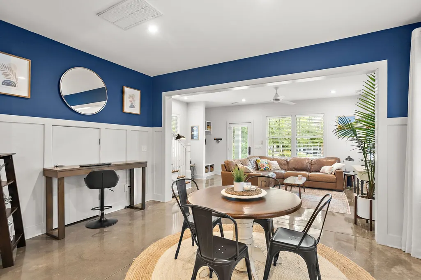
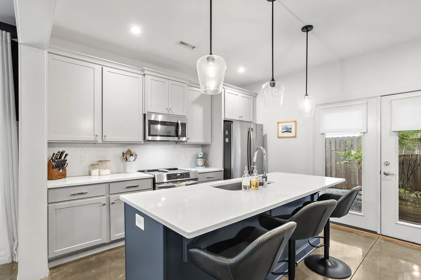
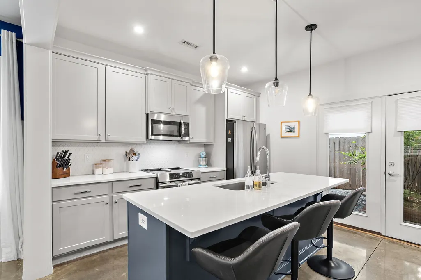
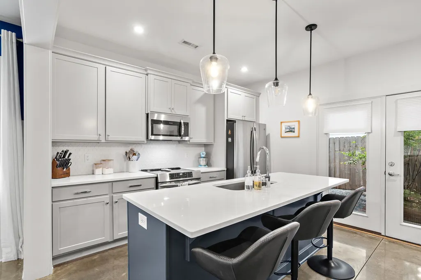
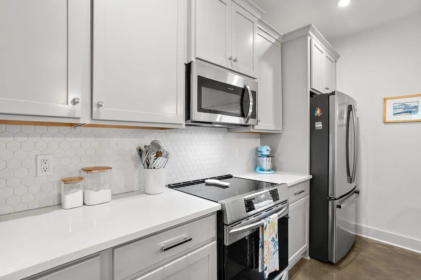
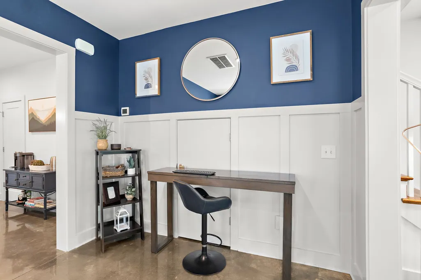
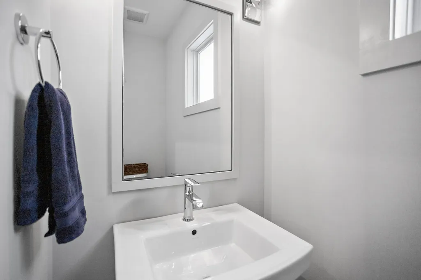
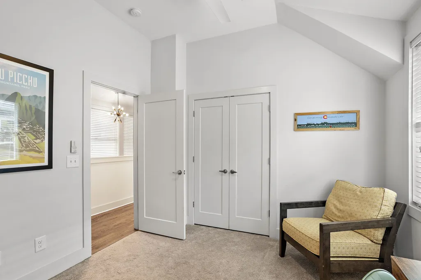
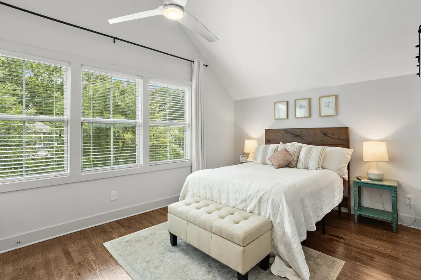
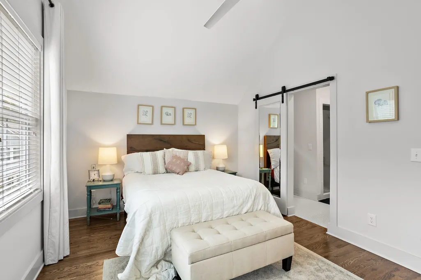
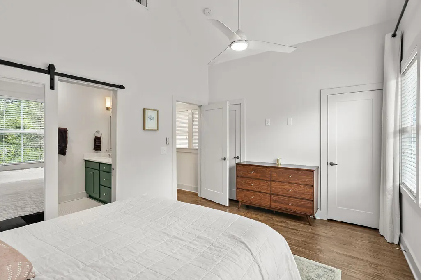
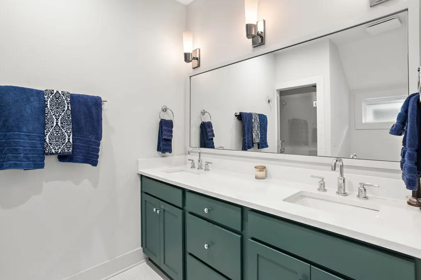
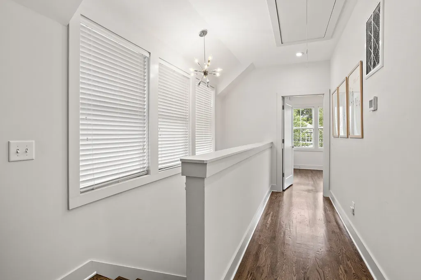
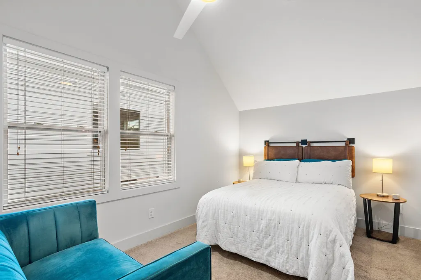
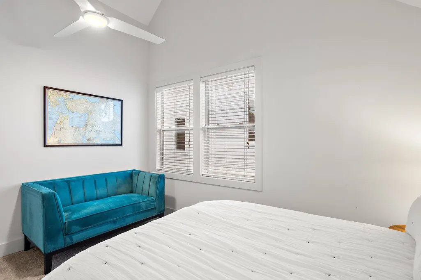
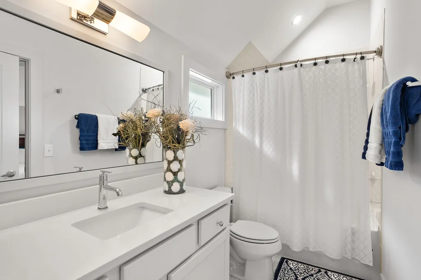
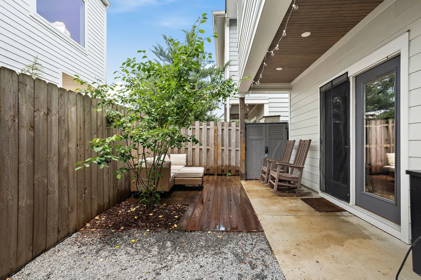
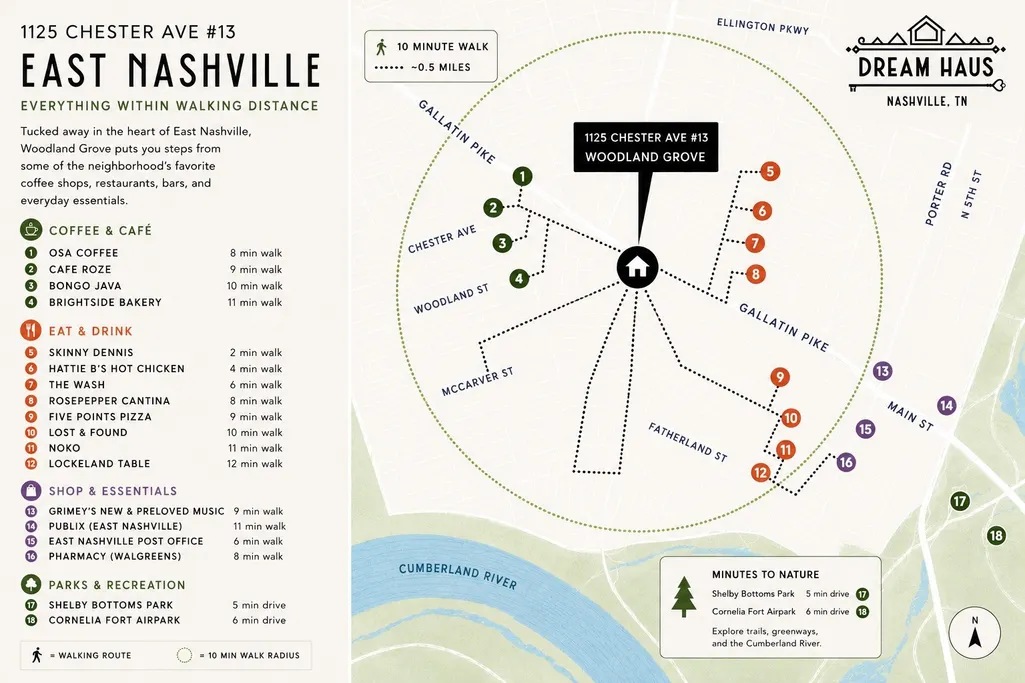
Priced to sell! Welcome to Woodland Grove, one of East Nashville’s most charming pocket neighborhoods, where modern living meets a true sense of community & privacy. Built by renowned local builder Paragon Group in 2018, this impeccably maintained 3-bedroom, 2.5-bath townhome offers thoughtfully designed living space in one of the city’s most walkable & desirable neighborhoods. The open-concept floor plan is ideal for entertaining, featuring polished concrete floors on the main level, a spacious kitchen with stainless steel appliances & a large island, seamless flow between the kitchen, dining, and living spaces. Upstairs, the light-filled primary suite offers soaring ceilings, a walk-in closet, and a private ensuite bath, while 2 additional bedrooms share a convenient Jack-and-Jill bathroom. A fully fenced private patio extends your living space outdoors, while the welcoming covered front porch overlooks Woodland Grove’s beautifully landscaped community courtyard that truly sets it apart. Thoughtfully designed, this fenced lush green space creates a rare neighborhood feel in the heart of the city. It’s the perfect place to gather with neighbors, enjoy the outdoors, or let the dogs run and play. The home also includes the convenience of two parking spaces within the community lot - 1 assigned space & 1 additional unassigned space - a valuable perk in this highly sought-after neighborhood. Tucked away just off Gallatin Pike, you’ll enjoy the best of East Nashville right outside your door. Grab your morning coffee at OSA Coffee, meet friends at Skinny Dennis, pick up hot chicken from the new Hattie B’s, spend an evening at The Wash, or explore the countless local restaurants, breweries, boutiques and parks that make this neighborhood one of Nashville’s most vibrant destinations - all within walking distance. Just minutes from Downtown Nashville, this home offers the perfect balance of peaceful neighborhood living and urban convenience with low-maintenance lifestyle.
| Elementary School | Middle School | High School |
|---|---|---|
| Rosebank Elementary | Stratford STEM Magnet School Lower Campus Middle School | Stratford STEM Magnet School Upper Campus High School |
| Price History | |
|---|---|
| 7/17/2026 | Listed $549,000 |
| 7/28/2026 | 1$544,000 |
| 8/17/2026 | 2$535,000 |
| 9/22/2026 | 1$529,900 |
General Features
| Living Area | 1501 |
|---|---|
| Sewer | Public Sewer |
| Heating | Central,Dual,Electric |
| Cooling | Ceiling Fan(s),Central Air,Dual,Electric |
| Utilities | Electricity Available,Water Available |
| Possession | Close Of Escrow |
| Appliances | Electric Oven,Electric Range,Dishwasher,Disposal,Microwave,Refrigerator |
| HOA Fee | 160 |
| Association Fee Includes | Maintenance Grounds,Trash |
| Security Features | Smoke Detector(s) |
| Construction Materials | Fiber Cement |
| Year Built | 2018 |
| Stories Count | 2 |
| Levels | Two |
| Unit Number | 13 |
| Property Subtype | Horizontal Property Regime - Detached |
| HOA Fee 2 | 395 |
| Assoc Fee Paid Per | Monthly |
| County | Davidson County,TN |
| New Construction | No |
| Property Type | Residential |
| Attached Garage | No |
| Subdivision Name | Woodland Grove |
| Garage Y/N | No |
| Full Baths | 2 |
| Status | Active |
| Directions | From downtown,take Gallatin Pike north. Turn right on Chester Ave and the community is on the left. |
| High School | Stratford STEM Magnet School Upper Campus |
| City | Nashville |
| Senior Community Y/N | No |
| Open Parking Spaces | 2 |
| Lot Size Units | Acres |
| HOA Fee 2 Frequency | One Time |
| Elementary School | Rosebank Elementary |
| Property Attached Y/N | No |
| Year Built Details | Existing |
| Tax Annual Amount | 4109 |
| Middle/Junior High School | Stratford STEM Magnet School Lower Campus |
| Virtual Tour | https://youtu.be/7yaQ_O3EssA |
| Building Area Units | Square Feet |
| Living Area Units | Square Feet |
| Standard Status | Active |
Interior Features
| Interior Amenities | High Speed Internet,Kitchen Island |
|---|---|
| Basement | None |
| Flooring | Carpet,Concrete,Wood,Tile |
| Air Conditioning Y/N | Yes |
| Heating Y/N | Yes |
| Above Grade Finished Area | 1501 |
| Half Baths | 1 |
| Laundry Features | Electric Dryer Hookup,Washer Hookup |
| Total Bedrooms | 3 |
| Below Grade Finished Area Unit Type | Square Feet |
| LivingAreaSource | Assessor |
| Below Grade Finished Area Source | Assessor |
| Above Grade Finished Area Source | Assessor |
| Above Grade Finished Area Unit Type | Square Feet |
| Total Baths | 3 |
Exterior Features
| Fencing | Back Yard |
|---|---|
| Parking Features | Alley Access,Assigned,Parking Lot,Unassigned |
| Water Source | Public |
| Total Parking | 2 |
| Lot Size Area | 0.02 |
| Building Area Total | 1501 |
| Lot Size Acres | 0.02 |
| Lot Size Source | Calculated from Plat |
| Waterfront Y/N | No |
Amenities
- Foreclosure
- Views
- Short Sale
- New Construction
- Adult 55+
- Lease To Own
- No HOA Fees
- Furnished
- Primary On Main
- Air Conditioning
- Seller Finance
- Green
- Fixer Upper
- Horse
- Golf
- Fireplace
- Deck
- Garage
- Basement
- Pool
Property vs Single Family Average in 37206
Price
Taxes
Year Built
Visits
 The data relating to real estate for sale on this web site comes in part from the Internet Data Exchange Program of RealTracs Solutions as distributed by MLS Grid. Real estate listings held by brokerage firms other than Weichert, Realtors® - Big Dog Group are marked with the Internet Data Exchange Program logo or thumbnail logo and detailed information about them includes the name of the listing brokers.
