
Price Reduction
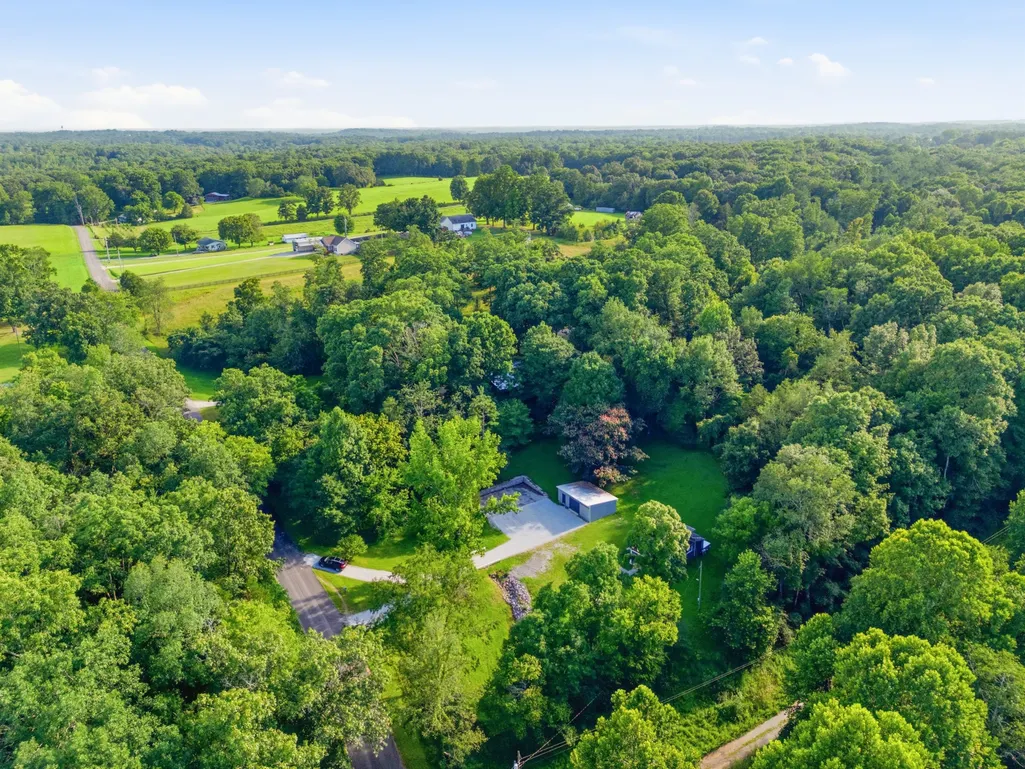
Address
1199 Hillcrest Rd, Dickson, TN
Price
$ 329,900
Property Attributes
- MLS#3270717
- TypeSingle Family
- Listing Status Active
- CountyDICKSON
- CityDickson
- NeighborhoodHillcrest
- Zip37055
- Style
- Year Built1940
- Taxes$ 966
- Price$ 329,900
- Bedrooms2
- Full Bathrooms2
- Half Bathrooms0
- Sqr Footage1313
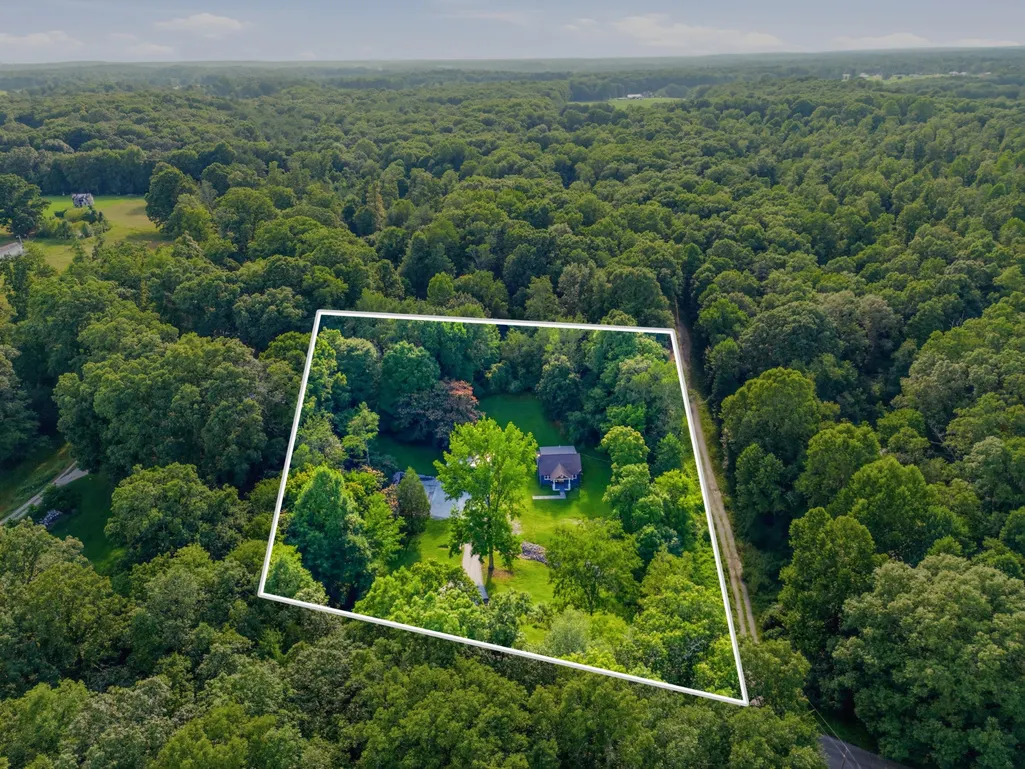
- Lot Size1.75 Acres
Data Source:
Listing courtesy of RealTracs MLS as distributed by MLS GRID
Property Description
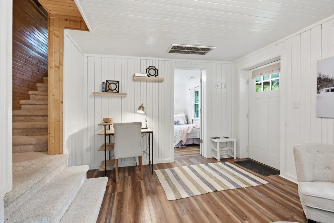
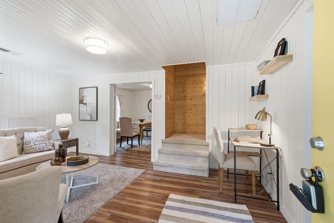
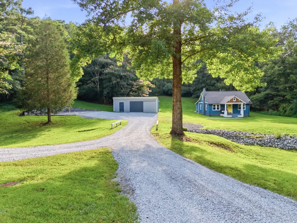
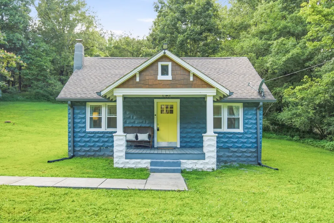
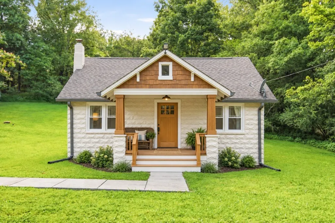
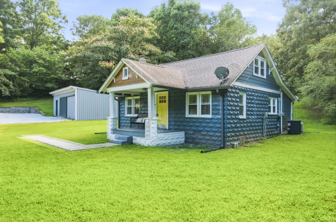
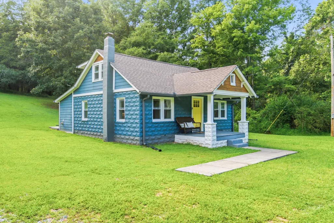
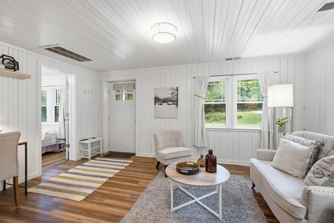
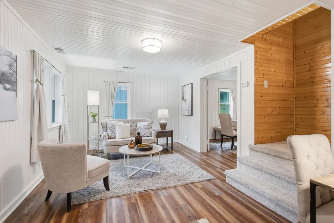
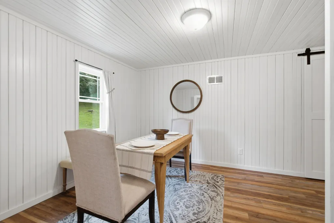
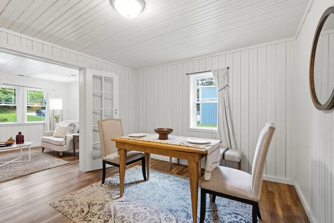
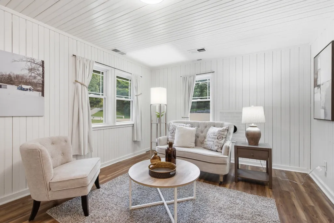
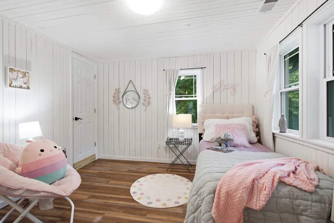
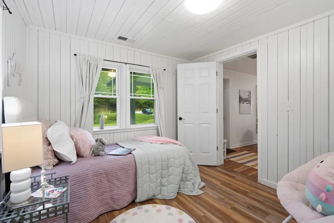
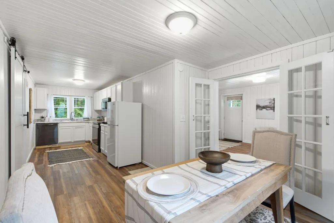
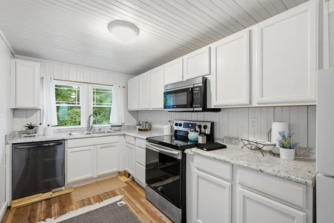
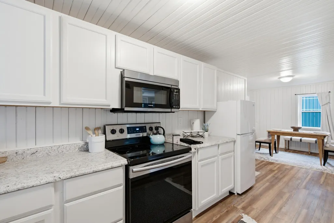
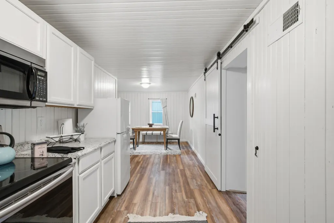
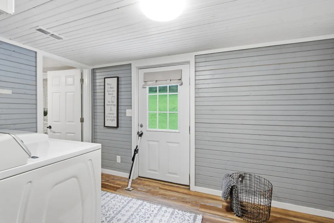
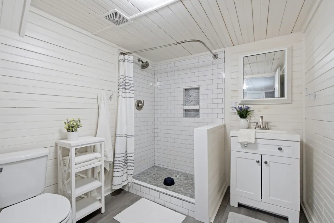
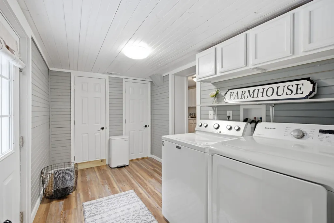
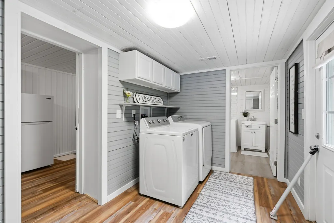
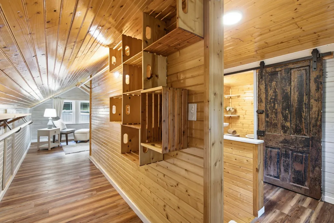
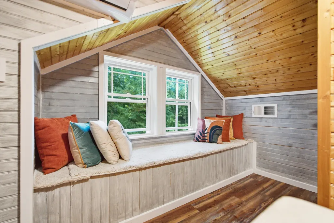
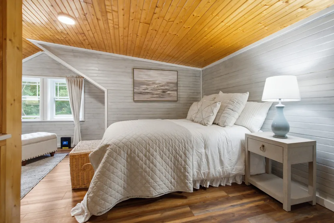
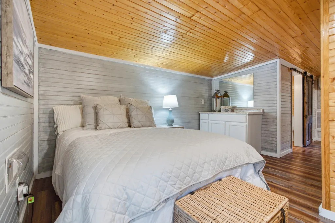
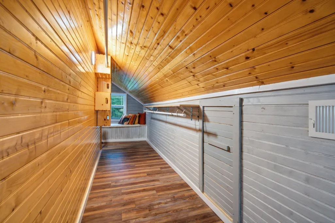
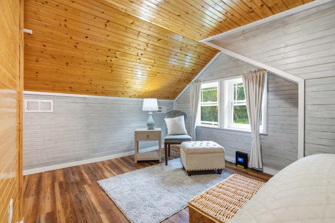
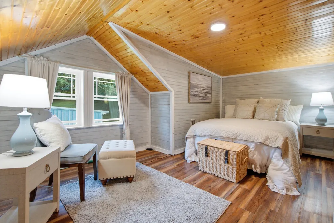
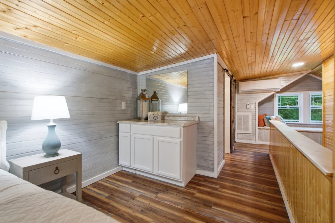
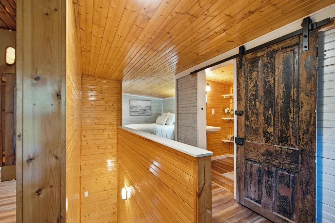
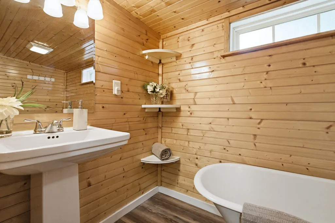
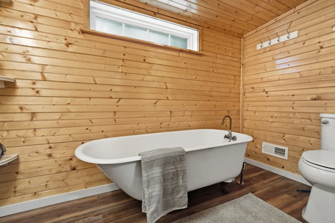
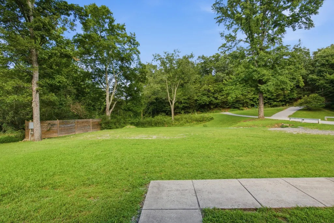
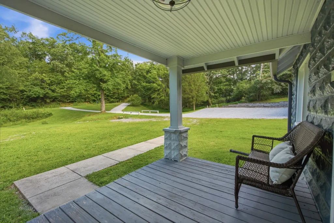
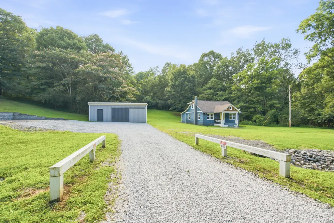
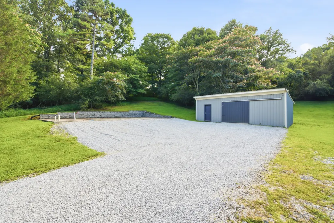
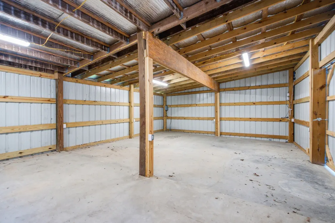
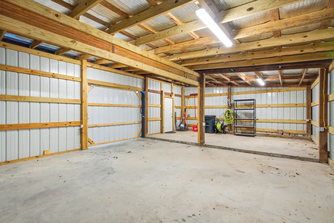
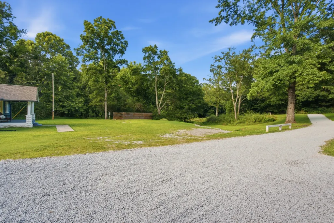
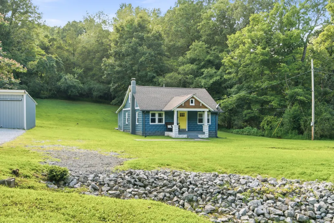
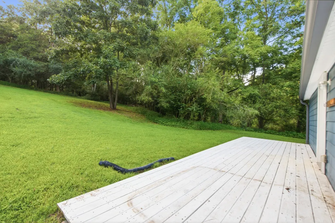
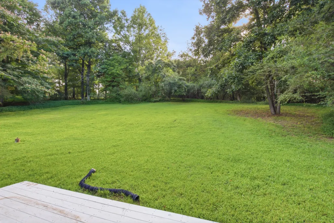
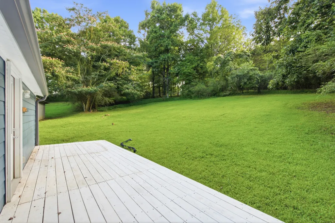
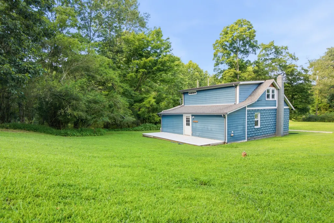
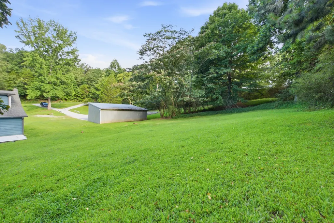
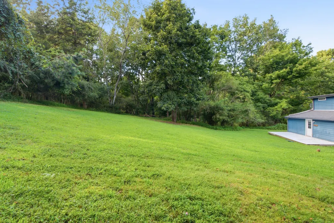
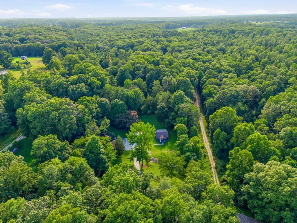
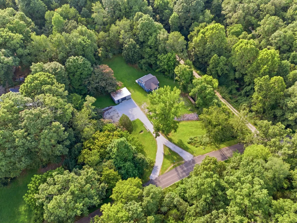
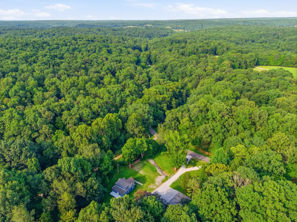
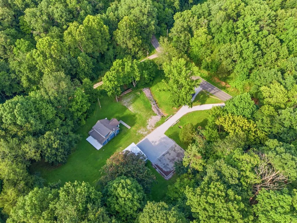
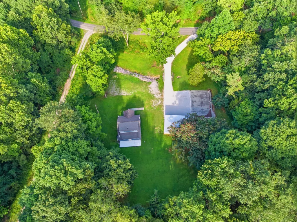
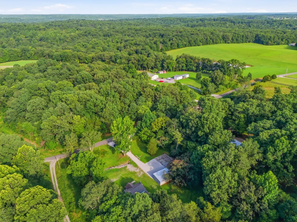
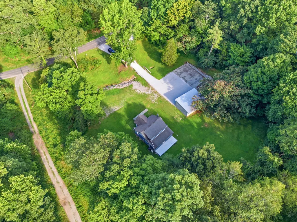
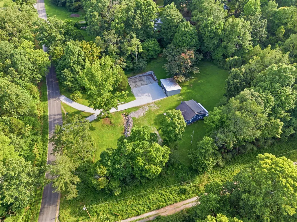
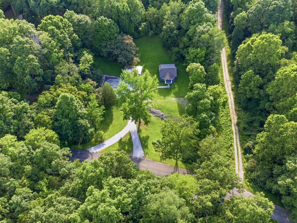
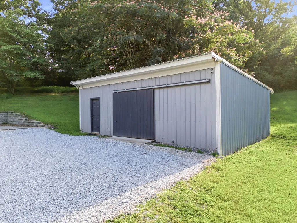
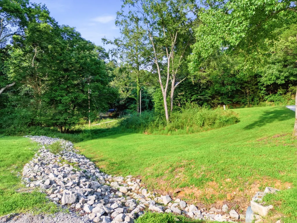
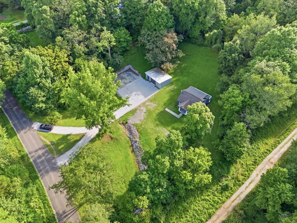
Welcome to this charming 1940 two-story home nestled on 1.75 beautiful acres in Dickson. Offering just over 1,313 square feet, this inviting home features 2 bedrooms and 2 full bathrooms, combining timeless character with extensive modern improvements designed to provide comfort, efficiency, and peace of mind for years to come. Enjoy the serenity of country living where wildlife often becomes your closest neighbor, all while being just minutes from town. Whether you're relaxing with your morning coffee or enjoying the open space, this property offers the perfect blend of privacy and convenience. The property also features a dedicated RV hookup with electrical service, making it ideal for guests, travelers, or future possibilities. Over the past several years, the current owners have invested more than $104,000 in professional upgrades, making this home ready for its next chapter. Major improvements include a professionally constructed 45' x 25' concrete slab with retaining wall, engineered drainage system, bathroom plumbing, and additional drainage enhancements. HeliTech installed an interior HydroWay 2000 drainage system with submersible sump pump and crawlspace waterproofing, while AFS Foundation & Waterproofing Specialists professionally stabilized the perimeter foundation and floor framing system. Additional improvements include: • Beautifully renovated downstairs bathroom (2022) featuring a new shower, tile, vanity, sink, toilet, and flooring. • Garage electrical installation with a rolling garage door. • Dedicated outdoor RV electrical hookup. • New plumbing installed beneath the kitchen sink in 2025. Receipts and documentation for these improvements are available, offering buyers added confidence and peace of mind. Sellers are also offering a $7,500 credit towards closing cost, prepaids or towards rate buy down.
| Elementary School | Middle School | High School |
|---|---|---|
| Centennial Elementary | Dickson Middle School | Dickson County High School |
| Price History | |
|---|---|
| 7/11/2026 | Listed $374,900 |
| 7/30/2026 | 2$367,499 |
| 8/7/2026 | 3$359,900 |
| 8/17/2026 | 3$349,900 |
| 8/31/2026 | 3$339,900 |
| 9/11/2026 | 3$329,900 |
General Features
| Living Area | 1313 |
|---|---|
| Sewer | Septic Tank |
| Heating | Central |
| Cooling | Central Air,Electric |
| Utilities | Electricity Available,Water Available |
| Possession | Close Of Escrow |
| Roof | Shingle |
| Appliances | Electric Oven,Dishwasher,Dryer,Microwave,Refrigerator,Washer |
| Garage Spaces | 1 |
| Patio/Porch Features | Porch,Covered |
| Security Features | Carbon Monoxide Detector(s),Fire Alarm,Smoke Detector(s) |
| Construction Materials | Block,Hardboard Siding |
| Year Built | 1940 |
| Stories Count | 2 |
| Levels | Two |
| Property Subtype | Single Family Residence |
| County | Dickson County,TN |
| New Construction | No |
| Property Type | Residential |
| Attached Garage | No |
| Energy Efficient | Insulation,Water Heater,Thermostat |
| Subdivision Name | Hillcrest |
| Garage Y/N | Yes |
| Full Baths | 2 |
| Status | Active |
| Directions | From 48 S,go S until you hit Grindstone Hollow Rd,go approx .3 miles and Hillcrest Rd. is on the right,go approx 1/2 mile and home is on the left. |
| High School | Dickson County High School |
| City | Dickson |
| Senior Community Y/N | No |
| Open Parking Spaces | 2 |
| Lot Size Units | Acres |
| Elementary School | Centennial Elementary |
| Property Attached Y/N | No |
| Year Built Details | Approximate |
| Tax Annual Amount | 966 |
| Middle/Junior High School | Dickson Middle School |
| Building Area Units | Square Feet |
| Living Area Units | Square Feet |
| Standard Status | Active |
Interior Features
| Interior Amenities | Air Filter,Smart Thermostat,High Speed Internet |
|---|---|
| Basement | Crawl Space |
| Flooring | Carpet,Luxury Vinyl,Tile |
| Air Conditioning Y/N | Yes |
| Heating Y/N | Yes |
| Fireplace Y/N | No |
| Above Grade Finished Area | 1313 |
| Laundry Features | Electric Dryer Hookup,Washer Hookup |
| Total Bedrooms | 2 |
| Main Level Bedrooms | 1 |
| Below Grade Finished Area Unit Type | Square Feet |
| LivingAreaSource | Other |
| Below Grade Finished Area Source | Other |
| Above Grade Finished Area Source | Other |
| Above Grade Finished Area Unit Type | Square Feet |
| Total Baths | 2 |
Exterior Features
| Exterior Amenities | Smart Camera(s)/Recording |
|---|---|
| Parking Features | Detached,Gravel |
| Water Source | Public |
| Total Parking | 3 |
| Lot Size Area | 1.75 |
| Building Area Total | 1313 |
| Lot Size Acres | 1.75 |
| Lot Size Source | Assessor |
| Waterfront Y/N | No |
| Covered Spaces | 1 |
| Other Equipment | Air Purifier |
Amenities
- Foreclosure
- Views
- Short Sale
- New Construction
- Adult 55+
- Lease To Own
- No HOA Fees
- Furnished
- Primary On Main
- Air Conditioning
- Seller Finance
- Green
- Fixer Upper
- Horse
- Golf
- Fireplace
- Deck
- Garage
- Basement
- Pool
Property vs Single Family Average in 37055
Price
Taxes
Year Built
Visits
 The data relating to real estate for sale on this web site comes in part from the Internet Data Exchange Program of RealTracs Solutions as distributed by MLS Grid. Real estate listings held by brokerage firms other than Weichert, Realtors® - Big Dog Group are marked with the Internet Data Exchange Program logo or thumbnail logo and detailed information about them includes the name of the listing brokers.
