
Price Reduction
Address
4495 Angela Way, Chapel Hill, TN
Price
$ 459,900
Property Attributes
- MLS#3255197
- TypeSingle Family
- Listing Status Active
- CountyMARSHALL
- CityChapel Hill
- NeighborhoodAzalee Ac Sub
- Zip37034
- Style
- Year Built2015
- Taxes$ 1563
- Price$ 459,900
- Bedrooms3
- Full Bathrooms2
- Half Bathrooms0
- Sqr Footage1540
- Lot Size0.78 Acres
Data Source:
Listing courtesy of RealTracs MLS as distributed by MLS GRID
Property Description
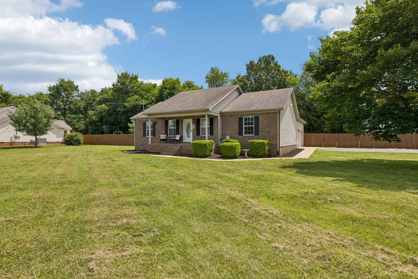
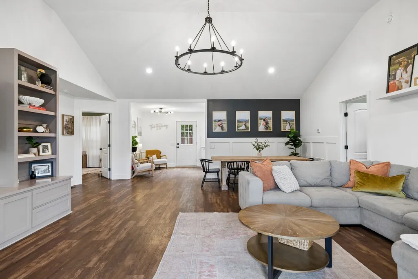
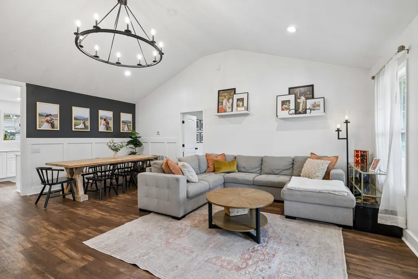
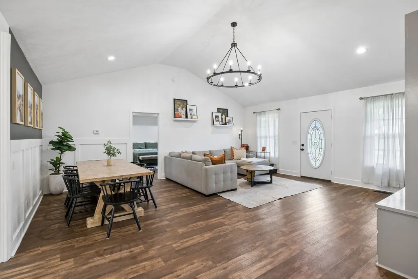
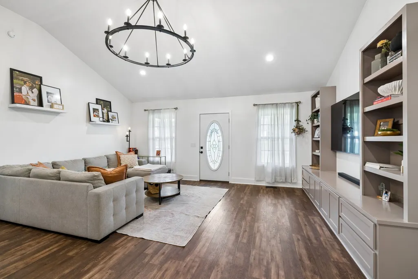
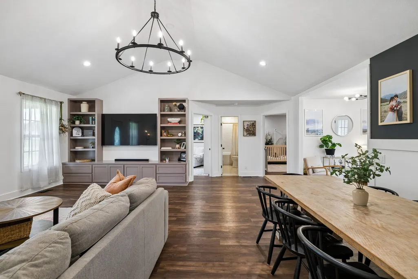
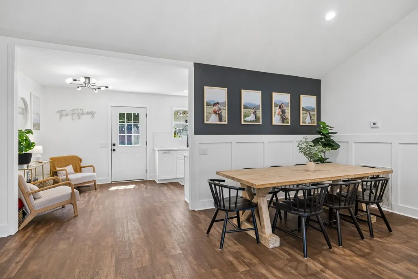
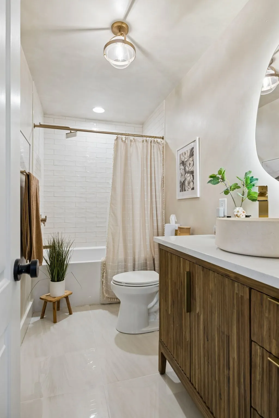
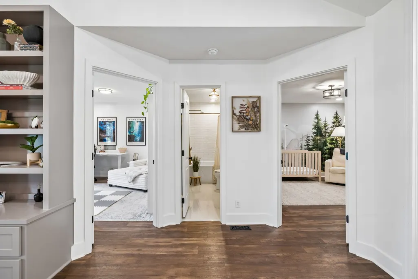
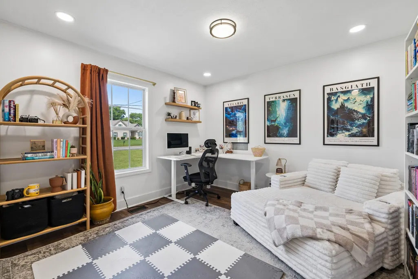
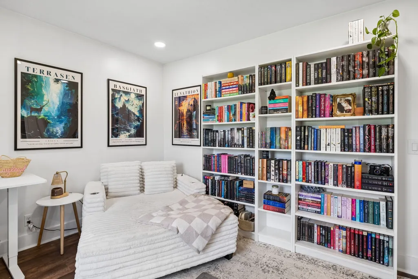
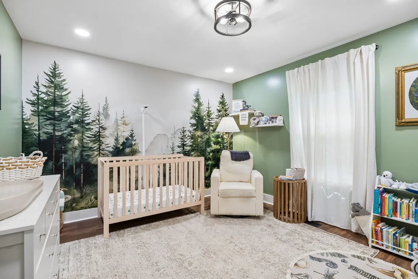
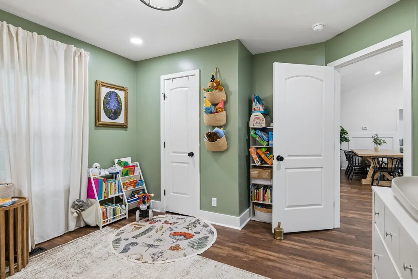
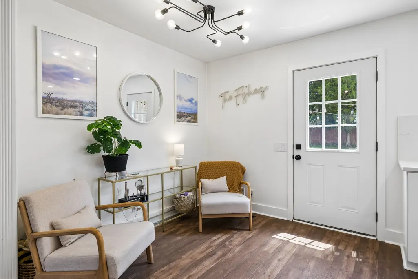
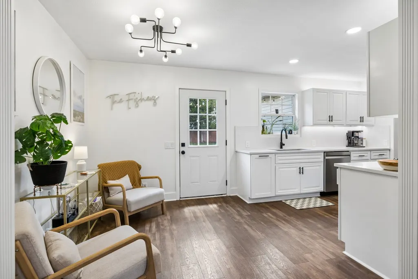
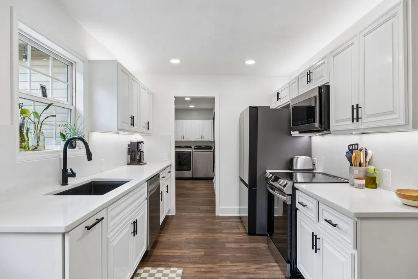
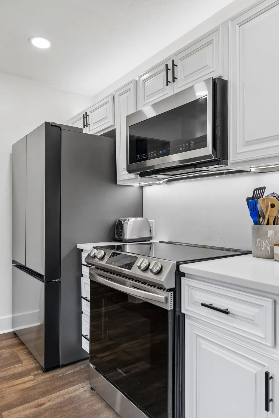
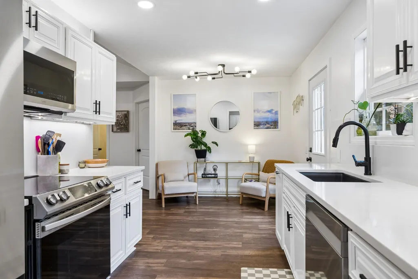
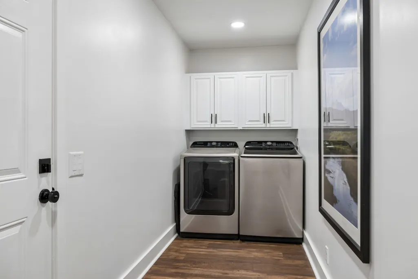
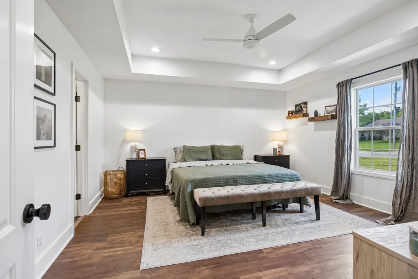
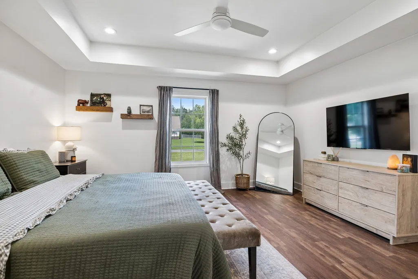
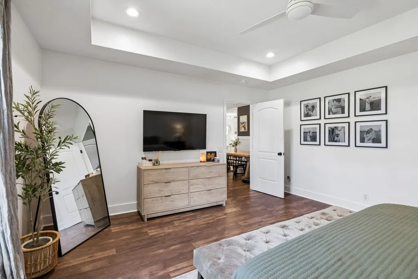
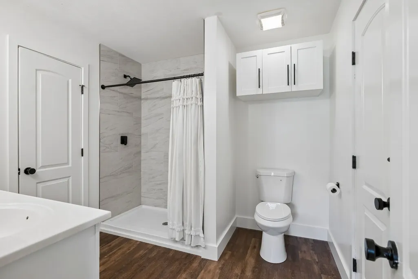
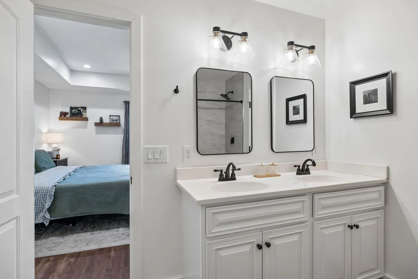
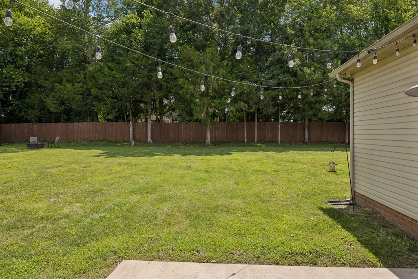
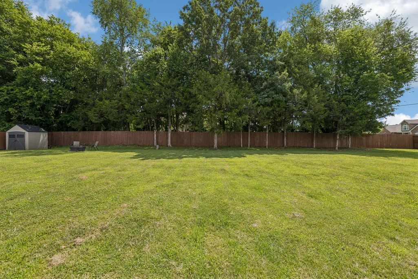
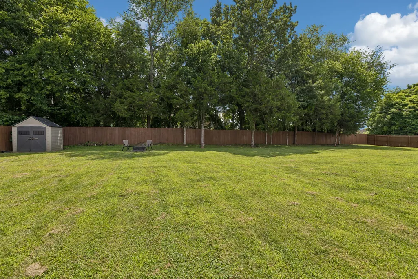
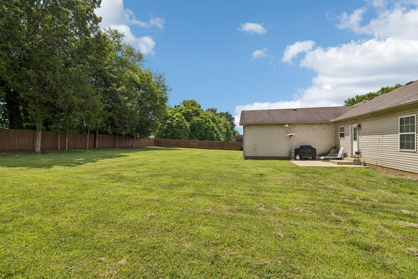
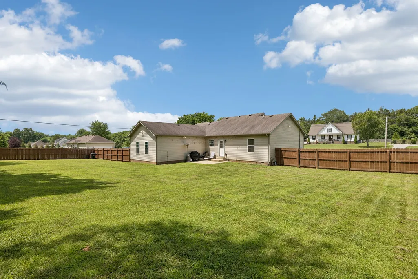
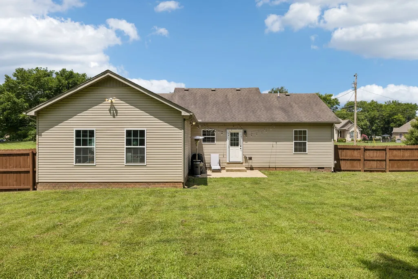
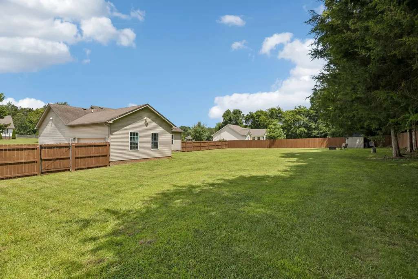
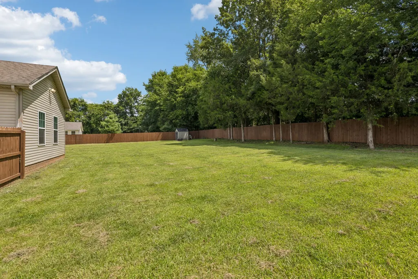
Check with your lender for USDA FINANCING! You could get a lower interest rate like these Sellers!! Nestled in the peaceful countryside of Chapel Hill, this beautifully updated brick home offers the perfect blend of modern comfort, thoughtful upgrades, and rural charm. From the welcoming front porch to the expansive backyard, every detail has been carefully improved to create a truly move-in-ready home. Inside, the open, light-filled floorplan is enhanced by soaring vaulted ceilings, new luxury vinyl plank flooring with premium underlayment, fresh paint throughout, custom built-in bookshelves, and new 6-inch baseboards and trim. The remodeled kitchen features new countertops, freshly painted cabinetry, a convenient pull-out trash drawer, and a new appliance suite installed in late 2023. Both bathrooms have been tastefully renovated with updated finishes. Functionality meets convenience with an oversized laundry room, a relocated water heater in the garage with added pantry shelving, smart switches throughout most of the home, LED lighting in every room and closet, and pull-down attic access with additional flooring for storage. Outdoor living is just as impressive. The spacious backyard has been professionally graded and enhanced with a privacy fence, manicured tree line, and landscape lighting —creating the perfect setting for relaxing or entertaining. Matching front landscape beds, new shutters, exterior sconces, storm and screen doors, and updated hardware, complete the home's long list of improvements. Situated on a generous lot with the tranquility of country living, this exceptional property offers the perfect combination of style, functionality, and outdoor enjoyment—all just a short drive from the conveniences of town. 2 Hour Notice Preferred but please call agent to check if its possible.
| Elementary School | Middle School | High School |
|---|---|---|
| Chapel Hill Elementary | Forrest School Middle School | Marshall Co High School |
| Price History | |
|---|---|
| 7/1/2026 | Listed $474,900 |
| 8/5/2026 | 2$469,900 |
| 9/5/2026 | 3$459,900 |
General Features
| Living Area | 1540 |
|---|---|
| Sewer | Septic Tank |
| Heating | Central |
| Cooling | Central Air,Electric |
| Utilities | Electricity Available,Water Available |
| Possession | Close Of Escrow |
| Roof | Shingle |
| Appliances | Electric Oven,Electric Range,Dishwasher,Freezer |
| Garage Spaces | 2 |
| Patio/Porch Features | Porch,Covered |
| Security Features | Smoke Detector(s) |
| Construction Materials | Brick,Vinyl Siding |
| Pets Allowed | Yes |
| Year Built | 2015 |
| Stories Count | 1 |
| Levels | One |
| Property Subtype | Single Family Residence |
| County | Marshall County,TN |
| New Construction | No |
| Property Type | Residential |
| Attached Garage | Yes |
| Subdivision Name | Azalee Ac Sub Sec 2 |
| Garage Y/N | Yes |
| Full Baths | 2 |
| Status | Active |
| Directions | From Nashville,take I-65 S. Take exit 46 and turn left onto Bear Creek Pike. Turn right onto Hwy 431. Turn left onto Sylvester Chunn Hwy. Turn left onto Old Hwy 99. Turn left onto Pyles Rd. Turn righ |
| High School | Marshall Co High School |
| City | Chapel Hill |
| Senior Community Y/N | No |
| Lot Size Units | Acres |
| Elementary School | Chapel Hill Elementary |
| Property Attached Y/N | No |
| Year Built Details | Existing |
| Tax Annual Amount | 1563 |
| Middle/Junior High School | Forrest School |
| Building Area Units | Square Feet |
| Living Area Units | Square Feet |
| Standard Status | Active |
Interior Features
| Interior Amenities | Ceiling Fan(s) |
|---|---|
| Basement | Crawl Space,None |
| Flooring | Luxury Vinyl,Tile |
| Air Conditioning Y/N | Yes |
| Heating Y/N | Yes |
| Above Grade Finished Area | 1540 |
| Laundry Features | Electric Dryer Hookup,Washer Hookup |
| Total Bedrooms | 3 |
| Main Level Bedrooms | 3 |
| Below Grade Finished Area Unit Type | Square Feet |
| LivingAreaSource | Other |
| Below Grade Finished Area Source | Other |
| Above Grade Finished Area Source | Other |
| Above Grade Finished Area Unit Type | Square Feet |
| Total Baths | 2 |
Exterior Features
| Parking Features | Garage Door Opener,Attached |
|---|---|
| Water Source | Public |
| Total Parking | 2 |
| Lot Size Area | 0.78 |
| Building Area Total | 1540 |
| Lot Dimensions | 125X203.21 |
| Lot Size Acres | 0.78 |
| Lot Size Source | Calculated from Plat |
| Waterfront Y/N | No |
| Covered Spaces | 2 |
Amenities
- Foreclosure
- Views
- Short Sale
- New Construction
- Adult 55+
- Lease To Own
- No HOA Fees
- Furnished
- Primary On Main
- Air Conditioning
- Seller Finance
- Green
- Fixer Upper
- Horse
- Golf
- Fireplace
- Deck
- Garage
- Basement
- Pool
Property vs Single Family Average in 37034
Price
Taxes
Year Built
Visits
 The data relating to real estate for sale on this web site comes in part from the Internet Data Exchange Program of RealTracs Solutions as distributed by MLS Grid. Real estate listings held by brokerage firms other than Weichert, Realtors® - Big Dog Group are marked with the Internet Data Exchange Program logo or thumbnail logo and detailed information about them includes the name of the listing brokers.
