
Views
Address
1213 Rock Church Rd, Dickson, TN
Price
$ 2,795,000
Property Attributes
- MLS#3254990
- TypeSingle Family
- Listing Status Active
- CountyDICKSON
- CityDickson
- NeighborhoodRock Church Road
- Zip37055
- StyleCountry
- Year Built2022
- Taxes$ 6391
- Price$ 2,795,000
- Bedrooms4
- Full Bathrooms5
- Half Bathrooms0
- Sqr Footage6556
- Lot Size12 Acres
Data Source:
Listing courtesy of RealTracs MLS as distributed by MLS GRID
Property Description
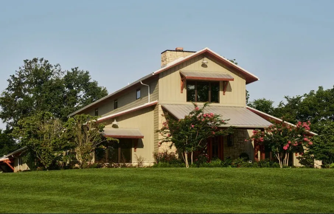
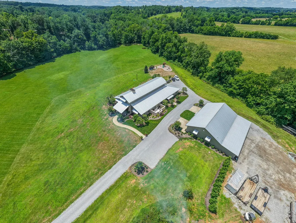
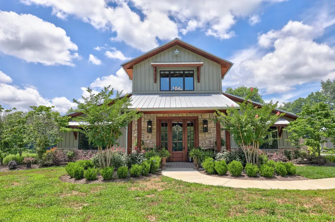
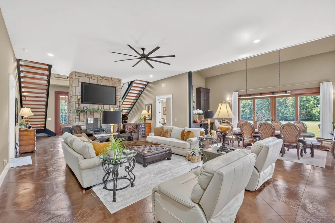
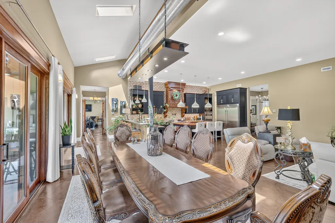
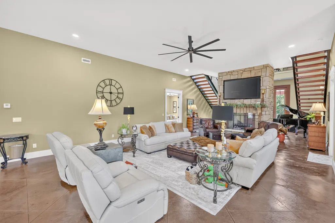
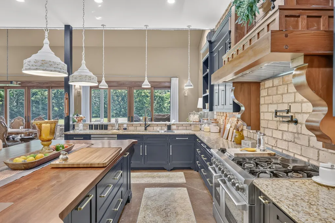
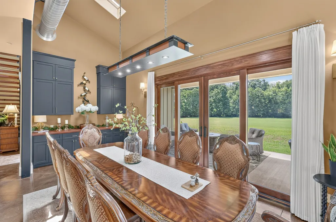
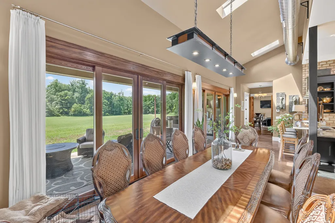
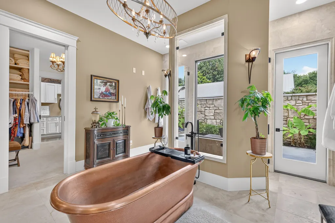
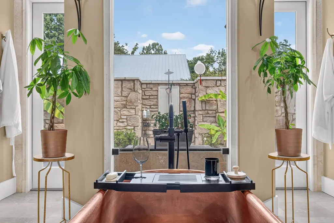
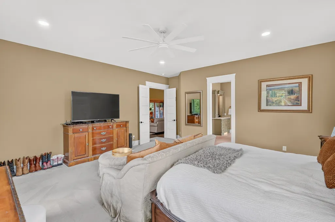
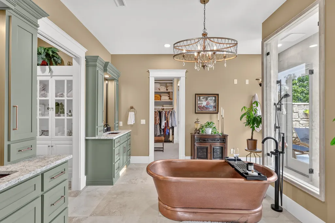
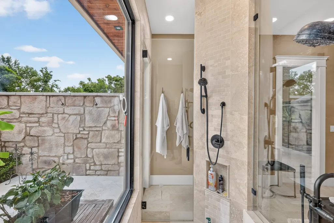
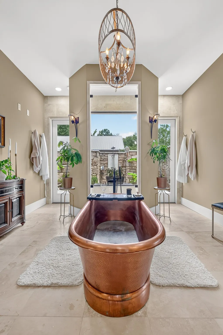
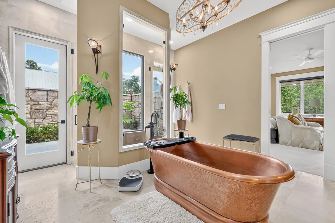
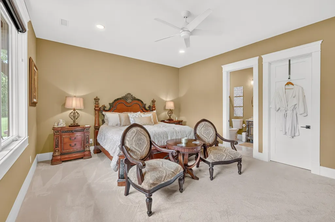
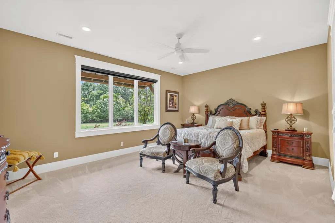
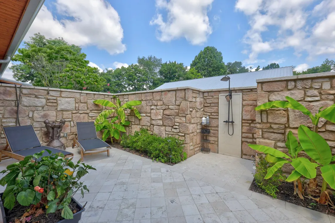
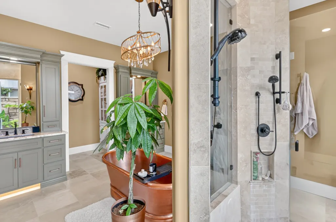
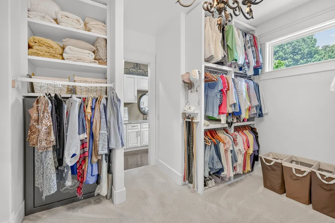
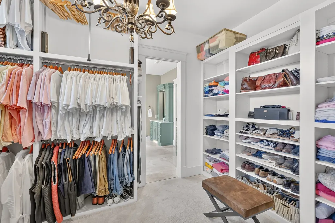
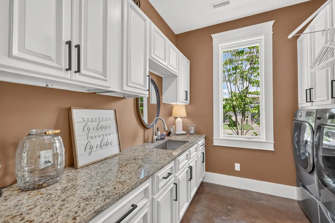
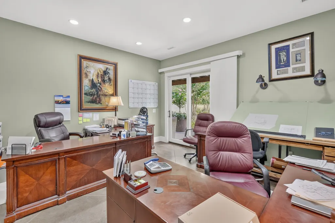
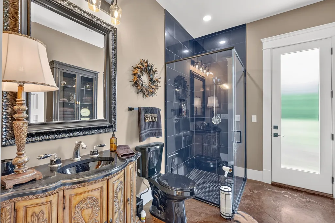
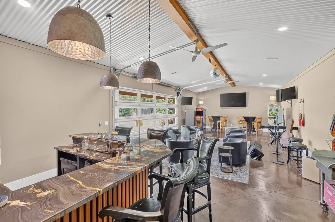
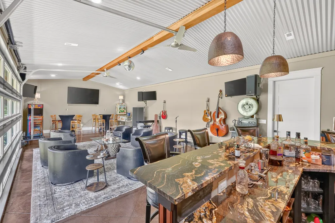
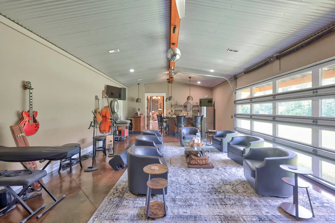
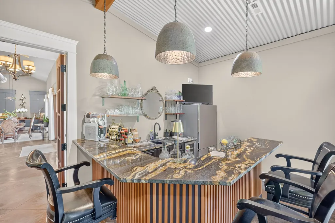
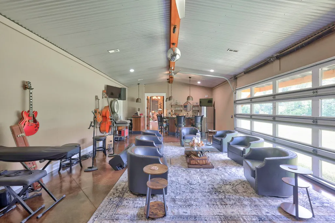
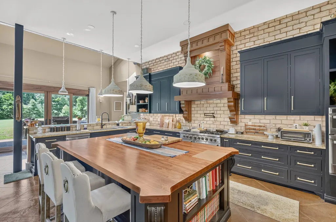
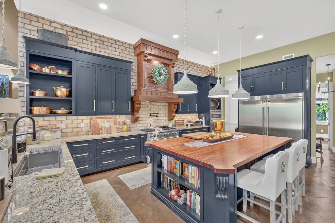
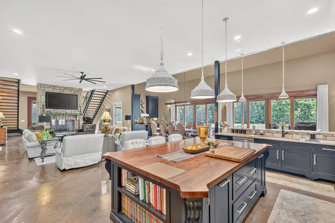
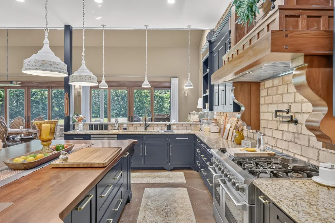
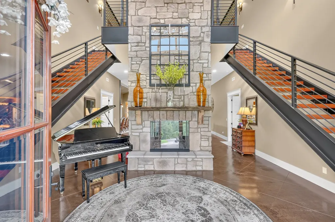
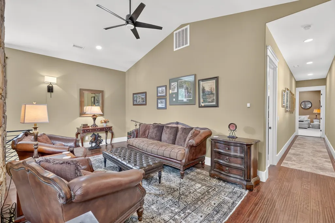
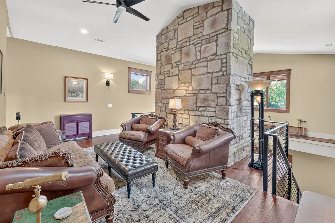
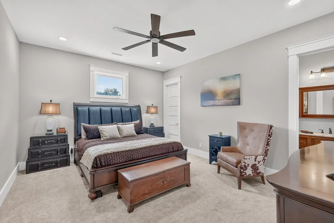
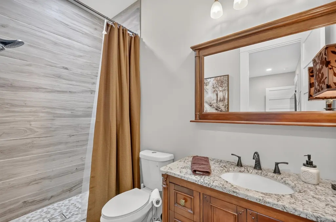
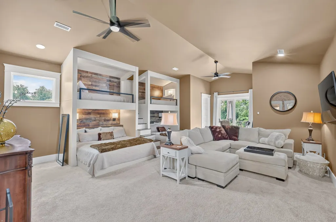
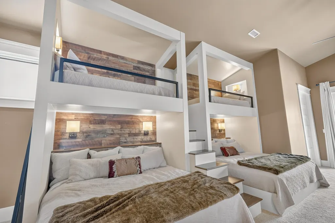
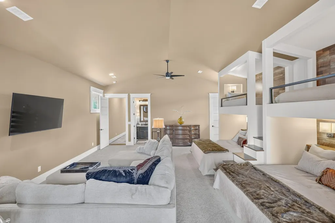
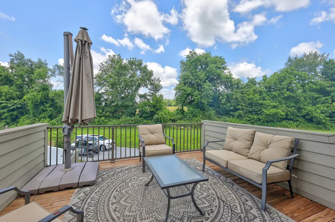
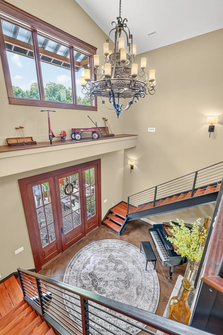
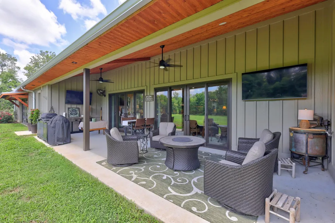
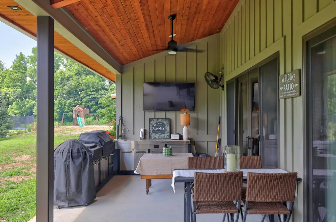
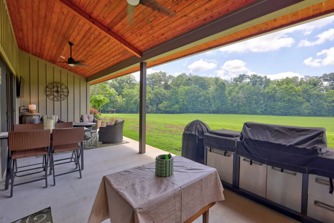
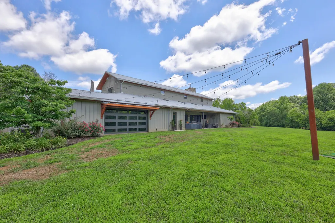
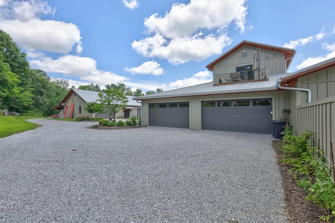
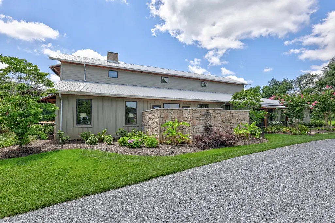
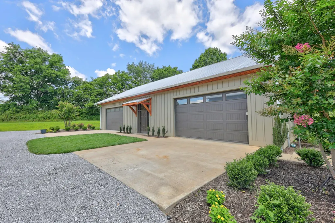
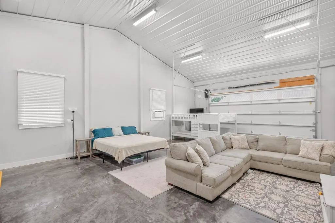
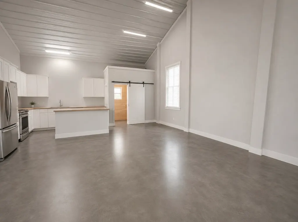
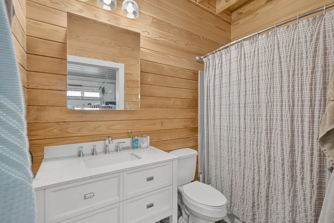
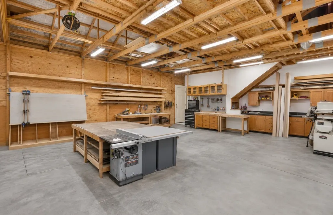
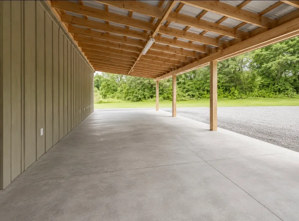
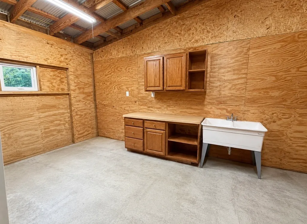
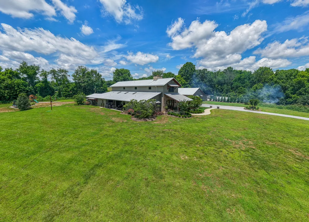
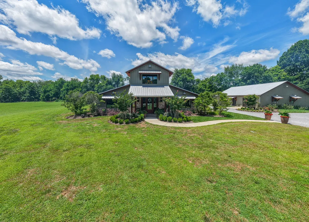
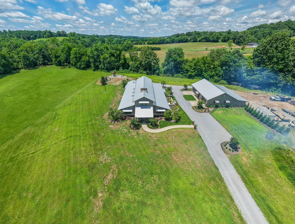
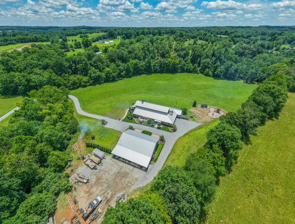
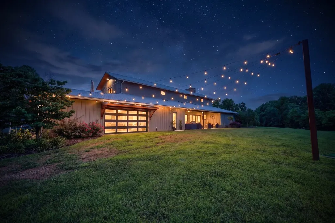
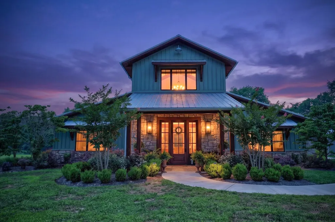
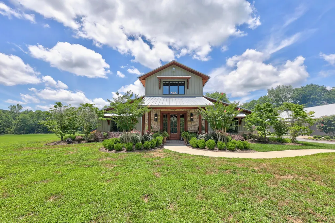
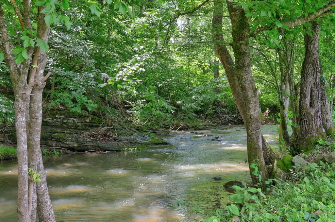
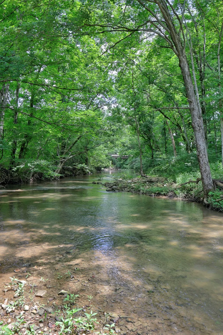
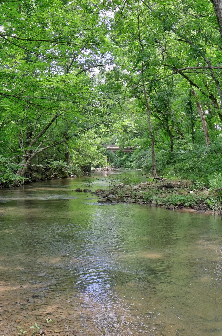
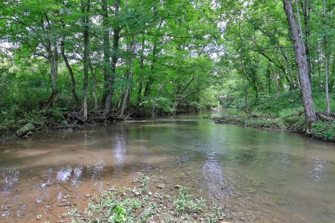
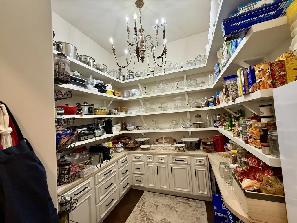
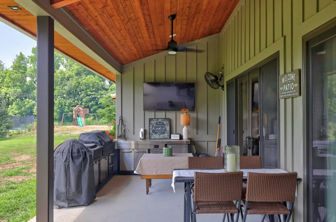
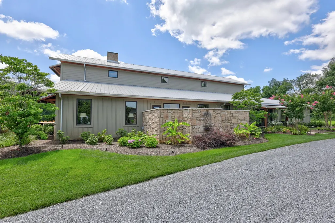
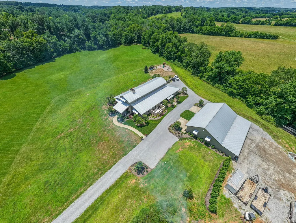
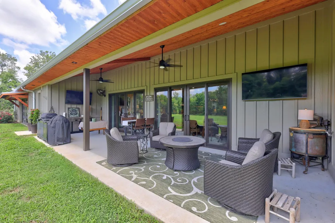
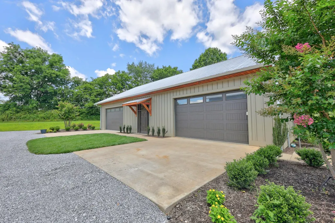
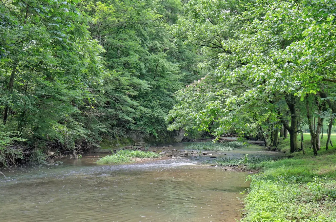
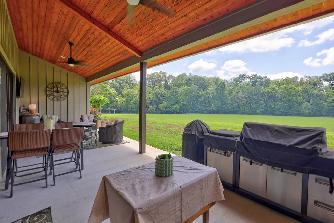
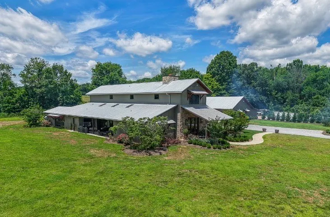
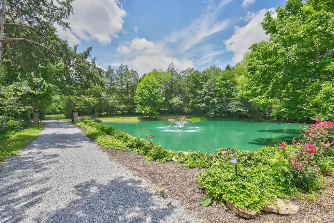
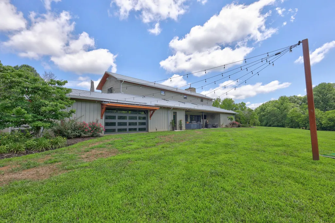
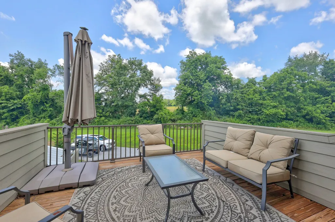
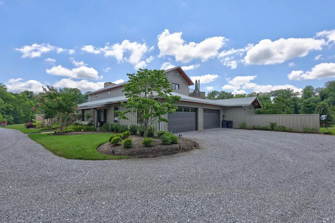
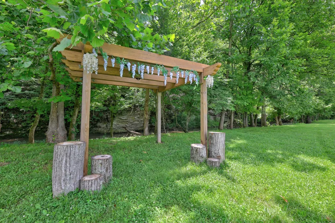
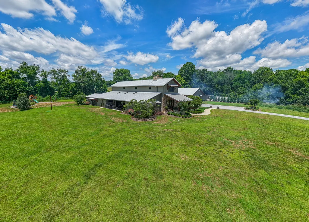
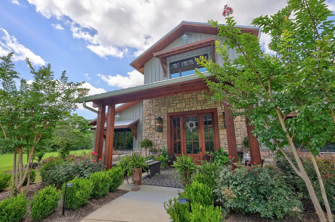
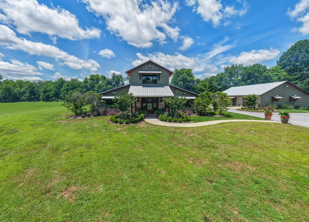
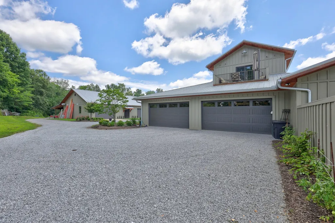
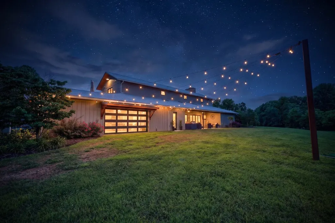
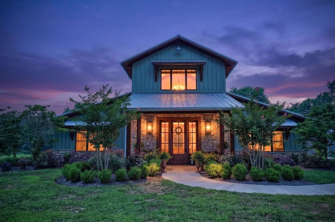
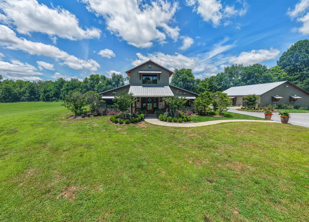
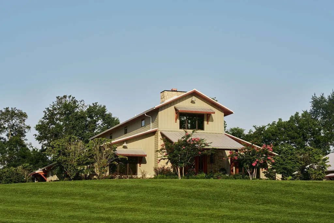
12+ acres in greenbelt with additional acreage available totaling 17.34 acres The home is perfectly positioned on the property for peaceful privacy. Just 4 miles from Main Street Dickson and 45 minutes to Nashville Airport. 1200 feet of frontage on Jones Creek. Open floor plan with primary and large guest bedroom on the main level, and additional bedroom suite upstairs plus bunk room that sleeps multiple people with 2-king and 2 twins beds with outdoor deck sitting area sliding door perfect to watch the sunset. Gourmet eat in kitchen with oversize center island, stainless side by side refrigerator and freezer, 48” dual fuel range with double oven plus additional built in electric oven w/microwave, full walk in chefs pantry. Primary suite features double slipper copper tub, heated bathroom floor, private patio with outdoor shower, enormous closet with built ins and storm shelter/panic room. Main level also features multiple rooms including large den with insulated rollup door open to large side yard gathering area perfect for adding a pool. Kitchen and dining room with covered patio with sliding doors and outdoor kitchen with sweeping views of the surrounding land and creek, double sided wood burning masonry fireplace with gas starter, four car attached garage with multiple detached garage and covered parking. large home office space with its own entrance perfect for small business or work from home. With high speed fiber Internet service. Also an exercise/relaxation room on the first floor. Wonderful open concept with high ceilings, perfect for entertaining, hosting and family gatherings.
| Elementary School | Middle School | High School |
|---|---|---|
| Dickson Elementary | Dickson Middle School | Dickson County High School |
| Price History | |
|---|---|
| 6/30/2026 | Listed $2,795,000 |
General Features
| Living Area | 6556 |
|---|---|
| Sewer | Public Sewer |
| Heating | Central,Dual,Heat Pump,Natural Gas |
| Cooling | Central Air |
| Utilities | Natural Gas Available,Water Available |
| Possession | Close Of Escrow |
| Roof | Metal |
| Appliances | Built-In Electric Oven,Double Oven,Gas Range,Dishwasher,Disposal,Dryer,Freezer,Ice Maker,Microwave,Refrigerator,Stainless Steel Appliance(s),Washer |
| Garage Spaces | 4 |
| Patio/Porch Features | Patio,Covered,Porch,Deck |
| Architectural Style | Country |
| Security Features | Security Gate,Smoke Detector(s) |
| Construction Materials | Frame |
| Year Built | 2022 |
| Stories Count | 2 |
| Topography | Cleared,Level,Private,Sloped,Wooded |
| Levels | Two |
| Property Subtype | Single Family Residence |
| County | Dickson County,TN |
| New Construction | No |
| Property Type | Residential |
| Attached Garage | No |
| Subdivision Name | Rock Church Road |
| Garage Y/N | Yes |
| Full Baths | 5 |
| Status | Active |
| Directions | Interstate 40 west to Hwy 96 exit 182. left on Hwy 96,right on Church St,left on Buddy Rd. Cross Hwy 70 to 1213 Rock Church Rd on the left. |
| High School | Dickson County High School |
| City | Dickson |
| Senior Community Y/N | No |
| Lot Size Units | Acres |
| Elementary School | Dickson Elementary |
| Property Attached Y/N | No |
| Year Built Details | Approximate |
| Tax Annual Amount | 6391 |
| Middle/Junior High School | Dickson Middle School |
| Building Area Units | Square Feet |
| Living Area Units | Square Feet |
| Standard Status | Active |
| Virtual Tour | https://youtu.be/Zn8QR2M1A2A?is=ulh7WiC0rY-xV_KY |
Interior Features
| Interior Amenities | Bookcases,Built-in Features,Ceiling Fan(s),Entrance Foyer,Extra Closets,High Ceilings,In-Law Floorplan,Open Floorplan,Pantry,Walk-In Closet(s),Wet Bar,Kitchen Island |
|---|---|
| Basement | None |
| Flooring | Carpet,Concrete,Wood |
| Total Fireplaces | 1 |
| Air Conditioning Y/N | Yes |
| Heating Y/N | Yes |
| Fireplace Y/N | Yes |
| Above Grade Finished Area | 6556 |
| Laundry Features | Gas Dryer Hookup,Washer Hookup |
| Total Bedrooms | 4 |
| Main Level Bedrooms | 2 |
| Below Grade Finished Area Unit Type | Square Feet |
| LivingAreaSource | Appraiser |
| Below Grade Finished Area Source | Appraiser |
| Above Grade Finished Area Source | Appraiser |
| Above Grade Finished Area Unit Type | Square Feet |
| Total Baths | 5 |
Exterior Features
| Exterior Amenities | Gas Grill |
|---|---|
| Fencing | Partial |
| Parking Features | Garage Door Opener,Attached/Detached |
| Lot Features | Cleared,Level,Private,Sloped,Wooded |
| Water Source | Public |
| Total Parking | 4 |
| Lot Size Area | 12 |
| Building Area Total | 6556 |
| Lot Size Acres | 12 |
| Lot Size Source | Owner |
| Waterfront Y/N | No |
| Covered Spaces | 4 |
Amenities
- Foreclosure
- Views
- Short Sale
- New Construction
- Adult 55+
- Lease To Own
- No HOA Fees
- Furnished
- Primary On Main
- Air Conditioning
- Seller Finance
- Green
- Fixer Upper
- Horse
- Golf
- Fireplace
- Deck
- Garage
- Basement
- Pool
Property vs Single Family Average in 37055
Price
Taxes
Year Built
Visits
 The data relating to real estate for sale on this web site comes in part from the Internet Data Exchange Program of RealTracs Solutions as distributed by MLS Grid. Real estate listings held by brokerage firms other than Weichert, Realtors® - Big Dog Group are marked with the Internet Data Exchange Program logo or thumbnail logo and detailed information about them includes the name of the listing brokers.
