
Golf Course












Address
5717 Maudina Ave, Nashville, TN
Price
$ 950,000
Property Attributes
- MLS#3244313
- TypeSingle Family
- Listing Status Active
- CountyDAVIDSON
- CityNashville
- NeighborhoodMaudina Ave
- Zip37209
- Style
- Year Built1954
- Taxes$ 4391
- Price$ 950,000
- Bedrooms4
- Full Bathrooms4
- Half Bathrooms0
- Sqr Footage2555
- Lot Size0.44 Acres
Data Source:
Listing courtesy of RealTracs MLS as distributed by MLS GRID
Property Description
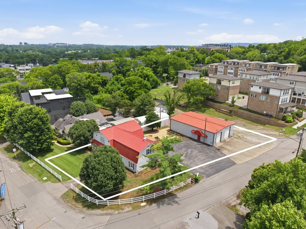
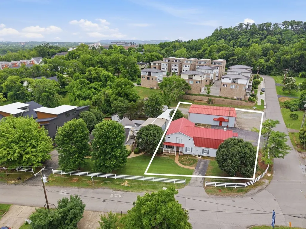
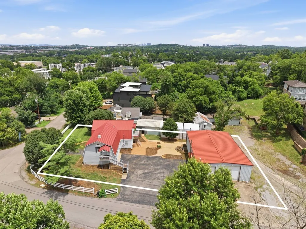
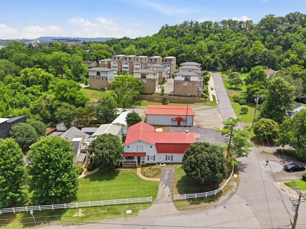
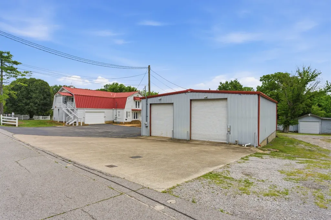
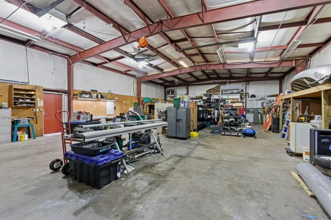
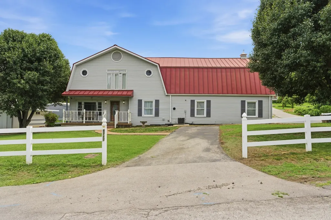
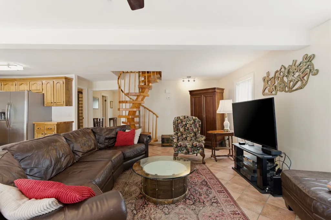
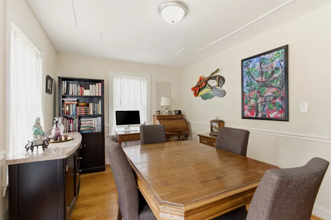
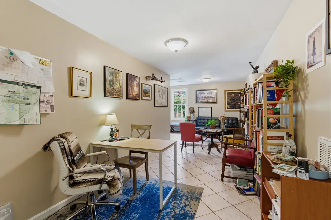
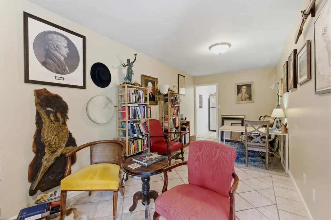
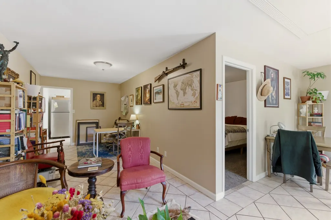
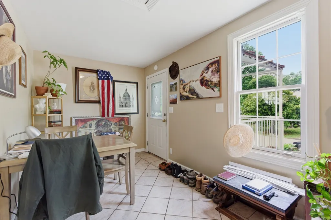
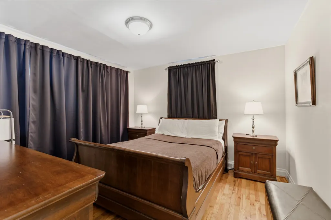
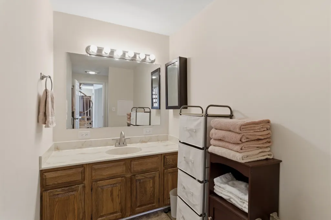
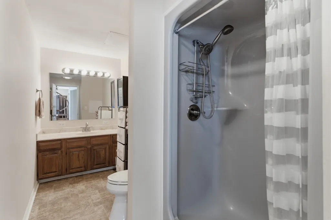
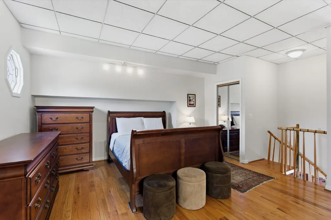
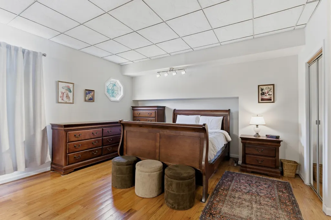
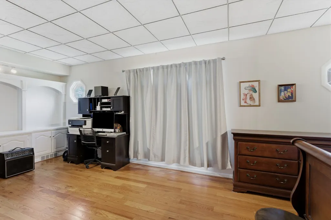
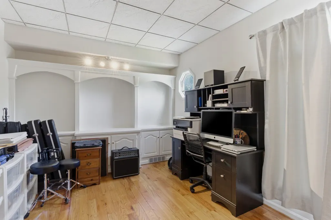
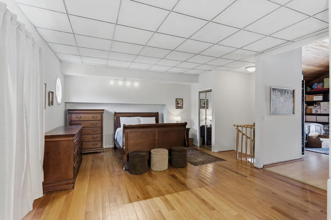
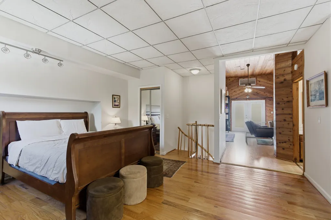
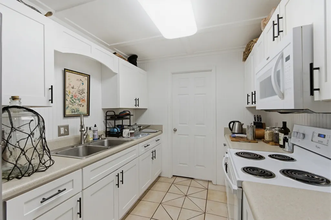
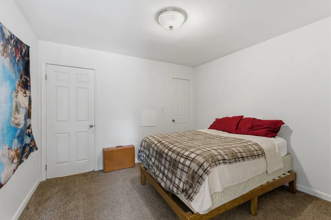
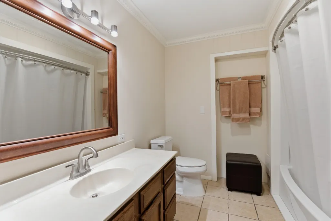
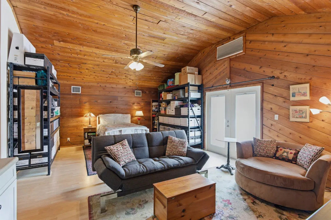
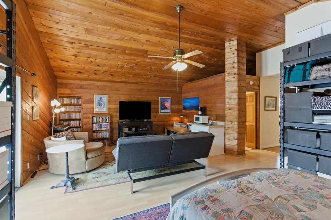
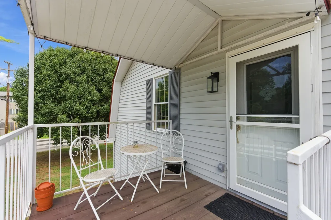
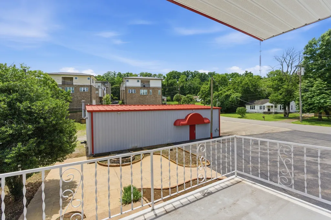
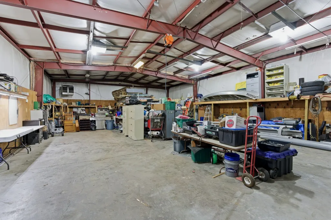
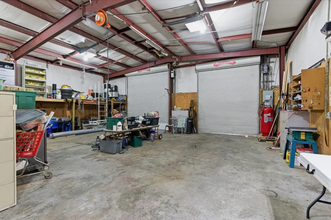
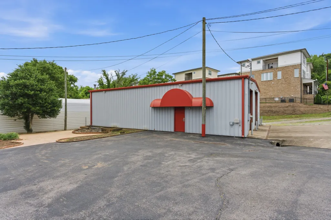
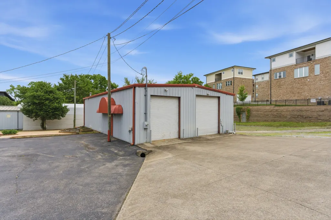
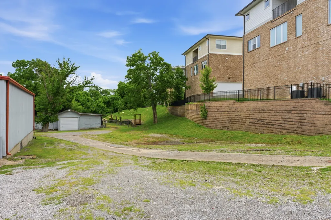
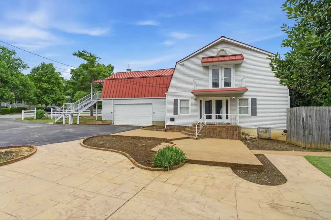
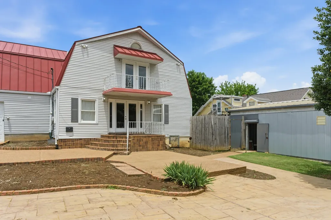
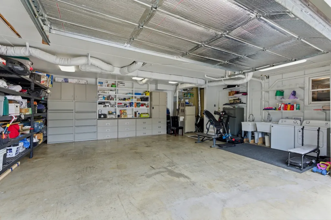
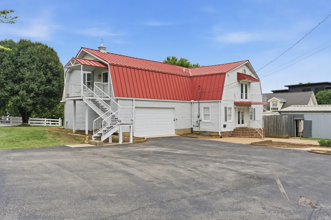
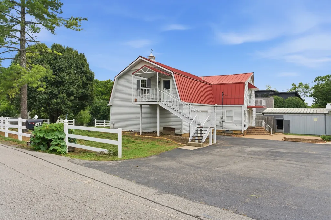
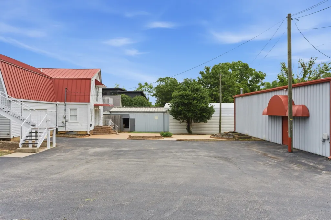
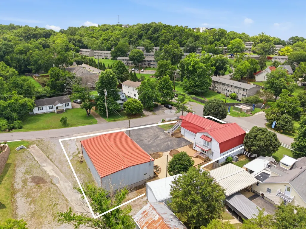
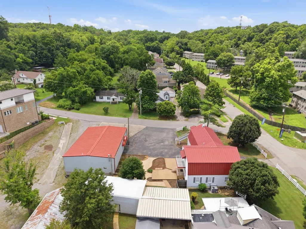
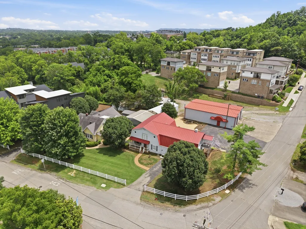
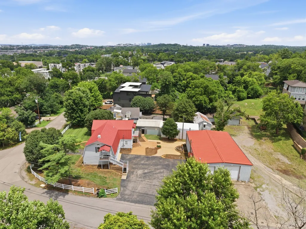
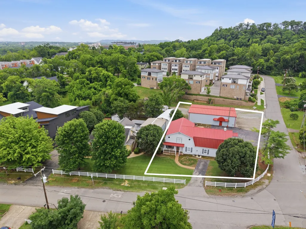
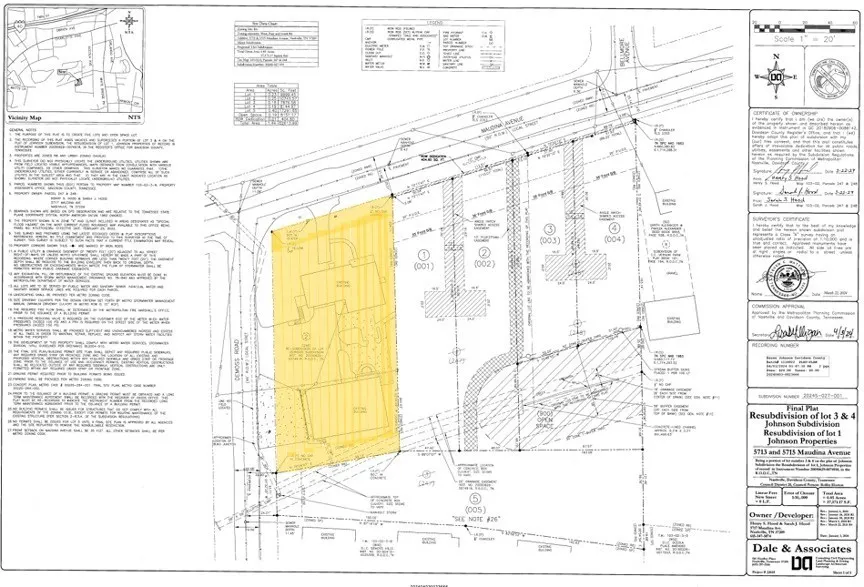
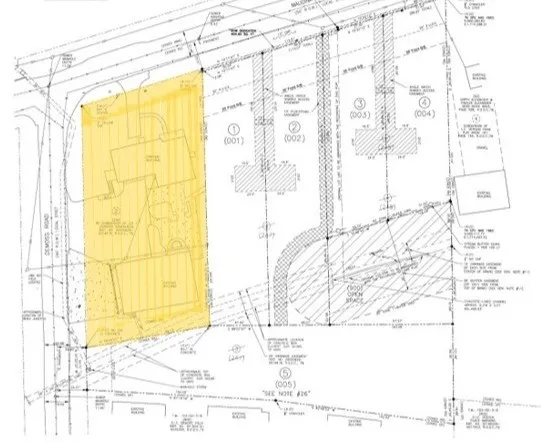
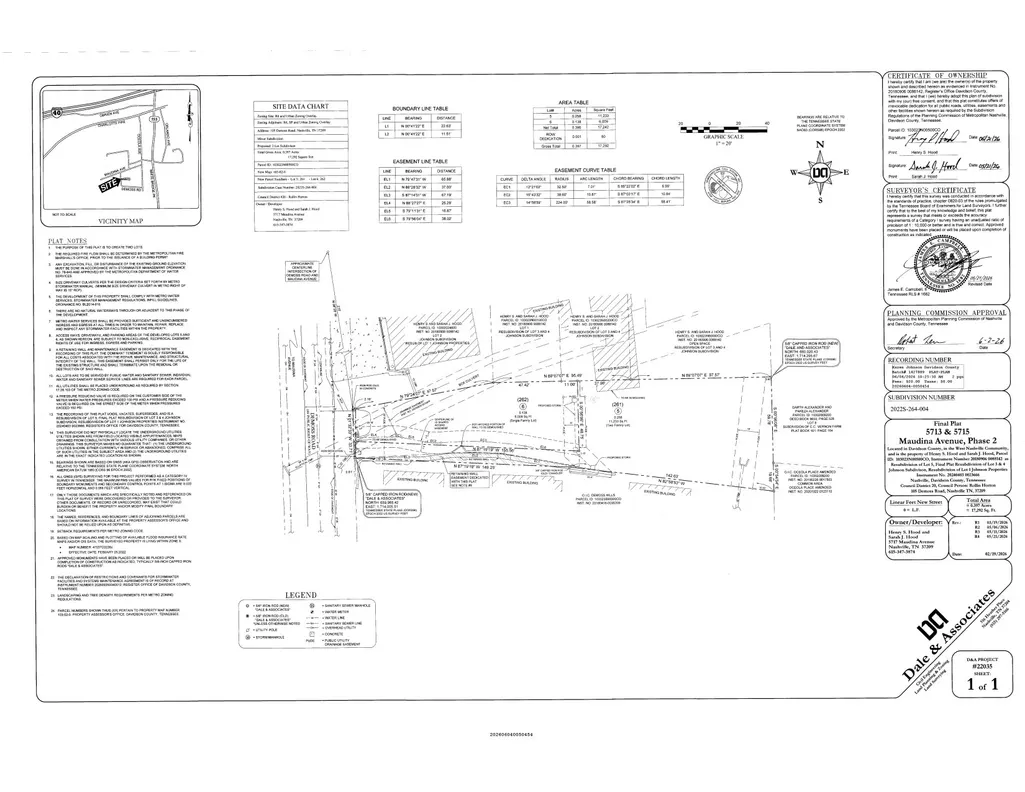
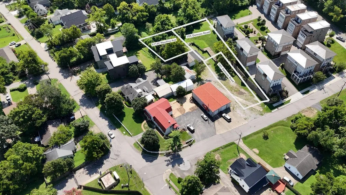
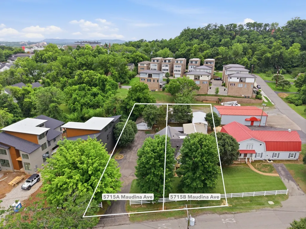
Premier Development Opportunity in the Heart of West Nashville. With the potential to be part of a larger 11-unit development, 5717 Maudina Avenue offers builders, developers, and investors a rare opportunity in Nashville's highly desirable 37209 corridor. Situated on approximately 19,271 square feet (0.44 acres) and zoned R6, the property offers approximately 100 feet of frontage on Maudina Avenue and 204 feet on Demoss Road, creating a highly desirable corner-lot configuration with exceptional flexibility. The site offers potential for four detached single-family homes by subdividing into two 9,000+ SF lots, each eligible for two homes. Alternatively, the existing detached garage can remain permanently while still providing enough Demoss Road frontage for three detached single-family homes. The property includes an approximately 2,555-square-foot residence with a separate upstairs apartment, offering immediate rental or holding potential while development plans are pursued. A detached 2,400-square-foot commercial-grade garage with 3-phase power, approximately 16-foot ceilings, and two oversized roll-up doors provides a rare opportunity for storage, workshop, business, or income-producing use. Located in the heart of West Nashville, the property is surrounded by some of the city's most sought-after neighborhoods, including The Nations, Sylvan Park, Charlotte Park, Belle Meade, and West Meade. Convenient access to I-40 and Briley Parkway places Downtown Nashville, Vanderbilt, Belmont, major medical centers, shopping, dining, parks, golf courses, and entertainment just minutes away. As redevelopment continues to reshape the area, opportunities combining this location, frontage, existing improvements, and development potential are increasingly rare. Buyers may also explore expanding the opportunity through the acquisition of adjoining properties available for purchase. Property is being sold As-Is.
| Elementary School | Middle School | High School |
|---|---|---|
| Charlotte Park Elementary | H. G. Hill Middle | James Lawson High School |
| Price History | |
|---|---|
| 6/17/2026 | Listed $950,000 |
General Features
| Living Area | 2555 |
|---|---|
| Sewer | Public Sewer |
| Heating | Central |
| Cooling | Central Air |
| Utilities | Water Available |
| Possession | Close Of Escrow |
| Appliances | Oven,Dishwasher,Refrigerator |
| Garage Spaces | 8 |
| Patio/Porch Features | Porch,Covered |
| Construction Materials | Vinyl Siding |
| Year Built | 1954 |
| Stories Count | 2 |
| Topography | Corner Lot |
| Levels | Two |
| Property Subtype | Single Family Residence |
| County | Davidson County,TN |
| New Construction | No |
| Property Type | Residential |
| Attached Garage | No |
| Subdivision Name | Maudina Ave |
| Garage Y/N | Yes |
| Full Baths | 4 |
| Status | Active |
| Directions | I-40 West → Exit 204B (White Bridge Rd) → Left on Burgess Ave → Right on Maudina Ave → 5717 Maudina Ave. |
| High School | James Lawson High School |
| City | Nashville |
| Senior Community Y/N | No |
| Lot Size Units | Acres |
| Elementary School | Charlotte Park Elementary |
| Property Attached Y/N | No |
| Year Built Details | Existing |
| Tax Annual Amount | 4391 |
| Middle/Junior High School | H. G. Hill Middle |
| Building Area Units | Square Feet |
| Living Area Units | Square Feet |
| Standard Status | Active |
Interior Features
| Basement | Crawl Space |
|---|---|
| Flooring | Wood,Tile |
| Air Conditioning Y/N | Yes |
| Heating Y/N | Yes |
| Above Grade Finished Area | 2555 |
| Total Bedrooms | 4 |
| Main Level Bedrooms | 2 |
| Below Grade Finished Area Unit Type | Square Feet |
| LivingAreaSource | Assessor |
| Below Grade Finished Area Source | Assessor |
| Above Grade Finished Area Source | Assessor |
| Above Grade Finished Area Unit Type | Square Feet |
| Total Baths | 4 |
Exterior Features
| Parking Features | Detached |
|---|---|
| Lot Features | Corner Lot |
| Water Source | Public |
| Total Parking | 8 |
| Lot Size Area | 0.44 |
| Building Area Total | 2555 |
| Lot Dimensions | 100 X 204 |
| Lot Size Acres | 0.44 |
| Lot Size Source | Assessor |
| Waterfront Y/N | No |
| Covered Spaces | 8 |
Amenities
- Foreclosure
- Views
- Short Sale
- New Construction
- Adult 55+
- Lease To Own
- No HOA Fees
- Furnished
- Primary On Main
- Air Conditioning
- Seller Finance
- Green
- Fixer Upper
- Horse
- Golf
- Fireplace
- Deck
- Garage
- Basement
- Pool
Property vs Single Family Average in 37209
Price
Taxes
Year Built
Visits
 The data relating to real estate for sale on this web site comes in part from the Internet Data Exchange Program of RealTracs Solutions as distributed by MLS Grid. Real estate listings held by brokerage firms other than Weichert, Realtors® - Big Dog Group are marked with the Internet Data Exchange Program logo or thumbnail logo and detailed information about them includes the name of the listing brokers.
