
Water Views
Address
5153 Vinnie Dell Dr, Chapel Hill, TN
Price
$ 535,000
Property Attributes
- MLS#3231023
- TypeSingle Family
- Listing Status Active
- CountyMARSHALL
- CityChapel Hill
- NeighborhoodWarner S Ridge Rev
- Zip37034
- Style
- Year Built2019
- Taxes$ 1973
- Price$ 535,000
- Bedrooms4
- Full Bathrooms3
- Half Bathrooms0
- Sqr Footage2309
- Lot Size0.51 Acres
Data Source:
Listing courtesy of RealTracs MLS as distributed by MLS GRID
Property Description
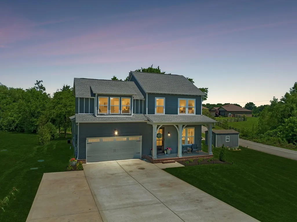
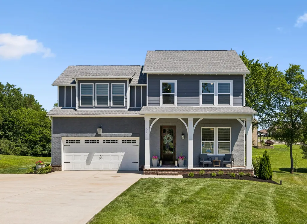
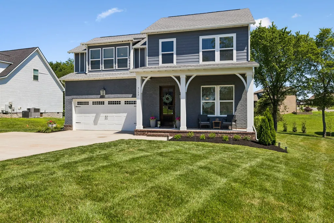
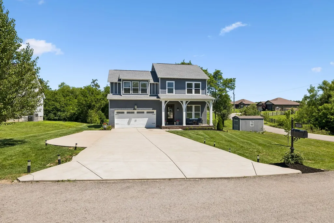
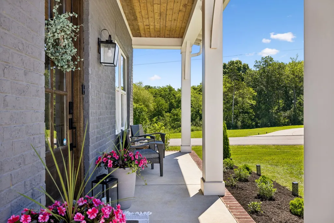
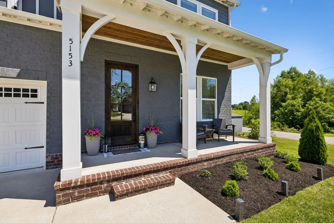
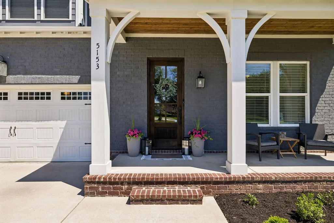
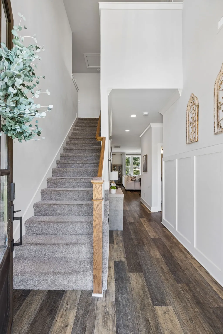
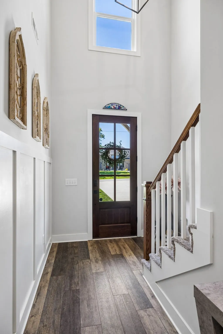
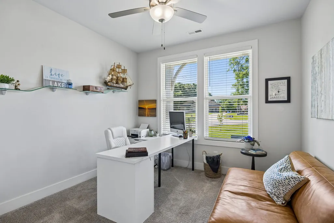
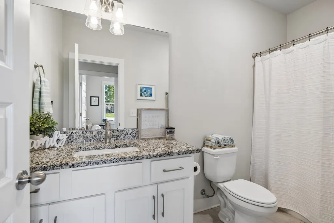
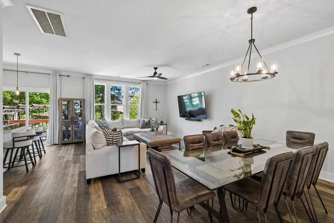
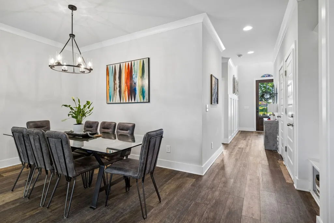
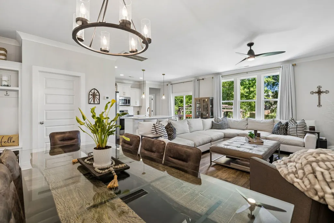
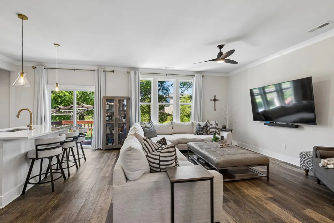
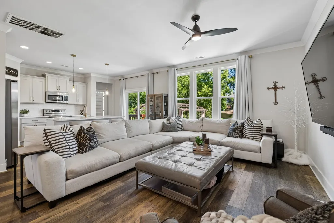
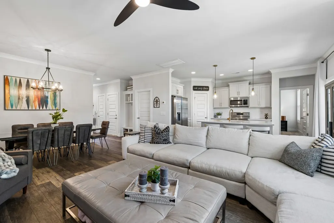
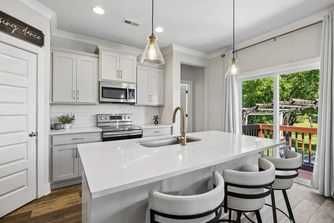
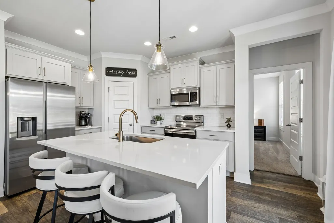
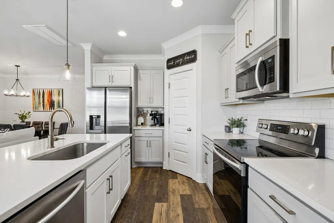
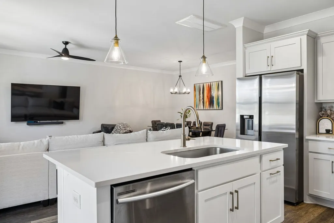
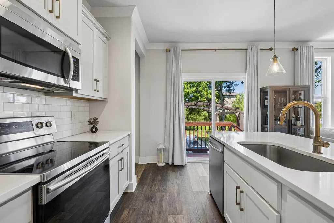
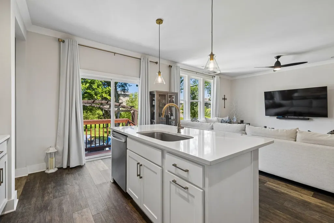
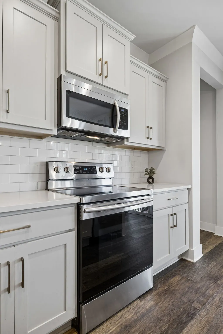
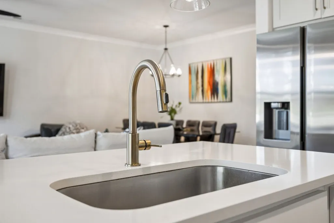
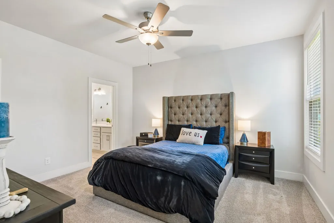
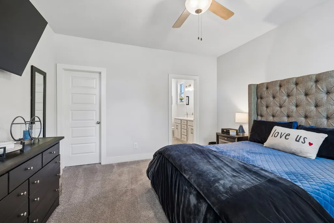
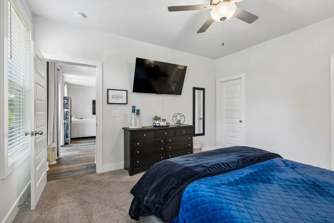
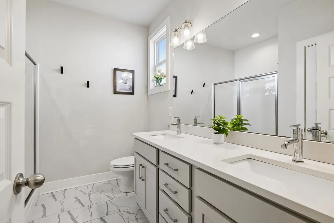
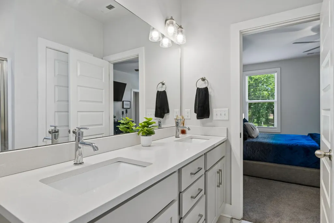
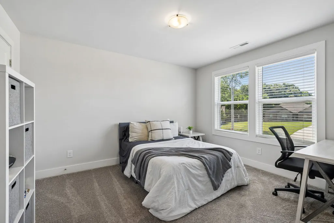
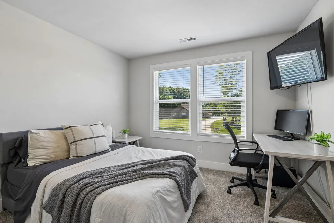
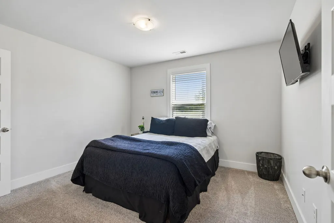
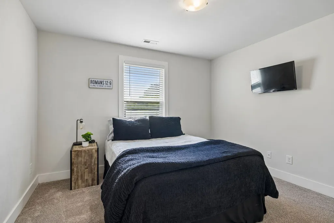
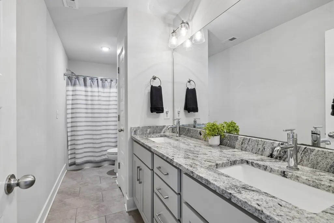
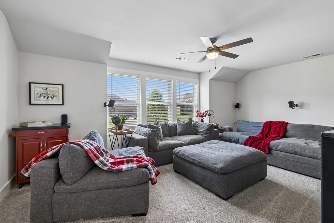
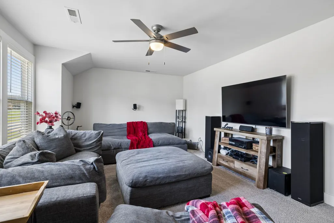
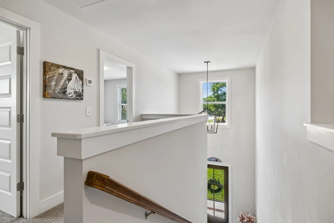
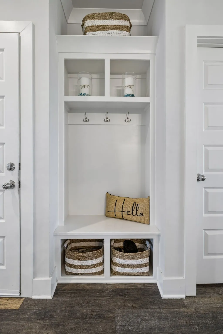
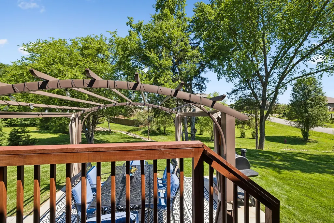
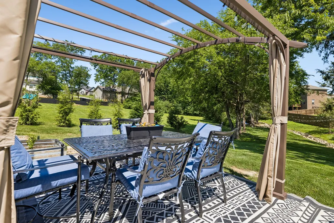
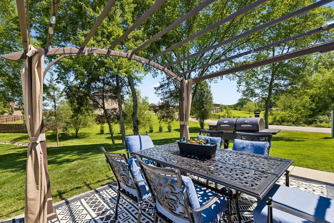
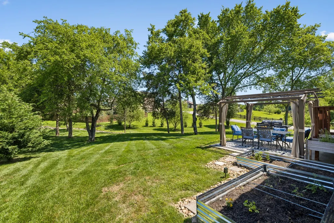
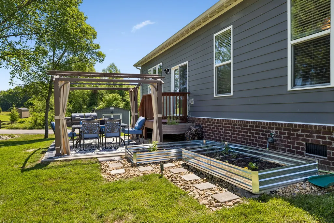
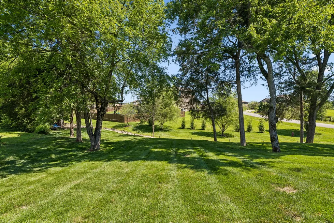
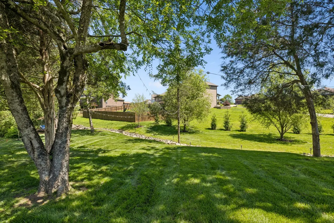
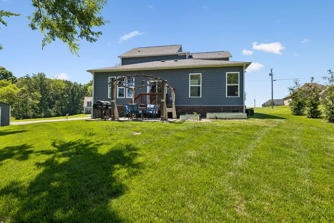
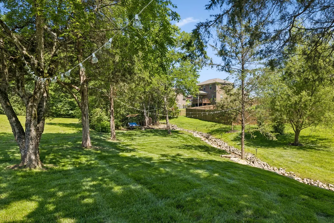
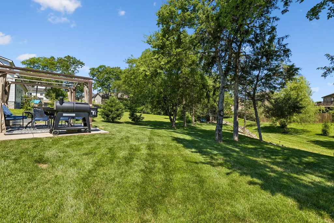
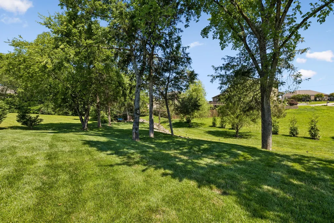
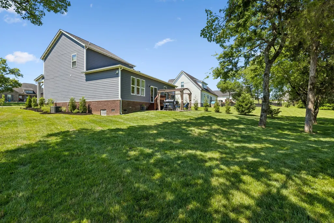
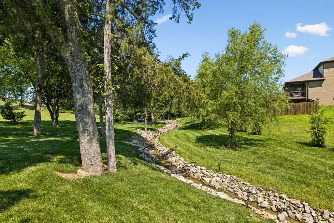
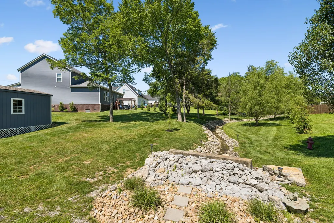
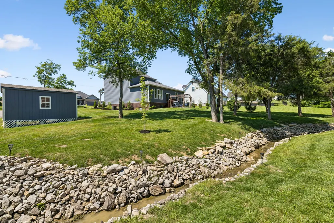
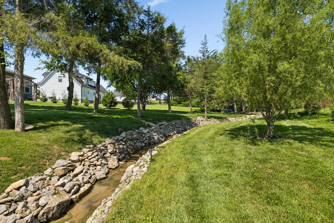
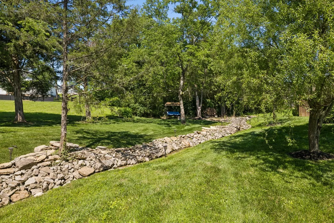
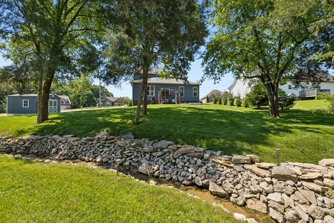
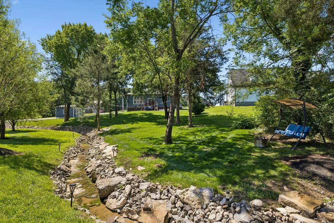
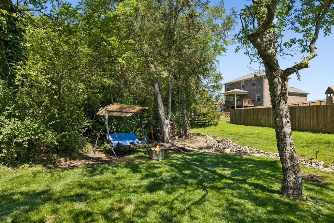
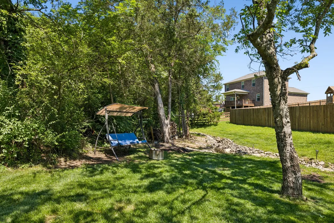
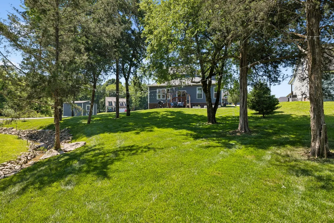
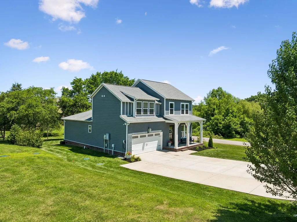
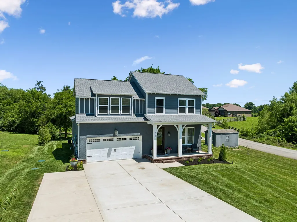
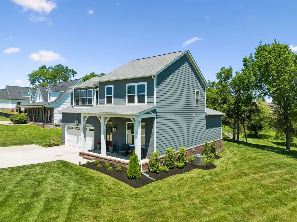
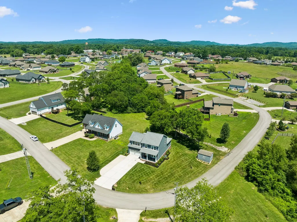
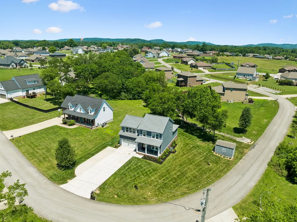
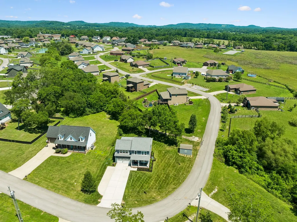
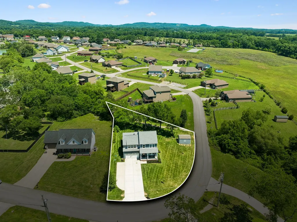
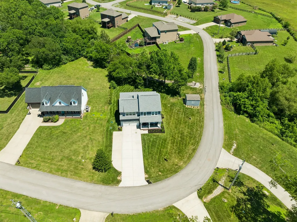
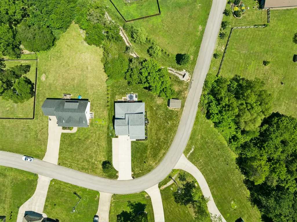
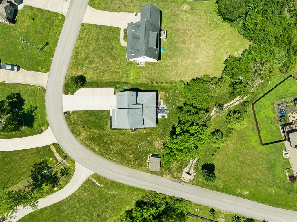
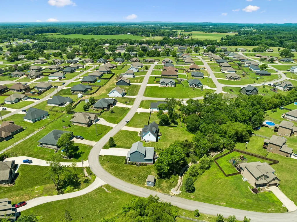
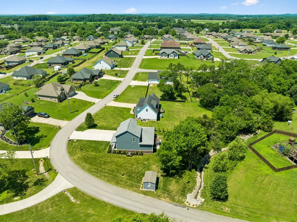
**Sellers are motivated and willing to offer up to $10k towards rate buydown with acceptable offer.** Tucked away on a large, private corner lot with no HOA, this beautifully maintained home offers the perfect blend of modern living and outdoor charm. Step outside and discover what truly sets this property apart. The backyard feels like a private sanctuary, with picturesque hand-laid, rock-lined creek with a limestone bottom winding across the rear of the property, mature trees providing exceptional privacy, and enchanting string lights creating a magical evening ambiance. Whether you're enjoying your morning coffee, hosting friends around a fire pit, or simply listening to the peaceful sounds of the water, this outdoor space is something special. Built in 2019, the home features first floor primary AND guest suite, an open-concept floor plan designed for both everyday living and entertaining, highlighted by stunning trim work, built-in drop zone, and charming covered front porch. The spacious kitchen featuring a brand-new refrigerator flows seamlessly into the main living areas, creating an inviting space for gathering with family and friends. Upstairs, a versatile bonus room with surround sound provides the perfect setting for movie nights, game days, or a private retreat. Additional features include a two-car attached garage with EV charger (negotiable), extra parking pad alongside the home, and a storage shed for all your tools, outdoor equipment, and hobbies. Offering the tranquility of country living with the convenience of a newer home, this Chapel Hill gem is a rare opportunity to enjoy privacy, charm, and a truly unforgettable backyard setting.
| Elementary School | Middle School | High School |
|---|---|---|
| Chapel Hill (K-3)/Delk Henson (4-6) Elementary School | Forrest School Middle School | Forrest School High School |
| Price History | |
|---|---|
| 6/5/2026 | Listed $549,900 |
| 7/8/2026 | 1$544,900 |
| 7/30/2026 | 2$535,000 |
General Features
| Living Area | 2309 |
|---|---|
| Sewer | STEP System |
| Heating | Central |
| Cooling | Central Air |
| Utilities | Water Available |
| Possession | Close Of Escrow |
| Appliances | Electric Range,Dishwasher,Disposal,Microwave,Refrigerator,Stainless Steel Appliance(s) |
| Garage Spaces | 2 |
| Patio/Porch Features | Porch,Covered,Patio |
| Security Features | Carbon Monoxide Detector(s),Smoke Detector(s) |
| Construction Materials | Hardboard Siding,Brick |
| Pets Allowed | Yes |
| Year Built | 2019 |
| View | Water |
| Stories Count | 2 |
| Topography | Private,Views,Wooded |
| Levels | One |
| Property Subtype | Single Family Residence |
| County | Marshall County,TN |
| New Construction | No |
| Property Type | Residential |
| Attached Garage | Yes |
| Subdivision Name | Warner S Ridge Rev |
| Garage Y/N | Yes |
| Full Baths | 3 |
| Status | Active |
| Directions | I-840 to exit 42,head south on US 31/41 towards Lewisburg/Shelbyville. Continue straight for approximately 12 miles and turn left into Warner Ridge neighborhood. |
| High School | Forrest School |
| City | Chapel Hill |
| Senior Community Y/N | No |
| Open Parking Spaces | 6 |
| Lot Size Units | Acres |
| Elementary School | Chapel Hill (K-3)/Delk Henson (4-6) |
| Property Attached Y/N | No |
| Year Built Details | Existing |
| Tax Annual Amount | 1973 |
| Middle/Junior High School | Forrest School |
| Building Area Units | Square Feet |
| Living Area Units | Square Feet |
| Standard Status | Active |
| Virtual Tour | https://youtu.be/q_vOHY-9hPA?si=NX0I8FWL-TOmrZ-n |
Interior Features
| Interior Amenities | Open Floorplan,Pantry,Walk-In Closet(s),Kitchen Island |
|---|---|
| Basement | Crawl Space,None |
| Flooring | Carpet,Wood,Tile |
| Air Conditioning Y/N | Yes |
| Heating Y/N | Yes |
| Above Grade Finished Area | 2309 |
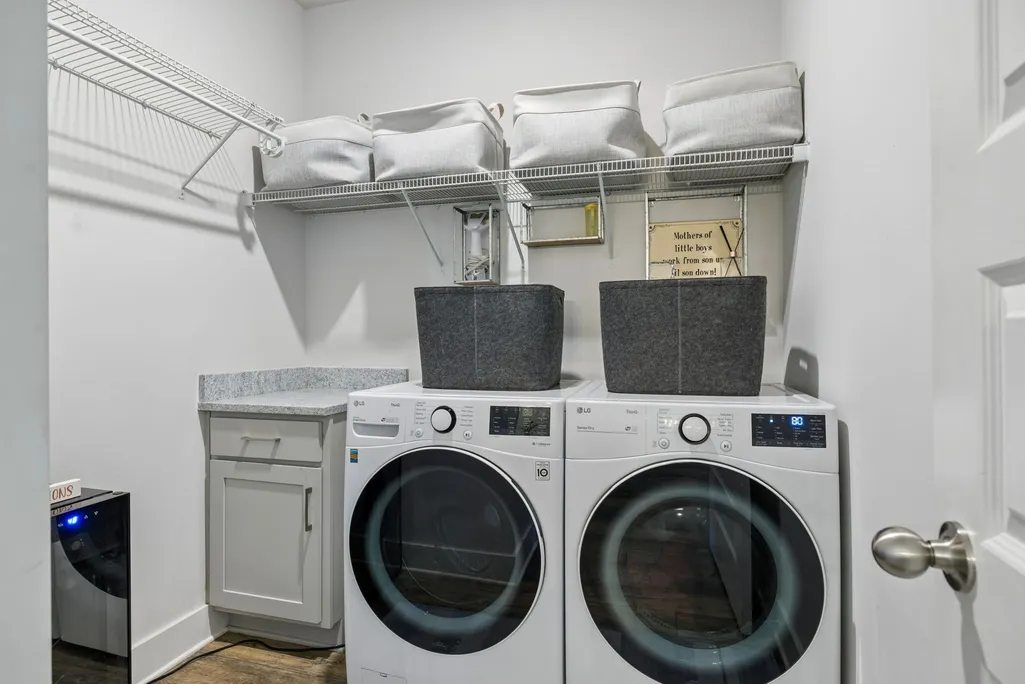
| Laundry Features | Electric Dryer Hookup,Washer Hookup |
| Total Bedrooms | 4 |
| Main Level Bedrooms | 2 |
| Below Grade Finished Area Unit Type | Square Feet |
| LivingAreaSource | Professional Measurement |
| Below Grade Finished Area Source | Professional Measurement |
| Above Grade Finished Area Source | Professional Measurement |
| Above Grade Finished Area Unit Type | Square Feet |
| Total Baths | 3 |
Exterior Features
| Parking Features | Garage Faces Front,Concrete,Driveway |
|---|---|
| Lot Features | Private,Views,Wooded |
| Water Source | Private |
| Total Parking | 8 |
| Lot Size Area | 0.51 |
| Building Area Total | 2309 |
| Lot Dimensions | 177.28X266 IRR |
| Lot Size Acres | 0.51 |
| Lot Size Source | Calculated from Plat |
| Waterfront Y/N | No |
| Covered Spaces | 2 |
Amenities
- Foreclosure
- Views
- Short Sale
- New Construction
- Adult 55+
- Lease To Own
- No HOA Fees
- Furnished
- Primary On Main
- Air Conditioning
- Seller Finance
- Green
- Fixer Upper
- Horse
- Golf
- Fireplace
- Deck
- Garage
- Basement
- Pool
Property vs Single Family Average in 37034
Price
Taxes
Year Built
Visits
 The data relating to real estate for sale on this web site comes in part from the Internet Data Exchange Program of RealTracs Solutions as distributed by MLS Grid. Real estate listings held by brokerage firms other than Weichert, Realtors® - Big Dog Group are marked with the Internet Data Exchange Program logo or thumbnail logo and detailed information about them includes the name of the listing brokers.
