
Price Reduction









Address
77 Donelson St, Nashville, TN
Price
$ 599,000
Property Attributes
- MLS#3171468
- TypeSingle Family
- Listing Status Active
- CountyDAVIDSON
- CityNashville
- NeighborhoodHermitage
- Zip37210
- StyleTraditional
- Year Built1920
- Taxes$ 2584
- Price$ 599,000
- Bedrooms2
- Full Bathrooms2
- Half Bathrooms1
- Sqr Footage1456
- Lot Size0.17 Acres
Data Source:
Listing courtesy of RealTracs MLS as distributed by MLS GRID
Property Description
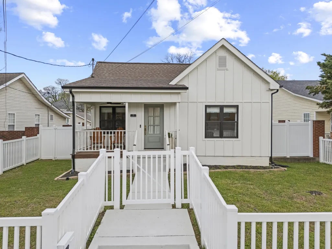
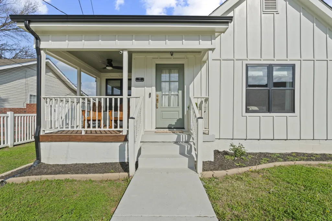
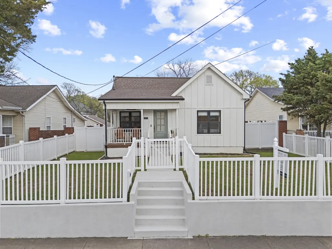
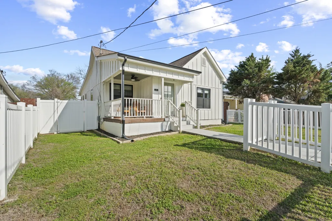
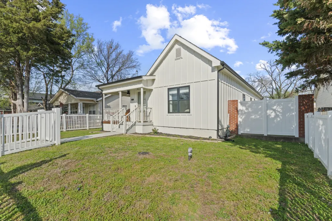
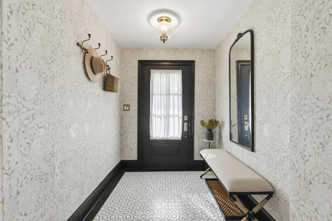
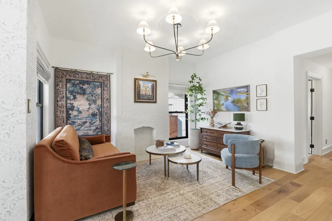
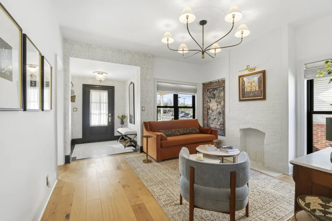
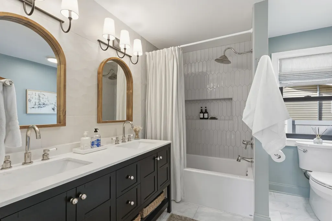
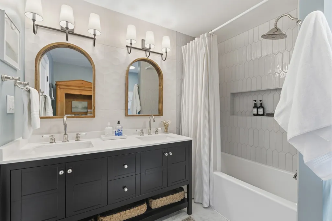
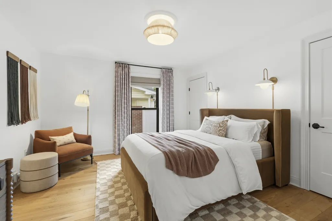
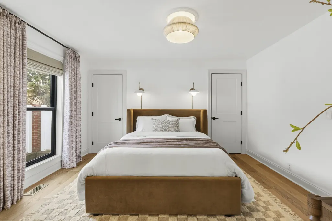
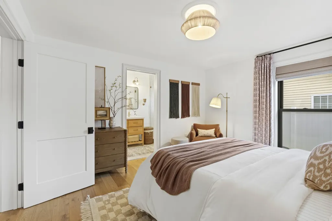
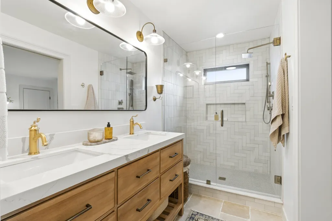
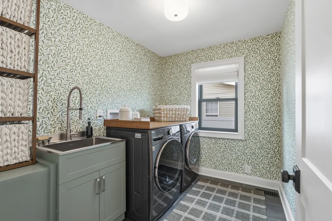
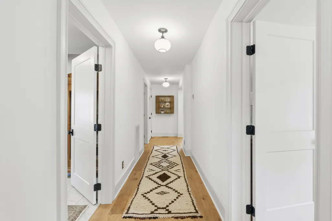
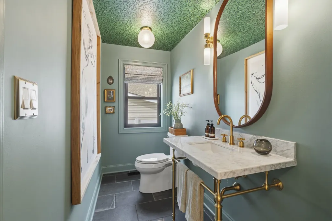
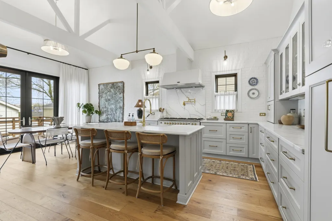
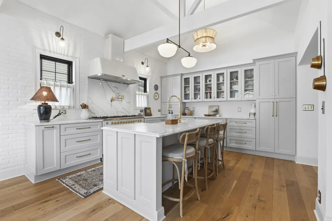
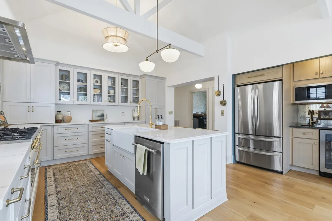
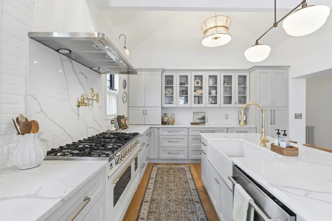
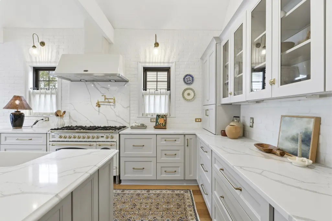
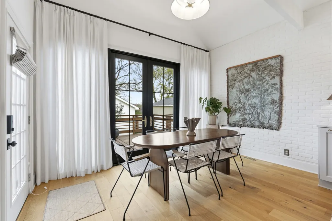
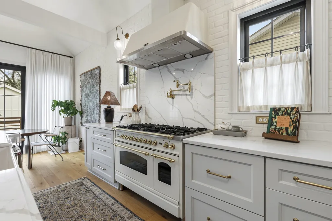
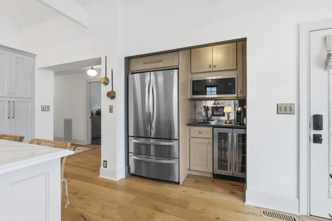
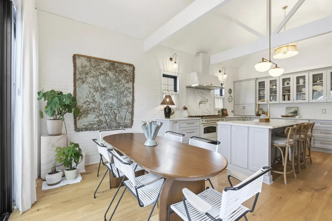
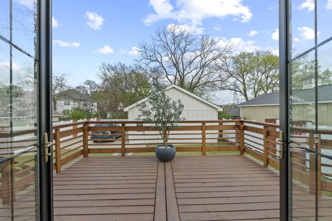
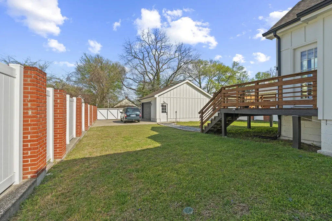
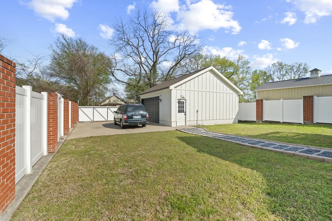
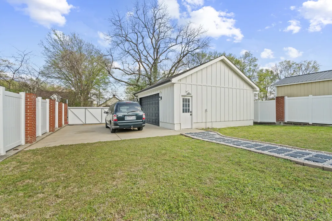
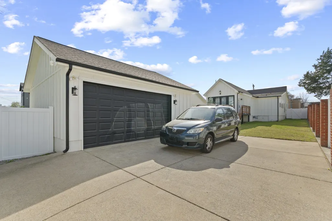
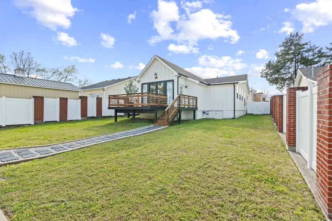
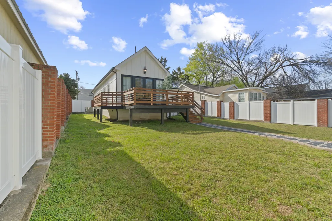
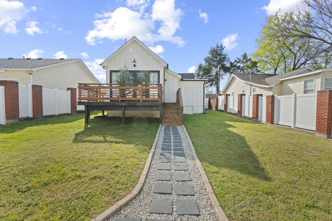
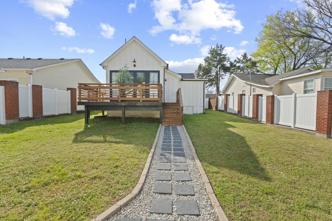
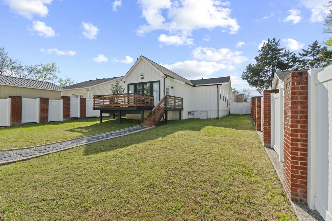
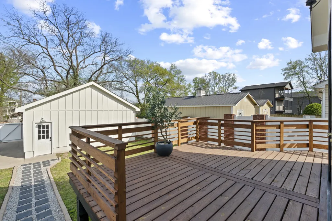
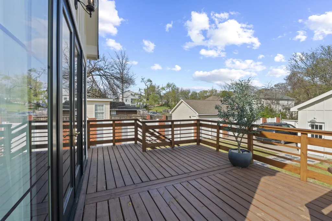
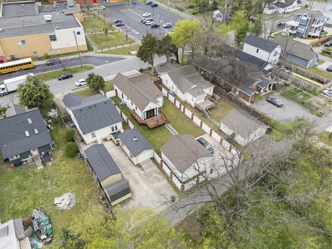
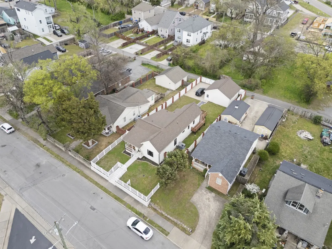
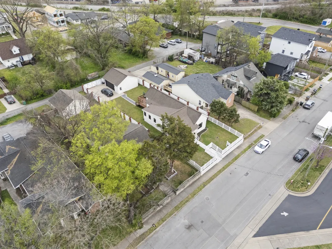
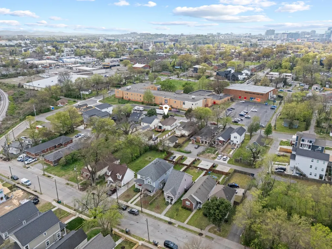
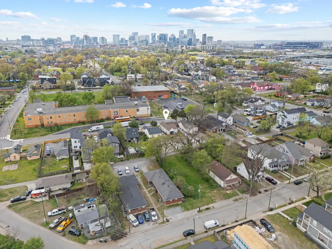
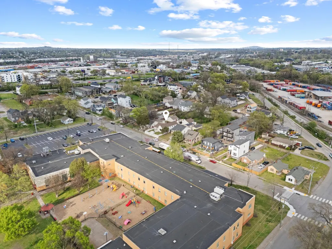
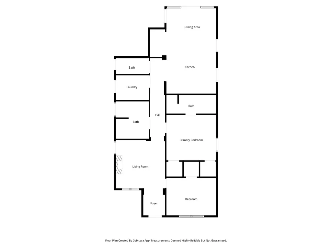
Welcome to a home where luxury feels effortless and every detail has been thoughtfully curated for the way you want to live. ✨ Fully renovated from top to bottom, this stunning 2-bedroom, 2.5-bath residence blends elevated design with everyday comfort in the most seamless way. From the moment you walk in, you’ll notice the intentional finishes, the warm, polished aesthetic, and the sense that nothing was overlooked. This is not just a renovation — it’s a complete reimagining designed for a refined, low-maintenance lifestyle. The open living spaces feel calm, bright, and beautifully balanced — perfect for slow mornings with coffee, effortless entertaining in the evenings, or simply enjoying a space that feels as good as it looks. Step outside and the lifestyle continues. The fully fenced and gated yard creates a rare sense of privacy and security in such a central location — ideal for relaxing outdoors, entertaining under the stars, or creating your own little sanctuary in the city. The detached garage offers exceptional flexibility, whether you envision additional storage, a future studio, a home gym, or a creative workspace. ???? And perhaps the most effortless part of all — the home is being sold FULLY FURNISHED. Every piece has been selected to complement the space, meaning you can walk in, drop your bags, and start living beautifully from day one. ????️ Perfectly positioned in a central location, you’re just minutes from everything you love, yet tucked into a space that feels private, polished, and completely your own. This isn’t just a home — it’s a lifestyle that feels elevated, easy, and undeniably luxurious. ???? We offer a lender credit with use of participating lender. The credit is 1% of the loan amount up to $5,000 and can be used for closing costs or rate buydown.
| Elementary School | Middle School | High School |
|---|---|---|
| Napier Enhancement Option Elementary School | Two Rivers Middle | McGavock Comp High School |
| Price History | |
|---|---|
| 4/10/2026 | Listed $649,999 |
| 6/9/2026 | 4$624,999 |
| 8/31/2026 | 5$599,000 |
General Features
| Living Area | 1456 |
|---|---|
| Sewer | Public Sewer |
| Heating | Central,Natural Gas |
| Cooling | Central Air,Electric |
| Utilities | Electricity Available,Natural Gas Available,Water Available,Cable Connected |
| Possession | Negotiable |
| Roof | Shingle |
| Appliances | Gas Oven,Gas Range,Dishwasher,Disposal,Dryer,Microwave,Refrigerator,Washer |
| Garage Spaces | 2 |
| Patio/Porch Features | Porch,Covered,Deck |
| Architectural Style | Traditional |
| Security Features | Carbon Monoxide Detector(s),Security System,Smoke Detector(s) |
| Construction Materials | Hardboard Siding |
| Pets Allowed | Yes |
| Year Built | 1920 |
| Stories Count | 1 |
| Topography | Level |
| Levels | One |
| Property Subtype | Single Family Residence |
| County | Davidson County,TN |
| New Construction | No |
| Property Type | Residential |
| Attached Garage | No |
| Subdivision Name | Hermitage |
| Garage Y/N | Yes |
| Full Baths | 2 |
| Status | Active |
| Buyer Financing | Conventional,FHA,Other,VA |
| Directions | South on Lafayette,Left on Fairfield,Right on Robertson,Left on Donelson. Home is on the Right. |
| High School | McGavock Comp High School |
| City | Nashville |
| Senior Community Y/N | No |
| Lot Size Units | Acres |
| Elementary School | Napier Enhancement Option |
| Property Attached Y/N | No |
| Year Built Details | Renovated |
| Tax Annual Amount | 2584 |
| Middle/Junior High School | Two Rivers Middle |
| Building Area Units | Square Feet |
| Living Area Units | Square Feet |
| Standard Status | Active |
Interior Features
| Basement | Crawl Space,None |
|---|---|
| Flooring | Wood,Tile |
| Total Fireplaces | 1 |
| Air Conditioning Y/N | Yes |
| Heating Y/N | Yes |
| Fireplace Y/N | Yes |
| Above Grade Finished Area | 1456 |
| Half Baths | 1 |
| Laundry Features | Electric Dryer Hookup,Washer Hookup |
| Total Bedrooms | 2 |
| Main Level Bedrooms | 2 |
| Below Grade Finished Area Unit Type | Square Feet |
| LivingAreaSource | Other |
| Below Grade Finished Area Source | Other |
| Above Grade Finished Area Source | Other |
| Above Grade Finished Area Unit Type | Square Feet |
| Total Baths | 3 |
Exterior Features
| Fencing | Full |
|---|---|
| Parking Features | Detached |
| Lot Features | Level |
| Water Source | Public |
| Total Parking | 2 |
| Lot Size Area | 0.17 |
| Building Area Total | 1456 |
| Lot Dimensions | 50 X 150 |
| Lot Size Acres | 0.17 |
| Lot Size Source | Assessor |
| Waterfront Y/N | No |
| Covered Spaces | 2 |
Amenities
- Foreclosure
- Views
- Short Sale
- New Construction
- Adult 55+
- Lease To Own
- No HOA Fees
- Furnished
- Primary On Main
- Air Conditioning
- Seller Finance
- Green
- Fixer Upper
- Horse
- Golf
- Fireplace
- Deck
- Garage
- Basement
- Pool
Property vs Single Family Average in 37210
Price
Taxes
Year Built
Visits
 The data relating to real estate for sale on this web site comes in part from the Internet Data Exchange Program of RealTracs Solutions as distributed by MLS Grid. Real estate listings held by brokerage firms other than Weichert, Realtors® - Big Dog Group are marked with the Internet Data Exchange Program logo or thumbnail logo and detailed information about them includes the name of the listing brokers.
