
Address
251 Harpeth View Trl, Kingston Springs, TN
Price
$ 674,000
Property Attributes
- MLS#3159619
- TypeSingle Family
- Listing Status Active
- CountyCHEATHAM
- CityKingston Springs
- NeighborhoodWoodlands Of Harpeth
- Zip37082
- StyleCape Cod
- Year Built1986
- Taxes$ 3654
- Price$ 674,000
- Bedrooms6
- Full Bathrooms4
- Half Bathrooms1
- Sqr Footage3949
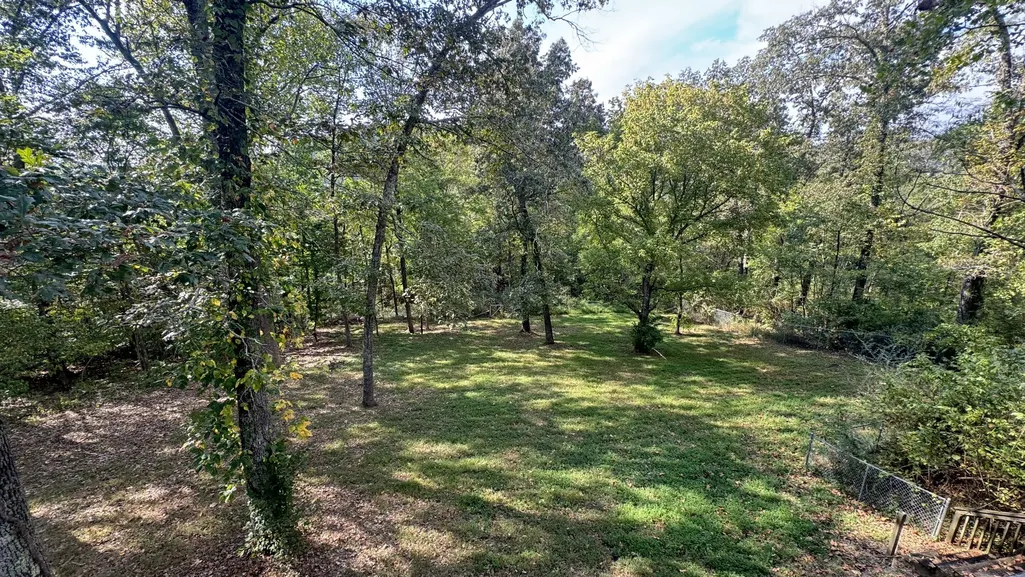
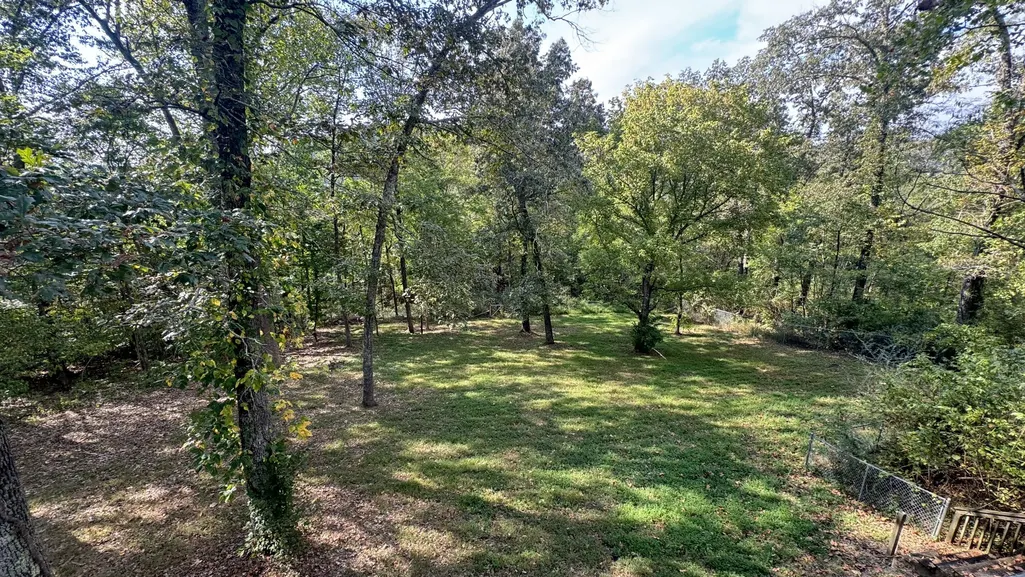
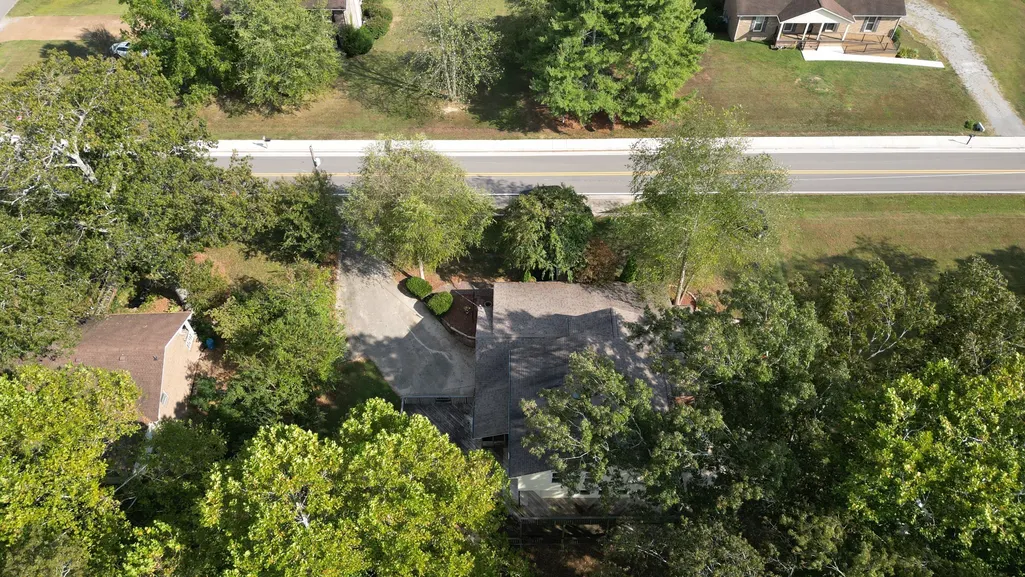
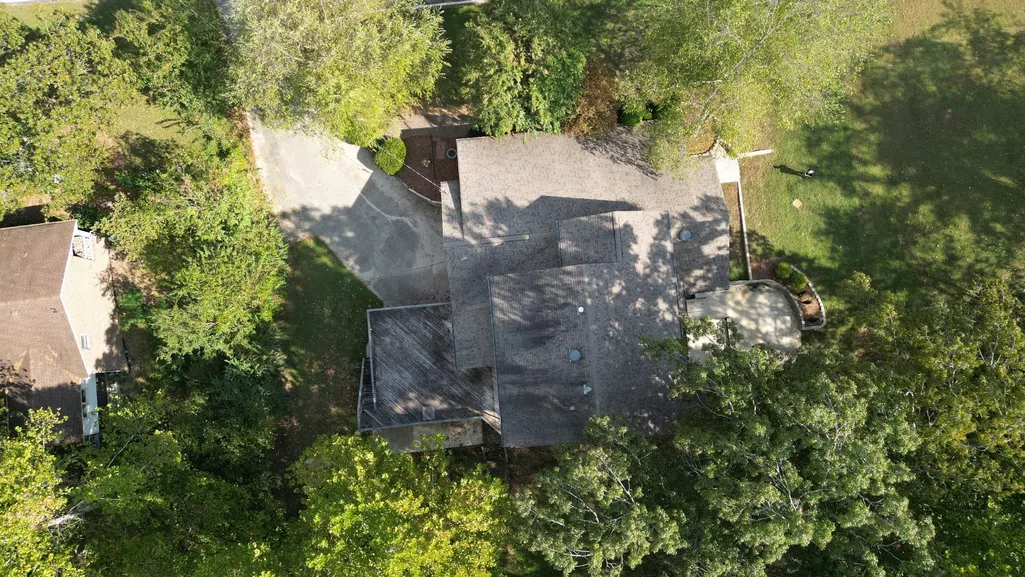
- Lot Size0.81 Acres
Data Source:
Listing courtesy of RealTracs MLS as distributed by MLS GRID
Property Description
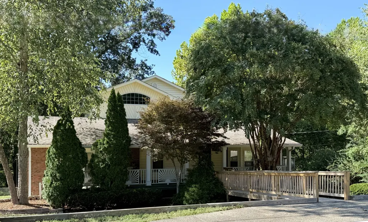
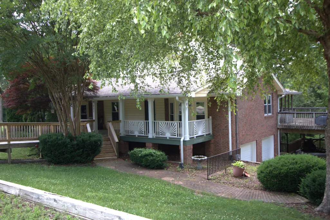
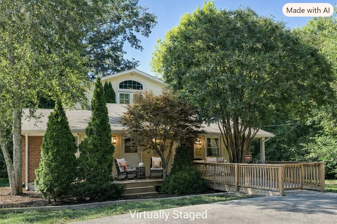
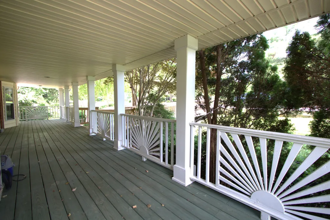
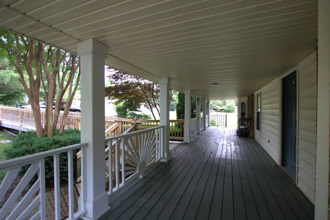
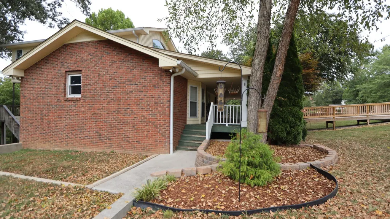
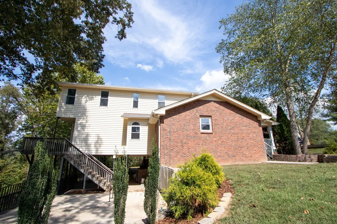
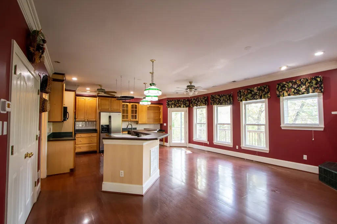
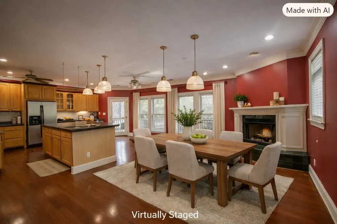
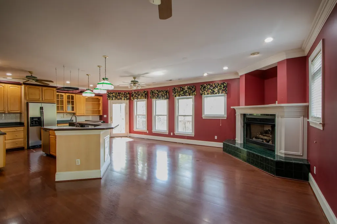
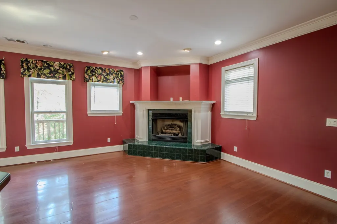
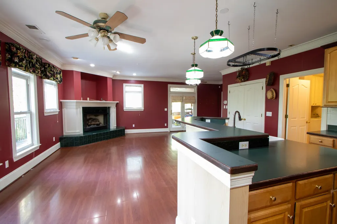
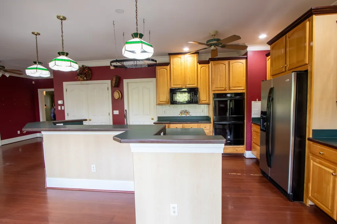
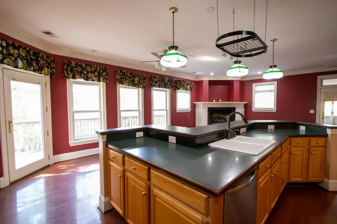
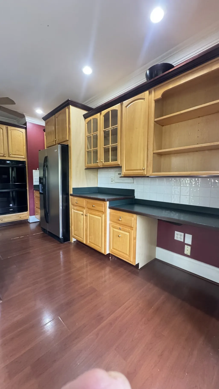
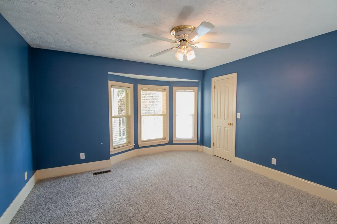
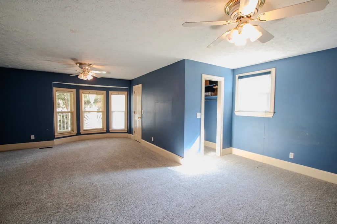
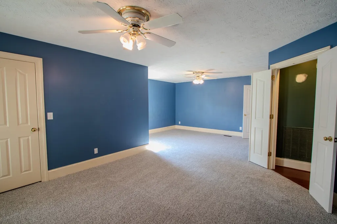
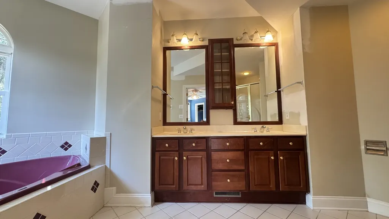
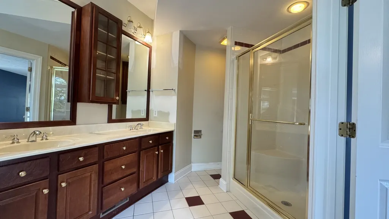
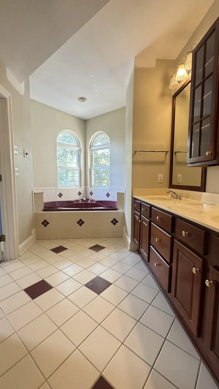
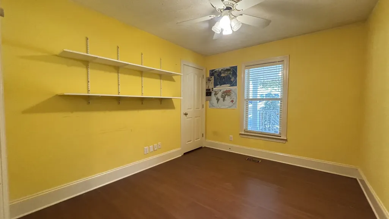
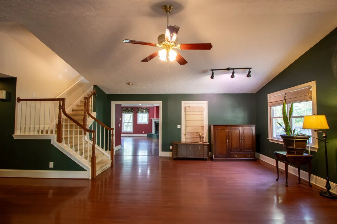
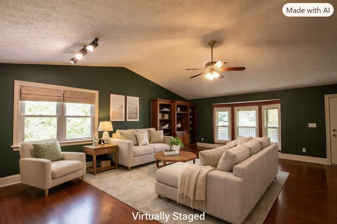
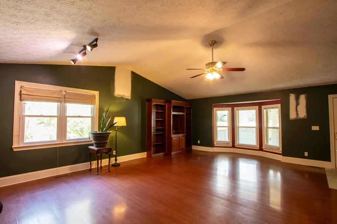
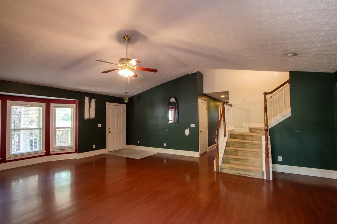
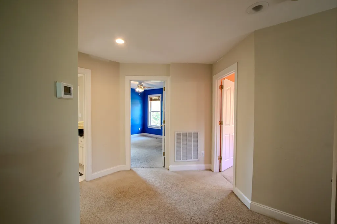
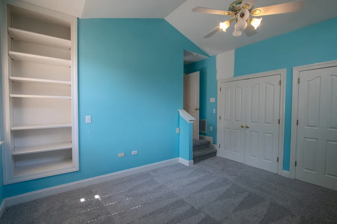
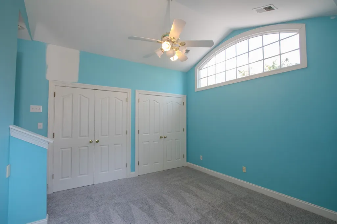
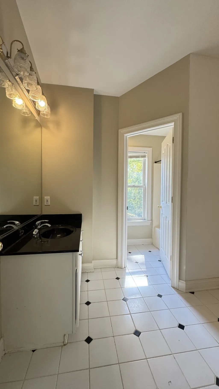
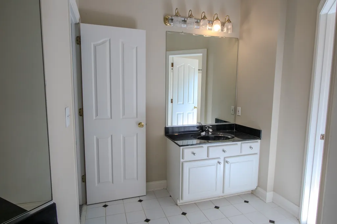
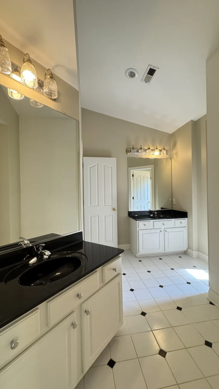
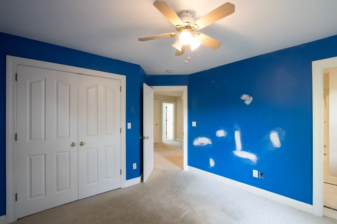
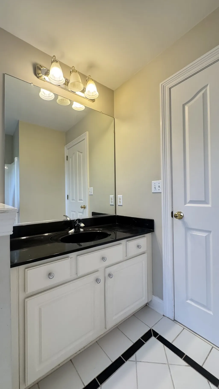
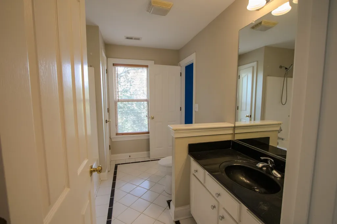
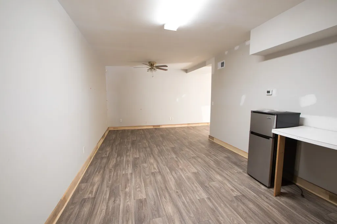
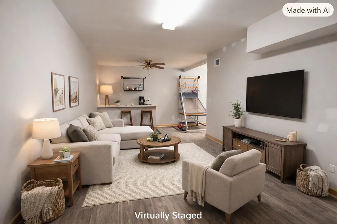
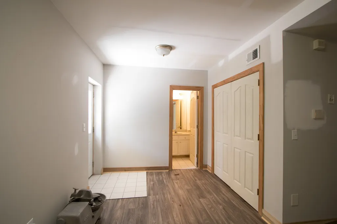
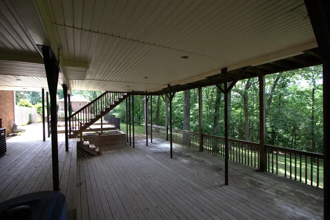
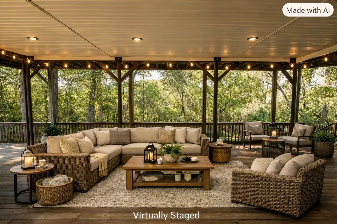
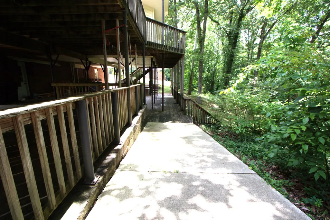
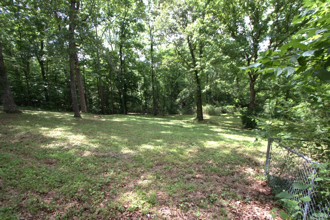
Watch sunsets from your kitchen windows or back deck! Nestled on nearly an acre. Huge home with large rooms! Full suite on bottom level for guests or in-laws! Kitchen has a gas fireplace for a cozy ambiance and one wall is full of windows! Expansive bar with extra seating area, double ovens, smooth top cooktop, dishwasher, refrigerator—all included! Tons of cabinet and counter space, plus a built-in desk area. Huge walk-in pantry for all your culinary needs. Enjoy a stunning primary suite with brand-new carpet, two walk-in closets, ceiling fans, a spa-like bath complete with a jacuzzi soaker tub, walk-in shower, heated tile floors and double vanities - main level! Upstairs has 4 bedrooms and 2 full baths. Oversized 2-car garage w/room for a workshop. Outdoor: Relax on the covered front porch, entertain on the back deck, or unwind in the covered patio areas. Neighborhood with sidewalks all the way through that lead to nearby schools and into the heart of town! Enjoy parks, canoeing, kayaking, fishing and a charming downtown filled with shops, restaurants, and studios. Minutes from Nashville and less than 30 minutes to BNA Airport—this location offers the perfect balance of peaceful living and city convenience. Bonus Features: Wired alarm system, Central vac, Two attics, Elegant crown molding, Concrete driveway. HVAC for kitchen and second floor - NEW 2025. Two car carport under deck. The home with room for everything and everyone! Handicap Accessable~Front walkway bridge is for handicap but is also a real convenience to getting your mail!
| Elementary School | Middle School | High School |
|---|---|---|
| Kingston Springs Elementary | Harpeth Middle School | Harpeth High School |
| Price History | |
|---|---|
| 3/25/2026 | Listed $699,000 |
| 5/26/2026 | 4$674,000 |
General Features
| Living Area | 3949 |
|---|---|
| Sewer | Public Sewer |
| Heating | Central,Dual,Natural Gas |
| Cooling | Ceiling Fan(s),Central Air,Electric |
| Utilities | Electricity Available,Natural Gas Available,Water Available,Cable Connected |
| Possession | Close Of Escrow |
| Roof | Asphalt |
| Appliances | Double Oven,Cooktop,Dishwasher,Disposal,Dryer,Ice Maker,Microwave,Refrigerator,Washer |
| Garage Spaces | 2 |
| Patio/Porch Features | Deck,Covered,Patio,Porch |
| Architectural Style | Cape Cod |
| Construction Materials | Brick,Vinyl Siding |
| Year Built | 1986 |
| Stories Count | 2 |
| Topography | Level,Rolling Slope |
| Levels | Three Or More |
| Property Subtype | Single Family Residence |
| Accessibility | Accessible Approach with Ramp,Accessible Doors,Accessible Entrance,Accessible Hallway(s) |
| County | Cheatham County,TN |
| New Construction | No |
| Property Type | Residential |
| Attached Garage | No |
| Subdivision Name | Woodlands Of Harpeth |
| Garage Y/N | Yes |
| Full Baths | 4 |
| Status | Active |
| Directions | I-40 West,Exit 188,Turn Right onto Luyben Hills Rd,Turn Right at light onto E Kingston Springs Rd,Turn Left at light onto Harpeth View Trl,go less than a mile to home on Left. |
| High School | Harpeth High School |
| City | Kingston Springs |
| Senior Community Y/N | No |
| Open Parking Spaces | 9 |
| Lot Size Units | Acres |
| Carport Spaces | 2 |
| Carport Y/N | Yes |
| Elementary School | Kingston Springs Elementary |
| Property Attached Y/N | No |
| Year Built Details | Existing |
| Tax Annual Amount | 3654 |
| Middle/Junior High School | Harpeth Middle School |
| Building Area Units | Square Feet |
| Living Area Units | Square Feet |
| Standard Status | Active |
Interior Features
| Interior Amenities | Built-in Features,Ceiling Fan(s),Central Vacuum,Extra Closets,High Ceilings,In-Law Floorplan,Open Floorplan,Pantry,Redecorated,Walk-In Closet(s),High Speed Internet |
|---|---|
| Basement | Partially Finished |
| Flooring | Carpet,Concrete,Wood,Laminate,Tile |
| Total Fireplaces | 1 |
| Air Conditioning Y/N | Yes |
| Heating Y/N | Yes |
| Fireplace Y/N | Yes |
| Above Grade Finished Area | 3328 |
| Half Baths | 1 |
| Laundry Features | Electric Dryer Hookup,Washer Hookup |
| Total Bedrooms | 6 |
| Below Grade Finished Area | 621 |
| Main Level Bedrooms | 2 |
| Below Grade Finished Area Unit Type | Square Feet |
| LivingAreaSource | Appraiser |
| Below Grade Finished Area Source | Appraiser |
| Above Grade Finished Area Source | Appraiser |
| Above Grade Finished Area Unit Type | Square Feet |
| Total Baths | 5 |
Exterior Features
| Fencing | Partial |
|---|---|
| Parking Features | Garage Door Opener,Garage Faces Side,Detached,Driveway,Parking Pad |
| Lot Features | Level,Rolling Slope |
| Water Source | Public |
| Total Parking | 13 |
| Lot Size Area | 0.81 |
| Building Area Total | 3949 |
| Lot Dimensions | 138 X230 X138 X248 |
| Lot Size Acres | 0.81 |
| Lot Size Source | Calculated from Plat |
| Waterfront Y/N | No |
| Covered Spaces | 4 |
| Other Equipment | Dehumidifier |
Amenities
- Foreclosure
- Views
- Short Sale
- New Construction
- Adult 55+
- Lease To Own
- No HOA Fees
- Furnished
- Primary On Main
- Air Conditioning
- Seller Finance
- Green
- Fixer Upper
- Horse
- Golf
- Fireplace
- Deck
- Garage
- Basement
- Pool
Property vs Single Family Average in 37082
Price
Taxes
Year Built
Visits
 The data relating to real estate for sale on this web site comes in part from the Internet Data Exchange Program of RealTracs Solutions as distributed by MLS Grid. Real estate listings held by brokerage firms other than Weichert, Realtors® - Big Dog Group are marked with the Internet Data Exchange Program logo or thumbnail logo and detailed information about them includes the name of the listing brokers.
