
Golf Course
Address
1044 Serendipity Lane, Old Hickory, TN
Price
$ 1,350,000
Property Attributes
- MLS#2975726
- TypeSingle Family
- Listing Status Active
- CountyDAVIDSON
- CityOld Hickory
- NeighborhoodAlexander Place
- Zip37138
- Style
- Year Built2026
- Price$ 1,350,000
- Bedrooms4
- Full Bathrooms5
- Half Bathrooms1
- Sqr Footage4036
- Lot Size0.27 Acres
Data Source:
Listing courtesy of RealTracs MLS as distributed by MLS GRID
Property Description
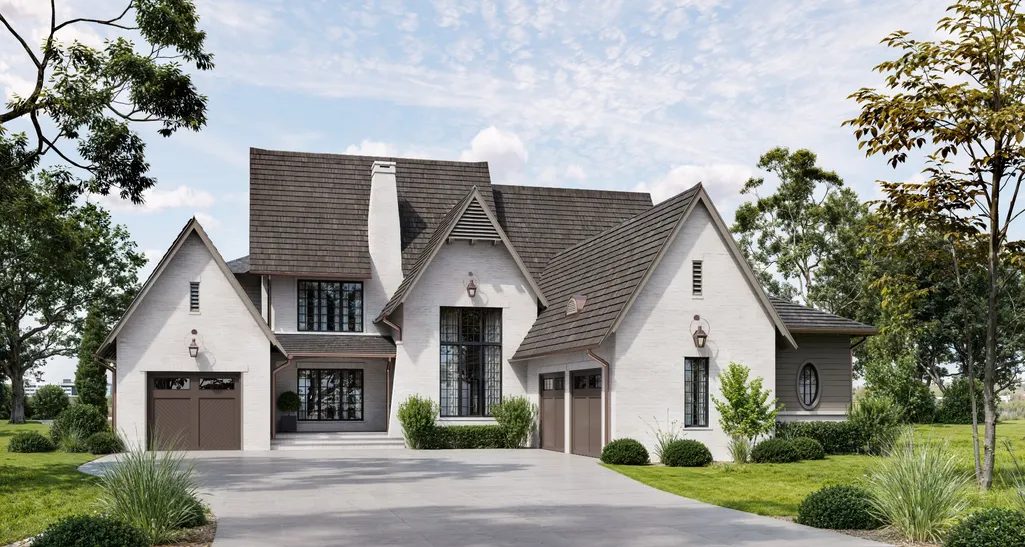
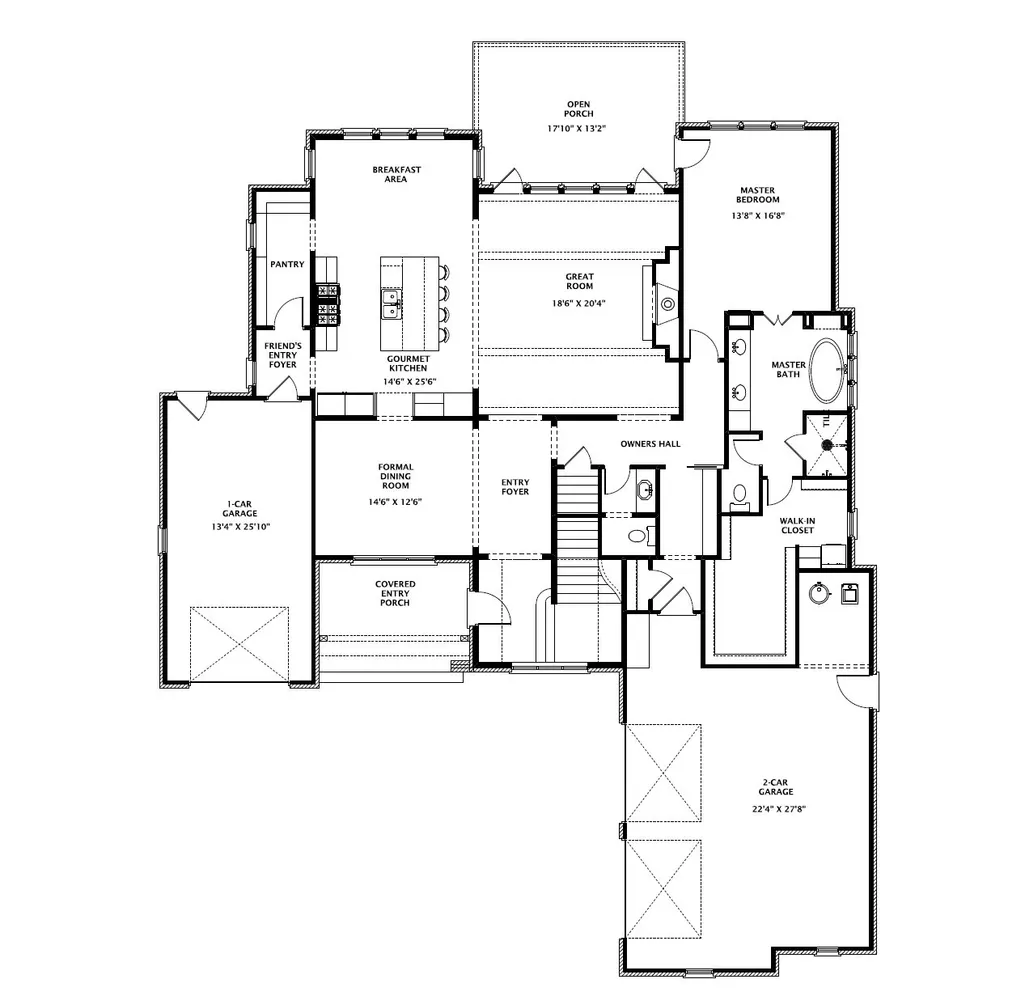
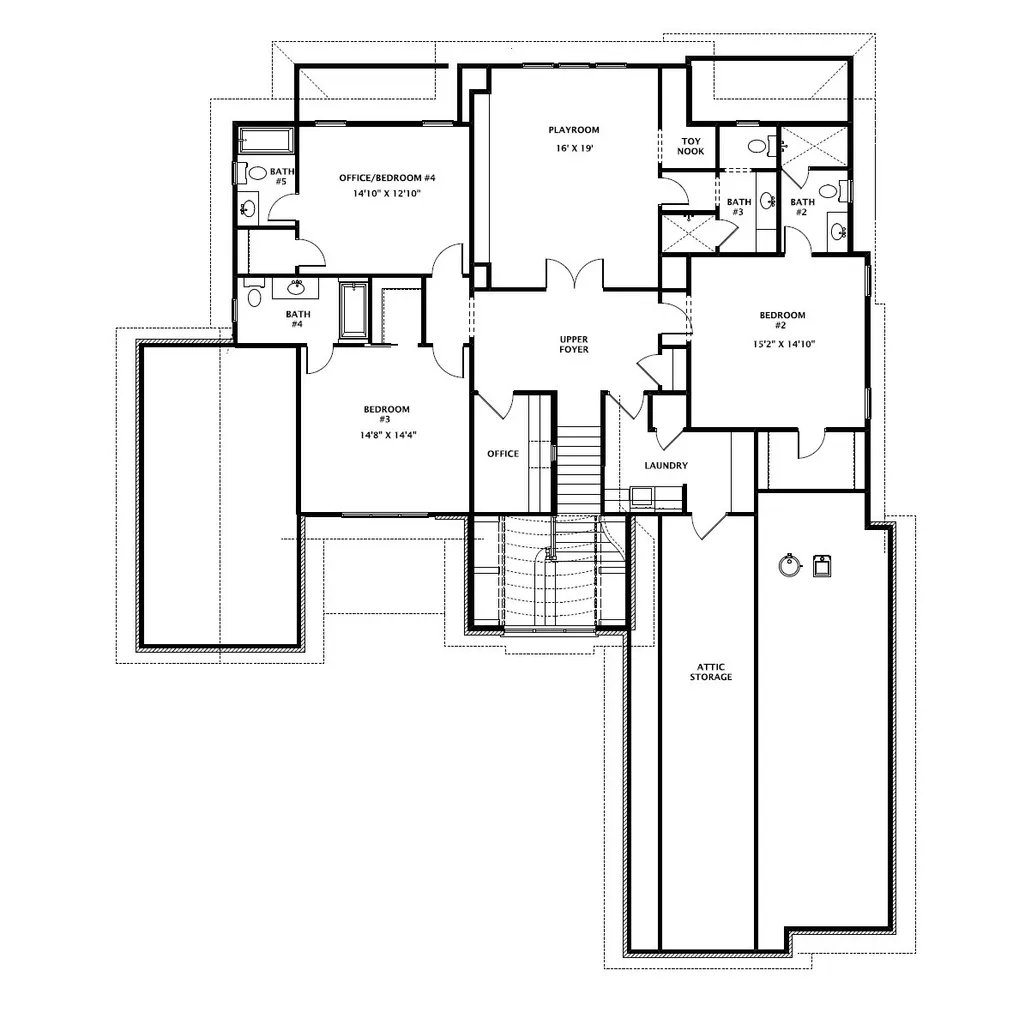
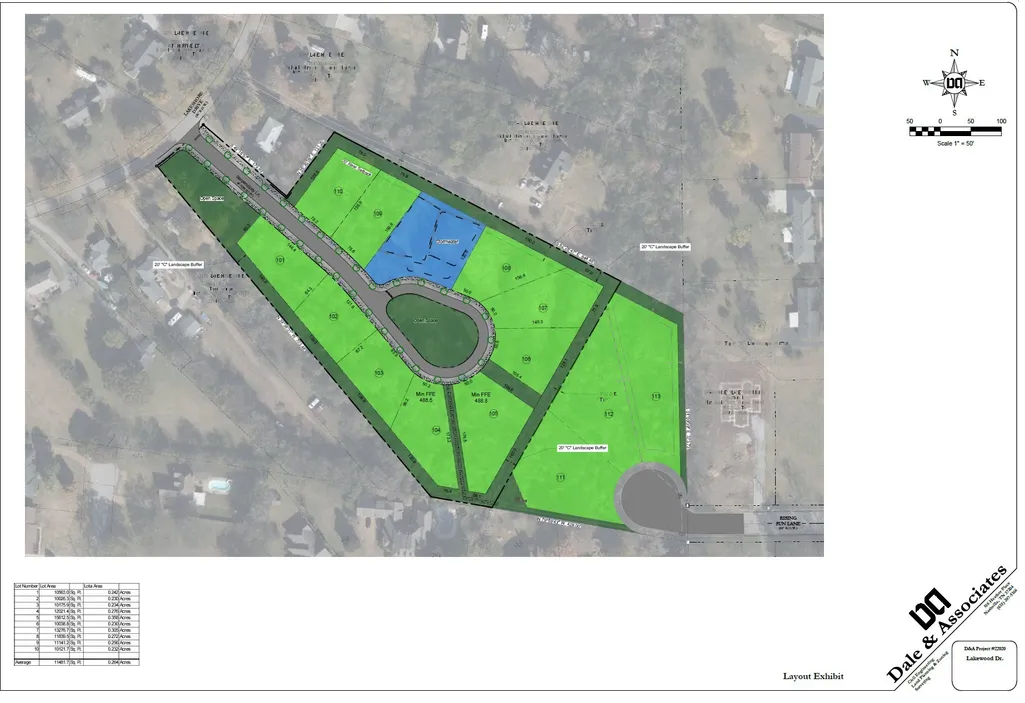
Serendipity means to experience good luck in making unexpected and fortunate discoveries. That is what brings you to Alexander Place. Here on Serendipity Lane, you will find beautifully constructed, quality homes put together by the thoughftul and meticulous talents of Castleridge Home Builders and their team. Each home is carefully designed with the homeowner in mind. How you live and tackle daily activities will seem more intuitive and simple in this new home. Working in tandem with Frusterio Design team, Alexander Place will offer 10 uniquely designed homes in this intimate community located in Old Hickory, TN. No two homes are alike here and there are also opportunities to work with the builder for customization. Lot 108, also known as 1044 Serendipity Lane, will remind you of an English Manor with its courtyard-style 3-bay garage - perfect for boat storage or a workshop. Inside, you will find an open floor plan perfect for the chef that likes to entertain and a main-floor owners suite with an ensuite bath and closet space to make your life the epitome of organization. Join the building process now to make this pre-selected house plan your own with opportunities to choose cosmetic touches to match your style. Or look into other opportunities at Alexander Place for something more customized as limited custom lots are available. This community will feel welcoming and relaxed and provides an easy access to downtown Nashville, I-40, I-65 and Nashville International Airport. Alexander Place is also just minutes to Blue Turtle Bay Marina and access to Old Hickory Lake. Finally, if golf is your thing, Old Hickory Country Club and Hermitage Golf Course are virtually across the street. Limited availability! Contact our agent today to begin building your dream home on Serendipity Lane. The construction of this house will not begin until spring of 26
| Elementary School | Middle School | High School |
|---|---|---|
| Andrew Jackson Elementary | DuPont Hadley Middle | McGavock Comp High School |
| Price History | |
|---|---|
| 8/18/2025 | Listed $1,350,000 |
General Features
| Living Area | 4036 |
|---|---|
| Sewer | Public Sewer |
| Heating | Central,ENERGY STAR Qualified Equipment,Electric,Natural Gas |
| Cooling | Ceiling Fan(s),Central Air,Electric,Gas |
| Utilities | Electricity Available,Natural Gas Available,Water Available,Cable Connected |
| Possession | Close Of Escrow |
| Roof | Asphalt |
| Appliances | Double Oven,Cooktop,Dishwasher,Disposal,ENERGY STAR Qualified Appliances,Microwave,Refrigerator,Stainless Steel Appliance(s) |
| HOA Fee | 600 |
| Garage Spaces | 3 |
| Association Fee Includes | Maintenance Grounds |
| Patio/Porch Features | Porch |
| Security Features | Carbon Monoxide Detector(s),Smoke Detector(s) |
| Construction Materials | Fiber Cement,Stone |
| Pets Allowed | Call |
| Year Built | 2026 |
| Stories Count | 2 |
| Topography | Cleared,Cul-De-Sac |
| Levels | Two |
| Property Subtype | Single Family Residence |
| Assoc Fee Paid Per | Annually |
| County | Davidson County,TN |
| New Construction | No |
| Property Type | Residential |
| Association Amenities | Sidewalks,Underground Utilities,Trail(s) |
| Attached Garage | No |
| Subdivision Name | Alexander Place |
| Garage Y/N | Yes |
| Full Baths | 5 |
| Status | Active |
| Directions | From Nashville,take I 40 East to the Hermitage/Old Hickory exit. Then go west on Old Hickory BLVD. Turn right on Lakeshore Drive. Go about .2 of a mile. Alexander Place subdivision entrance and Seren |
| High School | McGavock Comp High School |
| City | Old Hickory |
| Senior Community Y/N | No |
| Lot Size Units | Acres |
| Elementary School | Andrew Jackson Elementary |
| Property Attached Y/N | No |
| Year Built Details | Approximate |
| Middle/Junior High School | DuPont Hadley Middle |
| Building Area Units | Square Feet |
| Living Area Units | Square Feet |
| Standard Status | Active |
| Tax Lot | 108 |
Interior Features
| Interior Amenities | Built-in Features,Ceiling Fan(s),Entrance Foyer,Extra Closets,High Ceilings,Open Floorplan,Pantry,Walk-In Closet(s),High Speed Internet |
|---|---|
| Basement | None |
| Flooring | Wood,Tile |
| Total Fireplaces | 1 |
| Air Conditioning Y/N | Yes |
| Heating Y/N | Yes |
| Fireplace Y/N | Yes |
| Above Grade Finished Area | 4036 |
| Half Baths | 1 |
| Laundry Features | Electric Dryer Hookup,Washer Hookup |
| Total Bedrooms | 4 |
| Main Level Bedrooms | 1 |
| Below Grade Finished Area Unit Type | Square Feet |
| LivingAreaSource | Builder |
| Below Grade Finished Area Source | Builder |
| Above Grade Finished Area Source | Builder |
| Above Grade Finished Area Unit Type | Square Feet |
| Total Baths | 6 |
Exterior Features
| Parking Features | Garage Faces Side |
|---|---|
| Lot Features | Cleared,Cul-De-Sac |
| Water Source | Public |
| Total Parking | 3 |
| Lot Size Area | 0.27 |
| Building Area Total | 4036 |
| Lot Dimensions | 11839 |
| Lot Size Acres | 0.27 |
| Lot Size Source | Calculated from Plat |
| Waterfront Y/N | No |
| Covered Spaces | 3 |
Amenities
- Foreclosure
- Views
- Short Sale
- New Construction
- Adult 55+
- Lease To Own
- No HOA Fees
- Furnished
- Primary On Main
- Air Conditioning
- Seller Finance
- Green
- Fixer Upper
- Horse
- Golf
- Fireplace
- Deck
- Garage
- Basement
- Pool
Property vs Single Family Average in 37138
Price
Year Built
Visits
 The data relating to real estate for sale on this web site comes in part from the Internet Data Exchange Program of RealTracs Solutions as distributed by MLS Grid. Real estate listings held by brokerage firms other than Weichert, Realtors® - Big Dog Group are marked with the Internet Data Exchange Program logo or thumbnail logo and detailed information about them includes the name of the listing brokers.
